
Sold!
$235,000
2
Beds
1
Bath
1,008
Living Area
-
Property Description
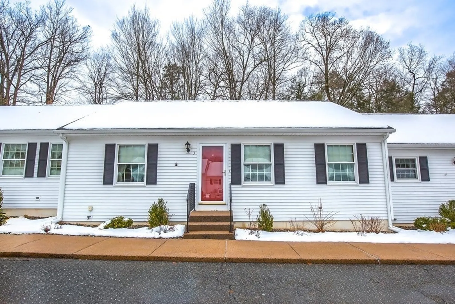
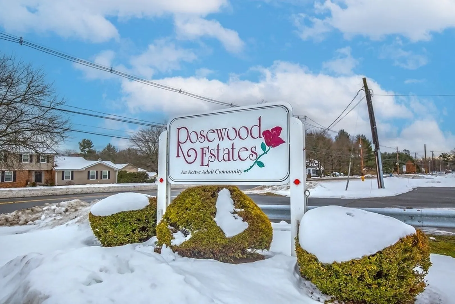
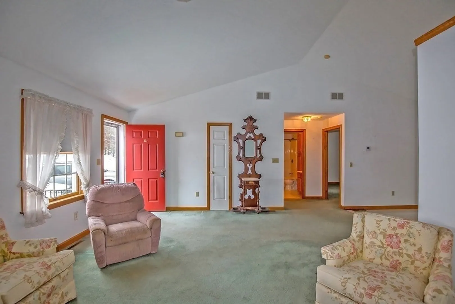
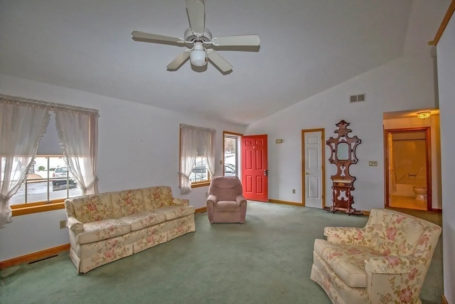
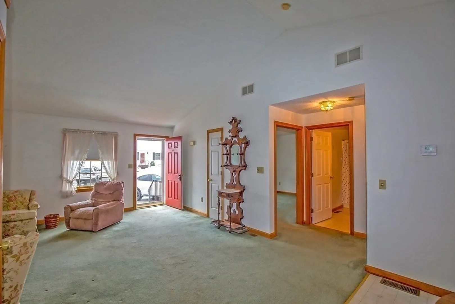
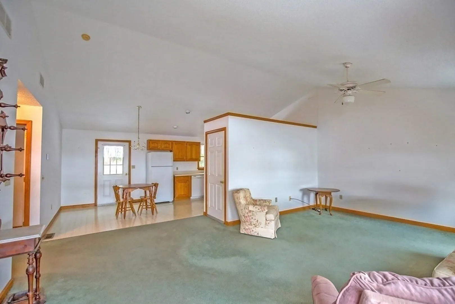
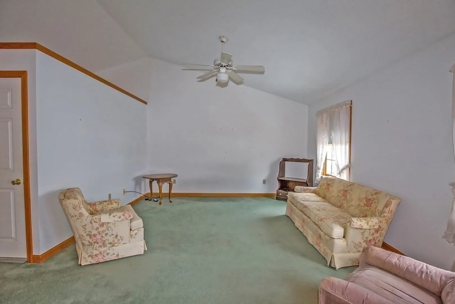
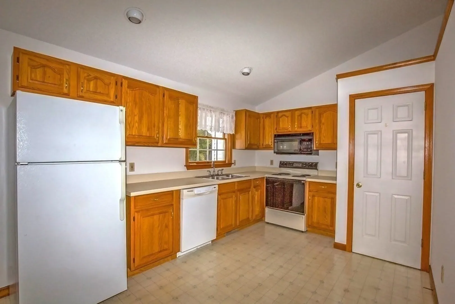
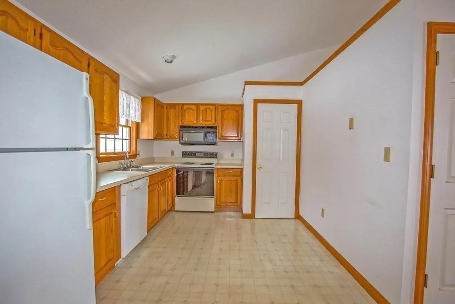
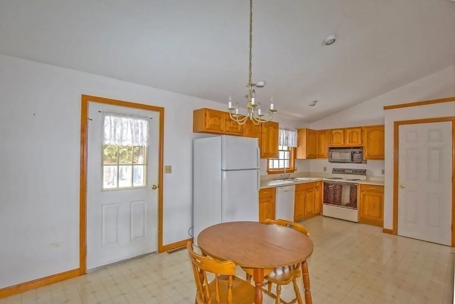
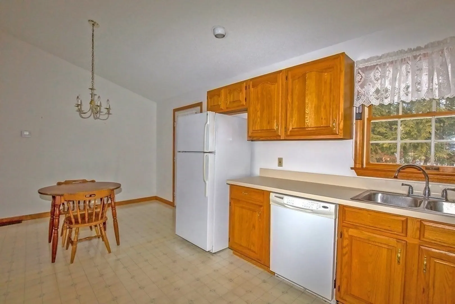
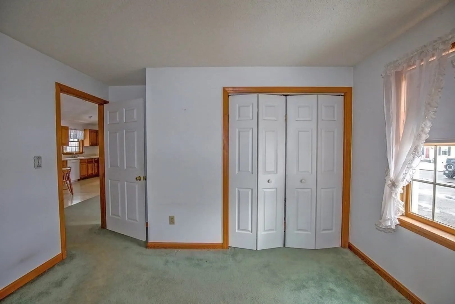
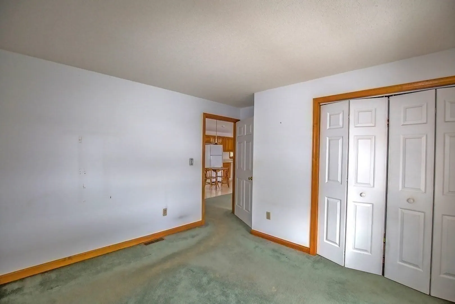
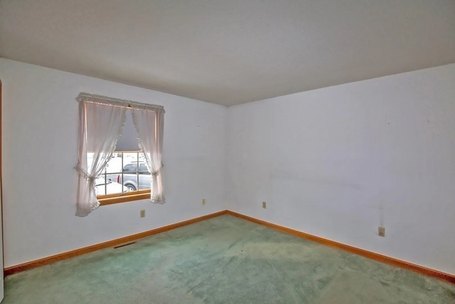
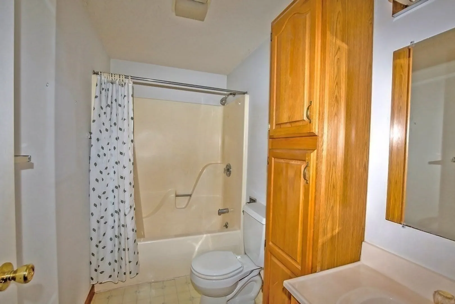
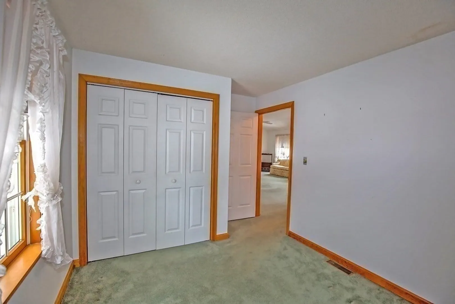
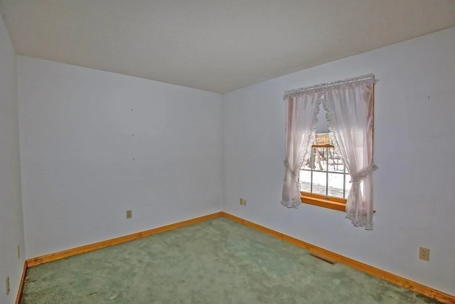
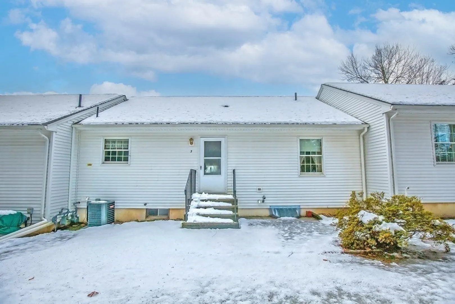
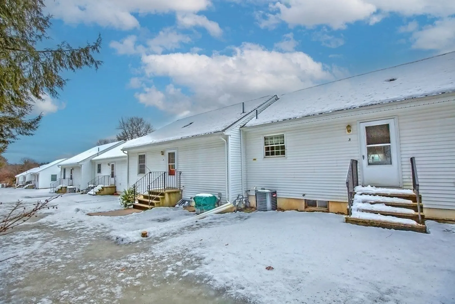
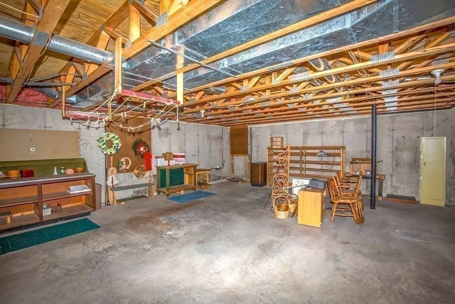
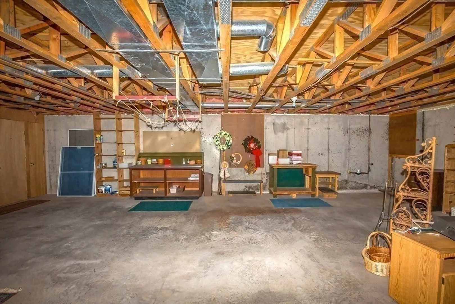
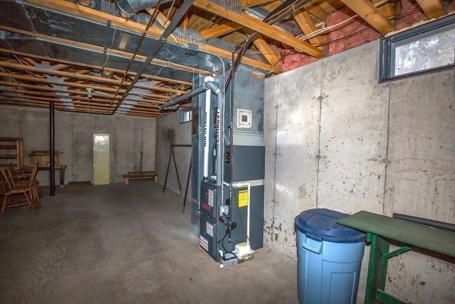
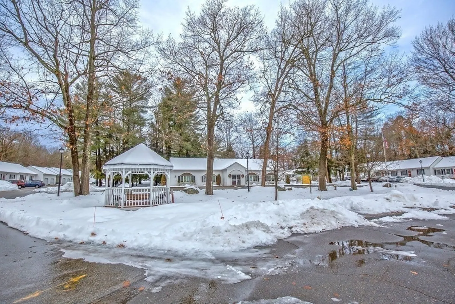
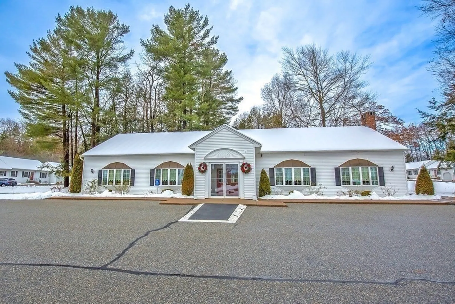
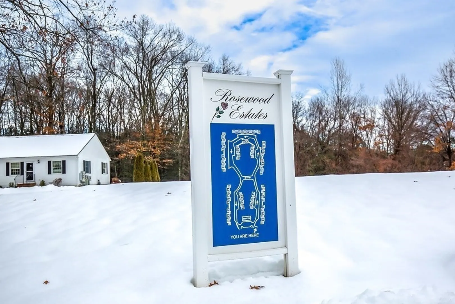
Are you looking for a comfortable and low-maintenance lifestyle designed for individuals aged 55 and above? If your answer is "YES", then ROSEWOOD ESTATES should be your next home! Situated in a highly desired location, this development is close to so many amenities, making it an ideal choice for active adults looking to enjoy their retirement years! This 2 BEDROOM unit has a great OPEN FLOOR PLAN plus CATHEDRAL CEILINGS! Appliances to remain...dine-in kitchen.....convenient 1st FLOOR LAUNDRY hook-ups. BIG TICKET UPGRADES in 2023 include NEW FHA GAS FURNACE and NEW CENTRAL AIR UNIT! Full basement with storage shelving and work benches. ROSEWOOD ESTATES is always a sought after community....secure your spot today!
-
Highlights
- Building Name: Rosewood Estates
- Heating: Forced Air, Natural Gas
- Parking Spots: 2
- Property Type: Condominium
- Total Rooms: 4
- Year Built: 1993
- Cooling: Central Air
- HOA Fee: $285
- Property Class: Residential
- Stories: 1
- Unit Number: 3
- Status: Closed
-
Additional Details
- Appliances: Range, Dishwasher, Refrigerator
- Construction: Frame
- Flooring: Vinyl, Carpet
- Roof: Shingle
- Total Number of Units: 80
- Year Built Source: Public Records
- Basement: Y
- Exterior Features: Patio
- Pets Allowed: Yes w/ Restrictions
- SqFt Source: Public Record
- Year Built Details: Approximate
- Zoning: B208
-
Amenities
- Community Features: Public Transportation, Shopping, Park, Golf, Medical Facility, Bike Path, Highway Access, House of Worship, Public School, University, Adult Community
- Parking Features: Common
-
Utilities
- Electric: Circuit Breakers
- Water Source: Public
- Sewer: Private Sewer
-
Fees / Taxes
- Assessed Value: $183,300
- HOA Fee Includes: Insurance, Maintenance Structure, Road Maintenance, Maintenance Grounds, Snow Removal
- Taxes: $2,953
- HOA Fee Frequency: Monthly
- Tax Year: 2023
Similar Listings
Sold
36 Photos
Sold
25 Photos
Sold
29 Photos
Sold
12 Photos
Content © 2026 MLS Property Information Network, Inc. The information in this listing was gathered from third party resources including the seller and public records.
Listing information provided courtesy of Park Square Realty.
MLS Property Information Network, Inc. and its subscribers disclaim any and all representations or warranties as to the accuracy of this information.
