
Sold!
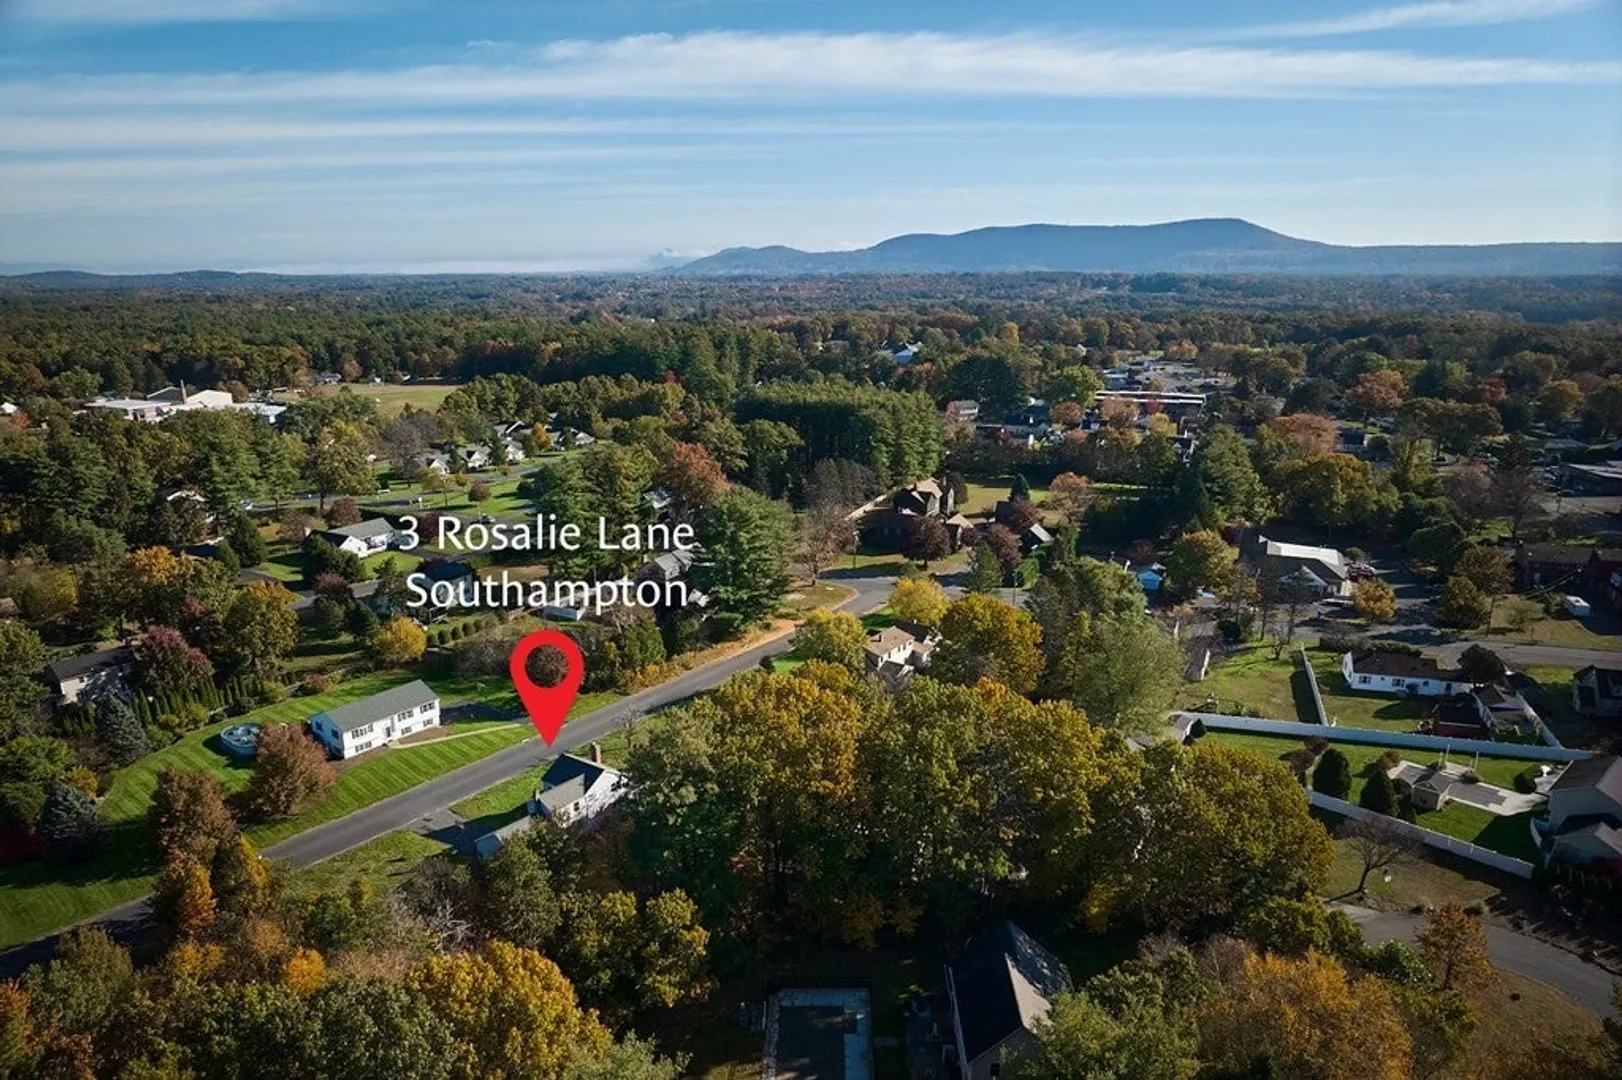
$410,000
3
Beds
1/2
Bath
1,648
Living Area
-
Property Description
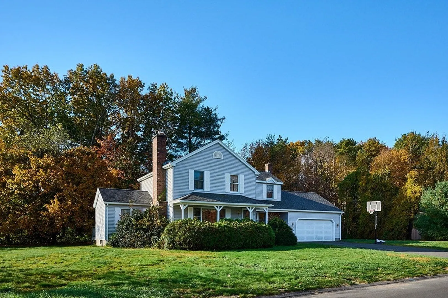
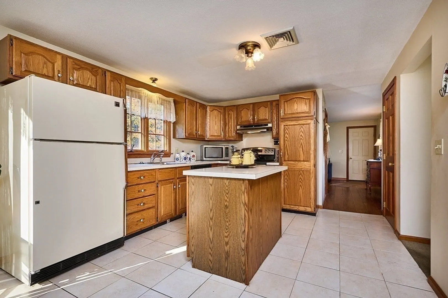
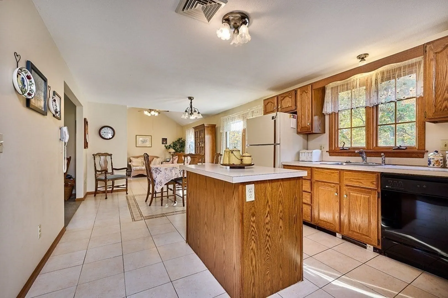
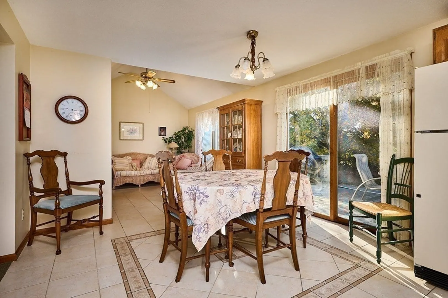
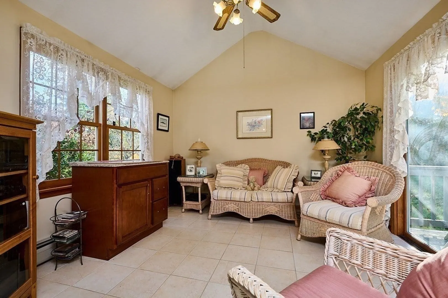
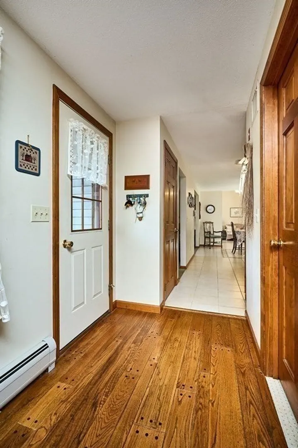
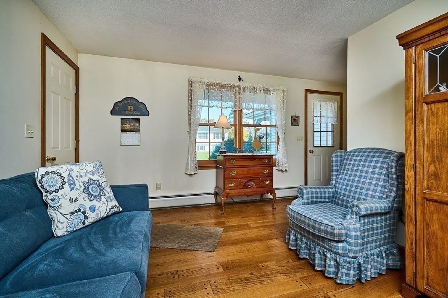
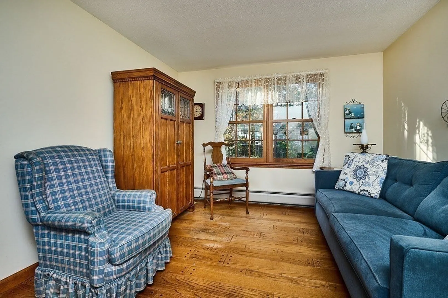
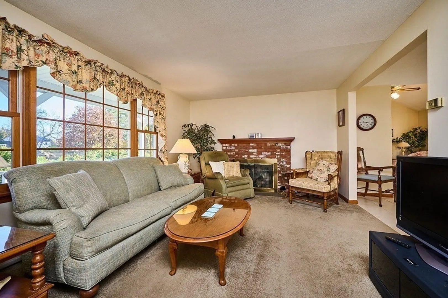
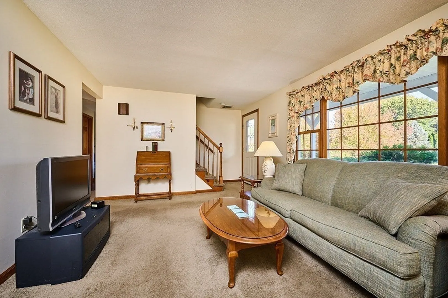
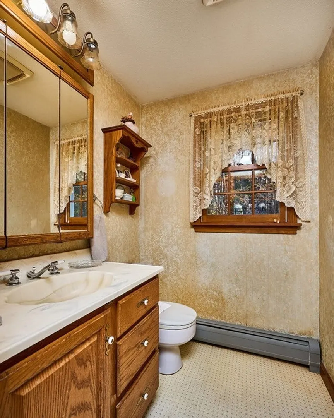
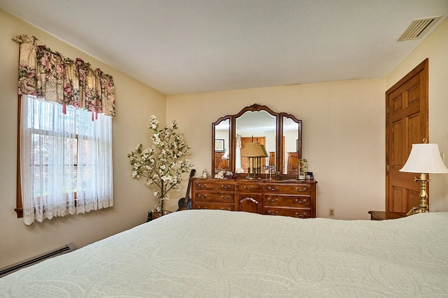
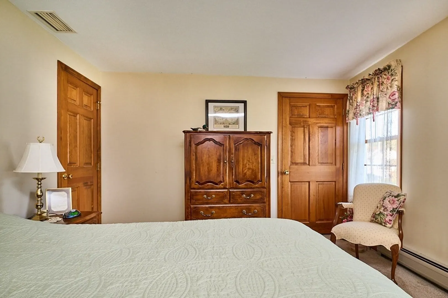
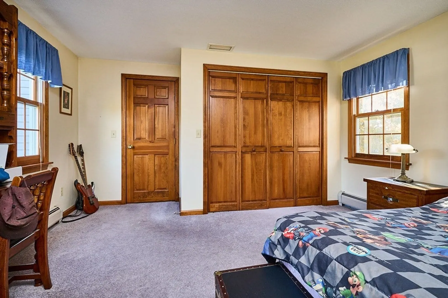
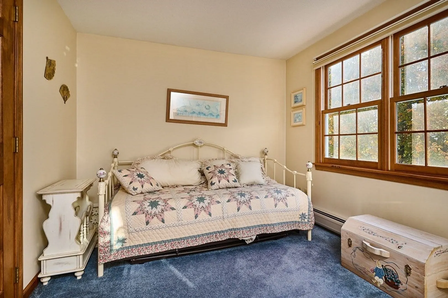
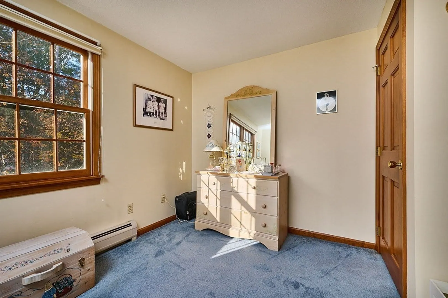
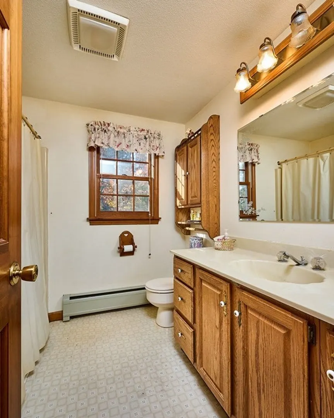
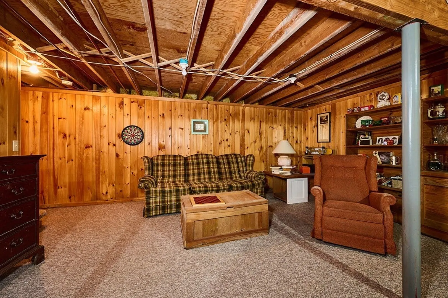
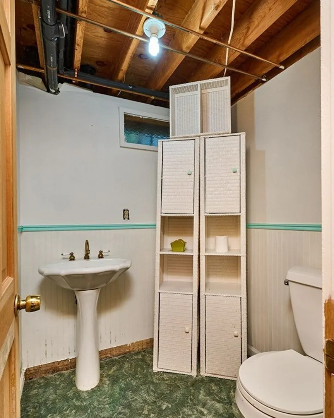
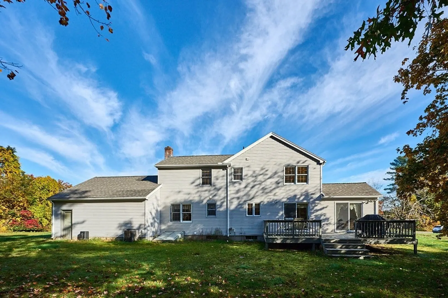
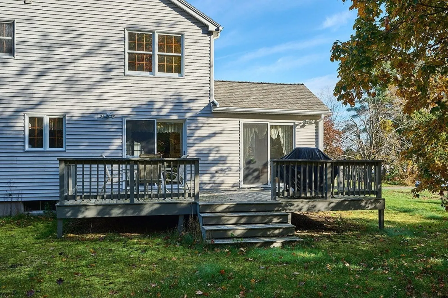
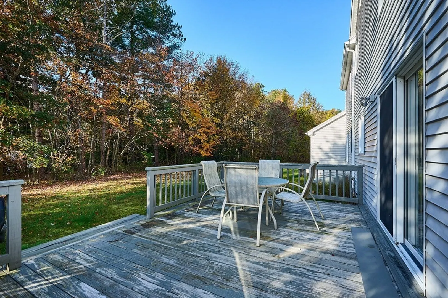
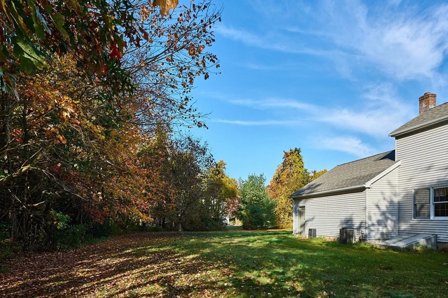
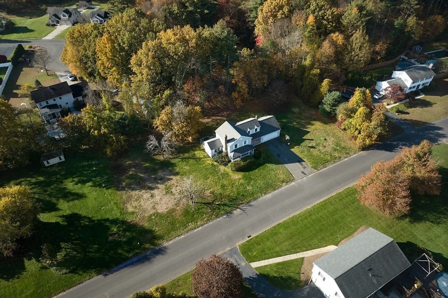
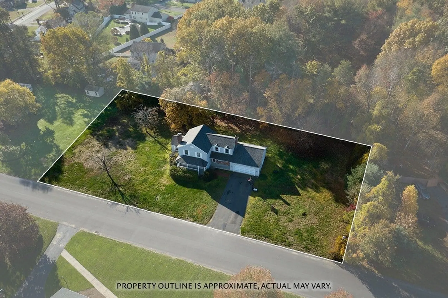
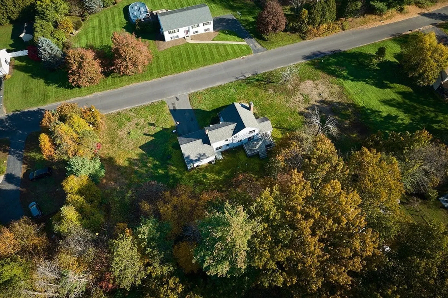
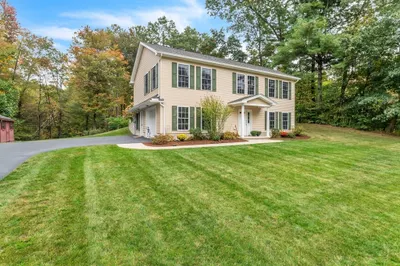
Don't miss out on this opportunity! Lovely Southampton home with open floor plan that combines the kitchen, dining area and vaulted ceiling family room/flex space. 2 Sliders leading outside to a 12 x 24 deck. There is also a good sized living room with fireplace, a den and half bath completing the first floor. Upstairs you will find the primary bedroom, a second and third bedroom and a full bath. The basement is partially finished with knotty pine paneling and carpet for added warmth and a half bath. Other features include central AC, a full 2 car garage, newer roof (approximate age of 8 years APO), vinyl siding, foam board insulation between siding and plywood (APO) and a large, level yard with sprinkler system! Showings to begin at open house Saturday October 28th 12:30 to 2:30 pm. Come and add your special touches to make this home your own. Title 5 to be completed prior to closing. Subject to seller finding suitable housing. Best and final due by 5:00 P.M. Tuesday October 31st.
-
Highlights
- Cooling: Central Air
- Parking Spots: 4
- Property Type: Single Family Residence
- Total Rooms: 8
- Status: Closed
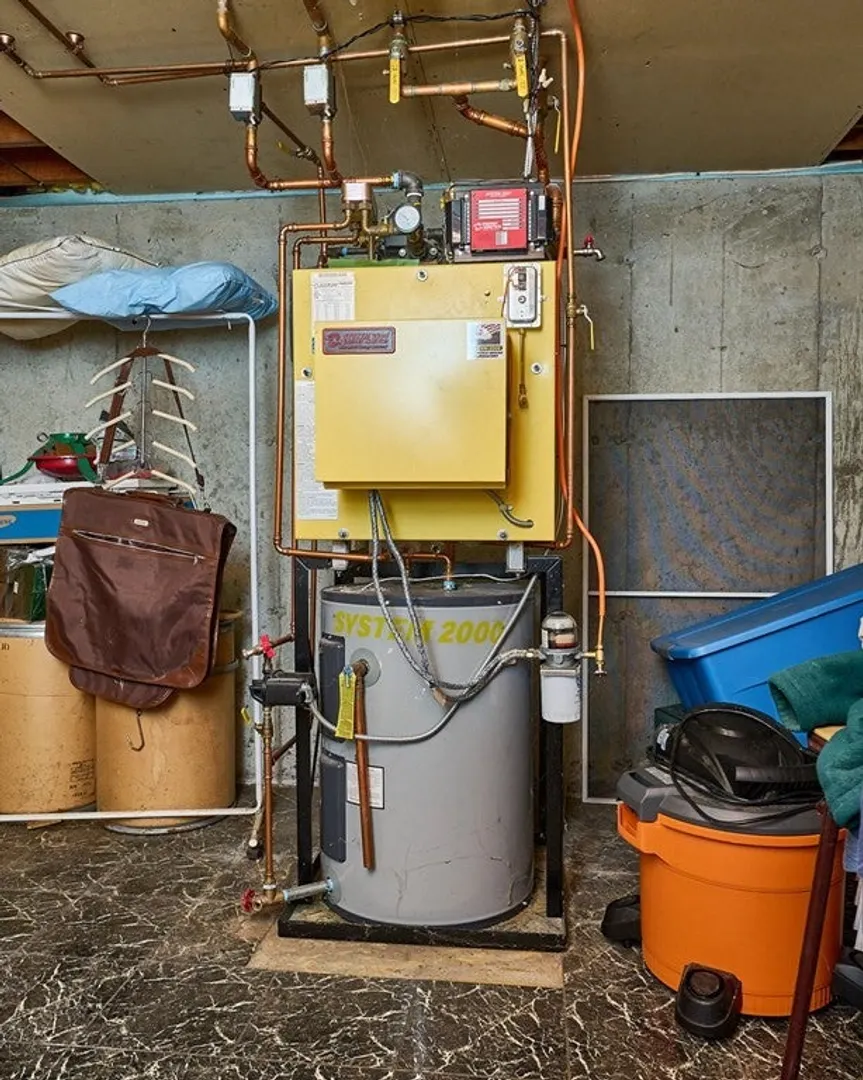
- Heating: Central, Baseboard, Oil
- Property Class: Residential
- Style: Colonial
- Year Built: 1988
-
Additional Details
- Appliances: Range, Dishwasher, Trash Compactor, Microwave, Washer, Dryer, Utility Connections for Electric Range, Utility Connections for Electric Oven, Utility Connections for Electric Dryer
- Construction: Frame
- Fireplaces: 1
- Foundation: Concrete Perimeter
- Road Frontage Type: Public
- Year Built Details: Actual
- Zoning: Res
- Basement: Full, Partially Finished
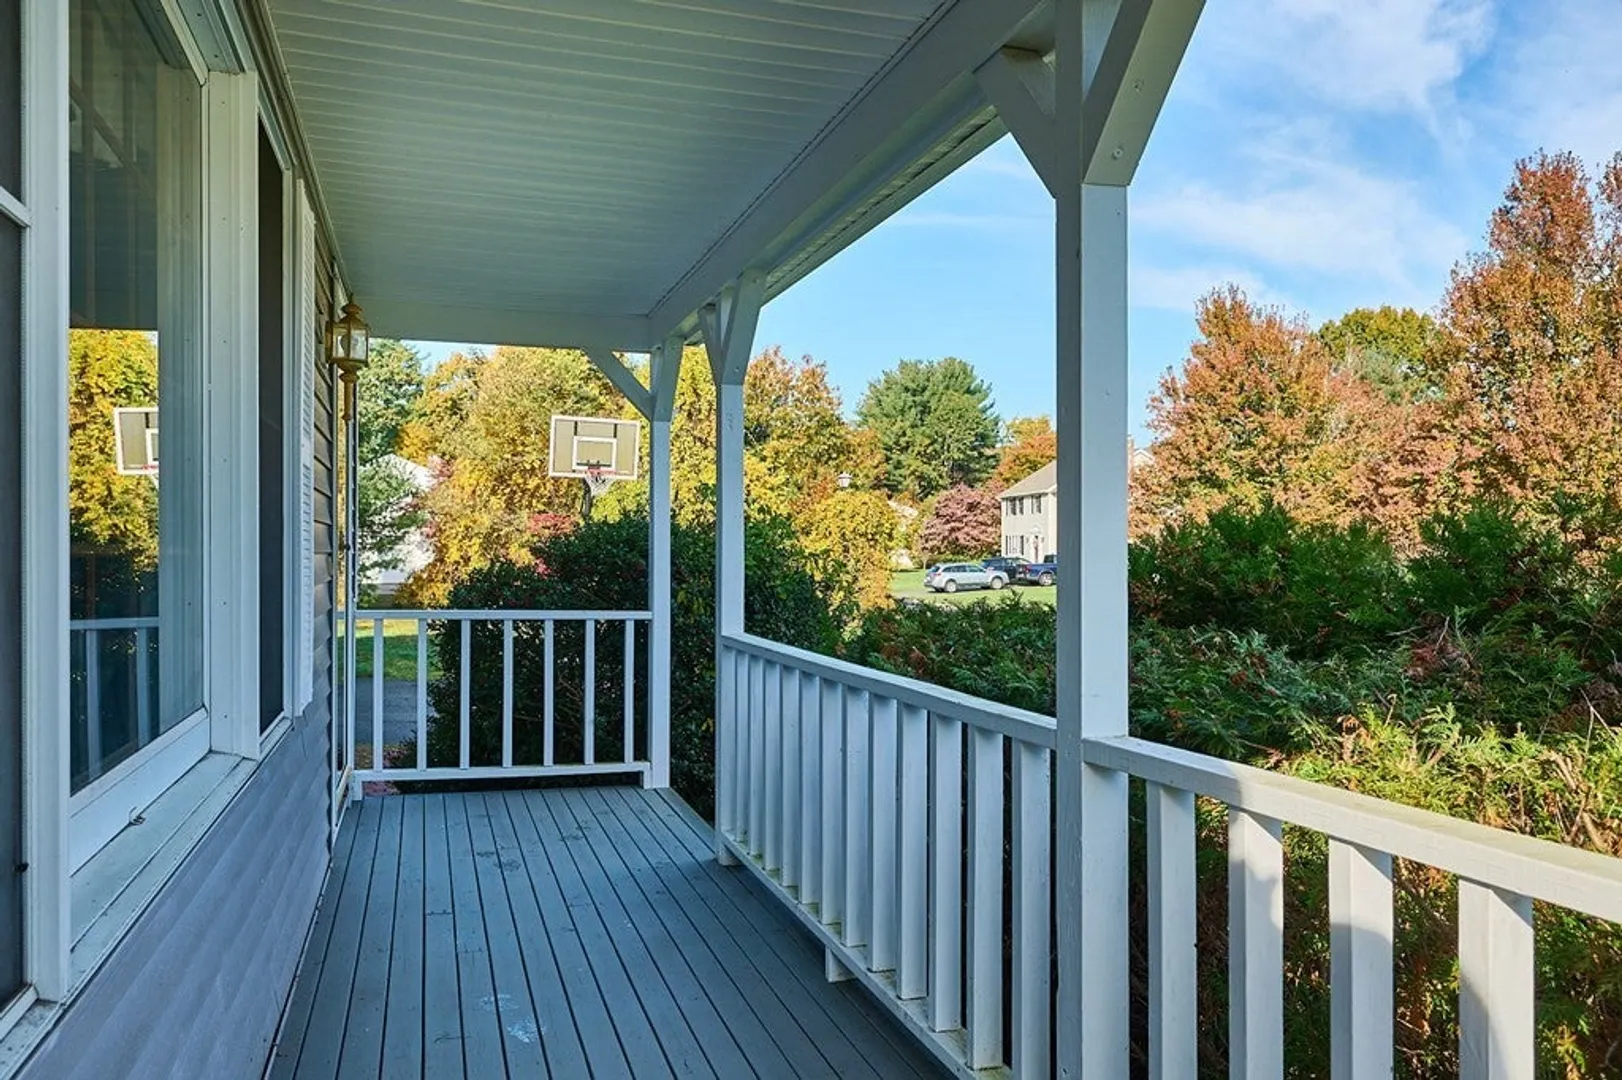
- Exterior Features: Porch, Deck - Wood, Rain Gutters, Sprinkler System
- Flooring: Wood, Tile, Vinyl, Carpet, Flooring - Wall to Wall Carpet
- Interior Features: Bathroom - Half
- Roof: Shingle
- Year Built Source: Public Records
-
Amenities
- Community Features: Shopping, Park, Walk/Jog Trails, Golf, Medical Facility, Conservation Area, House of Worship, Public School
- Parking Features: Attached, Paved Drive, Off Street, Paved
- Covered Parking Spaces: 2
-
Utilities
- Electric: 200+ Amp Service
- Water Source: Public
- Sewer: Private Sewer
-
Fees / Taxes
- Assessed Value: $368,300
- Compensation Based On: Net Sale Price
- Tax Year: 2023
- Buyer Agent Compensation: 2%
- Facilitator Compensation: TBD%
- Taxes: $5,278
Similar Listings
Sold
39 Photos
Sold
40 Photos
Sold
38 Photos
Sold
36 Photos
Content © 2026 MLS Property Information Network, Inc. The information in this listing was gathered from third party resources including the seller and public records.
Listing information provided courtesy of The Murphys REALTORS® , Inc..
MLS Property Information Network, Inc. and its subscribers disclaim any and all representations or warranties as to the accuracy of this information.
