
Sold!
$780,000
4
Beds
4/1
Baths
2,660
Living Area
-
Property Description
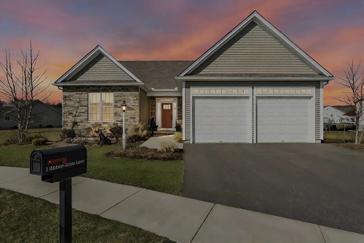
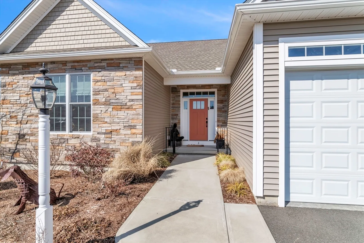
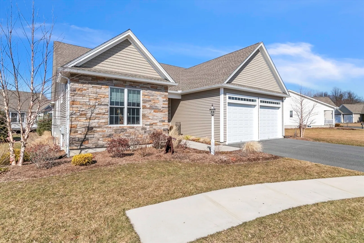
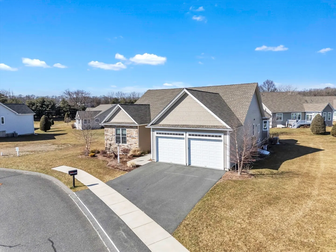
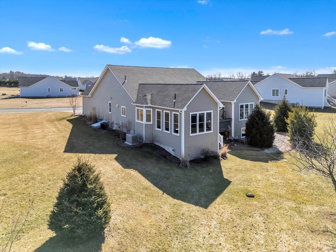
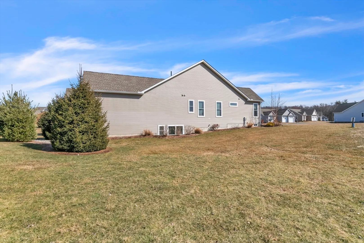
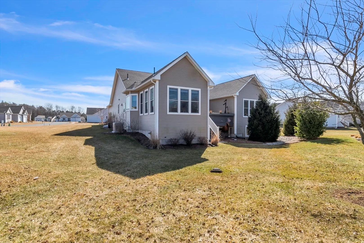
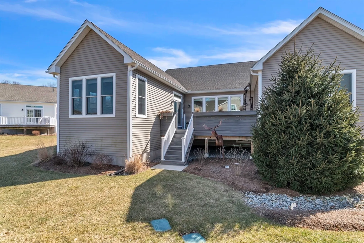
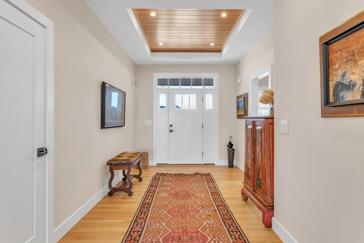
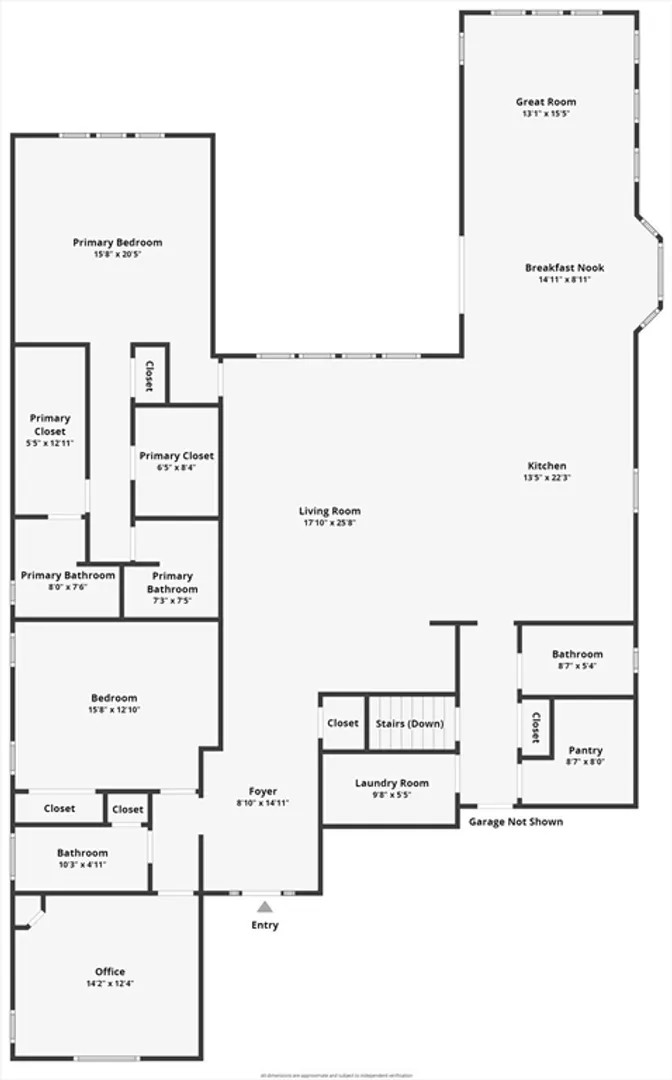
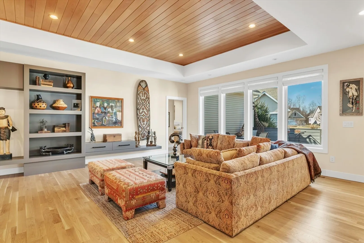
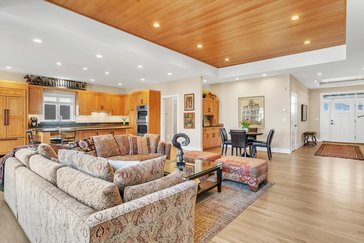
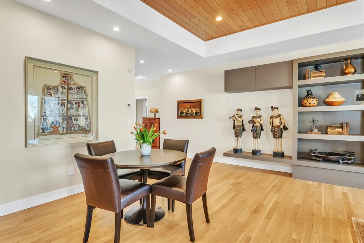
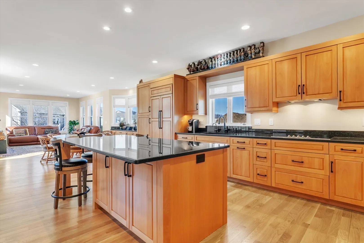
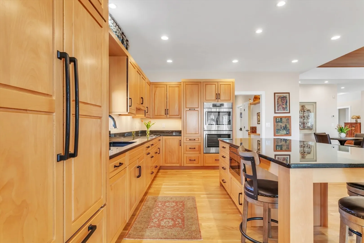
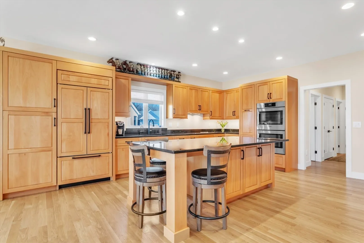
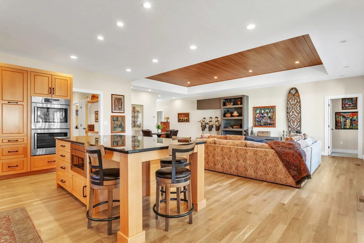
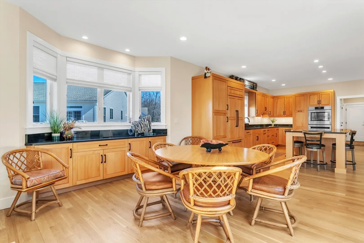
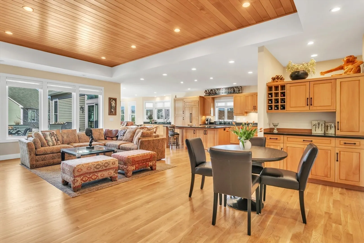
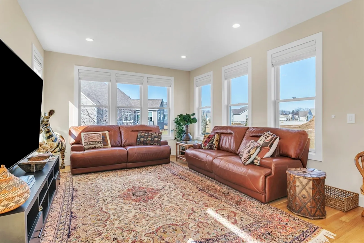
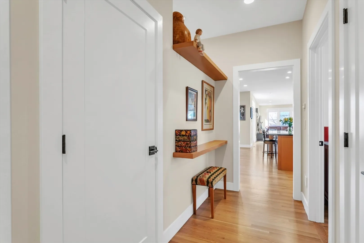
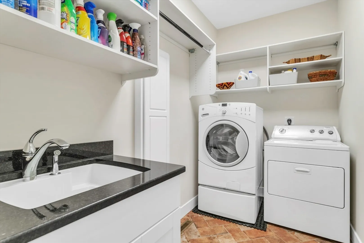
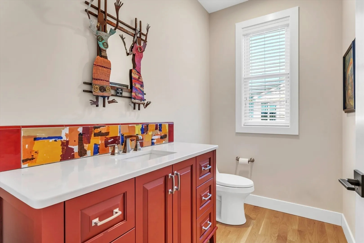
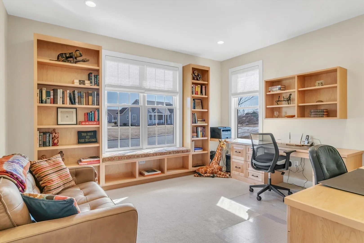
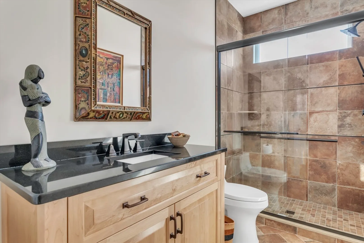
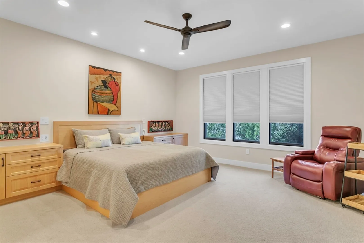
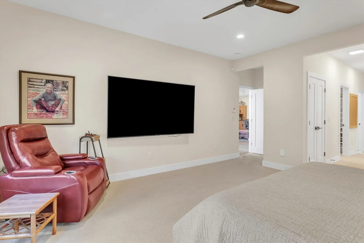
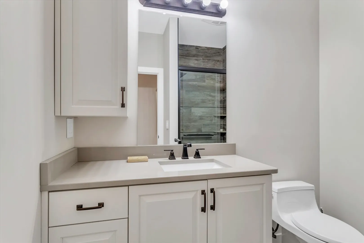
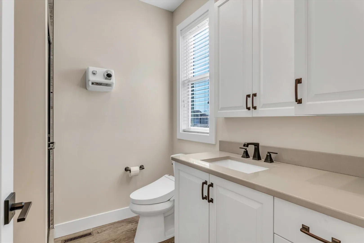
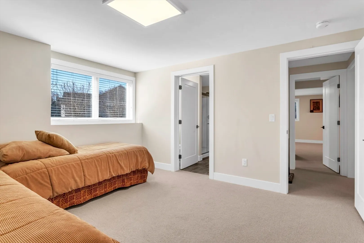
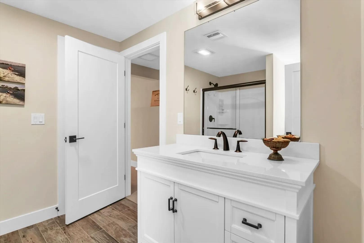
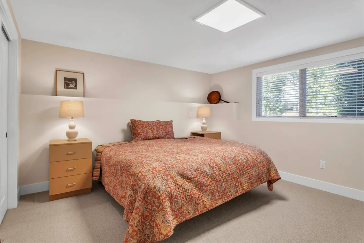
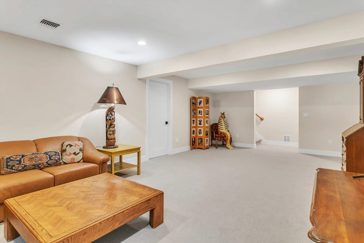
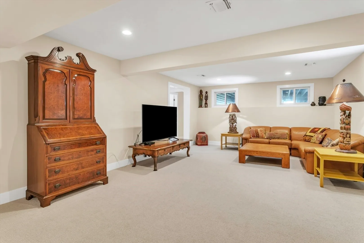
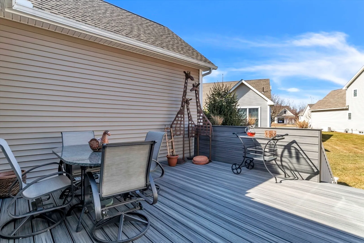
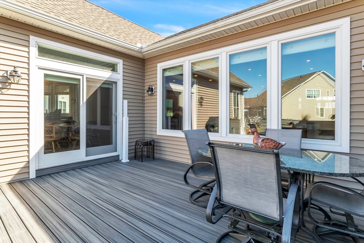
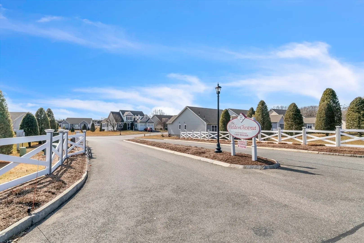
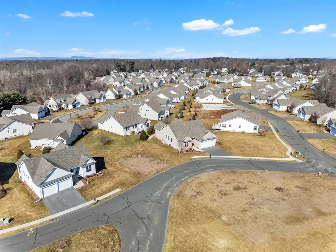
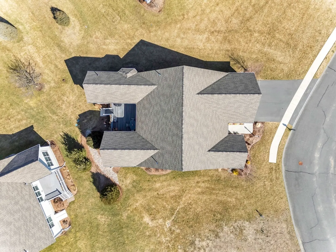
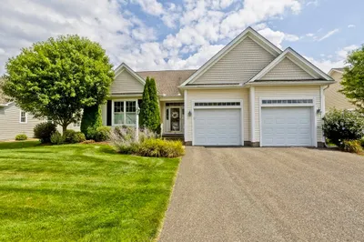
Welcome to the Fields at Chestnut offering luxurious free-standing homes with all of the benefits of condo living. Featuring, an expanded floor plan, countless upgrades, and bountiful storage, this 4 bdrm, 4.5 bath home is extraordinary in every way. From the elegant, wood-inlayed tray ceilings, to the white oak flooring, specialty window treatments, & custom-cabinetry, no detail was overlooked. Bathed in natural light, due to the abundant windows, the open floor plan boasts a kitchen with double side-opening ovens (for ease of use), microwave drawer, integrated dishwasher & sub-zero refrigerator, & large center island. The dining room features a built-in buffet & sliders to a composite deck. A built-in dry bar and beautiful display shelves grace the living room and in the main bedroom, you'll find 2 full baths, & 2 walk-in closets! A powder room, laundry room & pantry are conveniently located upon entry from the 2 car garage, & a full house generator provides peace of mind. Why build?
-
Highlights
- Building Name: The Fields At Chestnut
- Heating: Forced Air, Natural Gas
- Parking Spots: 2
- Property Type: Condominium
- Unit Number: 3
- Status: Closed
- Cooling: Central Air
- HOA Fee: $674
- Property Class: Residential
- Total Rooms: 11
- Year Built: 2020
-
Additional Details
- Appliances: Oven, Dishwasher, Disposal, Microwave, Range, Refrigerator
- Exclusions: Washer/Dryer, Toto Bidet Toilet Seat In Main Bath, Mirrors In Powder Room And First Floor Bathroom.
- Flooring: Tile, Carpet, Hardwood, Flooring - Stone/Ceramic Tile, Flooring - Wall to Wall Carpet, Flooring - Hardwood
- Pets Allowed: Yes
- Total Number of Units: 118
- Year Built Source: Public Records
- Basement: Y
- Exterior Features: Deck - Composite, Patio, Rain Gutters, Professional Landscaping, Sprinkler System
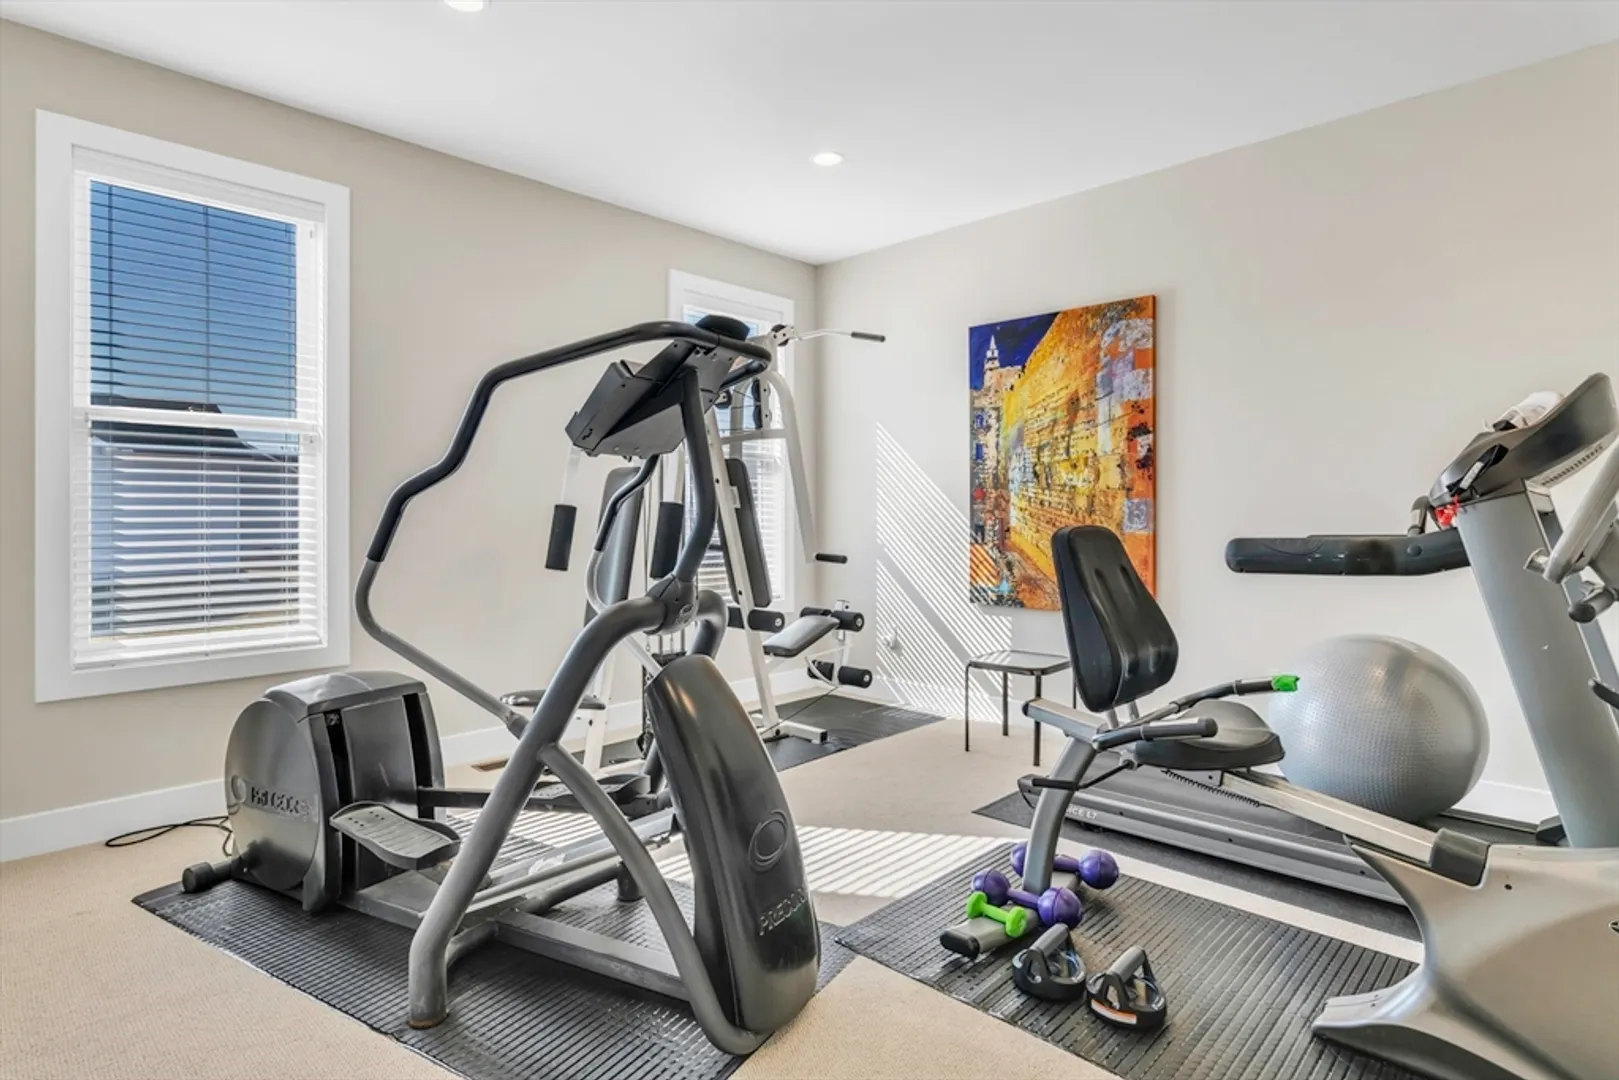
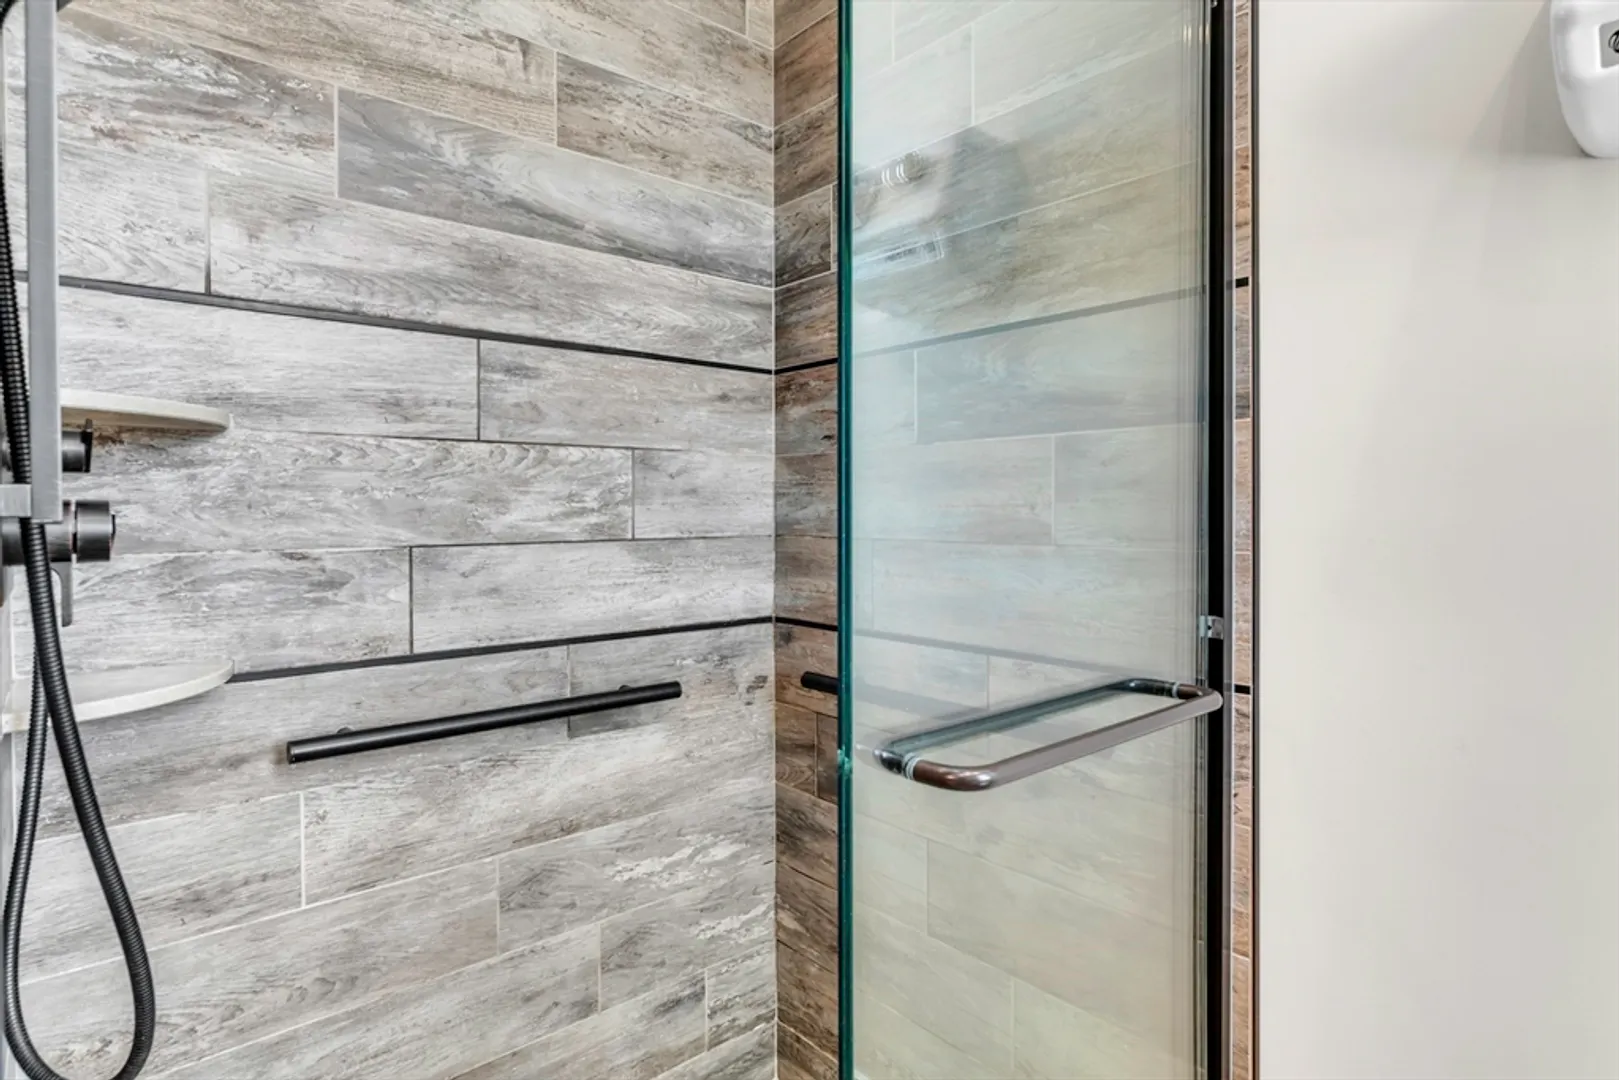
- Interior Features: Bathroom - Full, Bathroom - Tiled With Shower Stall, Closet/Cabinets - Custom Built, Countertops - Stone/Granite/Solid, Lighting - Overhead, Closet, Recessed Lighting, Tray Ceiling(s), Bathroom - Half, Pantry, Bathroom - With Shower Stall, Closet - Linen, Lighting - Sconce, Bathroom, Office, Foyer, Mud Room, Game Room, Central Vacuum
- Roof: Shingle
- Year Built Details: Actual
- Zoning: Par
-
Amenities
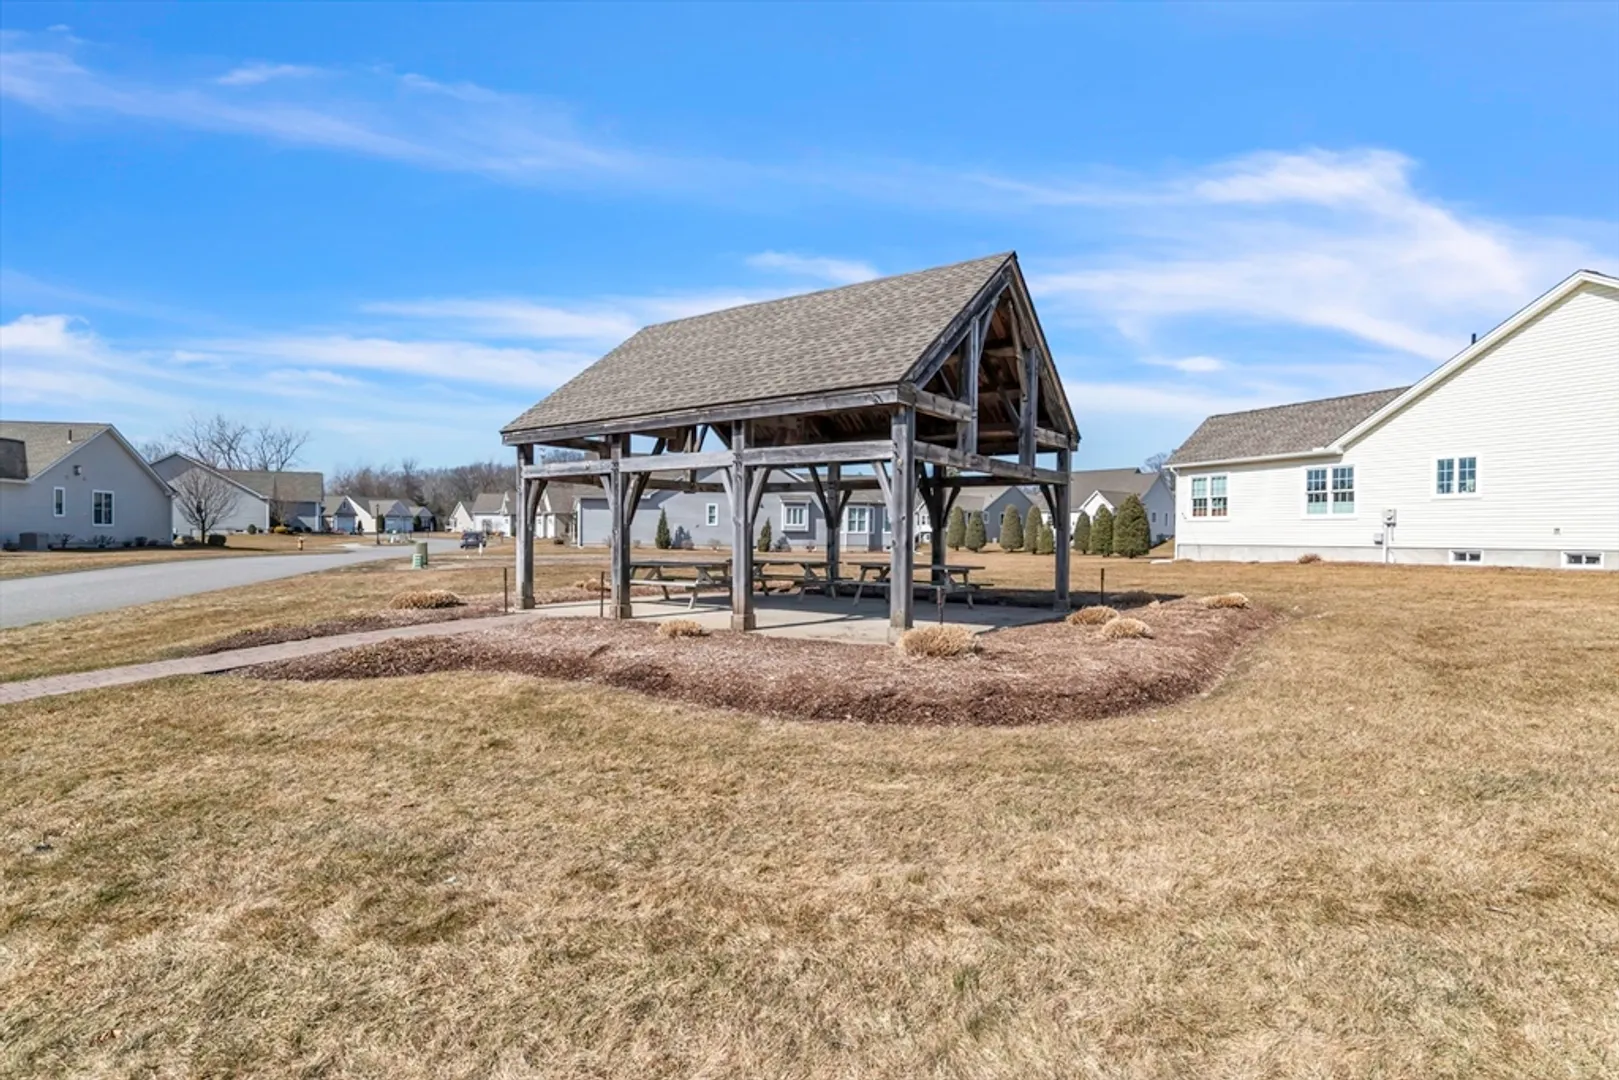
- Community Features: Public Transportation, Shopping, Park, Walk/Jog Trails, Medical Facility, Bike Path, House of Worship, Public School, University, Adult Community
- Parking Features: Attached, Off Street
- Covered Parking Spaces: 2
- Security Features: Security System
-
Utilities
- Electric: Generator, Circuit Breakers, 200+ Amp Service
- Water Source: Public, Well
- Sewer: Public Sewer
-
Fees / Taxes
- Assessed Value: $789,700
- Compensation Based On: Gross/Full Sale Price
- HOA Fee Frequency: Monthly
- Tax Year: 2024
- Buyer Agent Compensation: 2.5%
- Facilitator Compensation: 2.5%
- HOA Fee Includes: Water, Sewer, Insurance, Maintenance Structure, Road Maintenance, Maintenance Grounds, Snow Removal, Reserve Funds
- Taxes: $14,641
Similar Listings
Sold
42 Photos
Sold
39 Photos
Content © 2026 MLS Property Information Network, Inc. The information in this listing was gathered from third party resources including the seller and public records.
Listing information provided courtesy of Keller Williams Realty.
MLS Property Information Network, Inc. and its subscribers disclaim any and all representations or warranties as to the accuracy of this information.
