
Sold!
$740,000
3
Beds
2
Baths
1,368
Living Area
-
Property Description
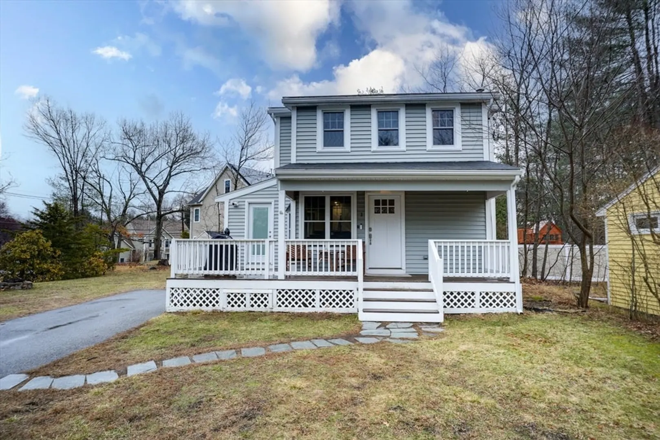
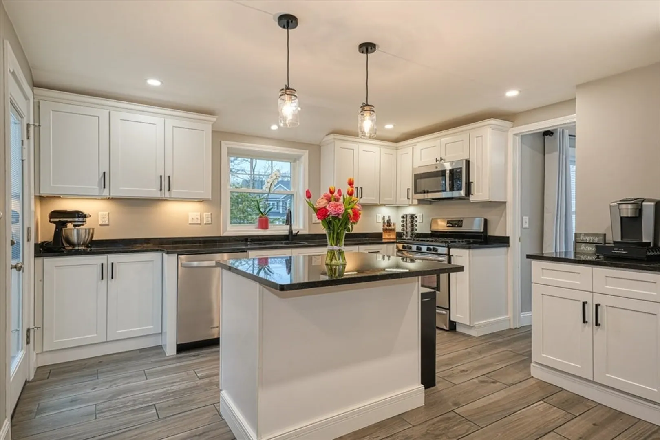
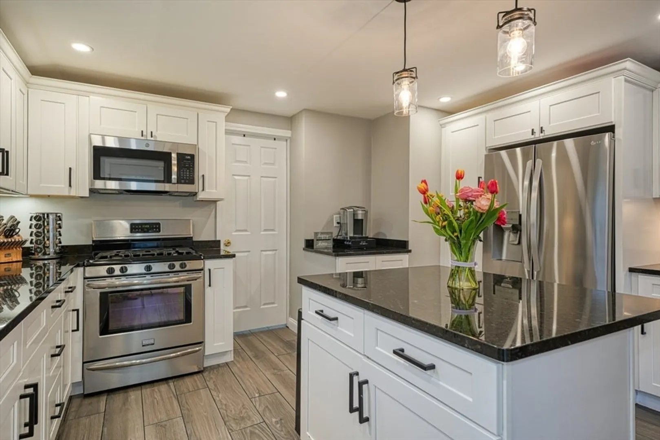
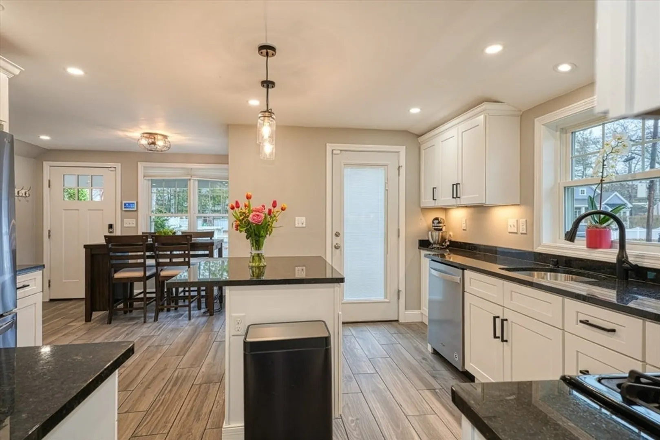
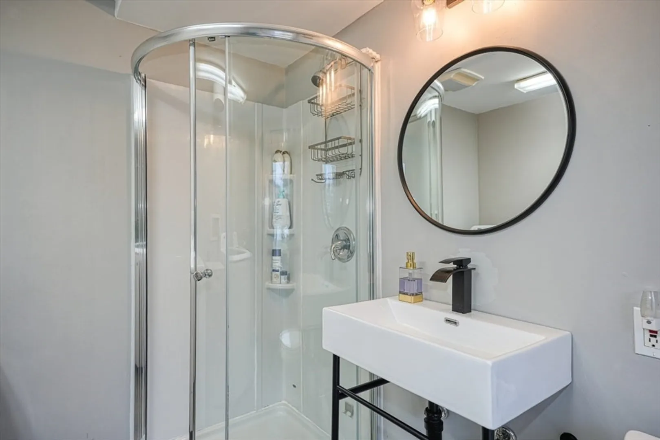
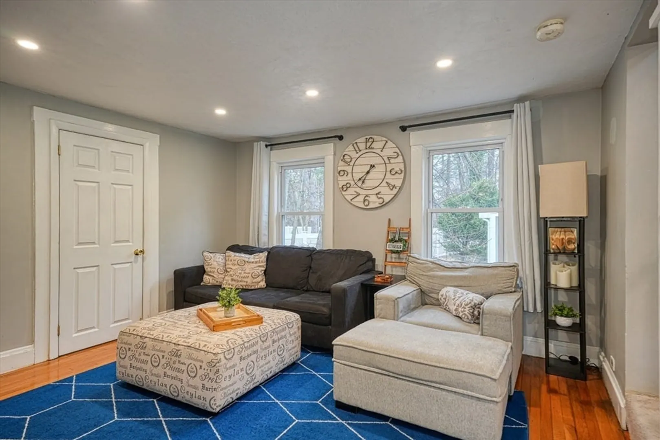
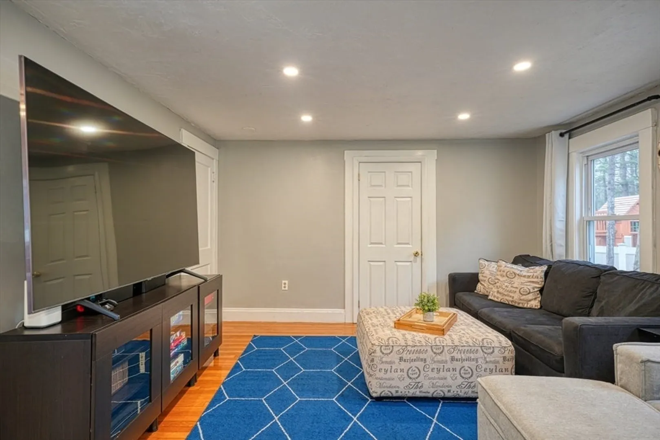
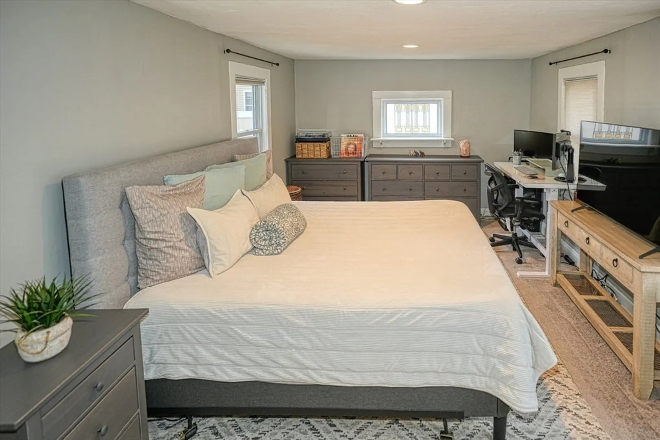
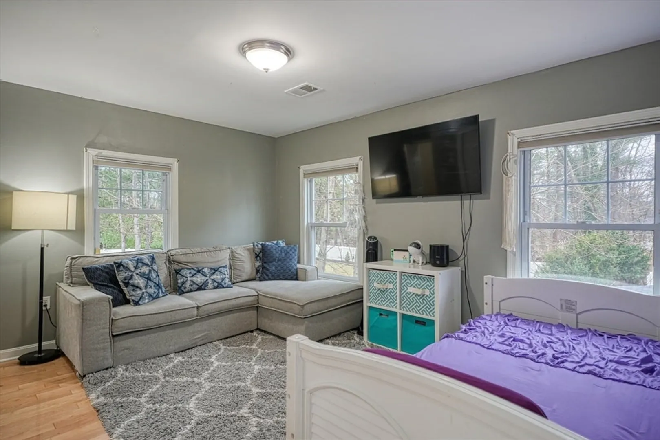
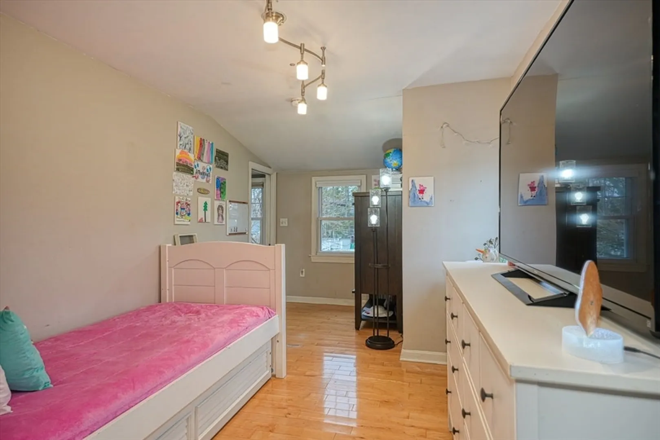
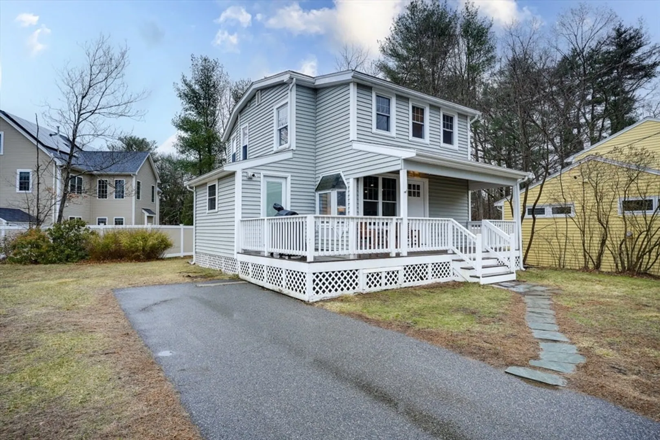
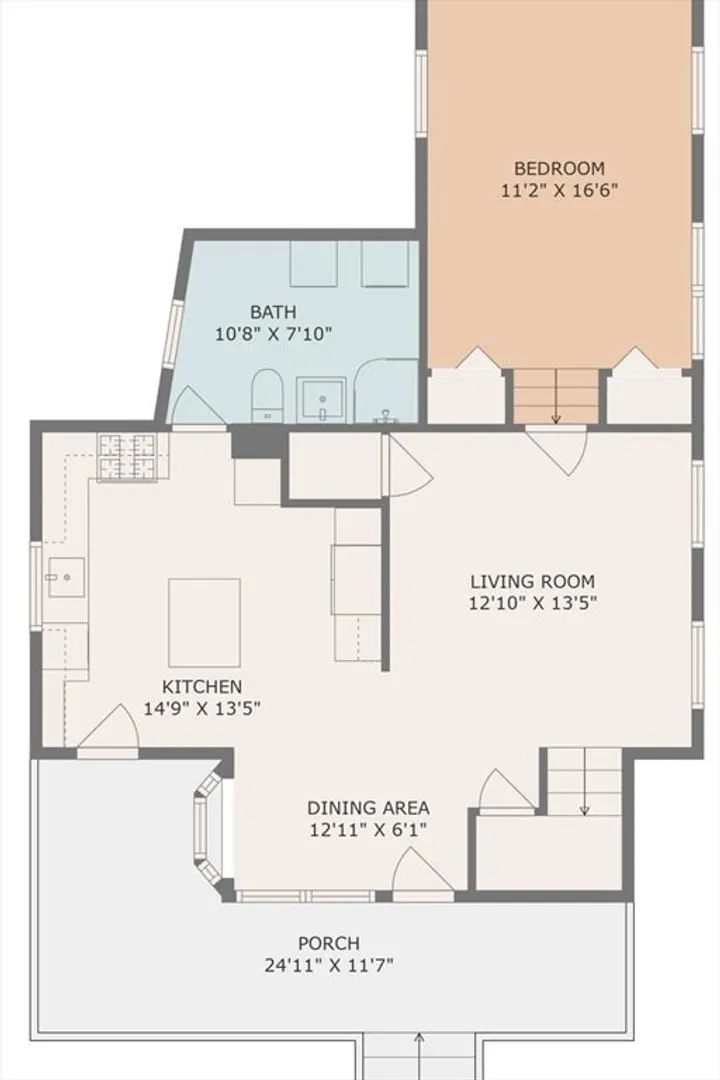
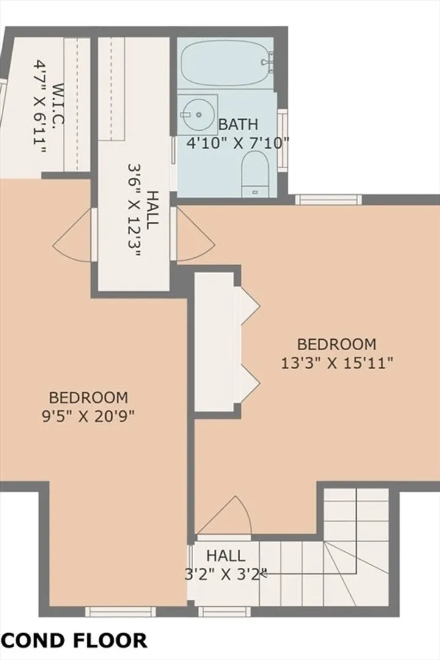
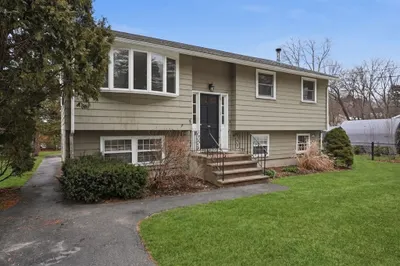
This charming 3 bedroom, 2 bath home is nestled in a fantastic Burlington neighborhood. The first floor boasts a newly renovated kitchen with granite countertops and stainless steel appliances. Natural light creates a warm and inviting atmosphere throughout the kitchen and dining areas. Large first floor bedroom with new carpeting. Second floor you will find two bedrooms with great closet space and access to a bathroom. This home also comes with newly installed central air and furnace. This home offers a blend of comfort, convenience and affordability. Just minutes away to schools, shopping, dining, parks and major highways.
-
Highlights
- Cooling: Central Air
- Parking Spots: 3
- Property Type: Single Family Residence
- Total Rooms: 5
- Status: Closed
- Heating: Central
- Property Class: Residential
- Style: Colonial
- Year Built: 1938
-
Additional Details
- Appliances: Gas Water Heater, Range, Dishwasher, Disposal, Microwave, Refrigerator
- Construction: Frame
- Exterior Features: Porch
- Foundation: Block
- Interior Features: Laundry Chute
- Roof: Shingle
- Year Built Details: Actual
- Zoning: Res
- Basement: Partial, Unfinished
- Exclusions: Washer/Dryer
- Flooring: Tile, Carpet, Hardwood
- Foundation Area: 322
- Road Frontage Type: Public
- SqFt Source: Measured
- Year Built Source: Public Records
-
Amenities
- Community Features: Shopping, Park, Highway Access, Public School
- Security Features: Security System
- Parking Features: Paved Drive, Off Street
-
Utilities
- Electric: 200+ Amp Service
- Water Source: Public
- Sewer: Public Sewer
-
Fees / Taxes
- Assessed Value: $605,400
- Taxes: $5,242
- Tax Year: 2025
Similar Listings
Sold
42 Photos
Sold
29 Photos
Sold
37 Photos
Sold
29 Photos
Content © 2026 MLS Property Information Network, Inc. The information in this listing was gathered from third party resources including the seller and public records.
Listing information provided courtesy of Berkshire Hathaway HomeServices Warren Residential.
MLS Property Information Network, Inc. and its subscribers disclaim any and all representations or warranties as to the accuracy of this information.
