
Sold!
$690,000
2
Beds
2/1
Baths
1,754
Living Area
-
Property Description
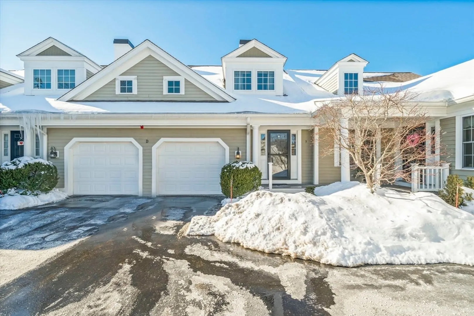
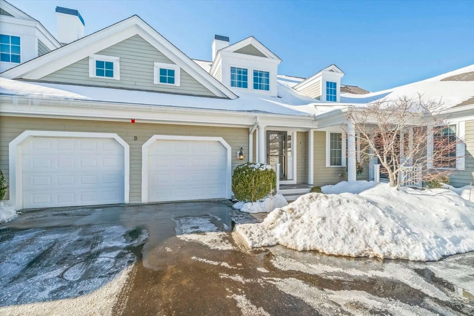
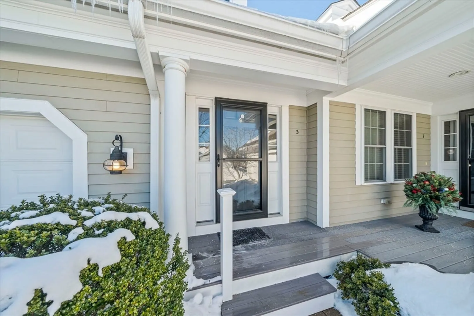
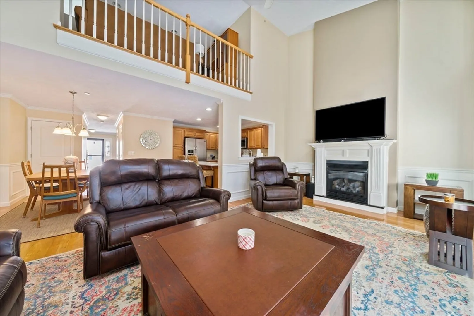
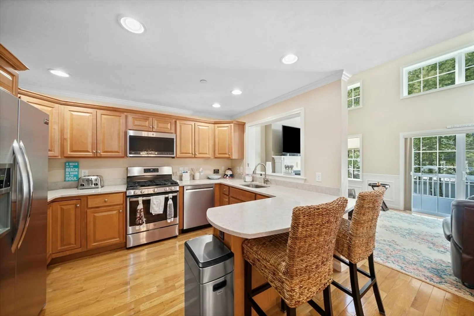
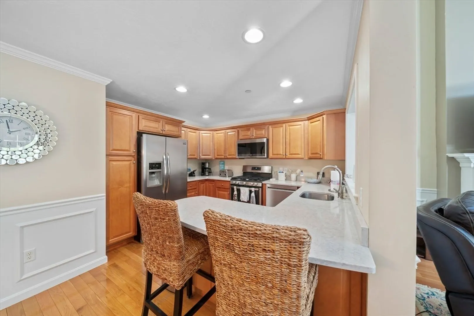
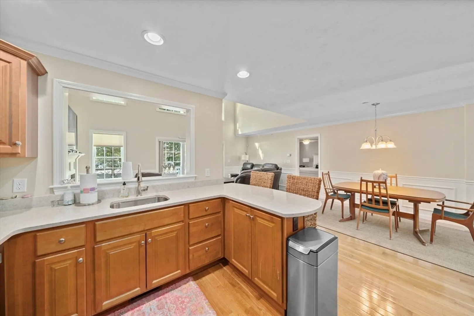
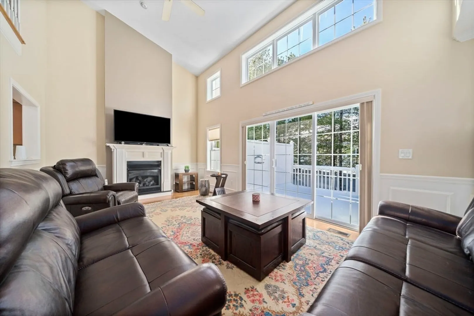
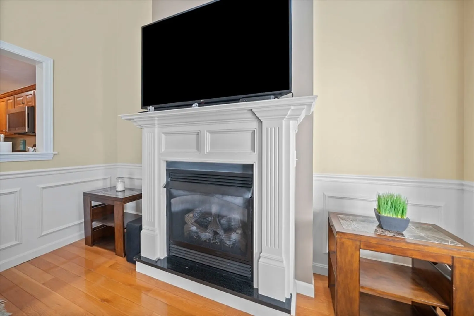
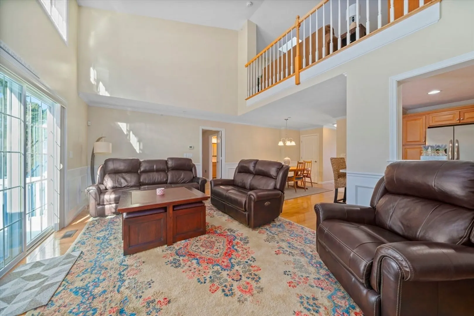
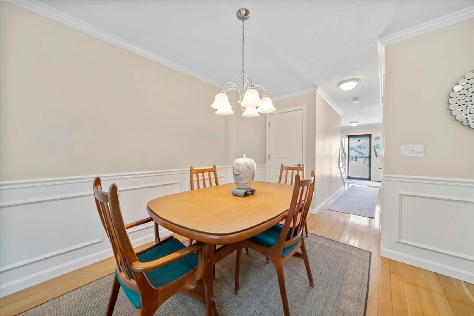
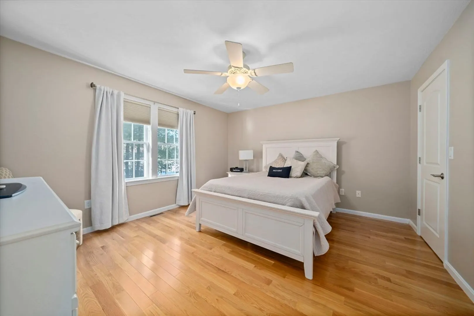
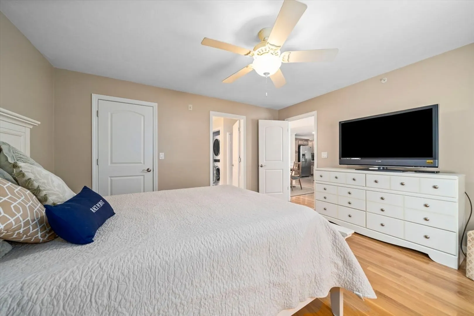
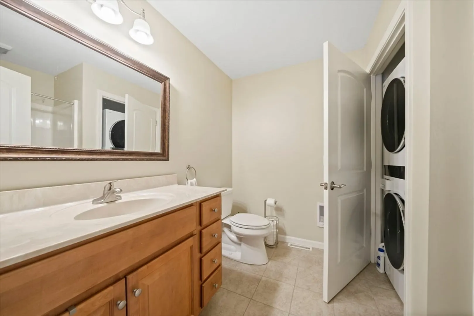
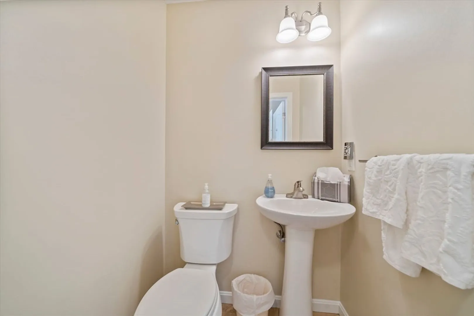
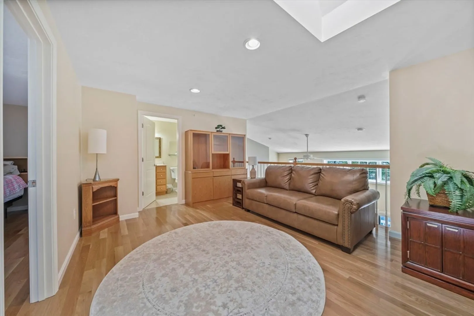
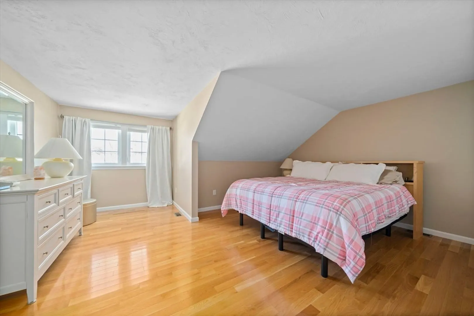
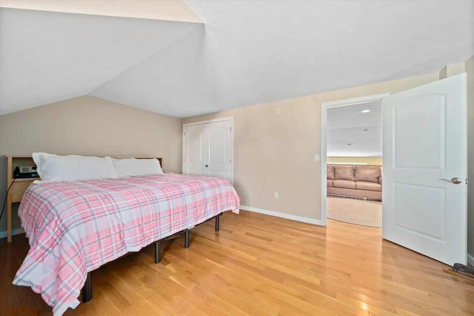
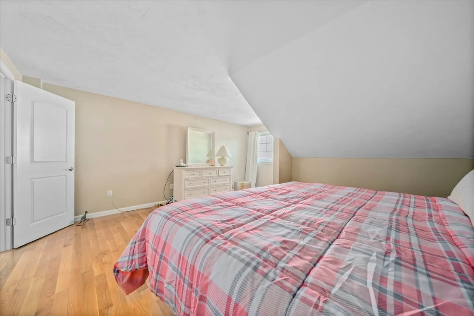
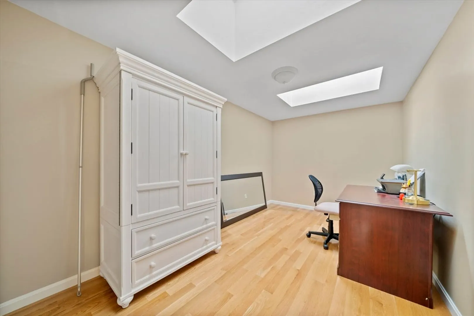
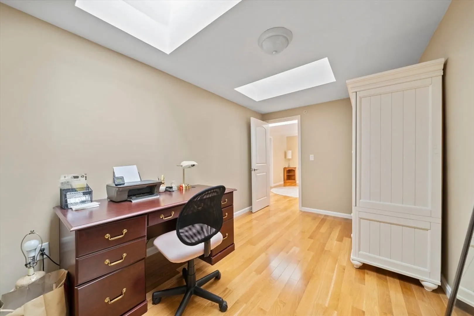
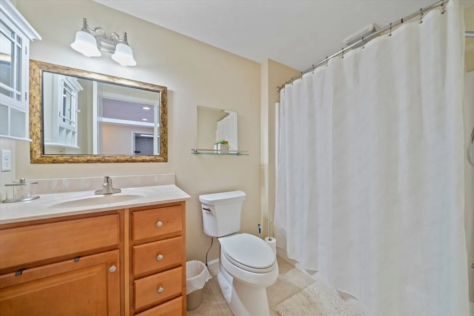
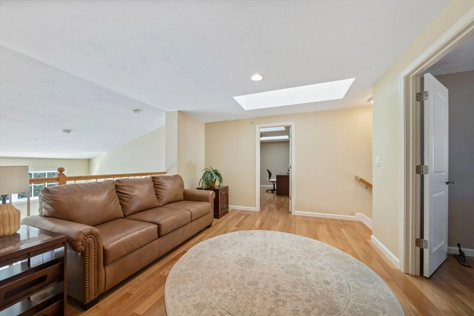
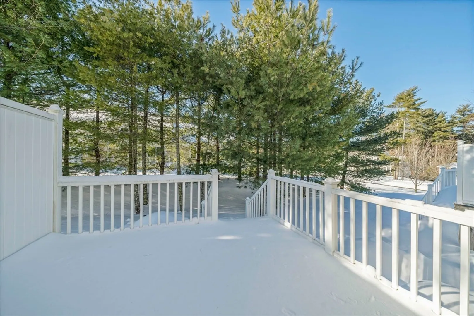
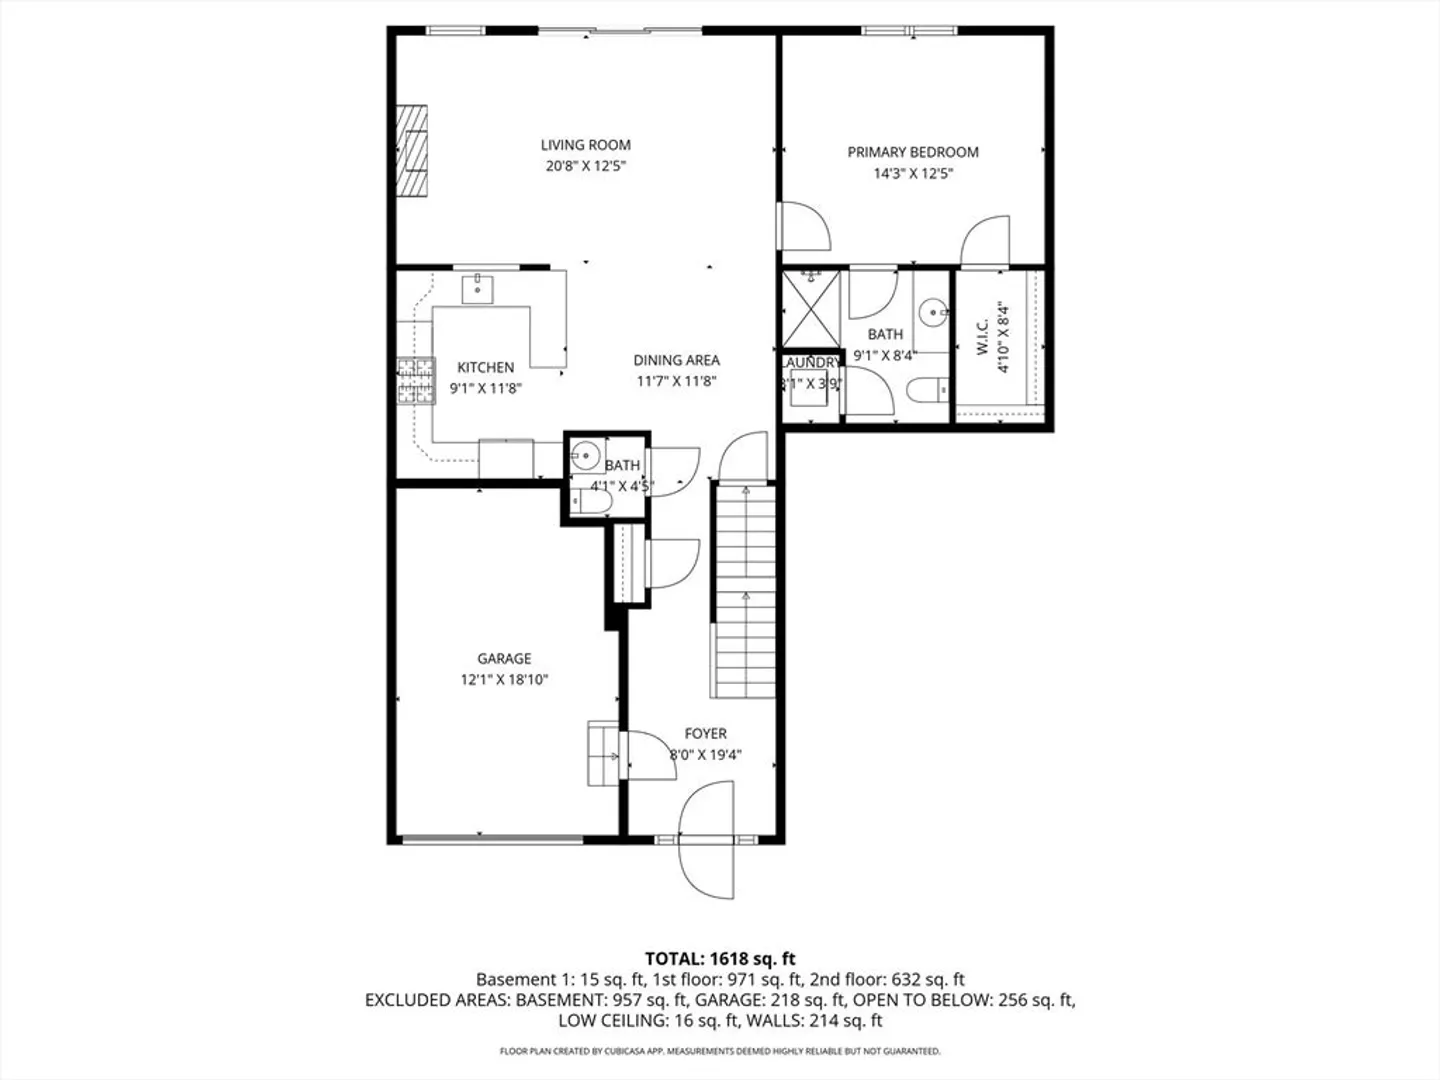
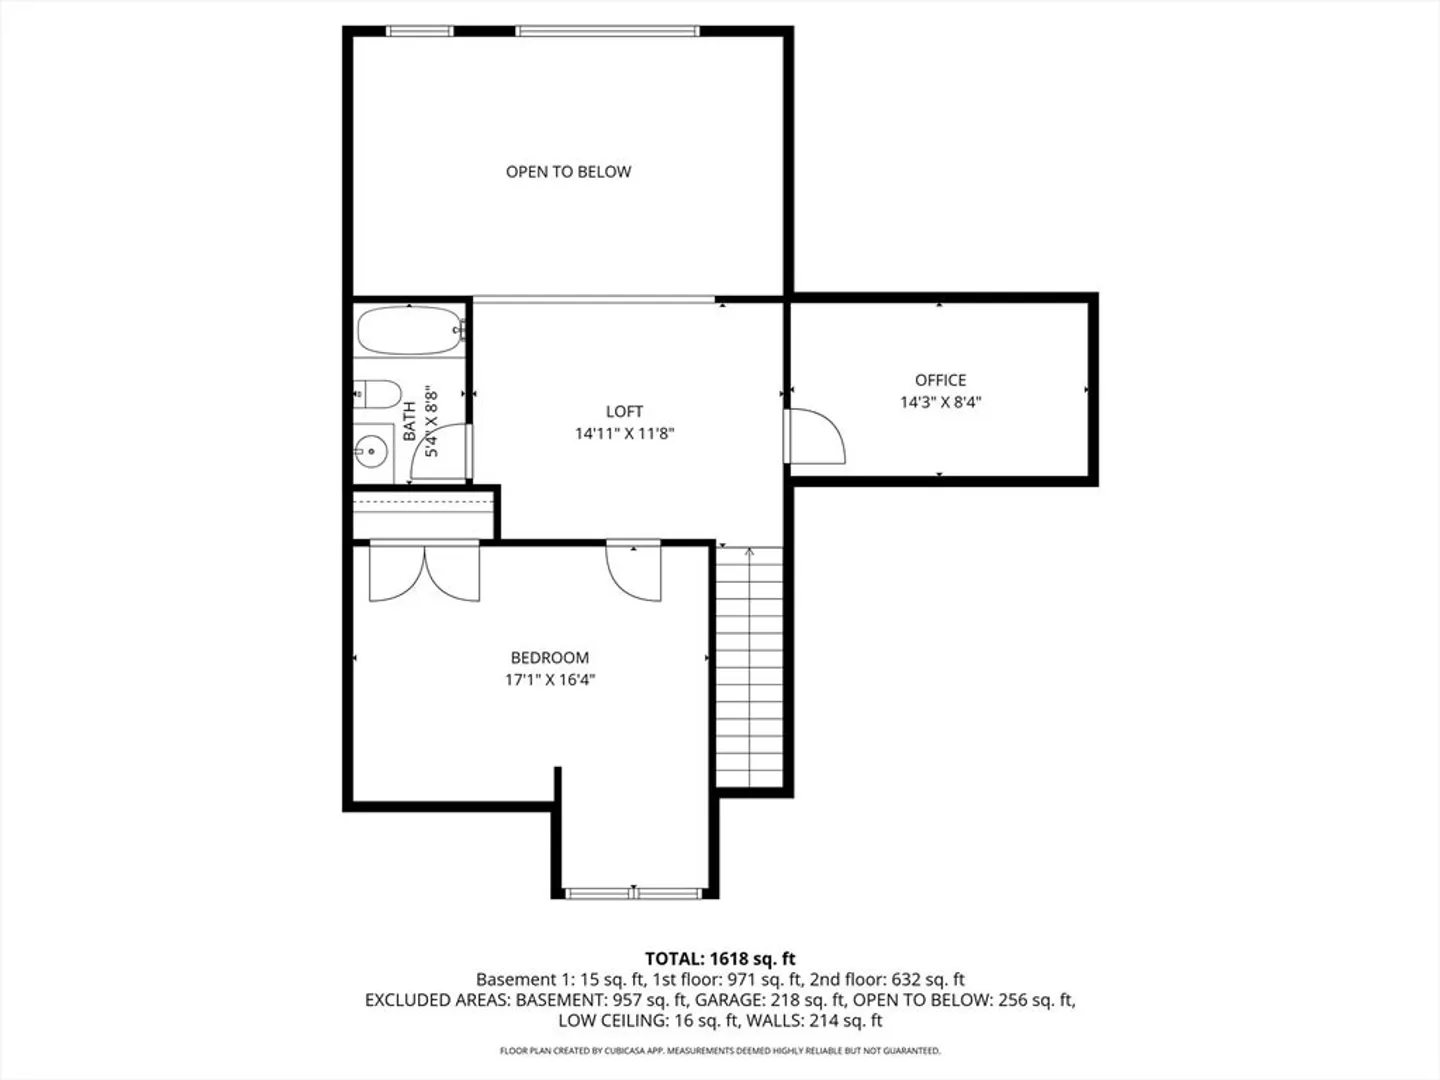
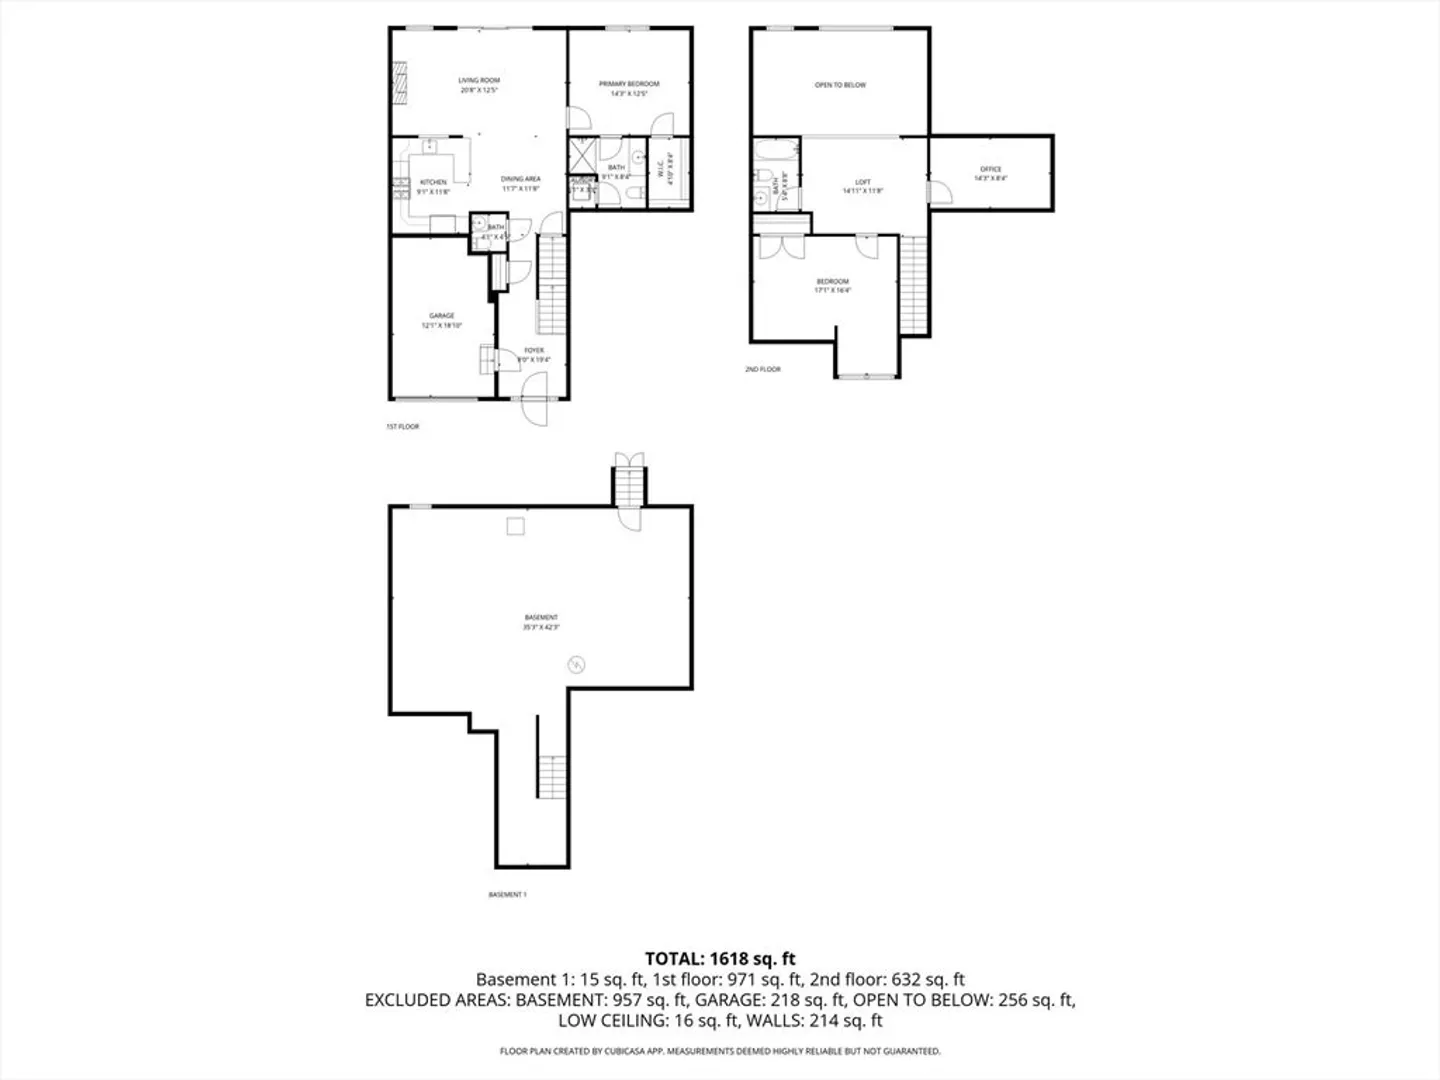
Welcome to The Seasons – an Impeccably Maintained 55+ Community! Nestled on a peaceful cul-de-sac, this home offers comfort, style, and an abundance of natural light. Step inside to find soaring ceilings and an open-concept layout designed for easy living. The kitchen features rich cabinetry, quartz countertops, and stainless-steel appliances, seamlessly flowing into a bright, spacious living room with a gas fireplace, sliding doors to the deck, and a welcoming dining area. The first-floor primary suite provides convenience and comfort with a walk-in closet and full bath. Upstairs, you’ll find a versatile second level that includes a generous bedroom, a bonus room perfect for a home office or fitness space, and another full bath. Enjoy the outdoors from your private back deck or take advantage of the community’s amenities, including a clubhouse and beautifully landscaped tree-lined streets. All this, just moments from Marshfield’s shopping, beaches, and highway access.
-
Highlights
- Cooling: Central Air
- HOA Fee: $625
- Property Class: Residential
- Stories: 2
- Unit Number: 3
- Status: Closed
- Heating: Forced Air
- Parking Spots: 2
- Property Type: Condominium
- Total Rooms: 6
- Year Built: 2010
-
Additional Details
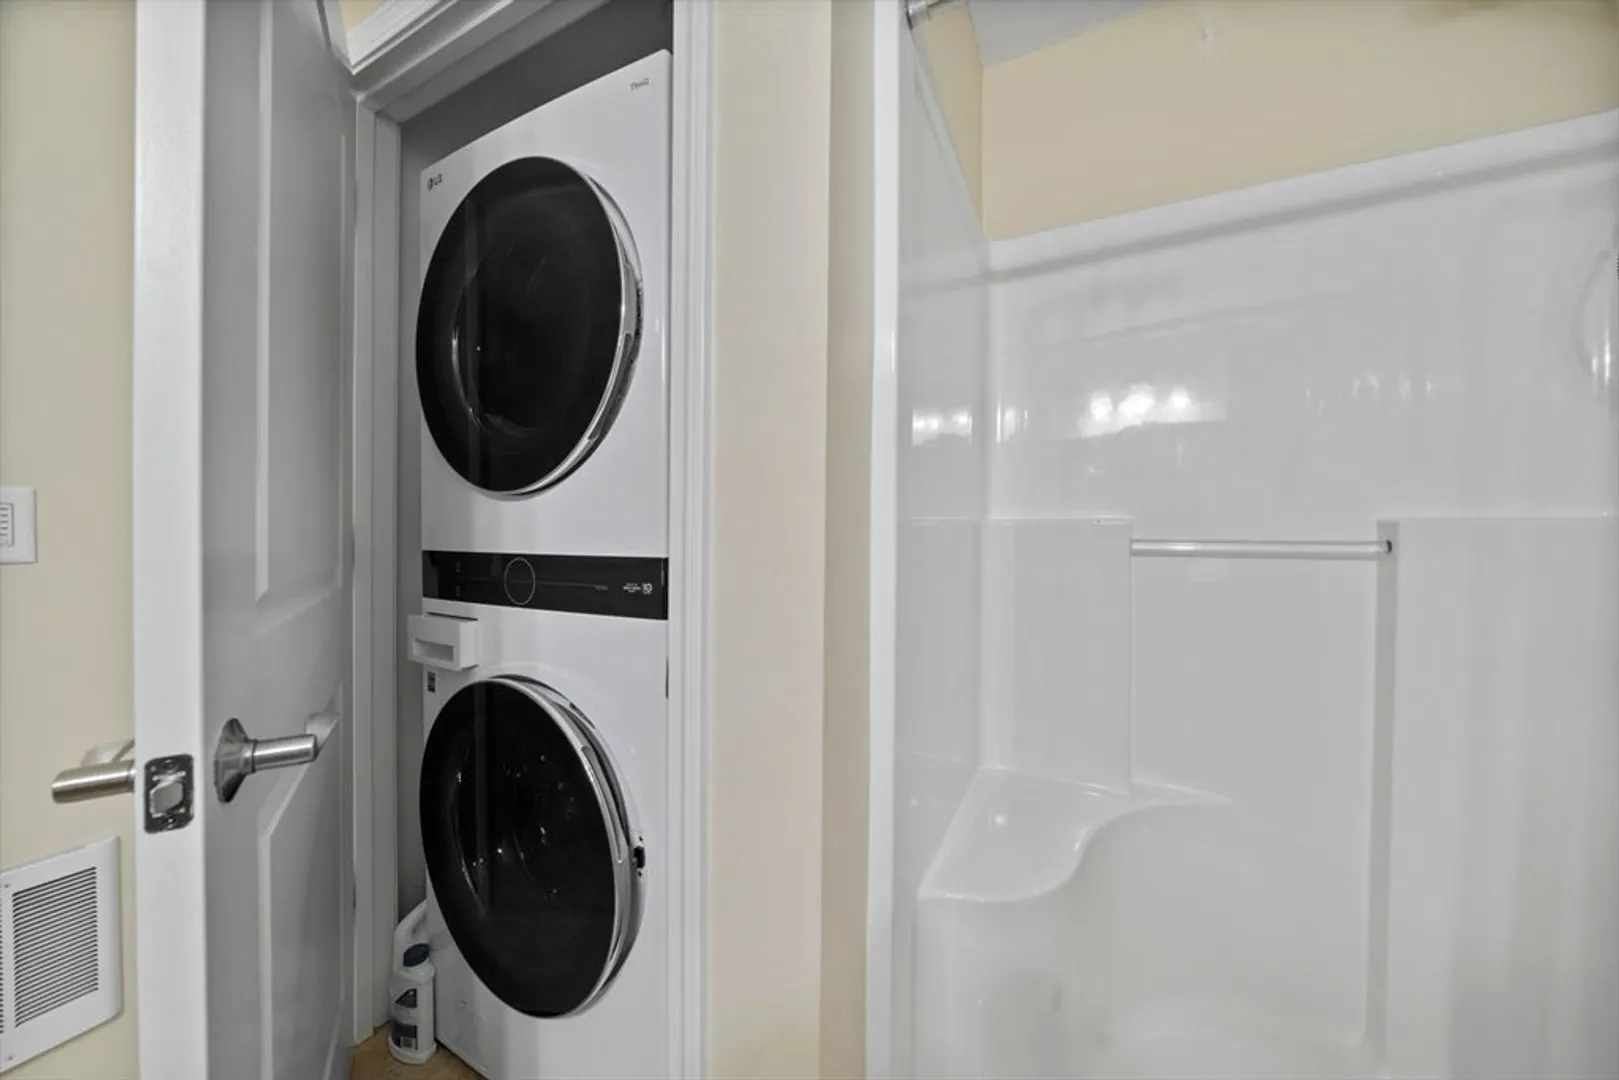
- Appliances: Range, Dishwasher, Microwave, Refrigerator, Washer, Dryer
- Exterior Features: Porch, Deck, Professional Landscaping
- Flooring: Wood, Flooring - Hardwood
- Pets Allowed: Yes w/ Restrictions
- Total Number of Units: 55
- Year Built Source: Public Records
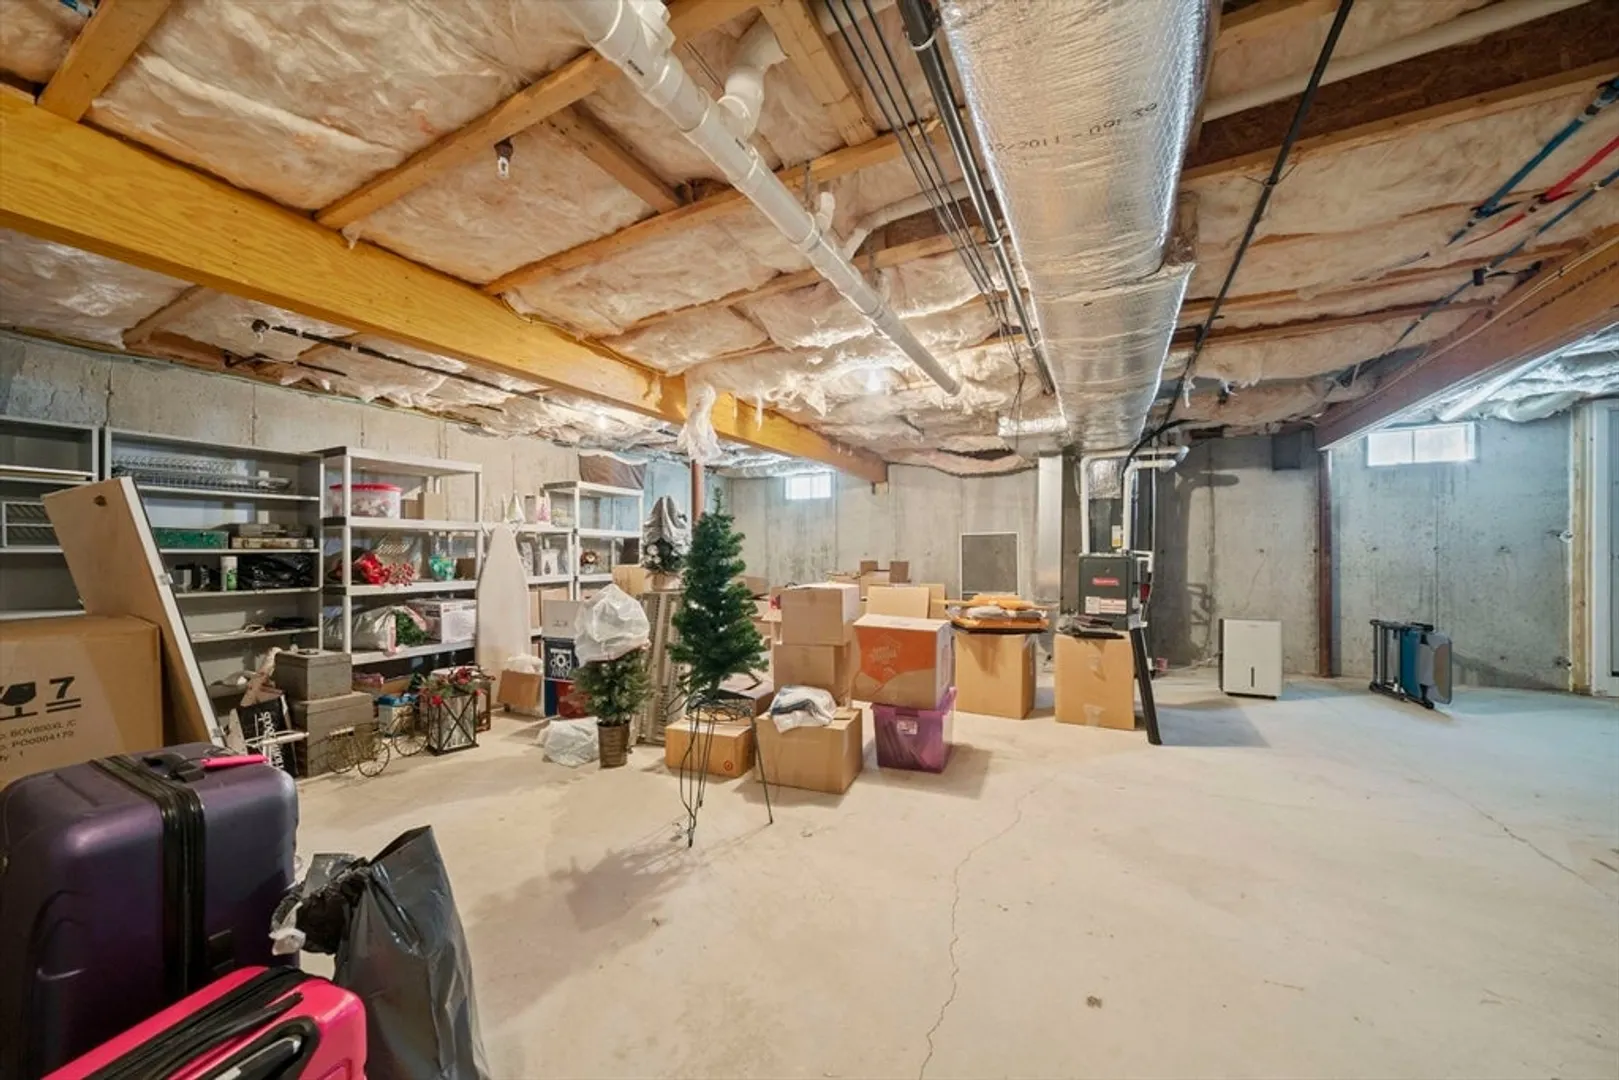
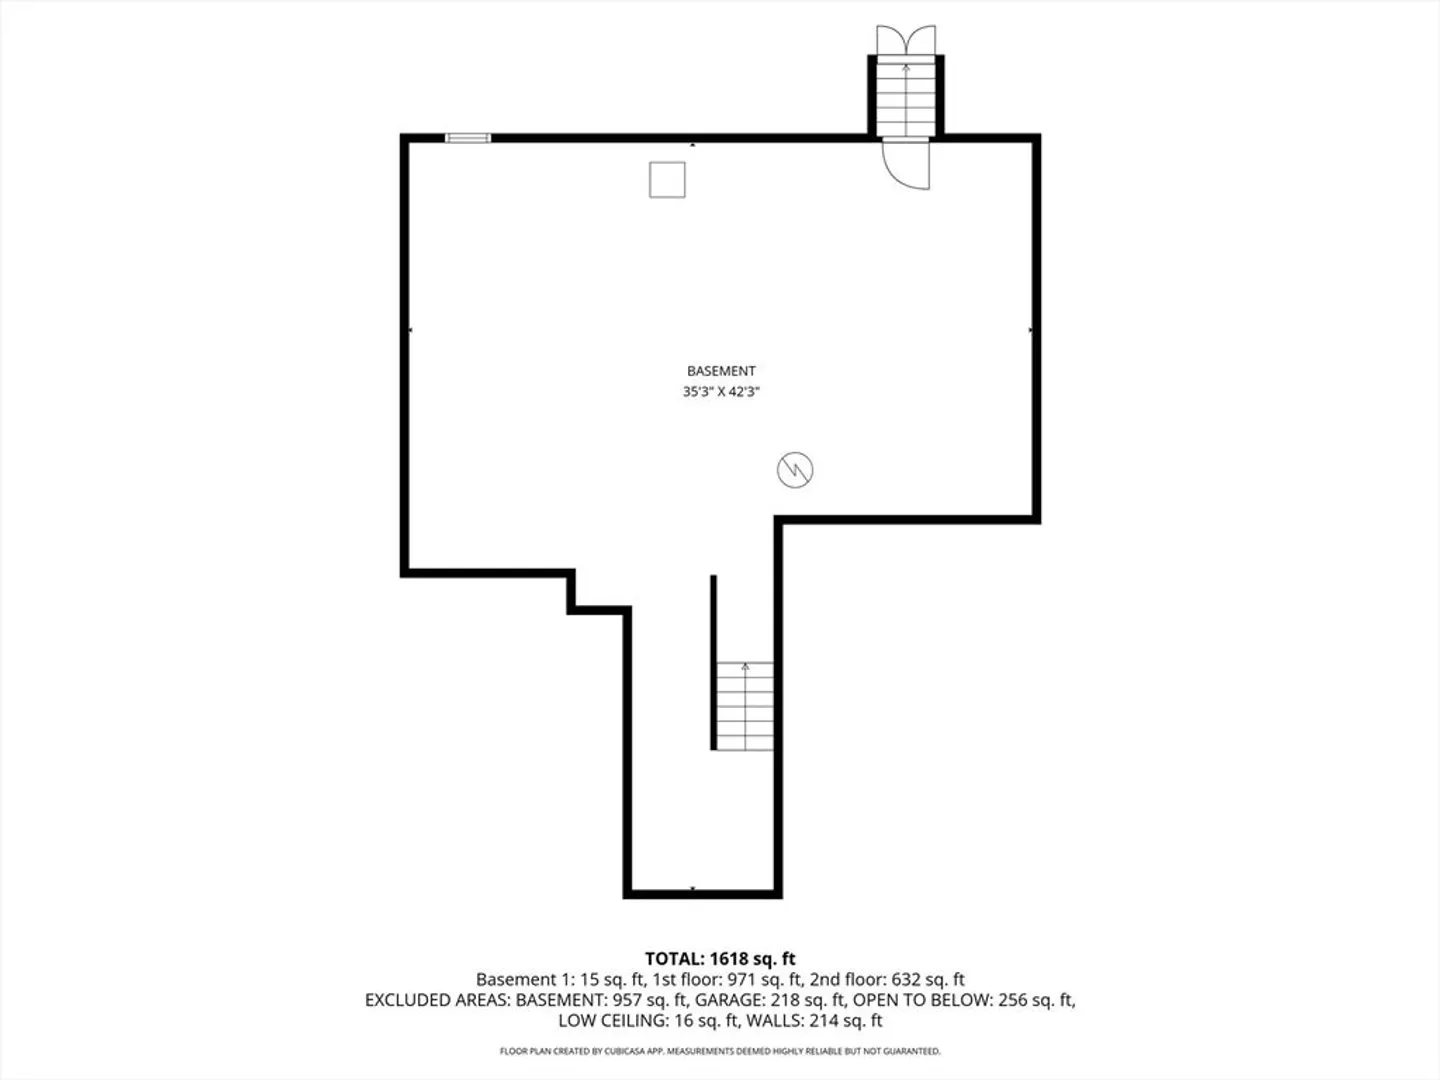
- Basement: Y
- Fireplaces: 1
- Interior Features: Home Office, Loft
- SqFt Source: Public Record
- Year Built Details: Actual
- Zoning: res
-
Amenities
- Community Features: Shopping, Park, Highway Access, Public School
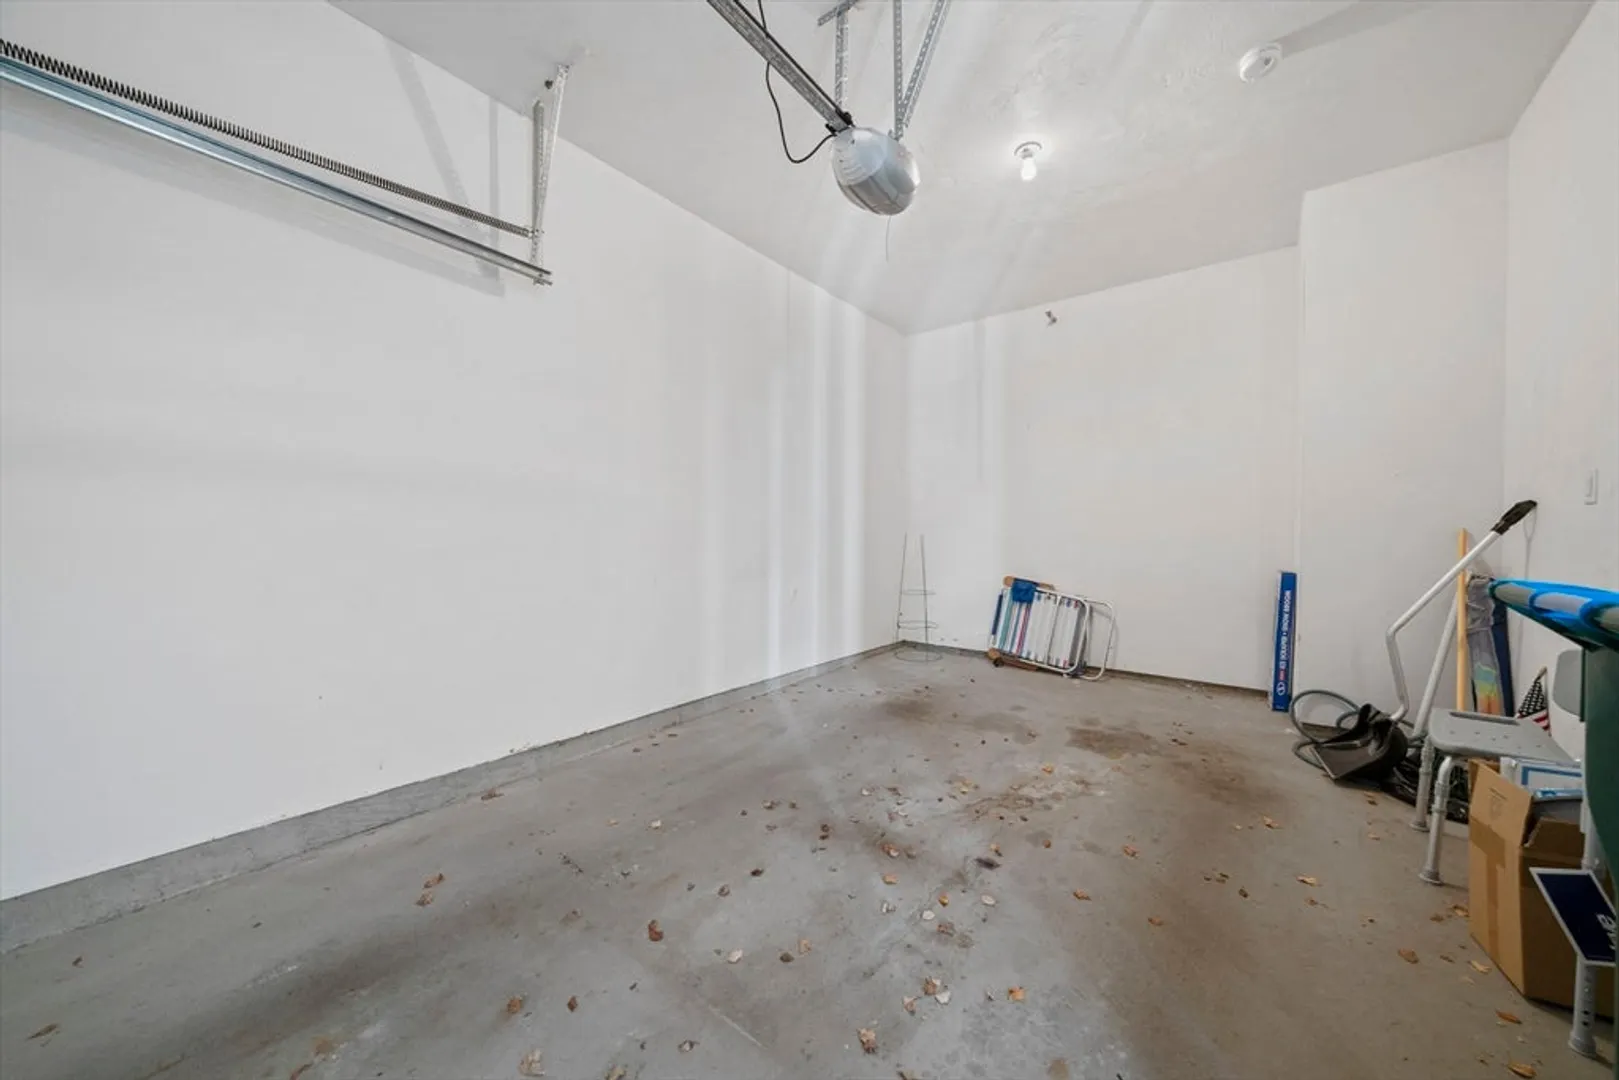
- Parking Features: Attached, Off Street, Paved
- Covered Parking Spaces: 1
-
Utilities
- Sewer: Private Sewer
- Water Source: Public
-
Fees / Taxes
- Assessed Value: $637,700
- HOA Fee Includes: Insurance, Maintenance Structure, Road Maintenance, Maintenance Grounds, Trash
- Taxes: $6,313
- HOA Fee Frequency: Monthly
- Tax Year: 2026
Similar Listings
Sold
33 Photos
Sold
24 Photos
Sold
42 Photos
Sold
26 Photos
Content © 2026 MLS Property Information Network, Inc. The information in this listing was gathered from third party resources including the seller and public records.
Listing information provided courtesy of HomeSmart Professionals Real Estate.
MLS Property Information Network, Inc. and its subscribers disclaim any and all representations or warranties as to the accuracy of this information.
