
Sold!


$905,000
3
Beds
2/1
Baths
2,348
Living Area
-
Property Description
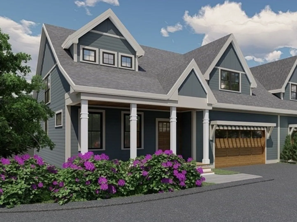
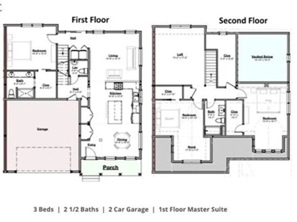
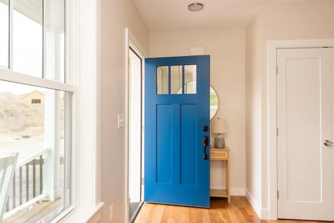
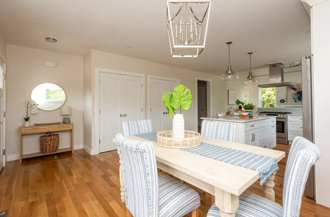
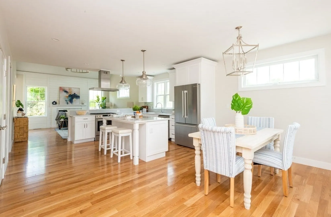
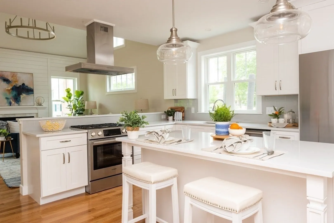
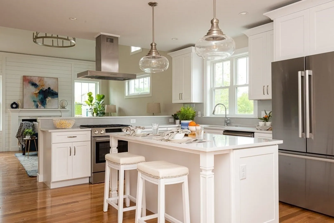
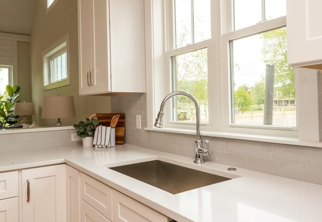
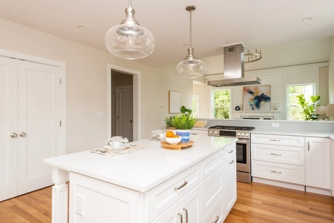
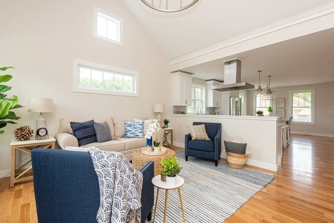
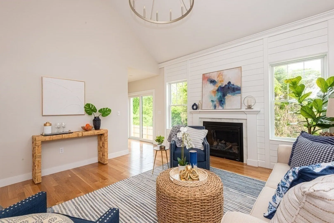
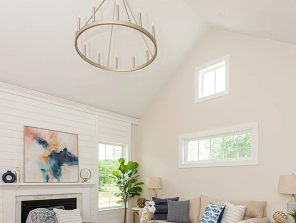
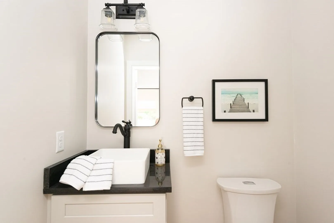
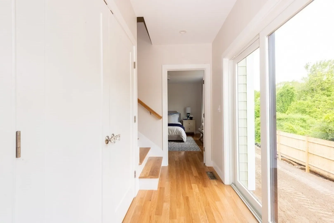
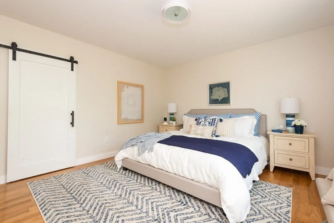
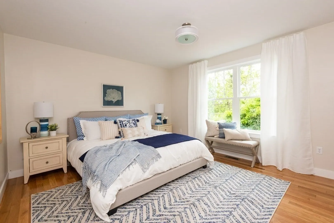
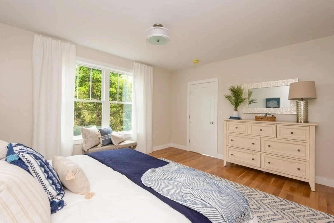
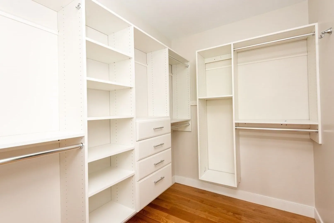
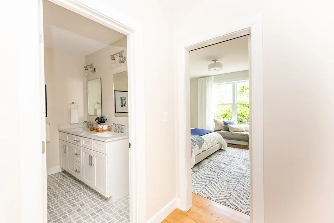
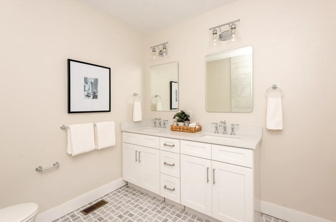
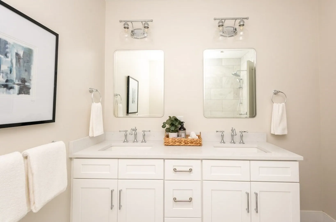
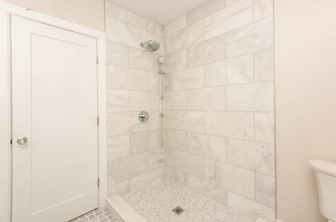
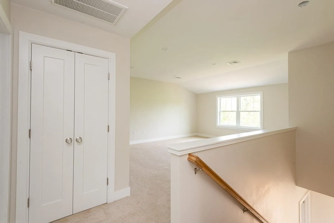
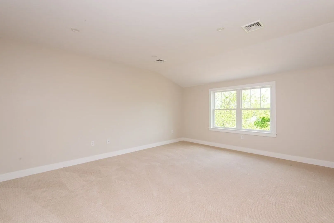
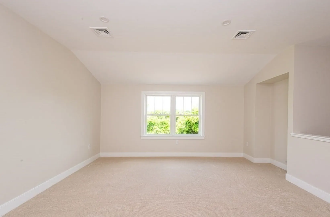
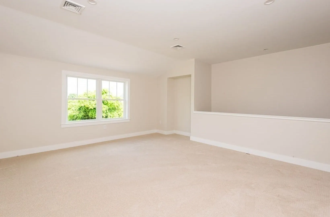
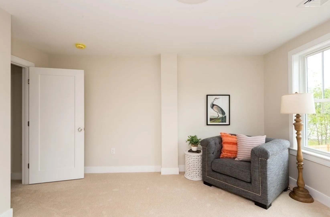
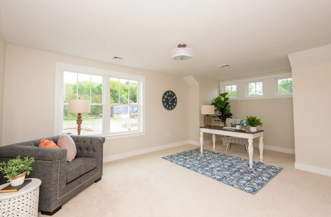
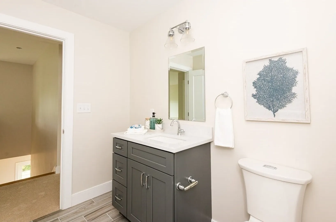
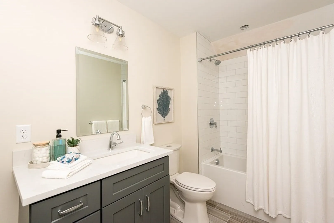
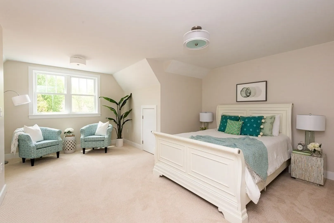
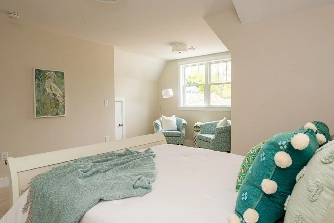
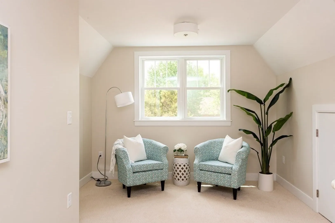
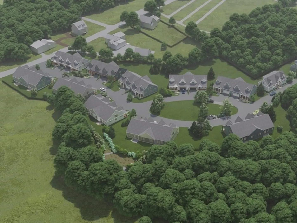
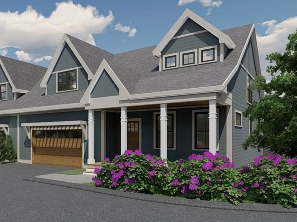
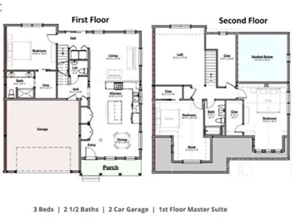
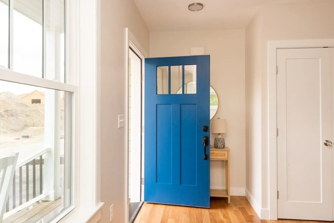
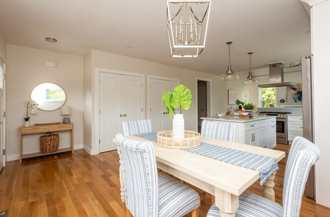
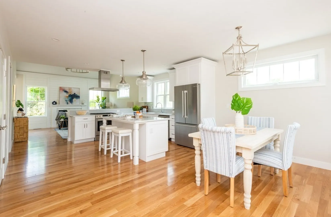
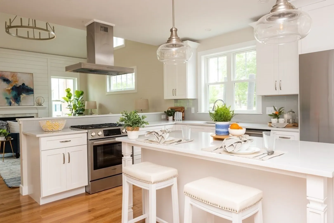
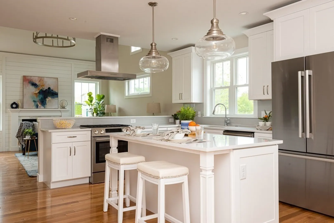
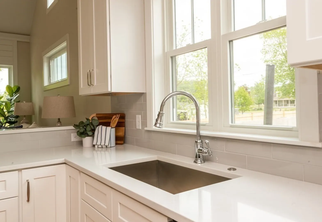
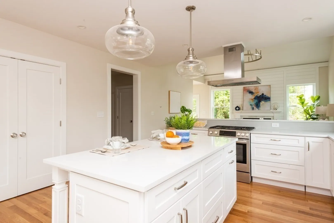
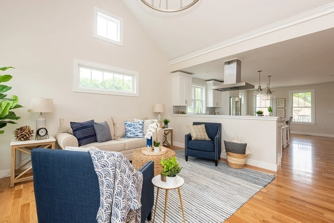
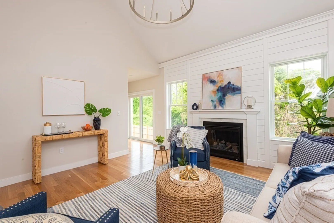
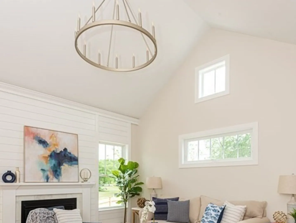
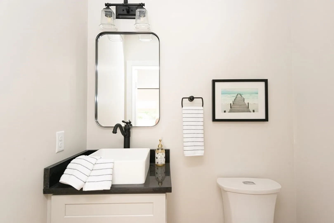
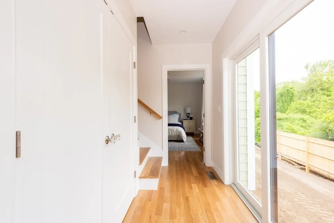
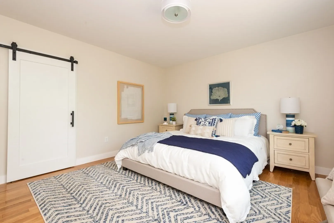
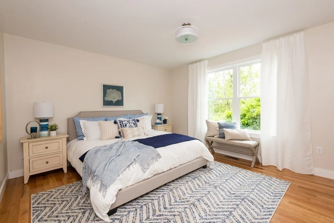
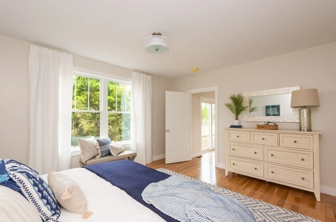
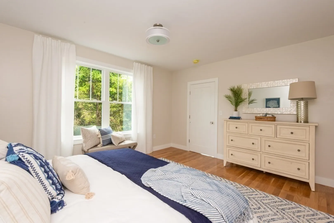
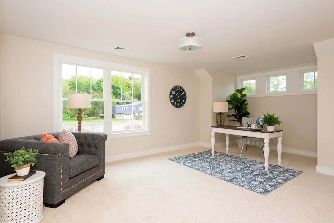
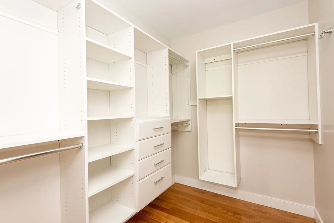
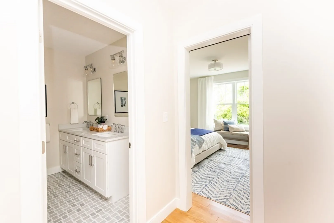
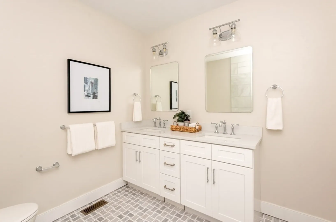
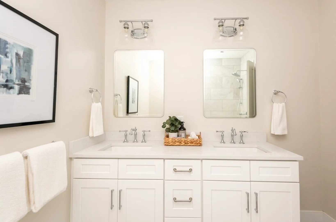
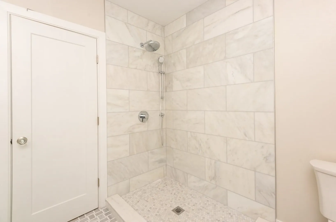
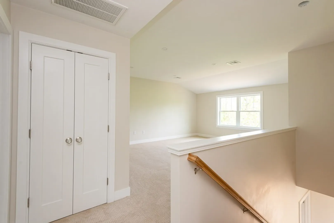
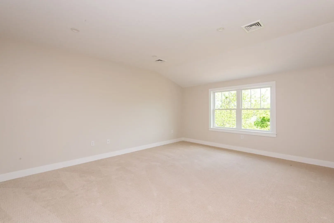
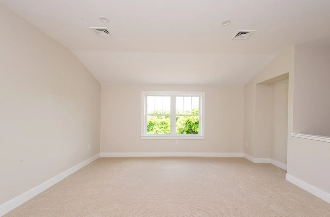
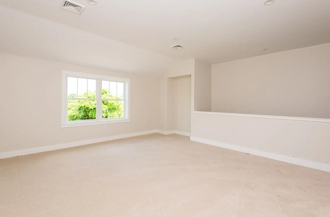
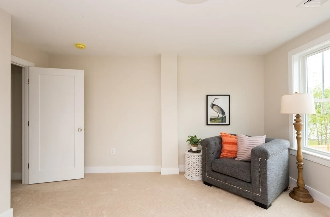
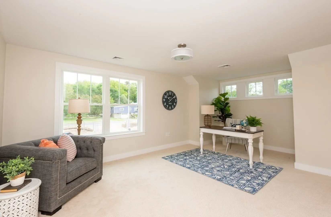
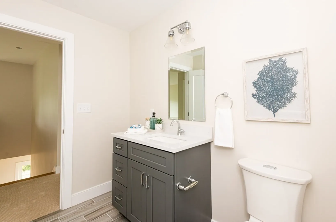
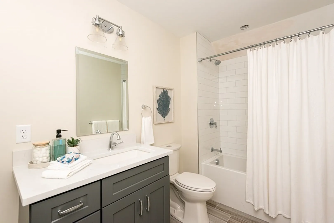
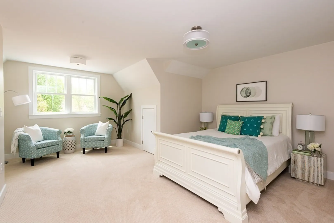
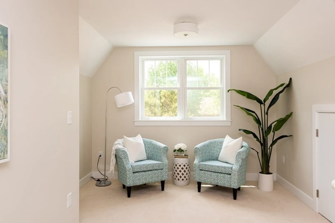
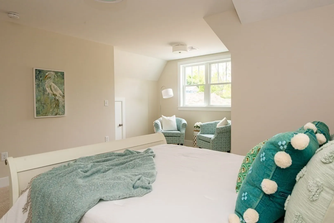
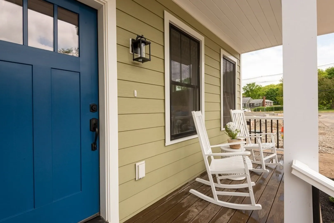
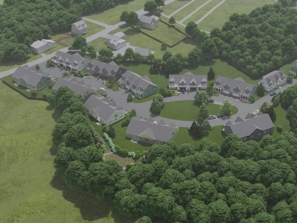
New Construction - Completion date November 2023. Last duplex available includes upgrades in Ipswich’s first & only 55+ neighborhood. Conveniently located 1.2 miles from the historic downtown area. 24 homes perfectly situated on 18 beautiful acres. New 2 x 6 quality construction, no detail spared. Sophisticated style perfectly accented by high-end finishes & fixtures. Open concept throughout w/ 2,348 sf - 3 bedrooms, 2.5 baths, 2 car garage, plenty of storage, 10x10 patio w/ privacy fence. 1st floor w/ open layout between dining, kitchen & living area, large 1st floor master suite & laundry. 2nd floor includes a large loft for a second living/family room, full bath, lg walk-in storage area & 2 lg bedrooms & oversized closets. Oak & marble flooring, quartz countertops, gas fireplace accented by shiplap. Custom windows & cabinetry, engineered siding w/out maintenance & lots of high-end details. Town sewer & water.
-
Highlights
- Building Name: Primrose Farm Estates
- Heating: Forced Air, Heat Pump, Electric
- Parking Spots: 4
- Property Type: Condominium
- Total Rooms: 7
- Year Built: 2023
- Cooling: Central Air
- HOA Fee: $565
- Property Class: Residential
- Stories: 2
- Unit Number: 3
- Status: Closed
-
Additional Details
- Appliances: Dishwasher, Disposal, Microwave, Refrigerator
- Construction: Frame, Structural Insulated Panels, Double Stud Wall
- Fireplaces: 1
- Interior Features: Cable Hookup, Loft
- Roof: Shingle
- Total Number of Units: 24
- Year Built Source: Builder
- Basement: Y
- Exterior Features: Porch, Deck, Professional Landscaping, Sprinkler System
- Flooring: Wood, Tile, Carpet, Marble, Flooring - Hardwood
- Pets Allowed: Yes
- SqFt Source: Unit Floor Plan
- Year Built Details: Actual
- Zoning: Ra
-
Amenities
- Community Features: Public Transportation, Shopping, Park, Walk/Jog Trails, Stable(s), Golf, Conservation Area, House of Worship, Public School, T-Station, Adult Community
- Parking Features: Attached, Garage Door Opener, Off Street
- Covered Parking Spaces: 2
- Waterfront Features: Bay, Ocean, River, 1 to 2 Mile To Beach, Beach Ownership(Public)
-
Utilities
- Electric: 200+ Amp Service
- Water Source: Public
- Sewer: Public Sewer
-
Fees / Taxes
- HOA Fee Frequency: Monthly
- Home Warranty: 1
- HOA Fee Includes: Insurance, Maintenance Structure, Road Maintenance, Maintenance Grounds, Snow Removal, Trash, Reserve Funds
- Tax Year: 2023
Similar Listings
Sold
40 Photos
Sold
13 Photos
Content © 2026 MLS Property Information Network, Inc. The information in this listing was gathered from third party resources including the seller and public records.
Listing information provided courtesy of WC Residential Realty, LLC.
MLS Property Information Network, Inc. and its subscribers disclaim any and all representations or warranties as to the accuracy of this information.
