
Sold!
$1,680,000
4
Beds
3/1
Baths
4,332
Living Area
-
Property Description
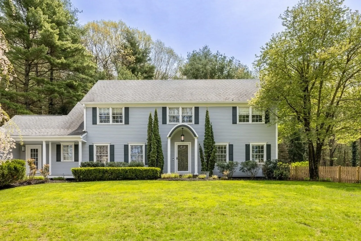
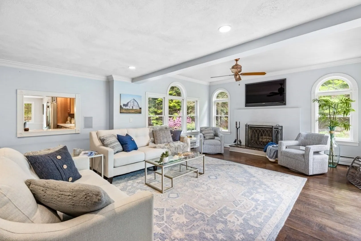
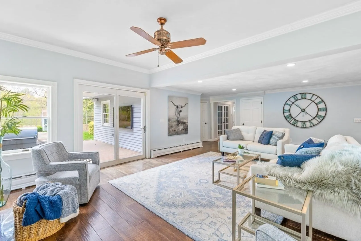
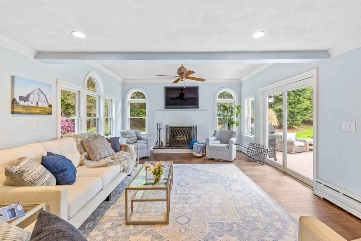
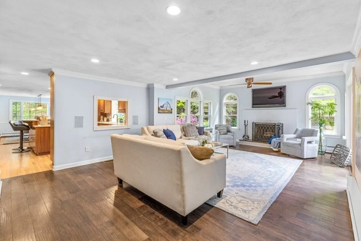
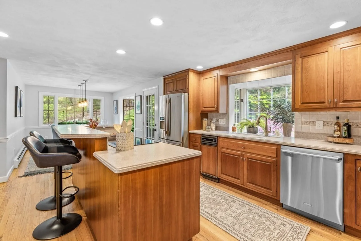
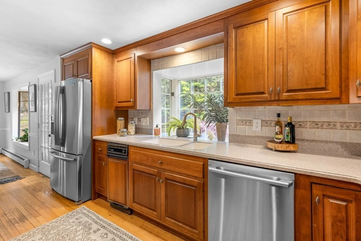
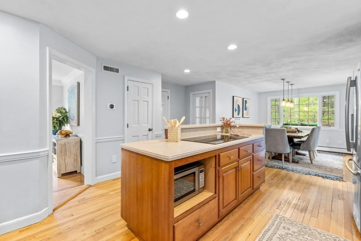
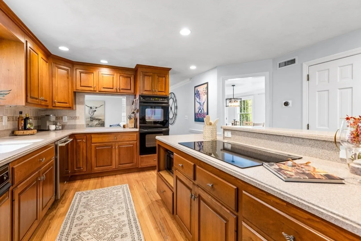
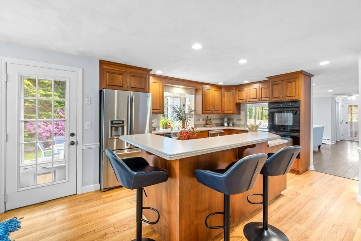
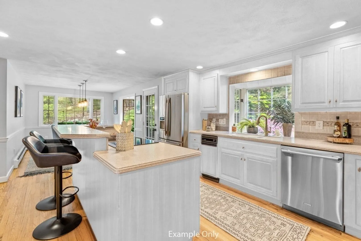
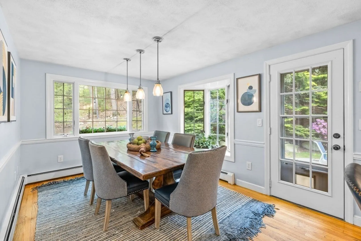
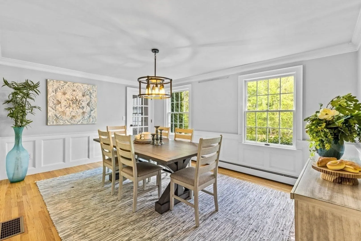
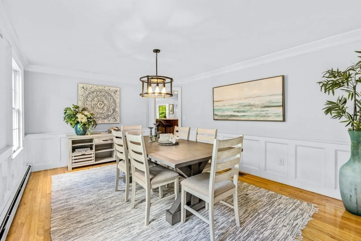
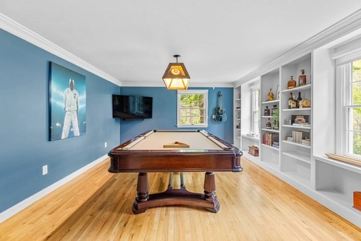
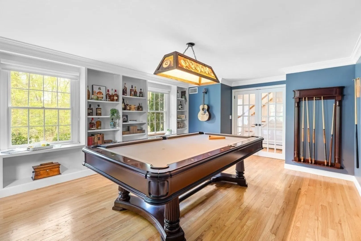
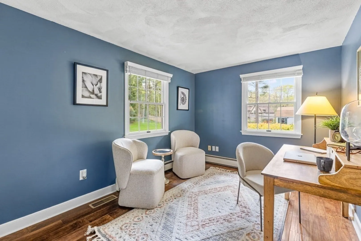
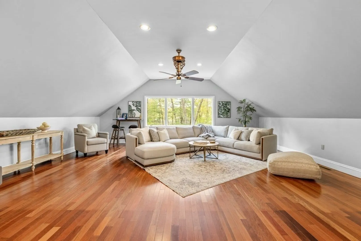
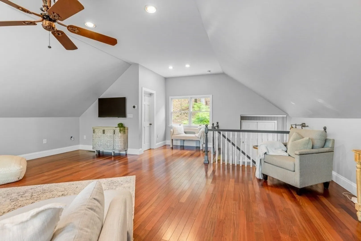
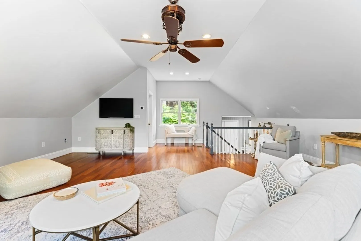
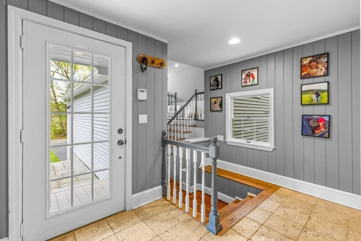
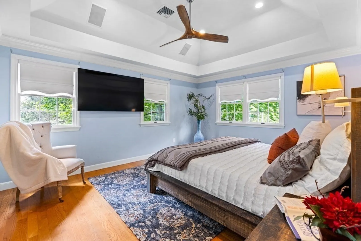
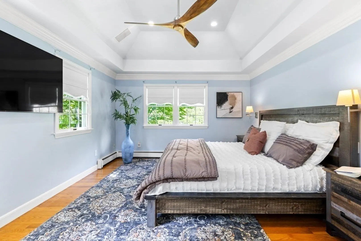
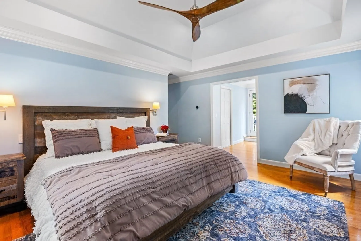
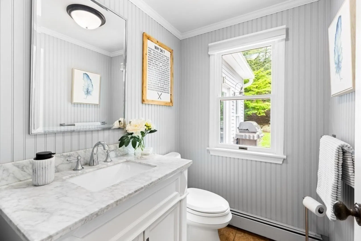
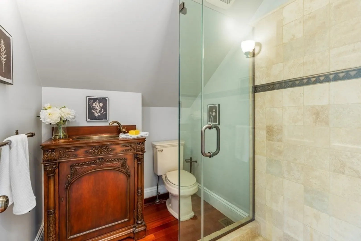
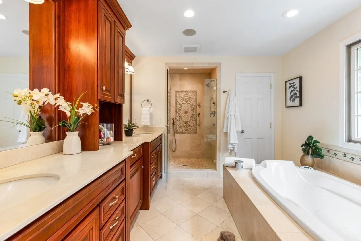
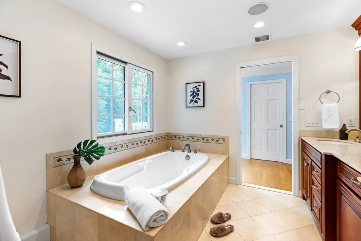
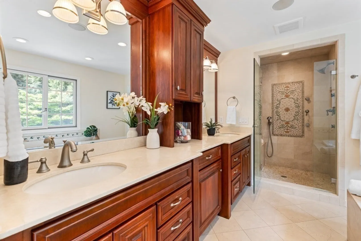
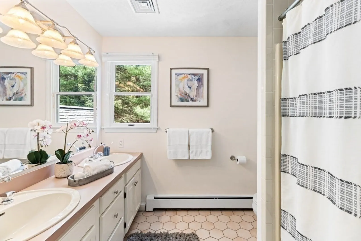
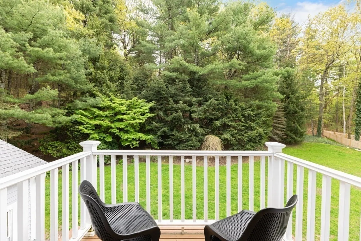
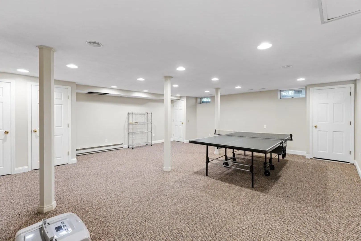
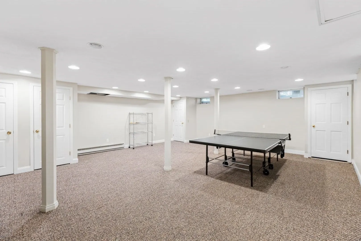
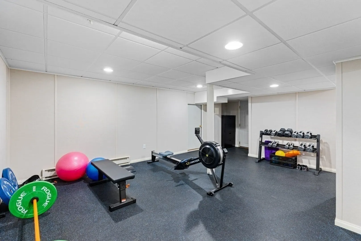
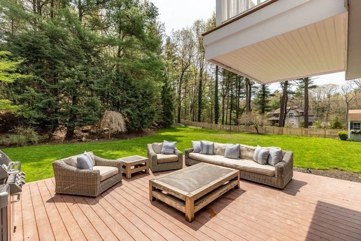
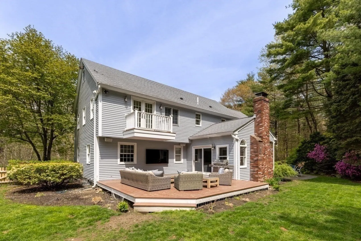
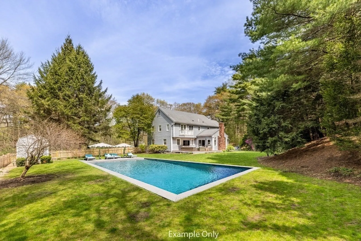
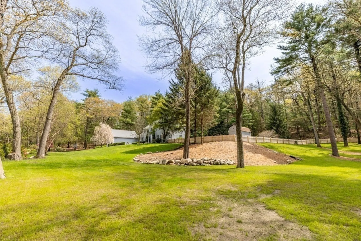
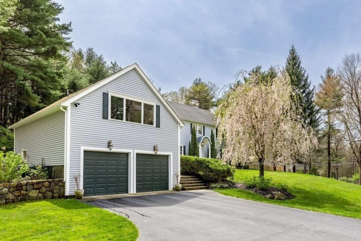
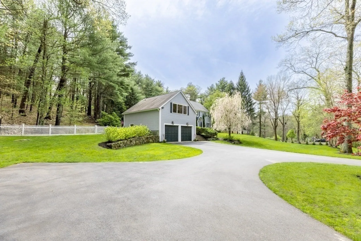
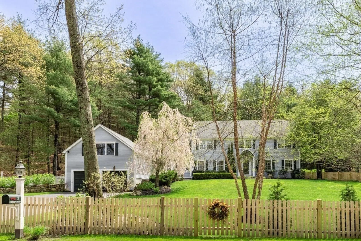
Gorgeous colonial nestled on over 2 acres of picturesque land on Dover's tranquil Powisset St. This remarkable property features expansive grounds ideal for a potential pool, enveloped by lush greenery and recently manicured landscaping. A circular driveway and NEW fully fenced yard enhance the exterior appeal. Step inside to discover an inviting eat-in kitchen boasting a bay window, walk-in pantry, and a spacious island, perfect for hosting gatherings. The family room offers a striking large window, a cozy fireplace, and access to the deck. A first floor bedroom, formal living room with built-ins, elegant dining room, and a bonus room with vaulted ceilings and a full bath complete the main level. Upstairs, retreat to 4 generous bedrooms including a primary suite with a walk-in closet, oversized bathroom, and access to a private balcony. lower level features a home gym and playroom, adding versatility to the living space. Prime location close to local farms, major routes, schools
-
Highlights
- Acres: 2
- Heating: Baseboard, Electric Baseboard
- Property Class: Residential
- Style: Colonial
- Year Built: 1986
- Cooling: Central Air
- Parking Spots: 6
- Property Type: Single Family Residence
- Total Rooms: 10
- Status: Closed
-
Additional Details
- Appliances: Water Heater, Oven, Dishwasher, Trash Compactor, Microwave, Range, Refrigerator, Washer, Dryer
- Construction: Frame
- Exterior Features: Porch, Deck, Patio, Balcony, Rain Gutters, Hot Tub/Spa, Storage, Professional Landscaping, Sprinkler System, Decorative Lighting, Screens, Fenced Yard
- Flooring: Tile, Carpet, Marble, Hardwood, Flooring - Hardwood, Flooring - Wall to Wall Carpet
- Interior Features: Lighting - Overhead, Bathroom - Full, Bathroom - 3/4, Vaulted Ceiling(s), Closet, Countertops - Stone/Granite/Solid, Countertops - Upgraded, Cable Hookup, Open Floorplan, Recessed Lighting, Decorative Molding, Home Office, Great Room, Exercise Room, Play Room
- Road Frontage Type: Public
- Year Built Details: Renovated Since
- Zoning: ooo
- Basement: Partially Finished, Bulkhead, Radon Remediation System
- Exclusions: All Tv, Pool Table Light
- Fireplaces: 1
- Foundation: Concrete Perimeter
- Lot Features: Corner Lot
- Roof: Shingle, Wood
- Year Built Source: Public Records
-
Amenities
- Community Features: Shopping, Tennis Court(s), Park, Walk/Jog Trails, Stable(s), Golf, Medical Facility, Bike Path, Conservation Area, Highway Access, House of Worship, Private School, Public School, T-Station
- Parking Features: Attached, Garage Door Opener, Oversized, Off Street, Driveway, Paved
- Covered Parking Spaces: 2
-
Utilities
- Electric: 200+ Amp Service
- Water Source: Other
- Sewer: Private Sewer
-
Fees / Taxes
- Assessed Value: $1,710,300
- Taxes: $18,745
- Tax Year: 2024
Similar Listings
Sold
NEW CONSTRUCTION
42 Photos
Sold
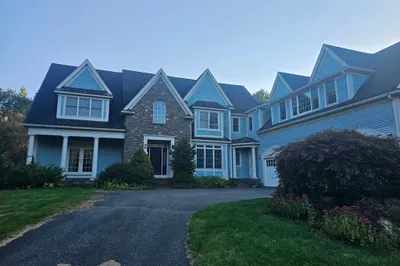
28 Photos
Sold
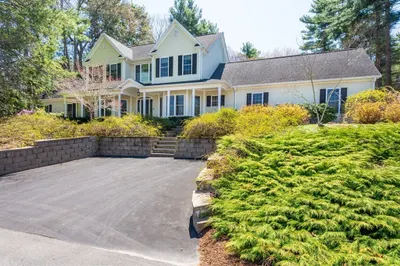
42 Photos
Sold
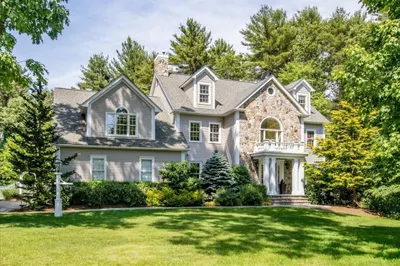
42 Photos
Content © 2026 MLS Property Information Network, Inc. The information in this listing was gathered from third party resources including the seller and public records.
Listing information provided courtesy of Keller Williams Realty-Merrimack.
MLS Property Information Network, Inc. and its subscribers disclaim any and all representations or warranties as to the accuracy of this information.
