
Sold!
$459,000
3
Beds
2/1
Baths
1,656
Living Area
-
Property Description
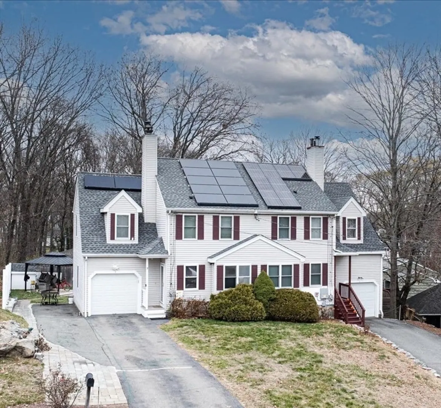
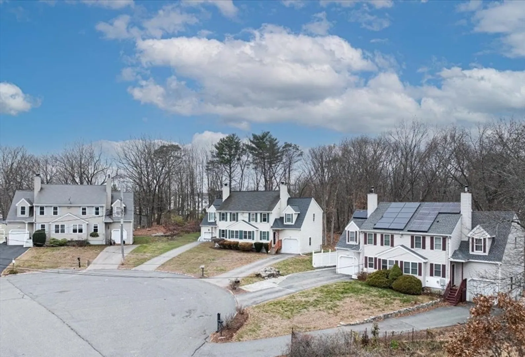
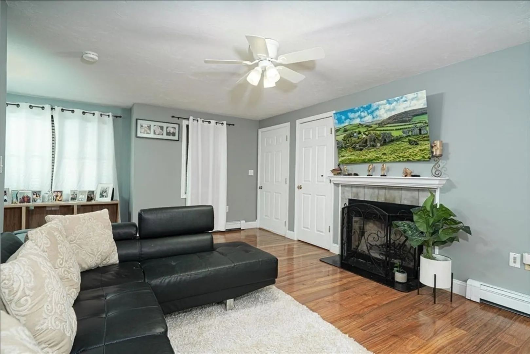
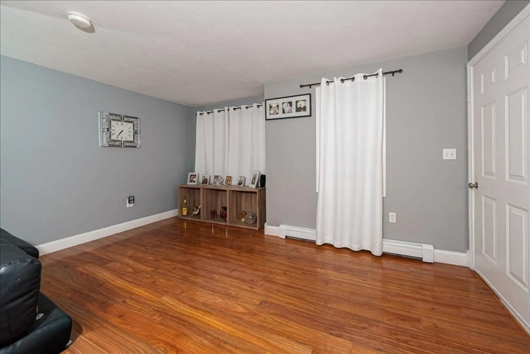
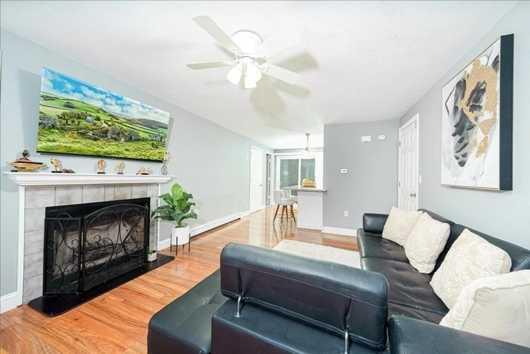
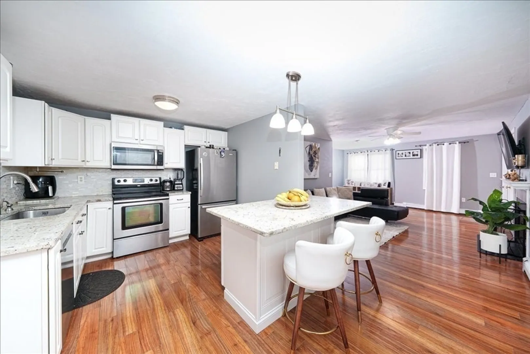
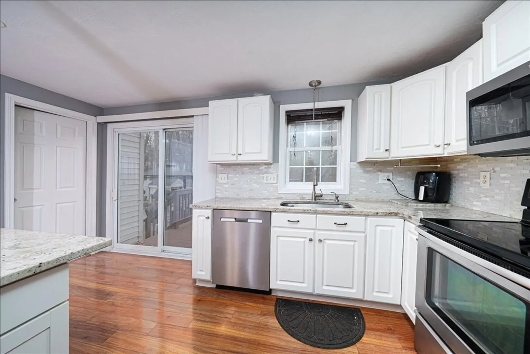
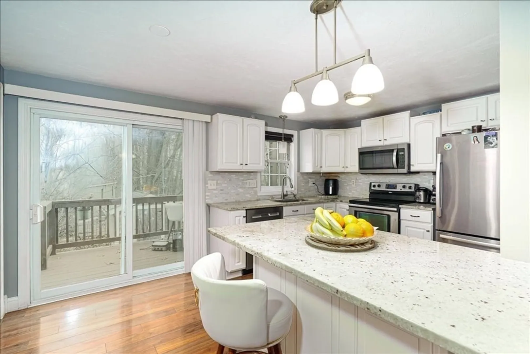
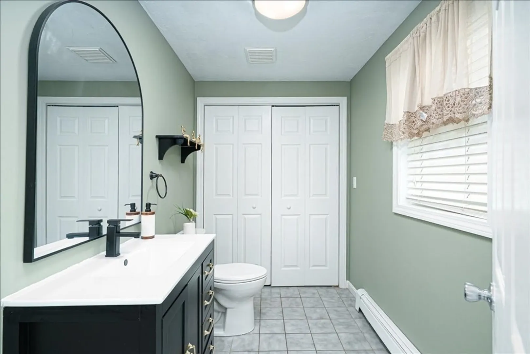
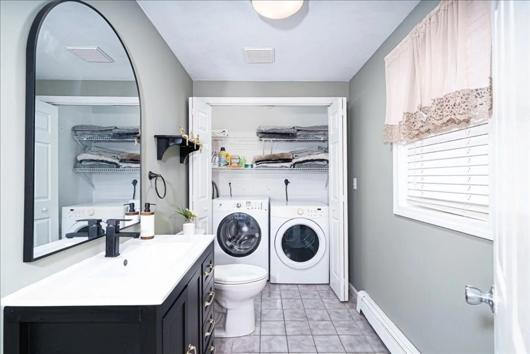
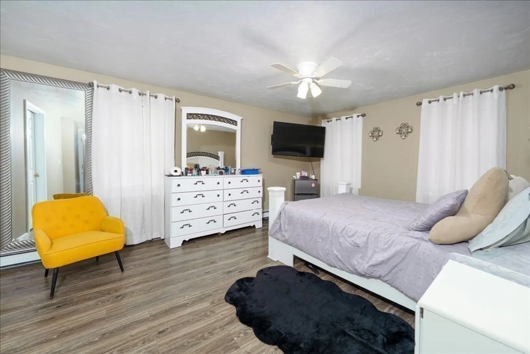
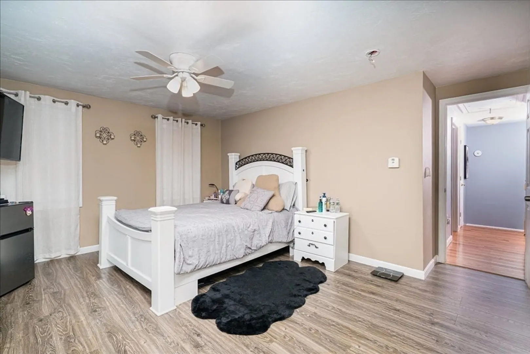
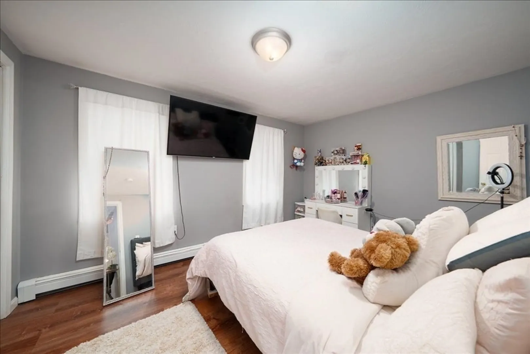
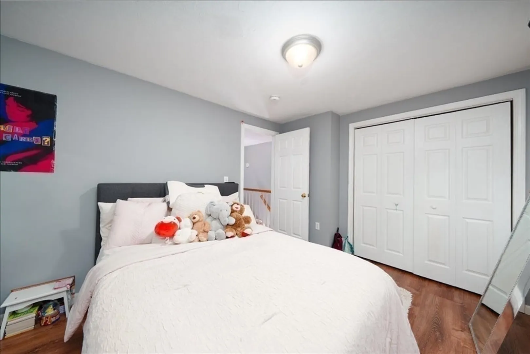
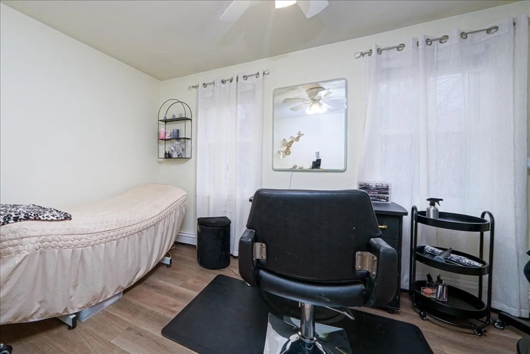
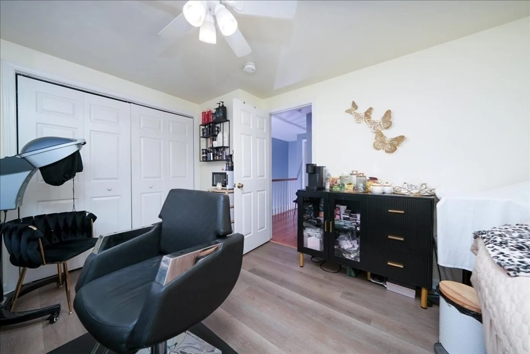
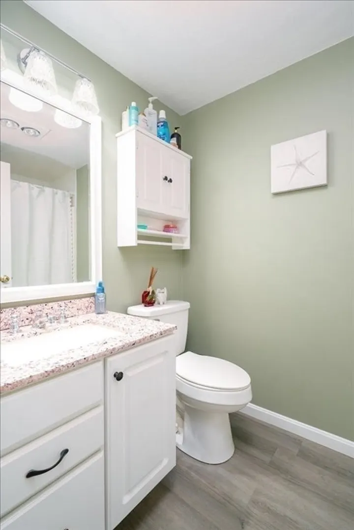
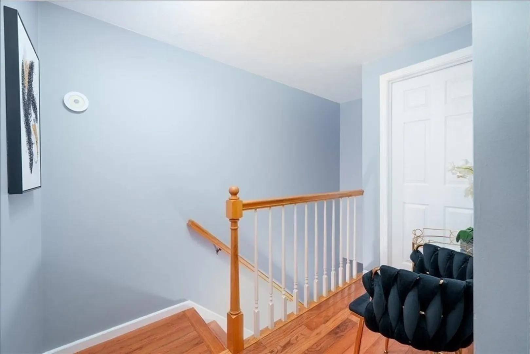
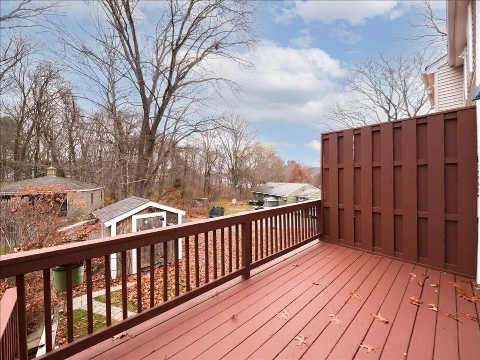
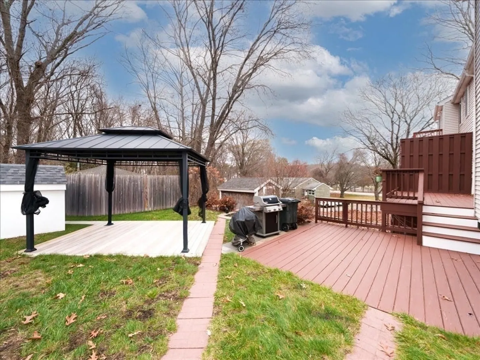
Welcome to this beautifully maintained 3-bedroom, 2.5-bath half duplex condo, offering the perfect blend of comfort and convenience. Nestled in a cul-de-sac, this home provides a private setting with NO CONDO FEES! The inviting first floor features an open concept layout, a cozy fireplace that brings warmth and charm to the living space. The modern kitchen includes white granite countertops, and island, stainless steel appliances, and a sliding door that opens to an extended deck- perfect for entertaining, a half bath and laundry room are conveniently located just off the kitchen. On the second floor, there are 3 bedrooms, including a spacious primary suite with a walk-in-closet and ceiling fan, an upgraded full bathroom. The finished walkout basement offers incredible versatility with a full bathroom, ideal for guest room, home office, or in law setup. Enjoy the outdoor living in the private yard, complete with a retaining wall, gazebo and shed. Open House on Sunday 12/07 from 1 to 3
-
Highlights
- Building Name: Granite Estates Condominium
- Heating: Baseboard
- Property Class: Residential
- Stories: 3
- Unit Number: 3
- Status: Closed
- Cooling: Window Unit(s)
- Parking Spots: 5
- Property Type: Condex
- Total Rooms: 6
- Year Built: 1999
-
Additional Details
- Appliances: Range, Dishwasher, Refrigerator, Washer, Dryer
- Construction: Frame
- Exterior Features: Deck, Patio, Storage, Rain Gutters, Stone Wall
- Flooring: Tile, Hardwood
- Pets Allowed: Yes
- SqFt Source: Public Record
- Year Built Details: Actual
- Zoning: Ra
- Basement: Y
- Exclusions: Seller Personal Belongings
- Fireplaces: 1
- Interior Features: Internet Available - Unknown
- Roof: Shingle
- Total Number of Units: 2
- Year Built Source: Public Records
-
Amenities
- Community Features: Shopping, Pool, Tennis Court(s), Park, Walk/Jog Trails, Golf, Medical Facility, Laundromat, Bike Path, Highway Access, House of Worship, Public School
- Parking Features: Attached, Off Street
- Covered Parking Spaces: 1
-
Utilities
- Electric: 220 Volts, Circuit Breakers
- Water Source: Public
- Sewer: Public Sewer
-
Fees / Taxes
- Assessed Value: $369,800
- Taxes: $4,733
- Tax Year: 2025
Similar Listings
Sold
17 Photos
Sold
5 Photos
Sold
23 Photos
Sold
42 Photos
Content © 2026 MLS Property Information Network, Inc. The information in this listing was gathered from third party resources including the seller and public records.
Listing information provided courtesy of Coldwell Banker Realty - Marblehead.
MLS Property Information Network, Inc. and its subscribers disclaim any and all representations or warranties as to the accuracy of this information.
