
Sold!
$635,000
3
Beds
1
Bath
1,104
Living Area
-
Property Description
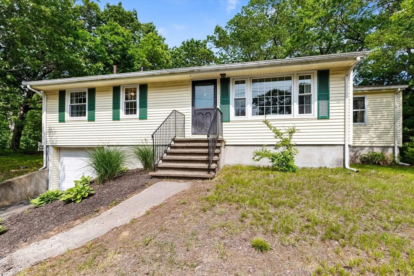
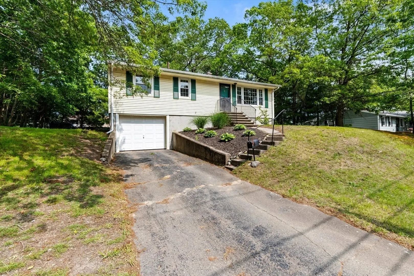
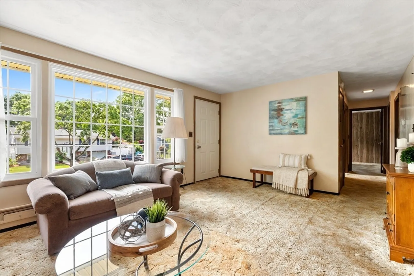
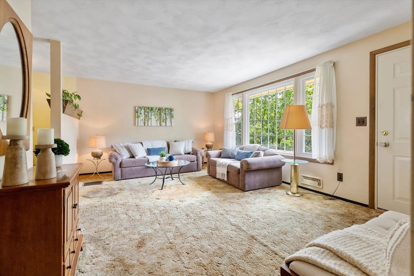
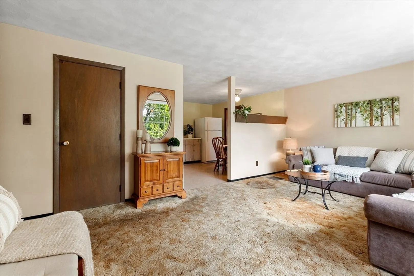
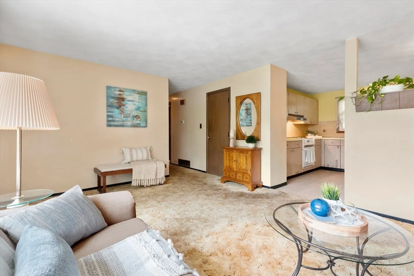
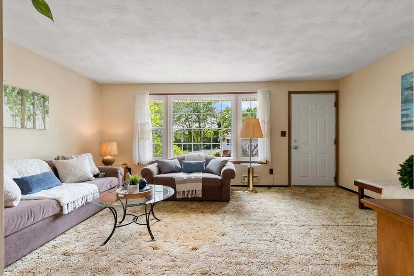
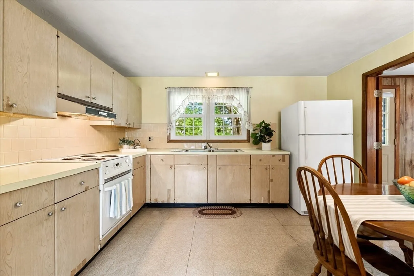
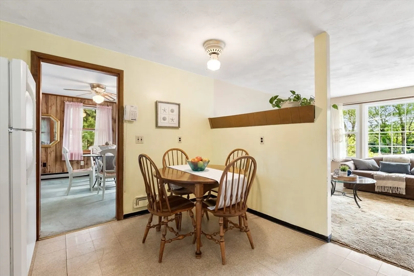
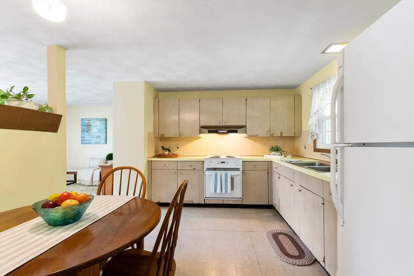
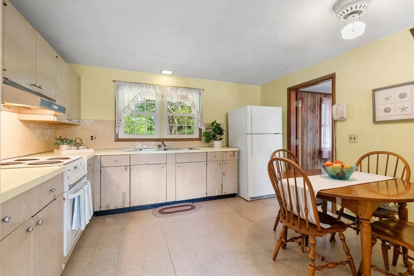
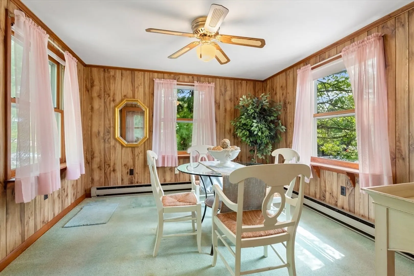
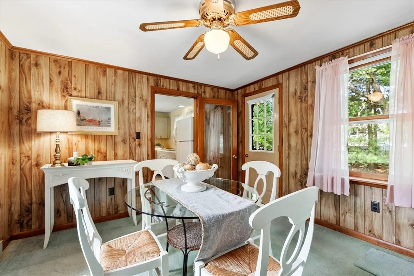
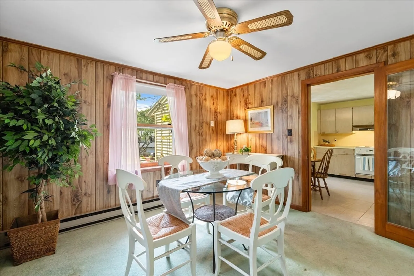
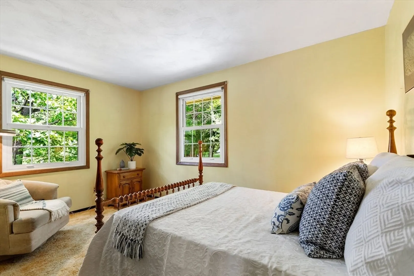
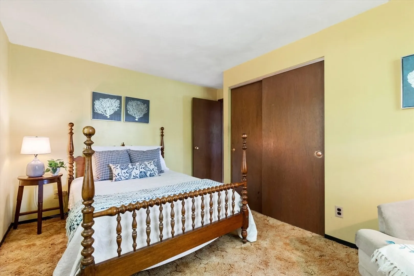
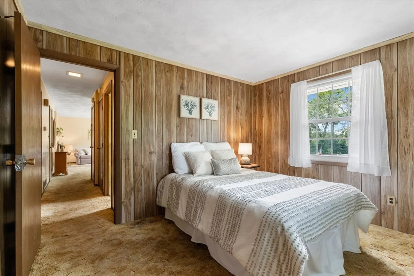
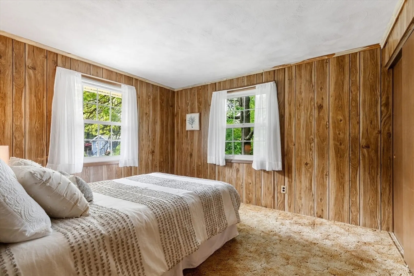
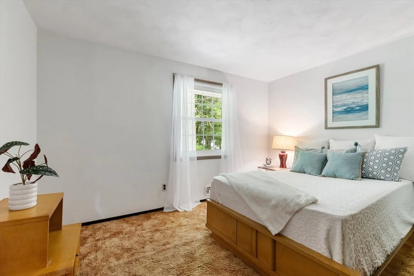
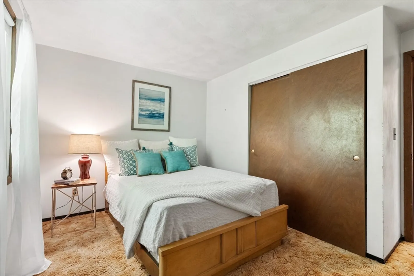
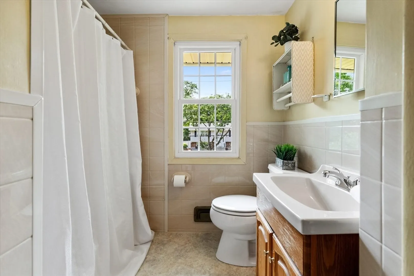
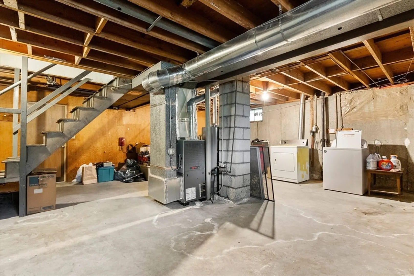
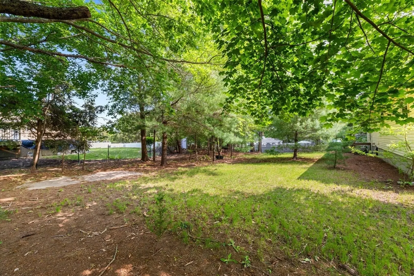
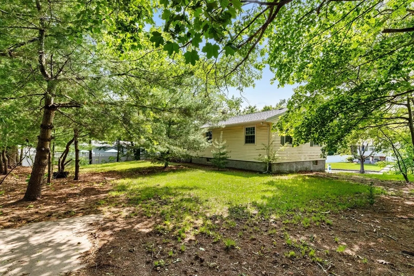
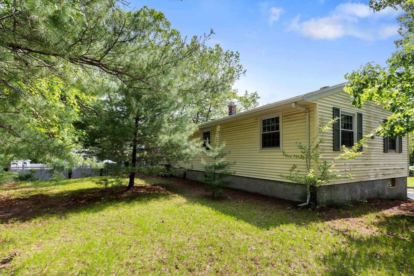
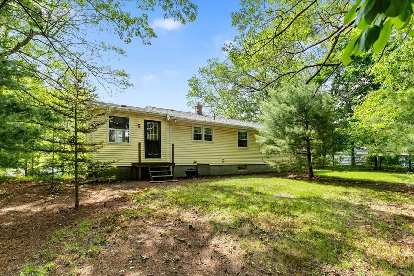
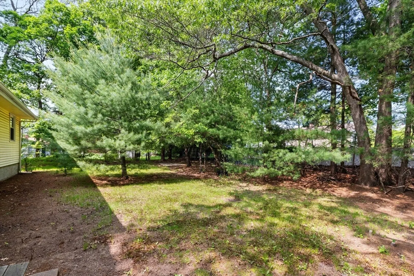
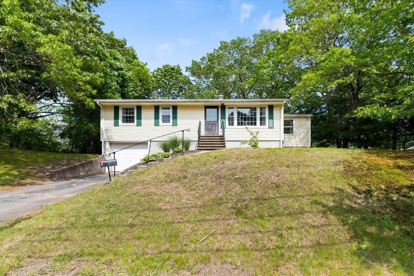
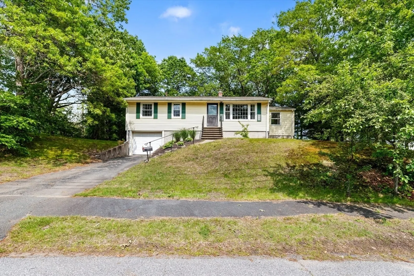
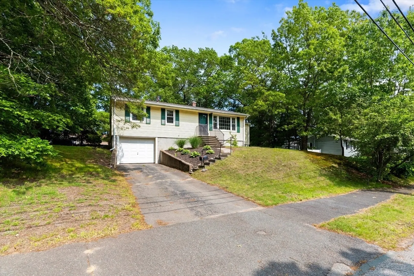
Sweet Ranch in a great West Peabody neighborhood, near the John E Burke Elementary School, is looking for a new owner. Built in 1962, this 3-bedroom home with a full bathroom and 1-car garage has unlimited potential. Updating décor will dramatically change the current main living spaces that include a living room, cozy dining room and kitchen with 3 bedrooms set privately off a hallway. Creating extra living space, be it family/playroom, bedroom, home office, and/or gym in the unfinished basement is another option and garden aficionados can make the roomy yard an outdoor haven. Bonus: brand new hot water heater, newer gas heating system, and the roof was replaced 2 years ago. Bring your design ideas and take advantage of this incredible opportunity in Peabody. Estate Sale. Sold As Is.
-
Highlights
- Heating: Forced Air, Natural Gas
- Property Class: Residential
- Style: Ranch
- Year Built: 1962
- Parking Spots: 2
- Property Type: Single Family Residence
- Total Rooms: 6
- Status: Closed
-
Additional Details
- Appliances: Gas Water Heater, Range, Refrigerator, Washer, Dryer
- Construction: Frame
- Flooring: Vinyl, Carpet
- Lot Features: Wooded, Sloped
- Roof: Shingle
- Year Built Details: Approximate
- Zoning: R1
- Basement: Full, Interior Entry, Garage Access, Concrete
- Exterior Features: Rain Gutters
- Foundation: Concrete Perimeter
- Road Frontage Type: Public
- SqFt Source: Public Record
- Year Built Source: Public Records
-
Amenities
- Community Features: Public Transportation, Shopping, Tennis Court(s), Park, Walk/Jog Trails, Golf, Medical Facility, Laundromat, Bike Path, Conservation Area, Highway Access, House of Worship, Private School, Public School, T-Station, University
- Parking Features: Attached, Off Street, Paved
- Covered Parking Spaces: 1
-
Utilities
- Electric: Circuit Breakers
- Water Source: Public
- Sewer: Public Sewer
-
Fees / Taxes
- Assessed Value: $508,200
- Taxes: $4,706
- Tax Year: 2025
Similar Listings
Sold
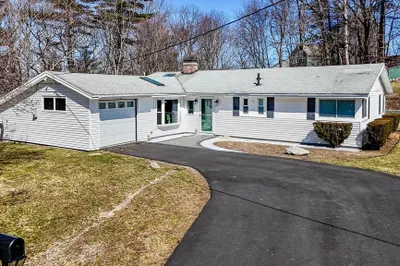
35 Photos
Sold
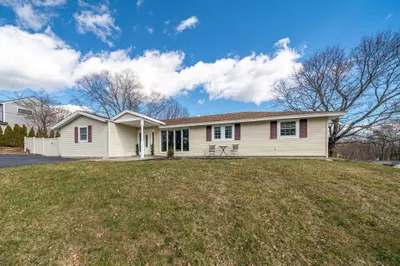
40 Photos
Sold
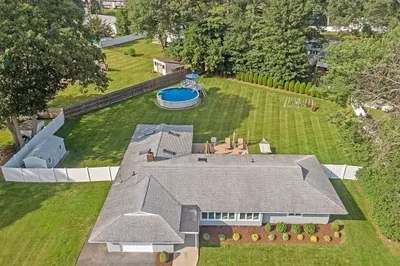
42 Photos
Sold
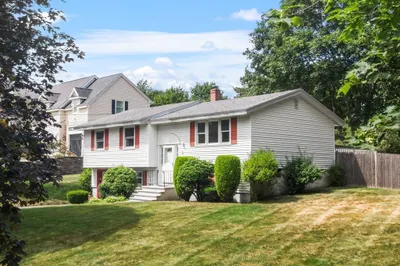
35 Photos
Content © 2026 MLS Property Information Network, Inc. The information in this listing was gathered from third party resources including the seller and public records.
Listing information provided courtesy of RE/MAX 360.
MLS Property Information Network, Inc. and its subscribers disclaim any and all representations or warranties as to the accuracy of this information.
