
Sold!
$736,000
3
Beds
1/1
Bath
1,666
Living Area
-
Property Description
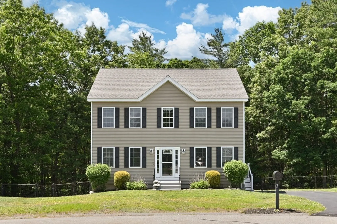
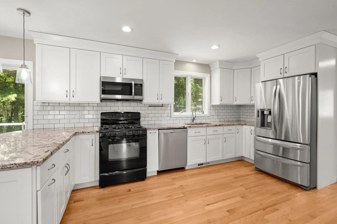
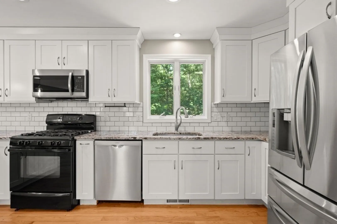
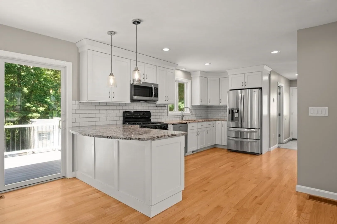
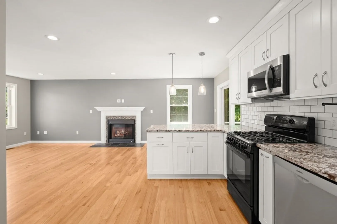
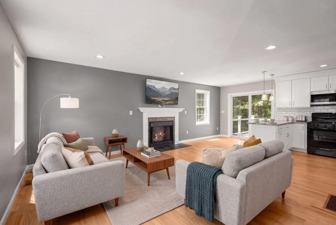
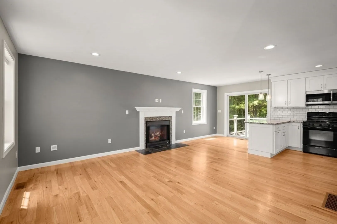
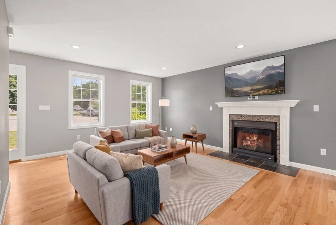
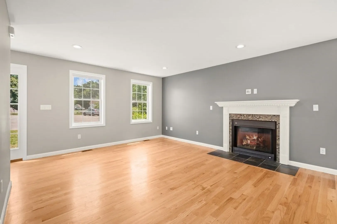
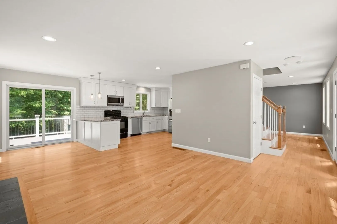
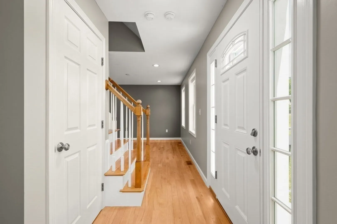
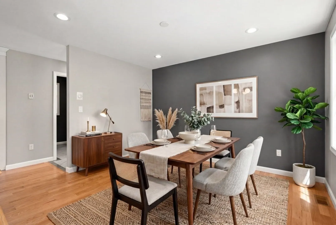
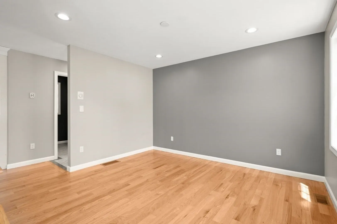
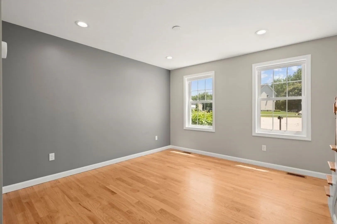
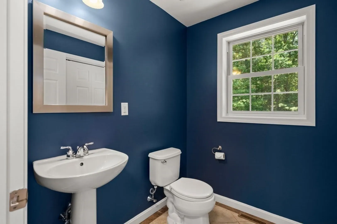
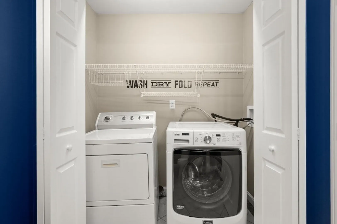
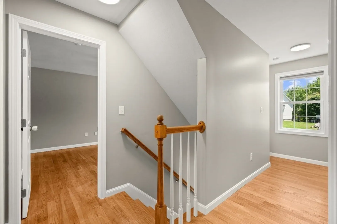
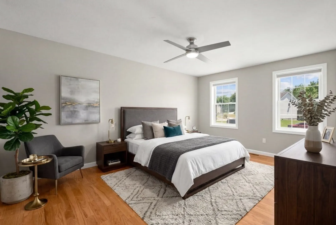
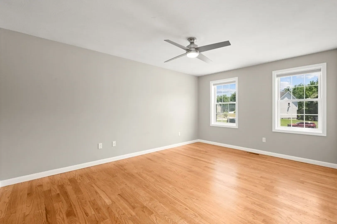
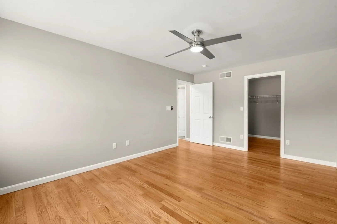
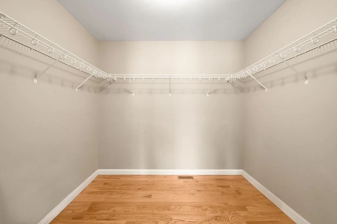
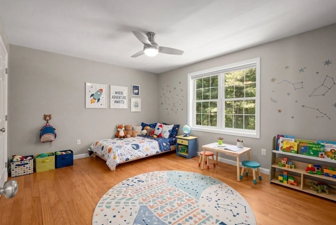
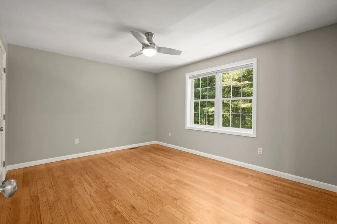
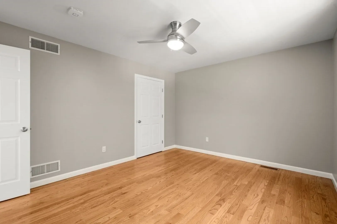
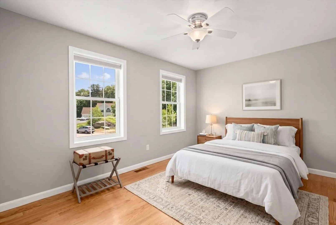
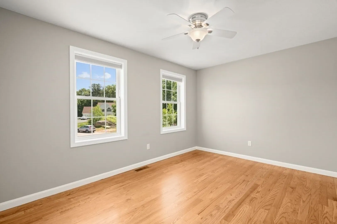
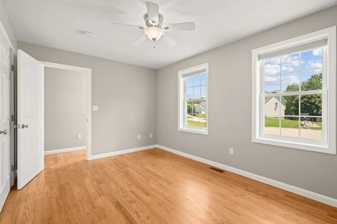
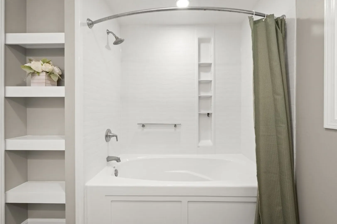
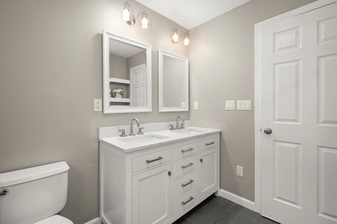
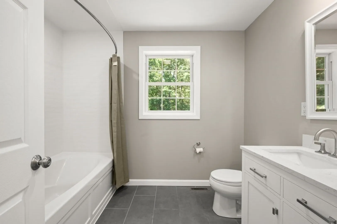
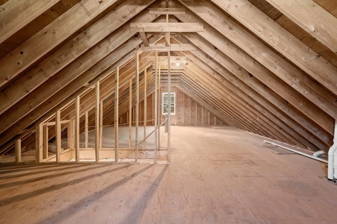
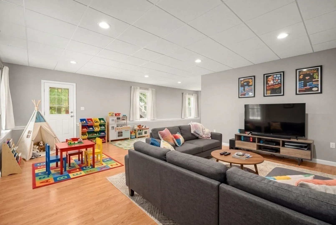
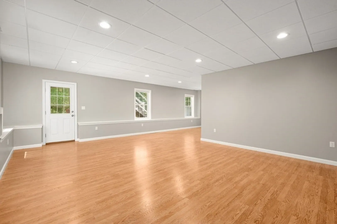
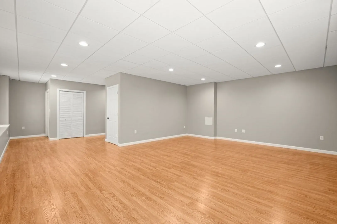
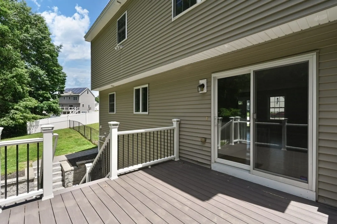
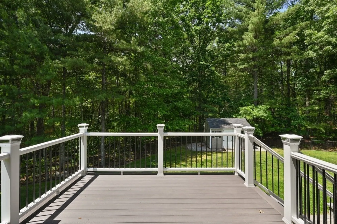
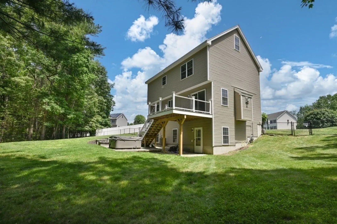
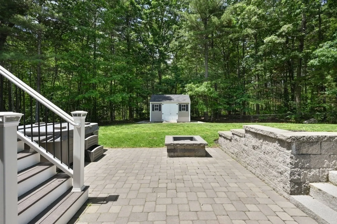
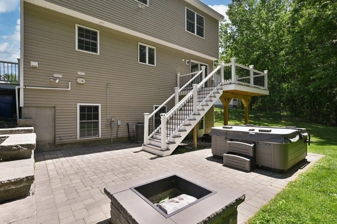
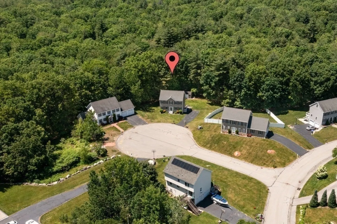
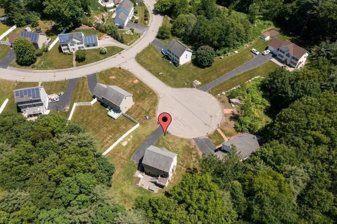
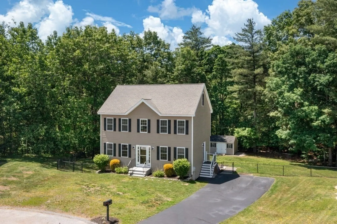
Tucked away at the end of a quiet cul-de-sac in a desirable neighborhood, move-in-ready Colonial blends modern comfort with classic charm. South-facing windows bathe the open-concept layout in natural light. The heart of the home is the renovated kitchen with granite countertops, SS appliances, a pantry, and breakfast bar seating. Flow effortlessly into the spacious family room anchored by a gas fireplace, or host guests in the separate dining room. A convenient half bath and laundry complete the main level. Upstairs, the primary bedroom features a large walk-in closet, alongside two additional bright bedrooms and an updated full bath with an extra-long soaking tub. The finished, walk-out lower level offers full-height ceilings, while the walk-up third-floor attic provides expansion potential. Outside, a new deck steps down to a patio with a hot tub, a sprawling, fenced-in yard, and a large shed. Central A/C, hardwood floors, tankless hot water, and whole-house water filtration.
-
Highlights
- Cooling: Central Air
- HOA Fee: $171
- Property Class: Residential
- Style: Colonial
- Year Built: 2008
- Heating: Forced Air, Natural Gas
- Parking Spots: 4
- Property Type: Single Family Residence
- Total Rooms: 6
- Status: Closed
-
Additional Details
- Appliances: Gas Water Heater, Range, Dishwasher, Refrigerator, Washer, Dryer
- Construction: Frame
- Fireplaces: 1
- Foundation: Concrete Perimeter
- Lot Features: Wooded
- SqFt Source: Public Record
- Year Built Source: Public Records
- Basement: Partially Finished, Walk-Out Access
- Exterior Features: Deck, Deck - Composite, Patio, Hot Tub/Spa, Storage, Fenced Yard
- Flooring: Hardwood, Laminate
- Interior Features: Game Room, Walk-up Attic
- Roof: Shingle
- Year Built Details: Approximate
- Zoning: I1
-
Amenities
- Community Features: Shopping, Pool, Tennis Court(s), Park, Walk/Jog Trails, Highway Access, Private School, Public School
- Parking Features: Paved Drive, Off Street
-
Utilities
- Electric: 200+ Amp Service
- Water Source: Public
- Sewer: Public Sewer
-
Fees / Taxes
- Assessed Value: $597,500
- HOA Fee Frequency: Monthly
- Taxes: $7,373
- HOA: Yes
- Tax Year: 2026
Similar Listings
Sold
32 Photos
Sold
42 Photos
Sold
30 Photos
Sold
38 Photos
Content © 2026 MLS Property Information Network, Inc. The information in this listing was gathered from third party resources including the seller and public records.
Listing information provided courtesy of eRealty Advisors, Inc..
MLS Property Information Network, Inc. and its subscribers disclaim any and all representations or warranties as to the accuracy of this information.
