
Sold!
$730,000
2
Beds
2
Baths
1,144
Living Area
-
Property Description
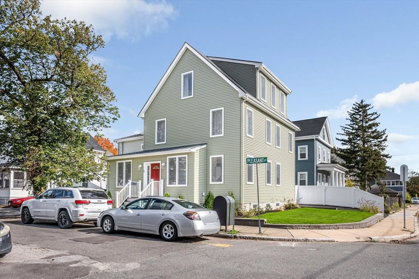
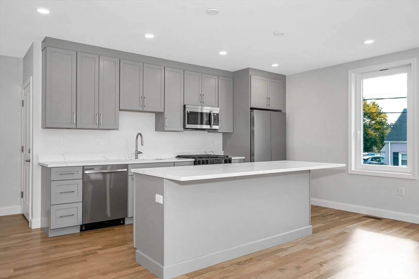
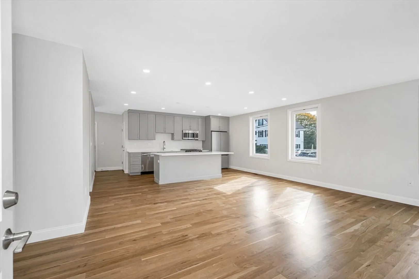
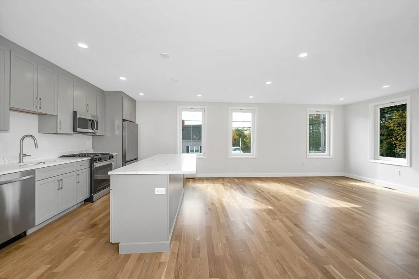
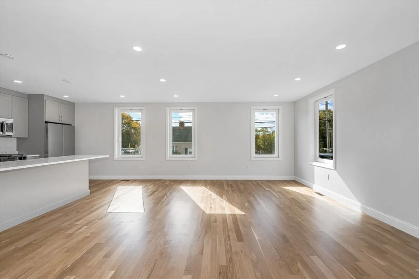
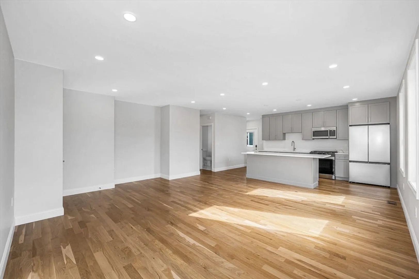
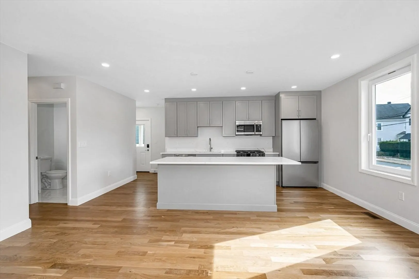
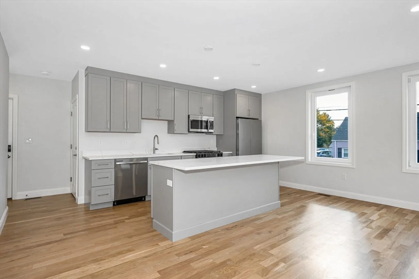
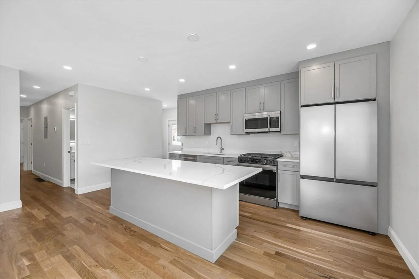
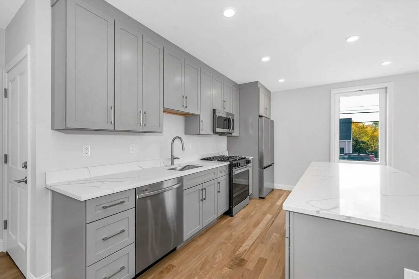
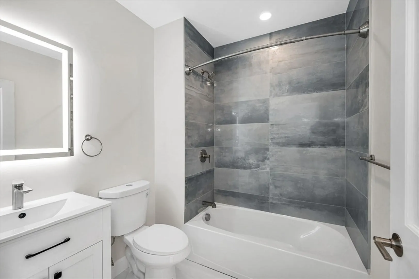
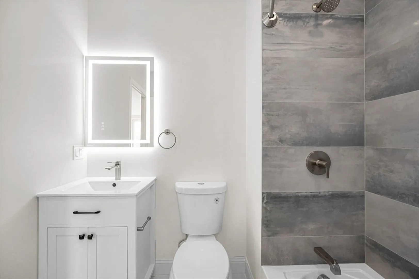
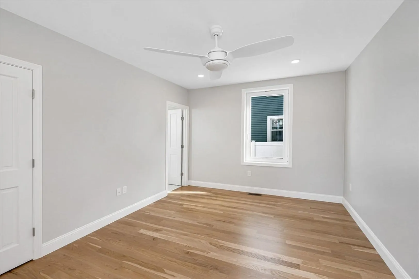
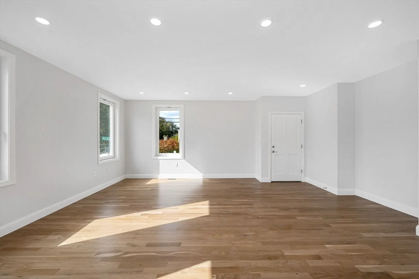
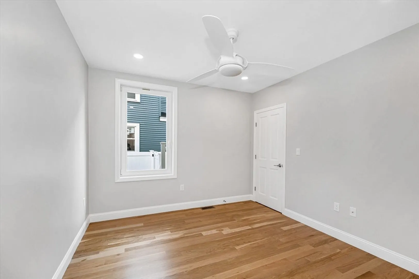
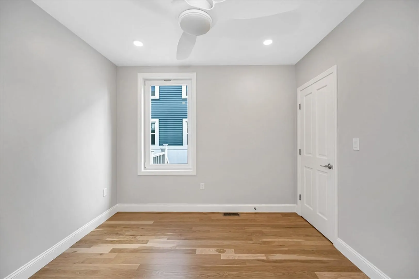
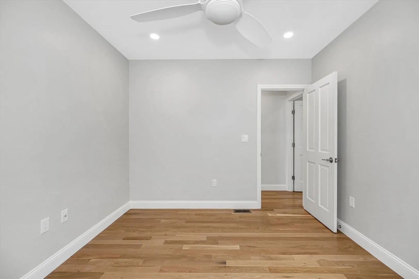
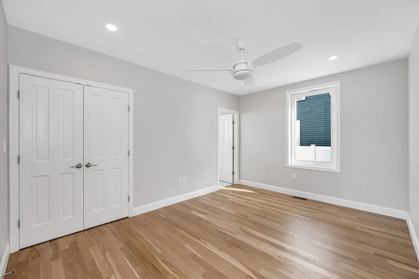
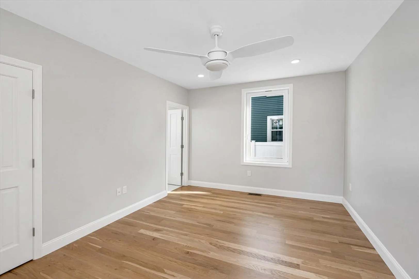
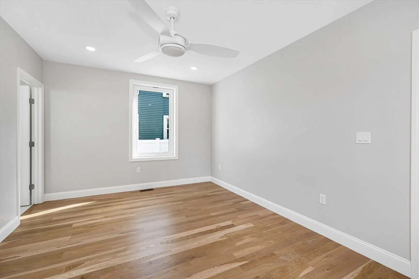
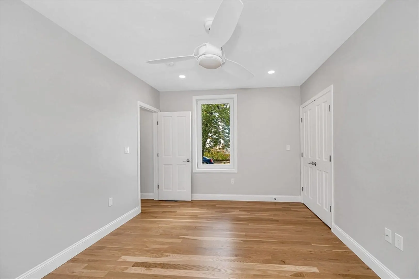
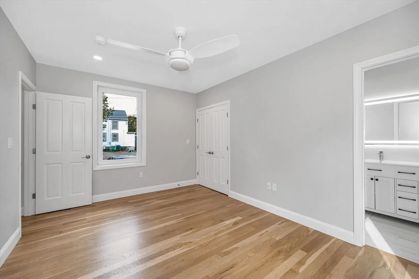
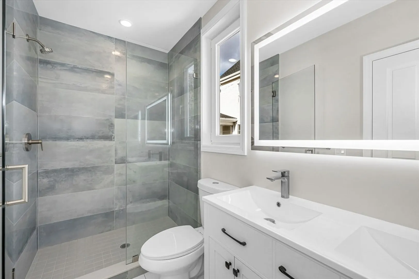
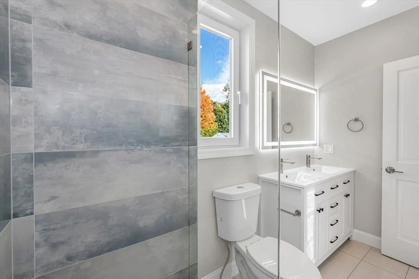
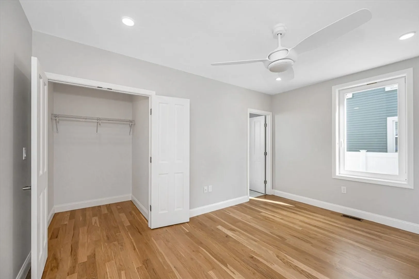
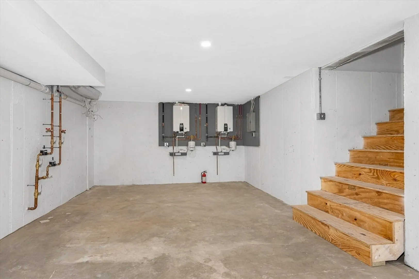
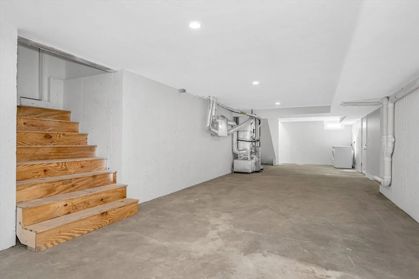
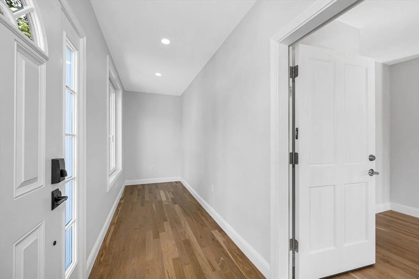
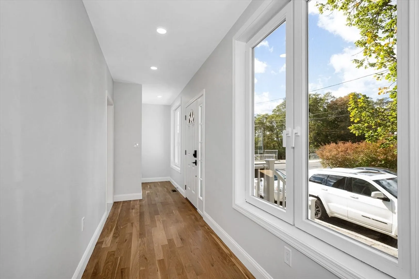
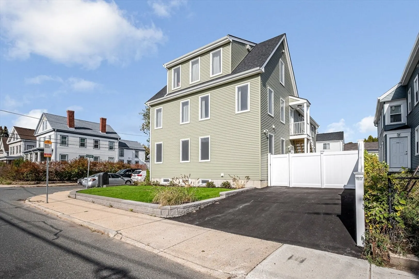
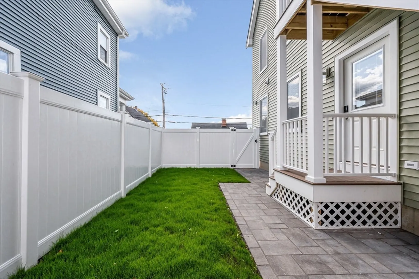
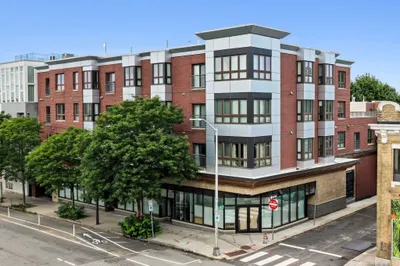
Nestled at 3 Pleasant St U:1, Medford, MA, this Luxury and brand new condominium offers a modern living experience within a vibrant Massachusetts community. Constructed in 2025, this property presents a refined and contemporary residential opportunity. The living area, encompassing 1144 square feet, provides a comfortable and versatile space for relaxation and entertainment. The two full bathrooms offer residents and guests complete convenience and privacy. With two bedrooms, this condominium provides ample space for rest and rejuvenation, creating an ideal setting for peaceful living. Situated on the first floor, this residence provides ease of access and a unique perspective on the surrounding environment. This one-story condominium represents a harmonious blend of modern design and practical living.
-
Highlights
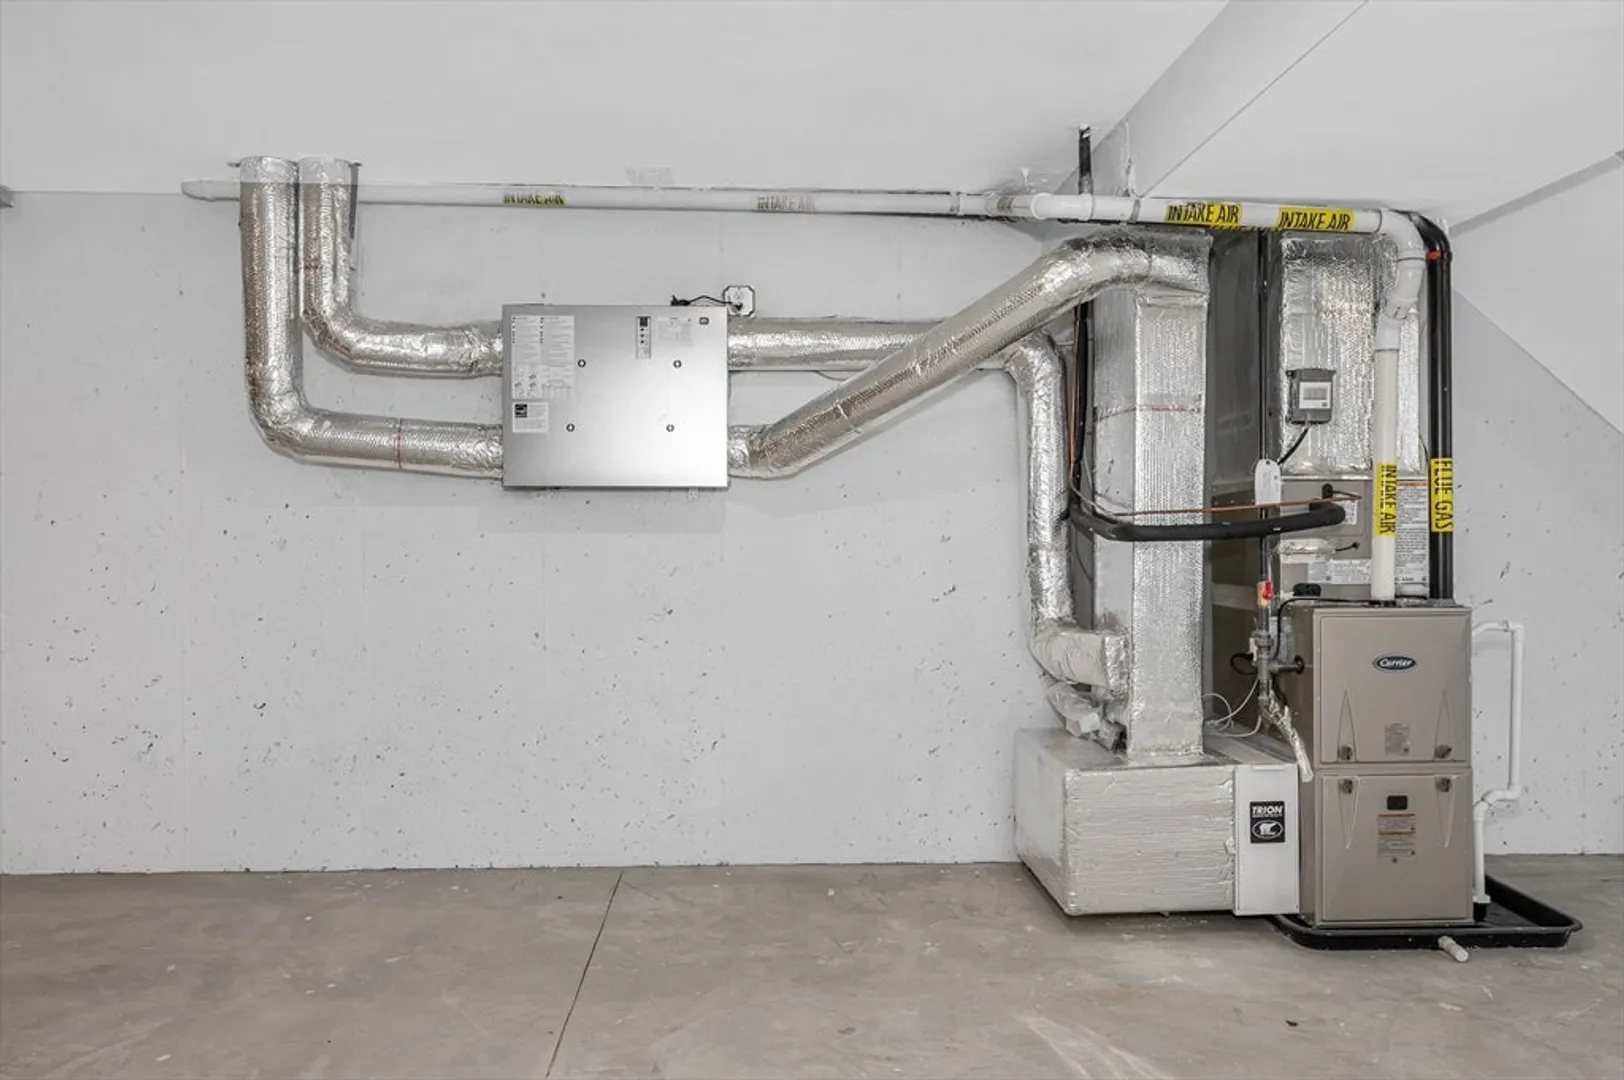
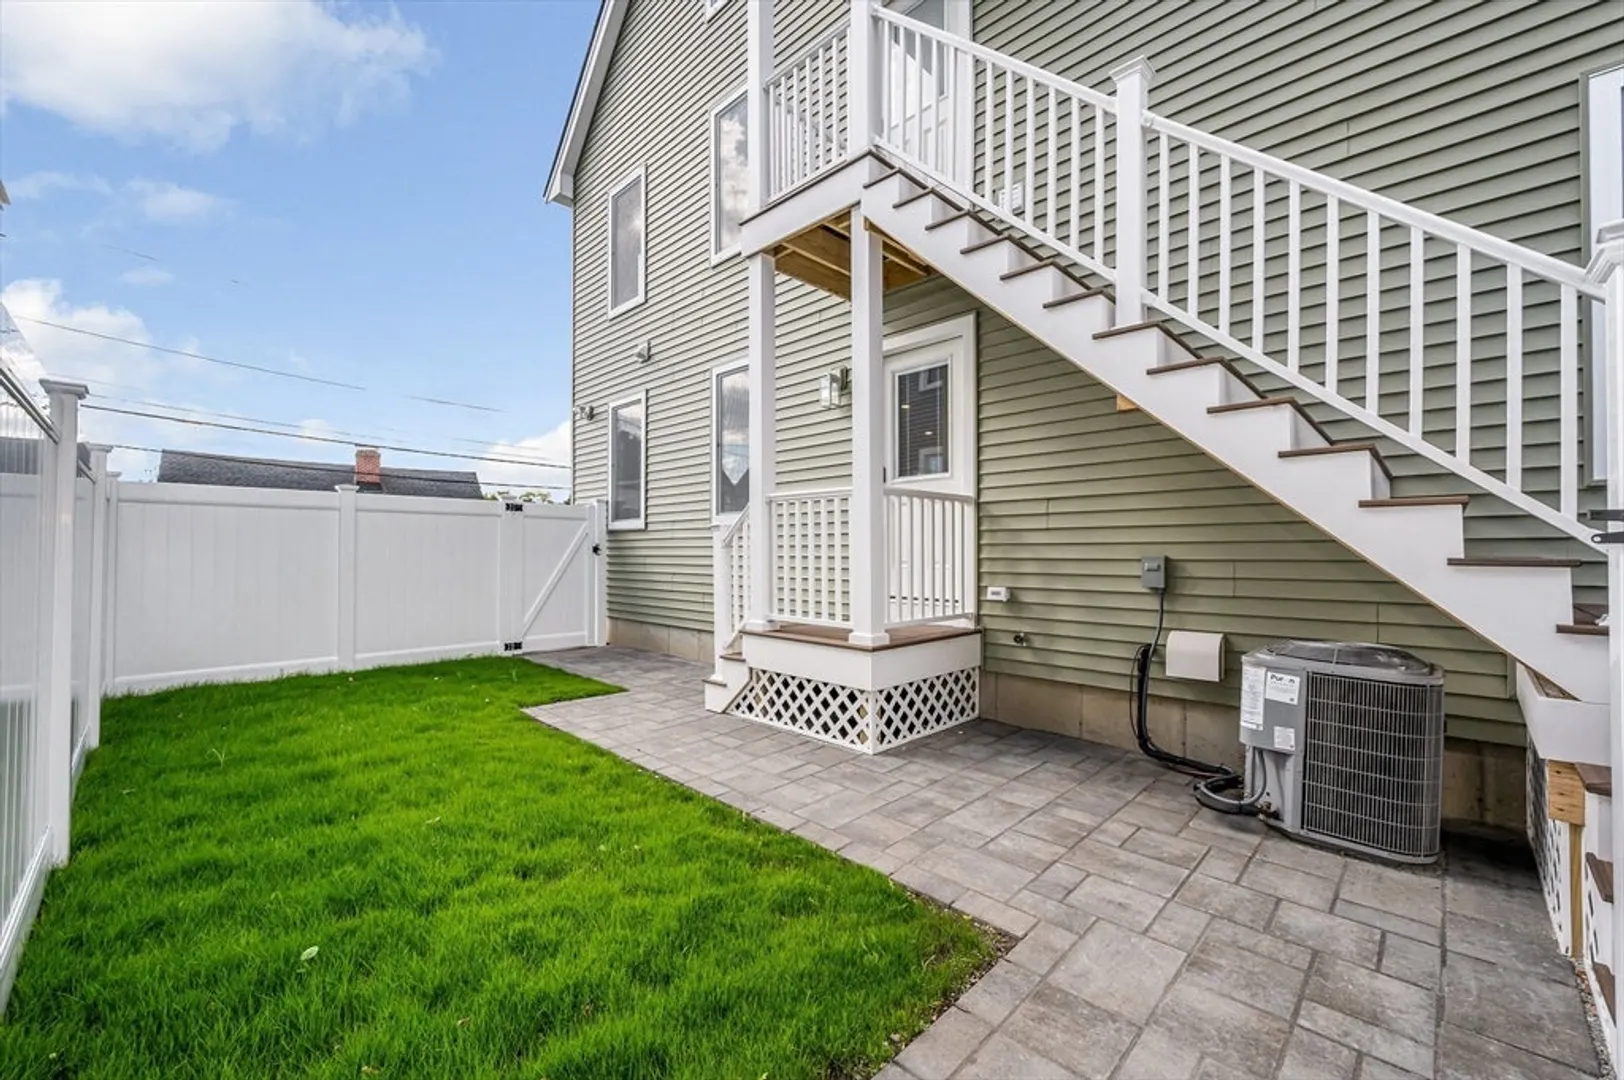
- Cooling: Central Air
- HOA Fee: $90
- Property Class: Residential
- Stories: 1
- Unit Number: 1
- Status: Closed
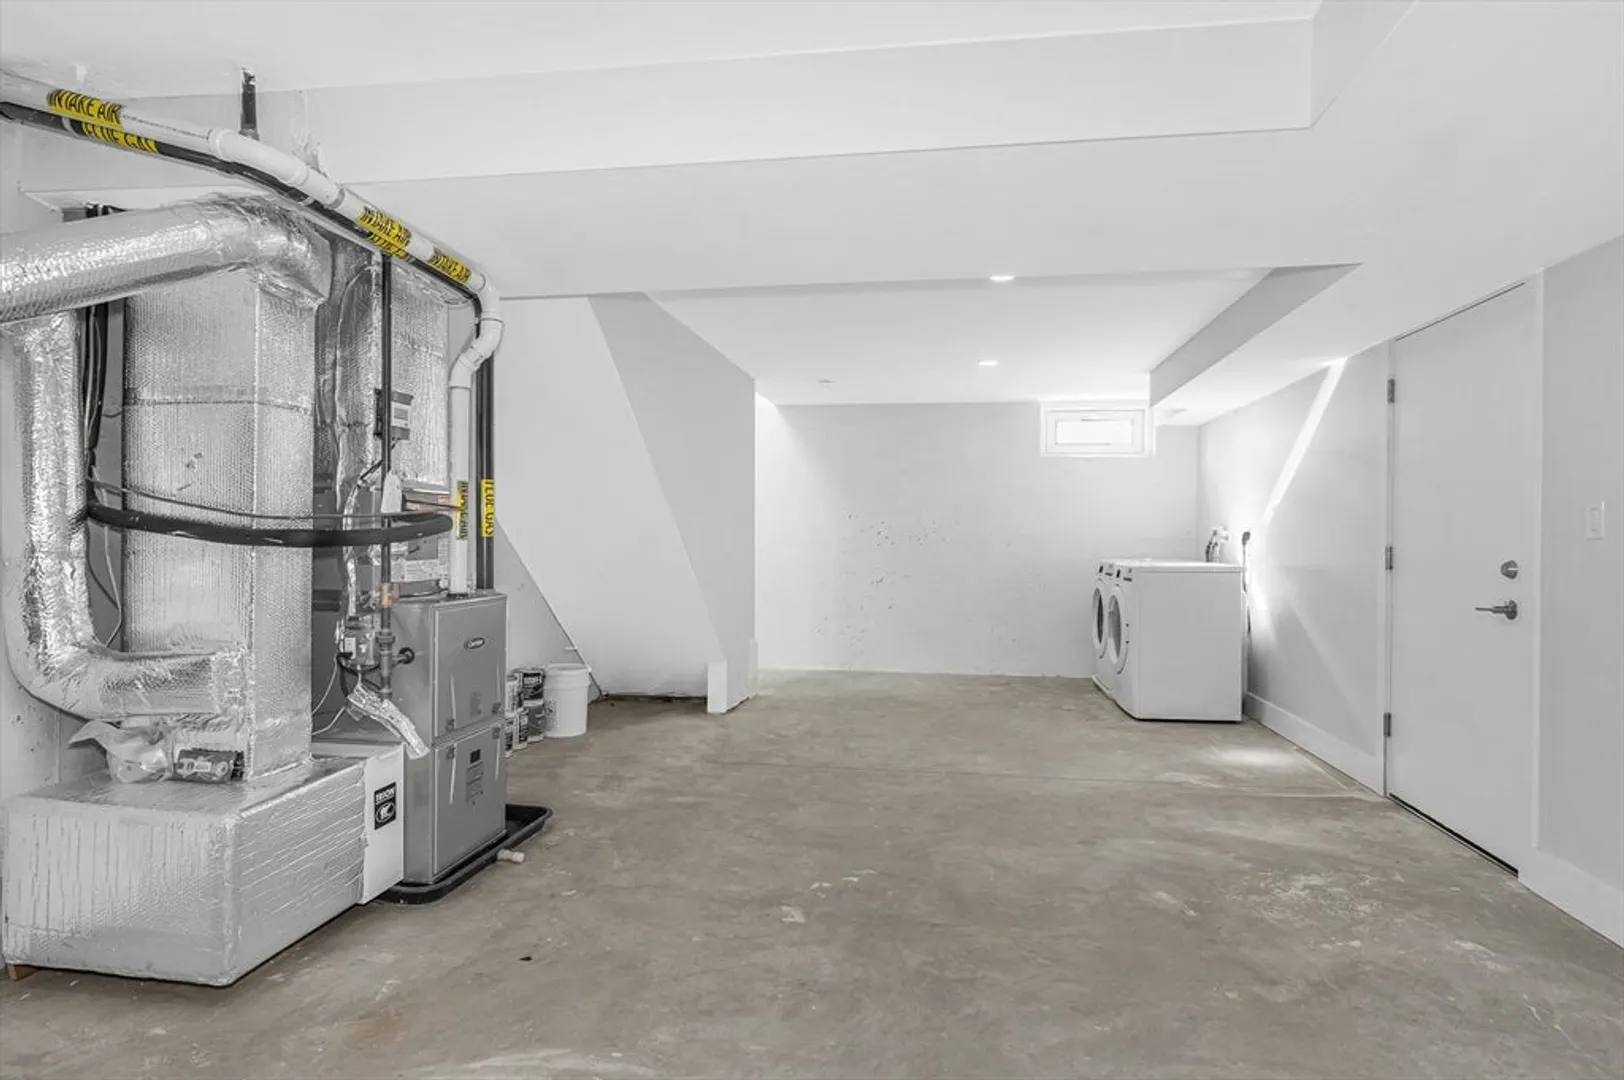
- Heating: Forced Air, Natural Gas
- Parking Spots: 2
- Property Type: Condominium
- Total Rooms: 5
- Year Built: 2025
-
Additional Details
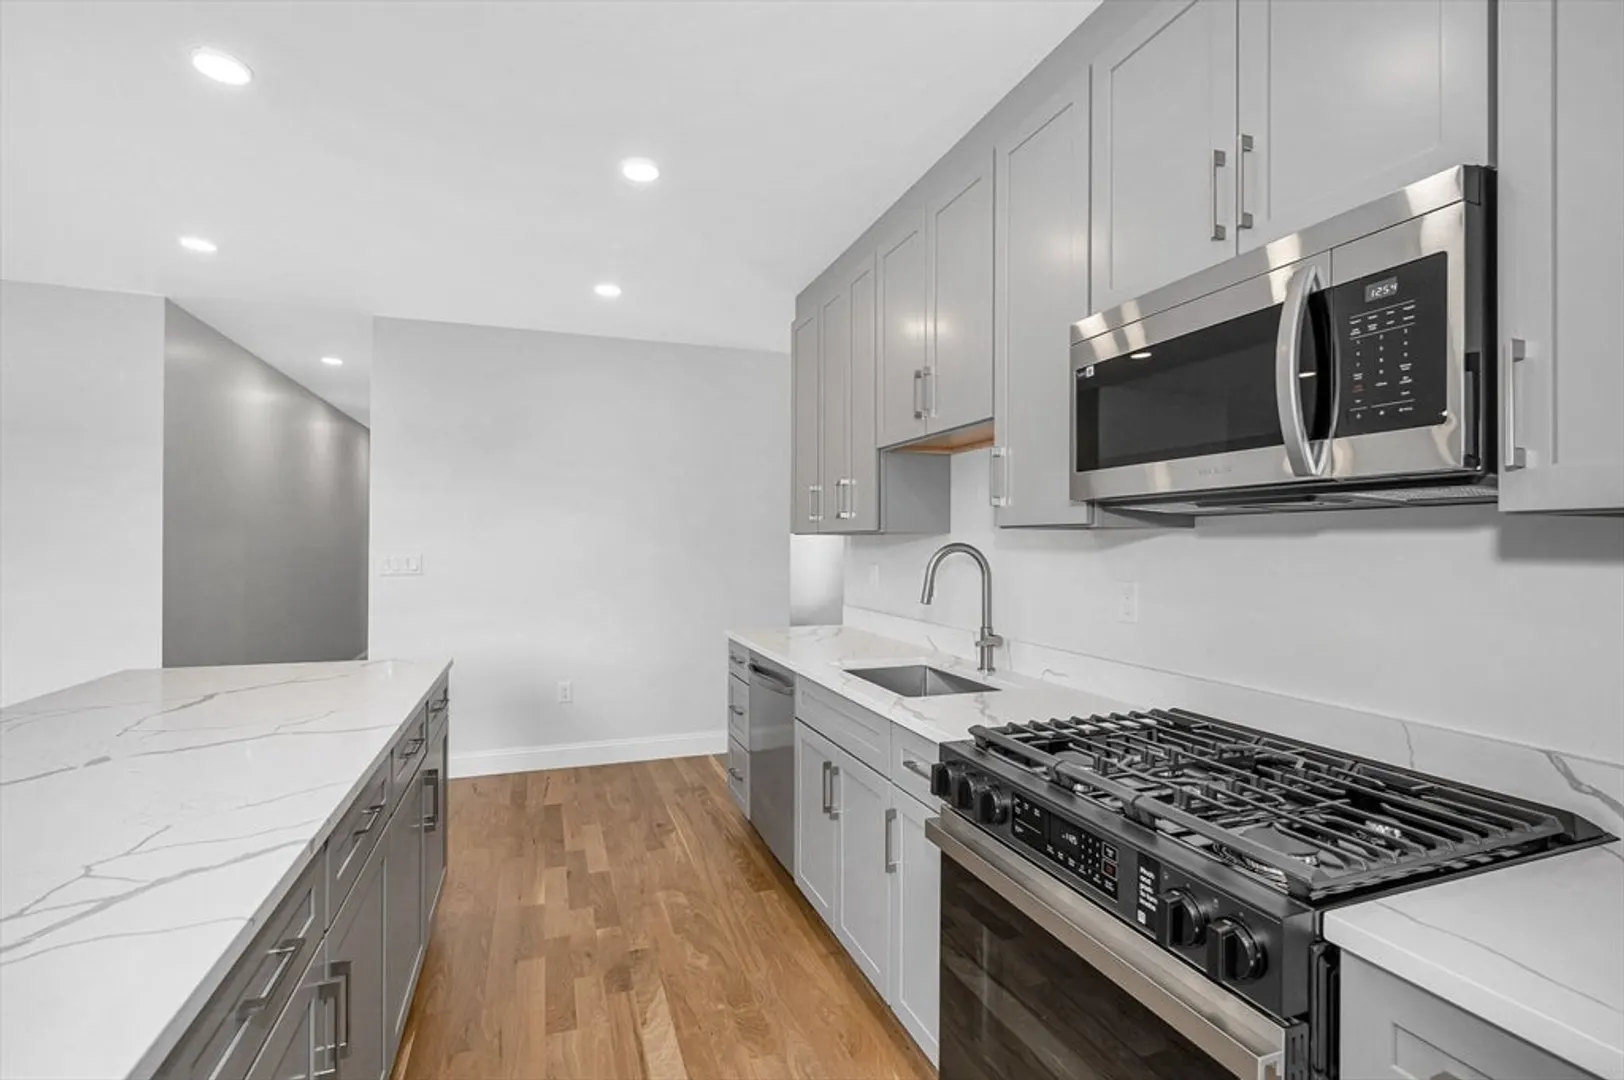
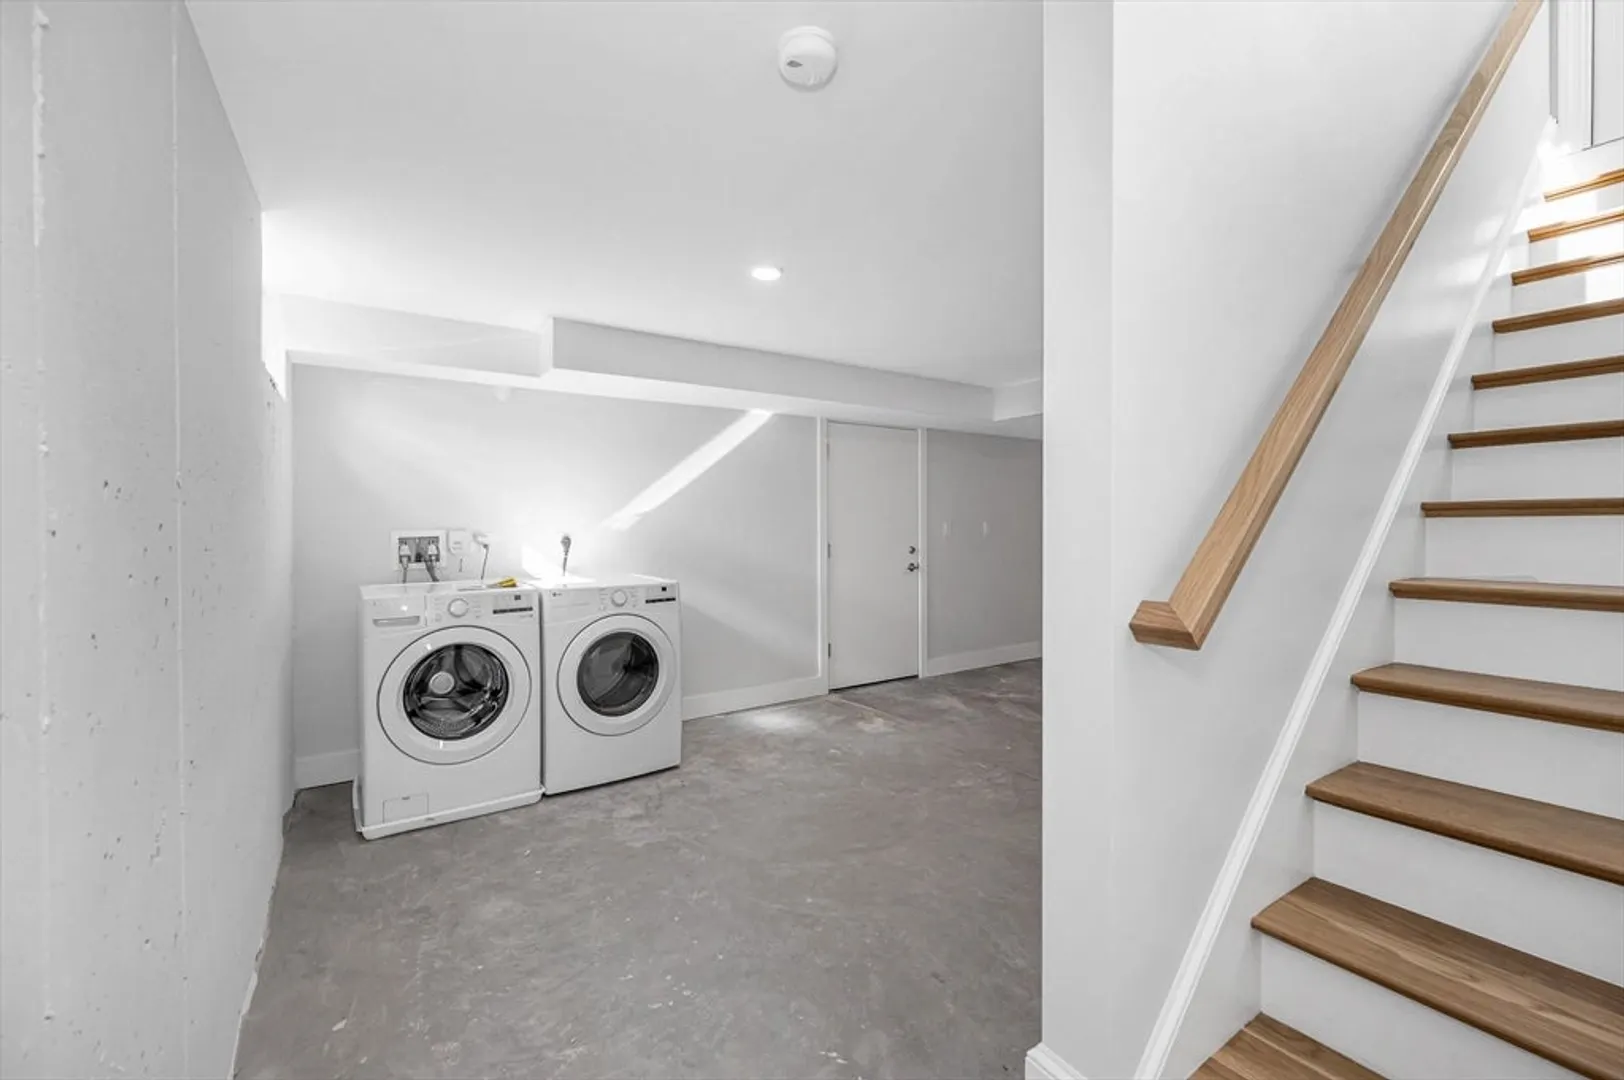
- Appliances: Range, Dishwasher, Disposal, Microwave, Refrigerator, Washer, Dryer
- Construction: Frame
- Flooring: Tile, Hardwood, Flooring - Hardwood
- Roof: Shingle
- Total Number of Units: 2
- Year Built Source: Owner
- Basement: Y
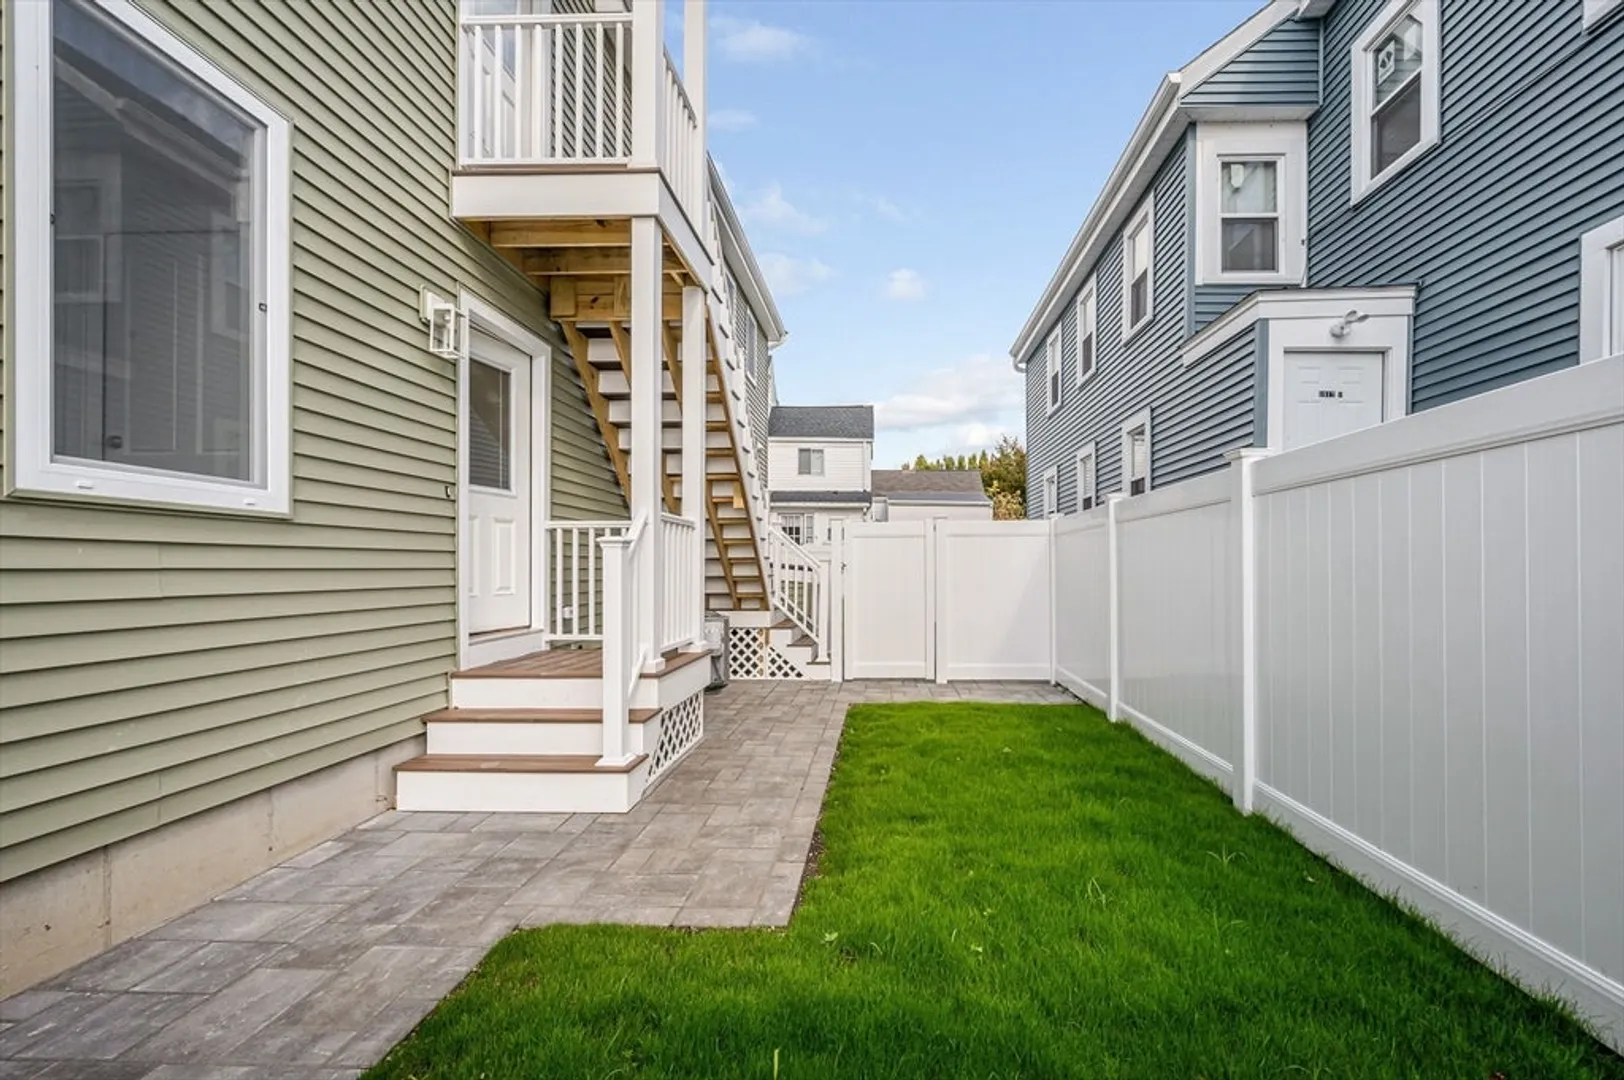
- Exterior Features: Courtyard, Patio
- Interior Features: Sun Room
- SqFt Source: Public Record
- Year Built Details: Actual
- Zoning: Res
-
Amenities
- Community Features: Public Transportation, Shopping, Medical Facility, Laundromat, Highway Access
- Parking Features: Off Street
-
Utilities
- Electric: 220 Volts
- Water Source: Public
- Sewer: Public Sewer
-
Fees / Taxes
- HOA Fee Includes: N/a
- Tax Year: 2025
Similar Listings
Sold

10 Photos
Sold

4 Photos
Sold

3 Photos
Sold

1 Photo
Content © 2026 MLS Property Information Network, Inc. The information in this listing was gathered from third party resources including the seller and public records.
Listing information provided courtesy of Coldwell Banker Realty - Waltham.
MLS Property Information Network, Inc. and its subscribers disclaim any and all representations or warranties as to the accuracy of this information.
