
Sold!
$366,000
3
Beds
1
Bath
1,144
Living Area
-
Property Description
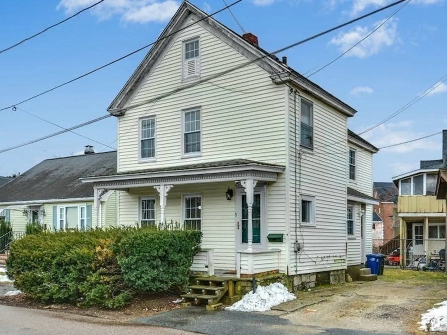
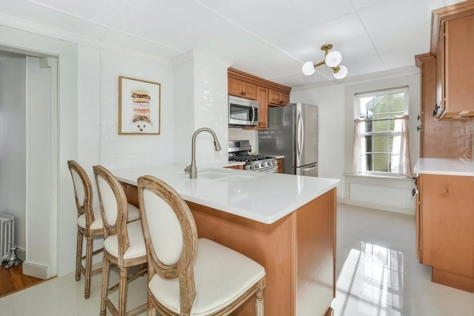
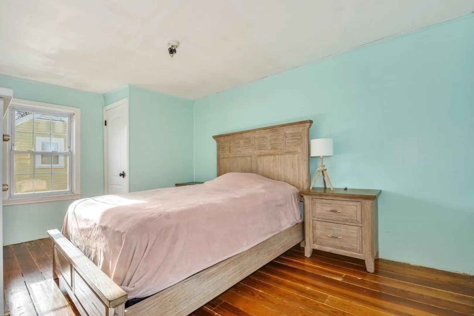
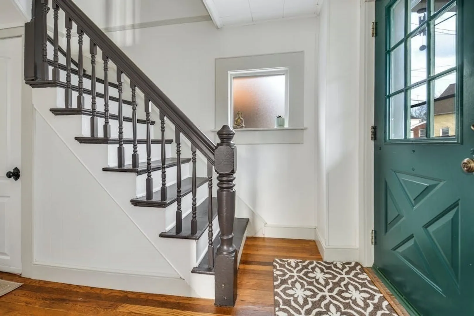
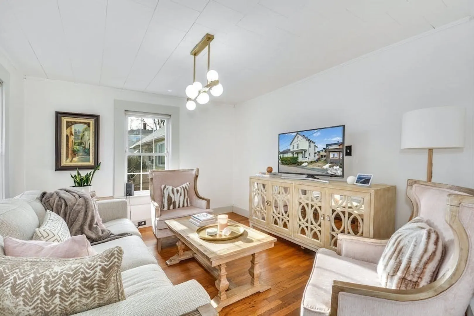
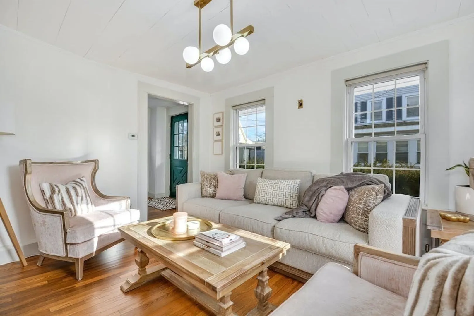
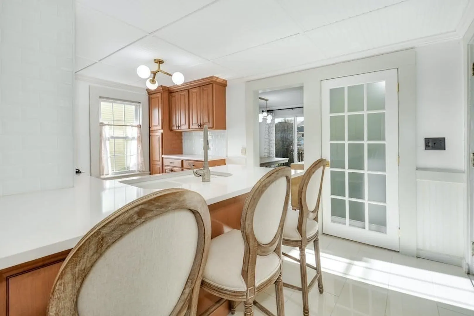
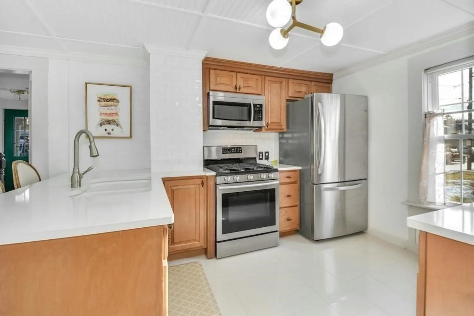
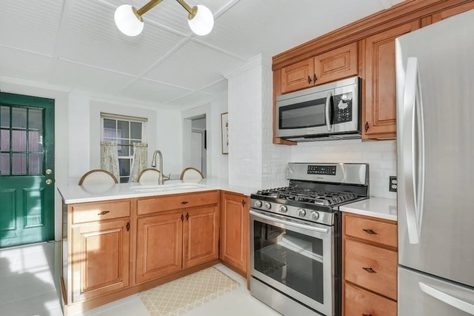
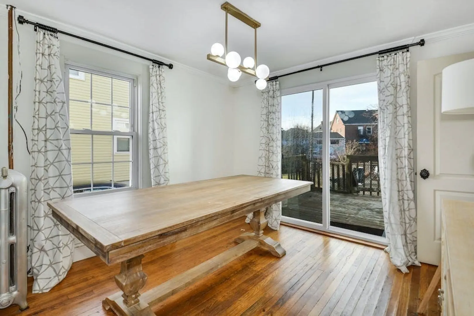
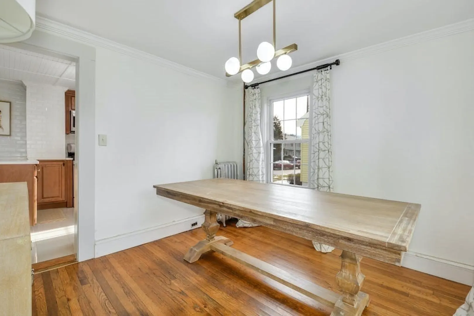
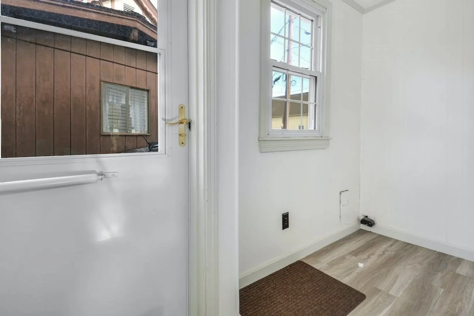
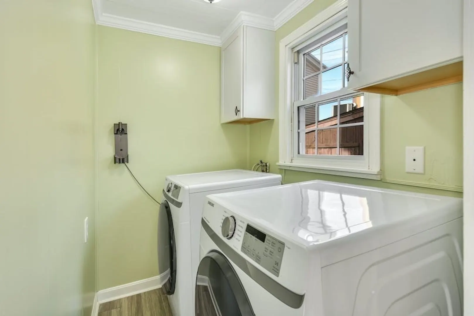
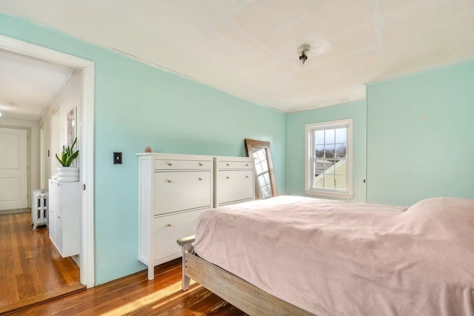
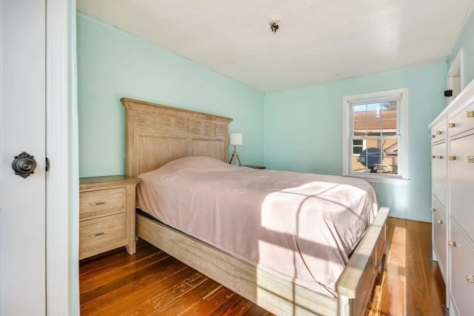
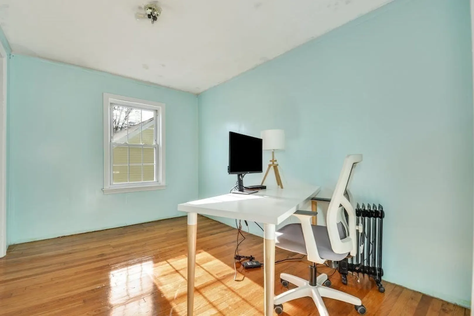
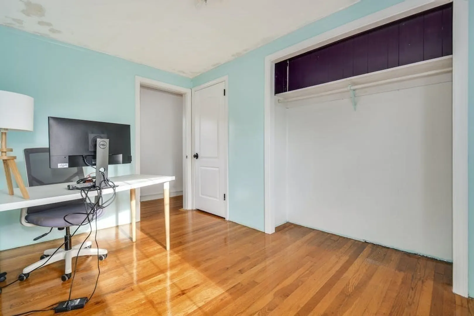
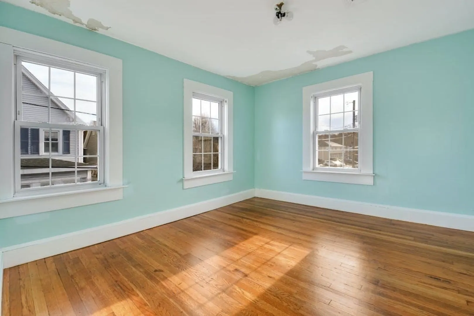
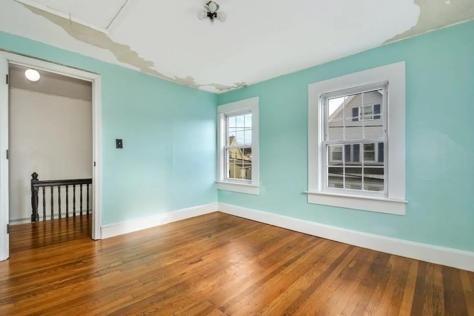
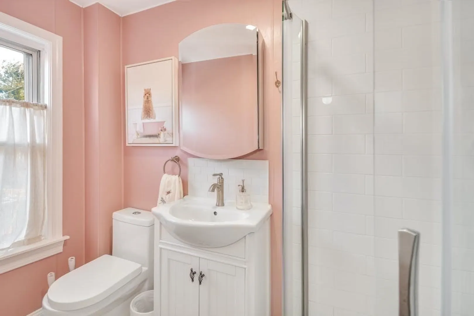
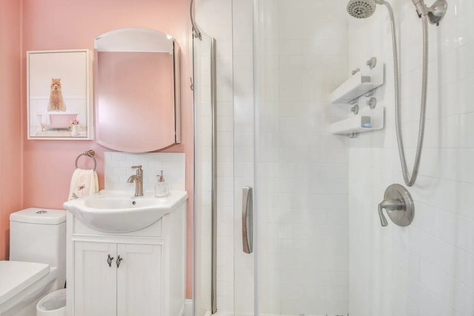
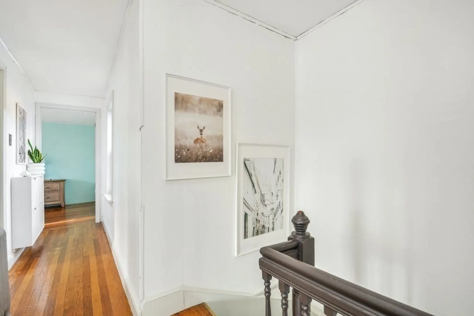
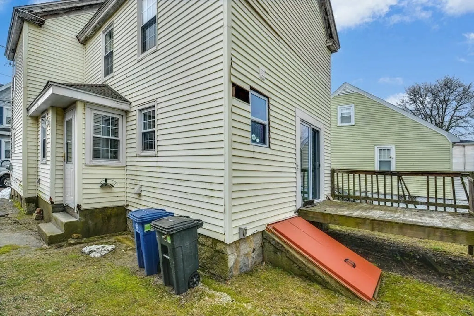
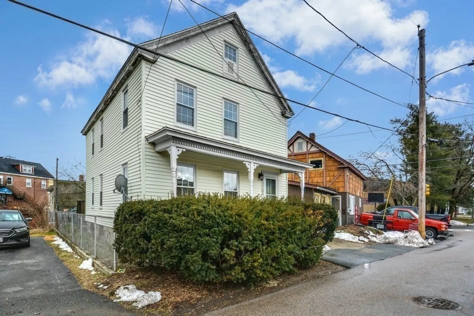
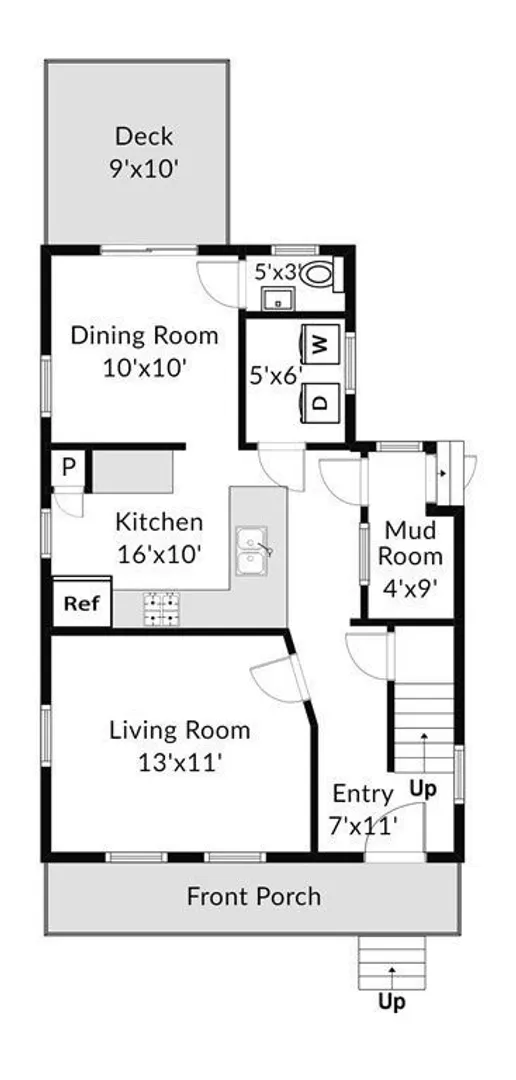
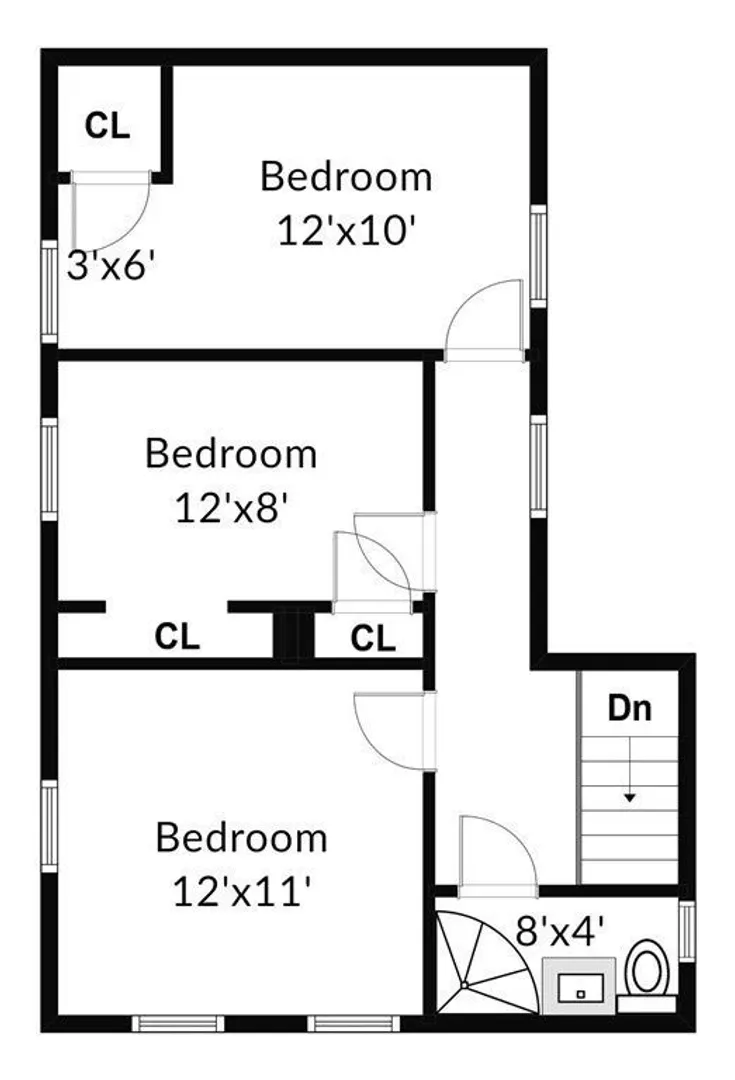
**Offers by 5pm, Monday, January 15th** Charming property in a great location! All the charm of yesteryear with modern, updated conveniences! You'll be greeted by a bright and airy living room with beautiful wooden floors leading to a sunny, updated kitchen with stainless steel appliances! Enjoy cooking with gas and eating breakfast at the peninsula, or host gatherings in your formal dining room! A downstairs half bath has been plumbed in; just needs to be finished so bring your ideas! A laundry room and mud room complete the first floor. Upstairs 3 good sized bedrooms, again boasting hardwood floors, share a shower room. There's off street parking and a basement for storage. Close to downtown Milford, access to Milford Pond within a mile and less than 1.5 miles from I495! Arrange a showing or join us at our Open Houses on January 13th and 14th.
-
Highlights
- Heating: Steam, Natural Gas
- Property Class: Residential
- Style: Antique
- Year Built: 1860
- Parking Spots: 2
- Property Type: Single Family Residence
- Total Rooms: 7
- Status: Closed
-
Additional Details
- Appliances: Range, Microwave, Refrigerator, Washer, Dryer, Utility Connections for Gas Range
- Construction: Frame
- Flooring: Wood, Tile
- Interior Features: Mud Room
- Road Frontage Type: Public
- Year Built Details: Approximate
- Zoning: Cb
- Basement: Bulkhead
- Exterior Features: Porch, Deck
- Foundation: Block, Stone
- Lot Features: Level
- Roof: Shingle
- Year Built Source: Public Records
-
Amenities
- Community Features: Shopping, Park, Walk/Jog Trails, Medical Facility, Bike Path, Public School
- Parking Features: Off Street
-
Utilities
- Sewer: Public Sewer
- Water Source: Public
-
Fees / Taxes
- Assessed Value: $182,800
- Compensation Based On: Net Sale Price
- Tax Year: 2023
- Buyer Agent Compensation: 2.0%
- Facilitator Compensation: 2.0%
- Taxes: $2,641
Similar Listings
Sold
40 Photos
Sold
36 Photos
Sold
28 Photos
Sold
38 Photos
Content © 2026 MLS Property Information Network, Inc. The information in this listing was gathered from third party resources including the seller and public records.
Listing information provided courtesy of RE/MAX Andrew Realty Services.
MLS Property Information Network, Inc. and its subscribers disclaim any and all representations or warranties as to the accuracy of this information.
