
Sold!
$896,000
3
Beds
2
Baths
2,056
Living Area
-
Property Description
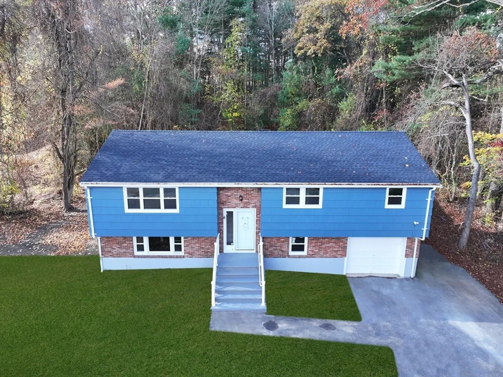
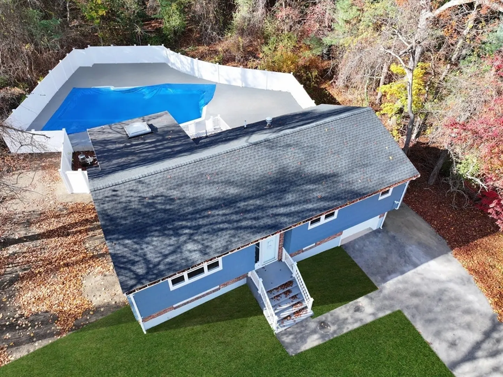
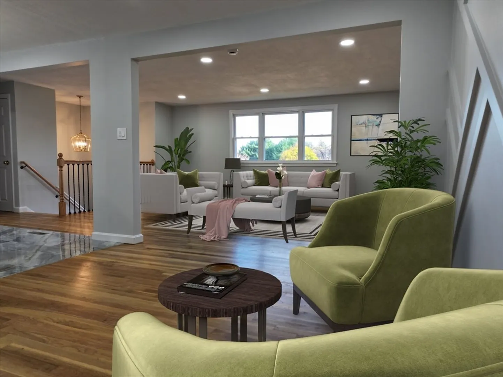
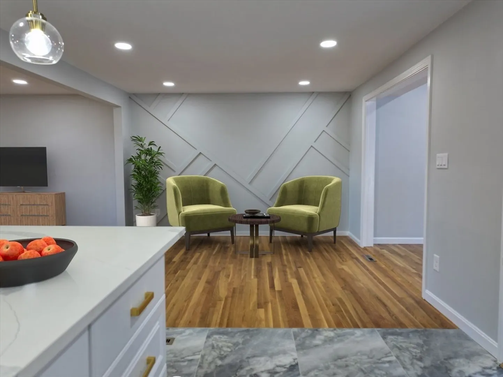
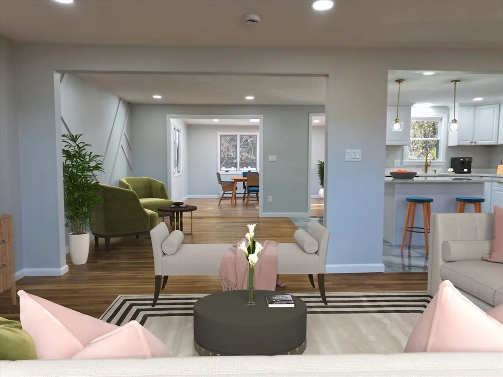
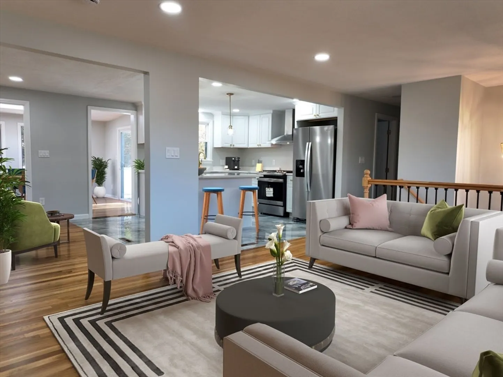
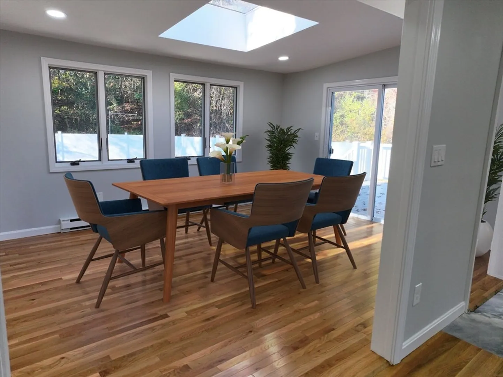
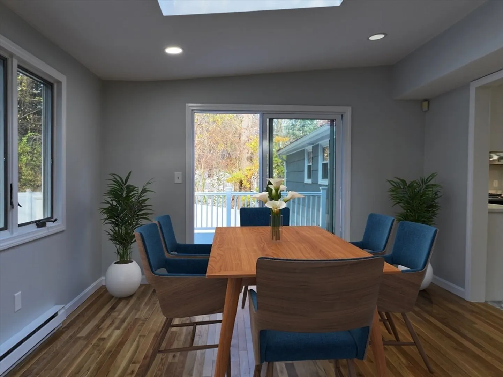
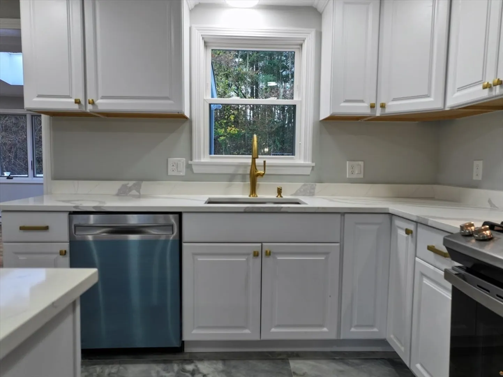
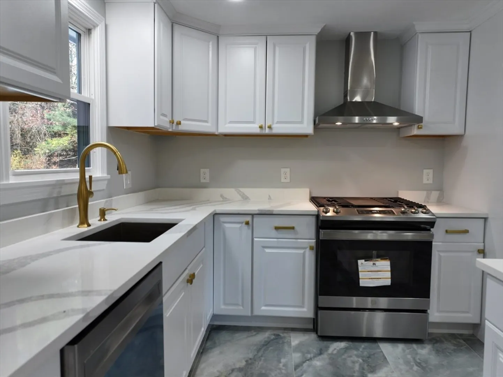
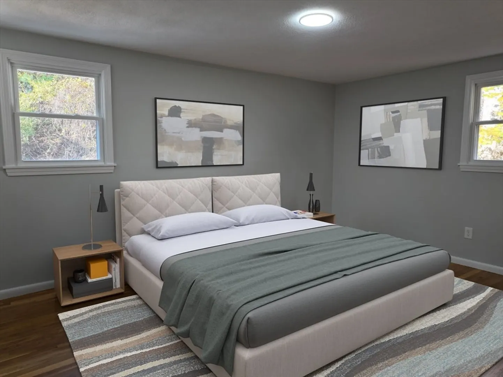
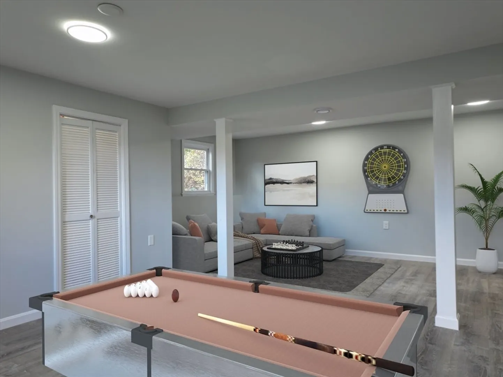
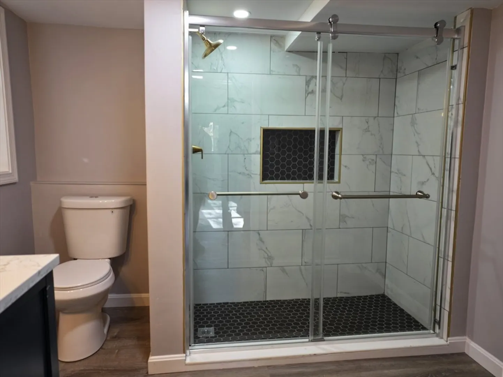
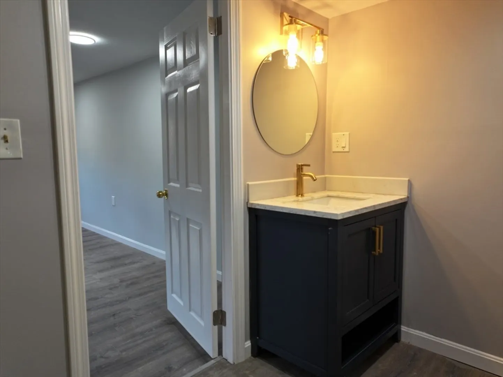
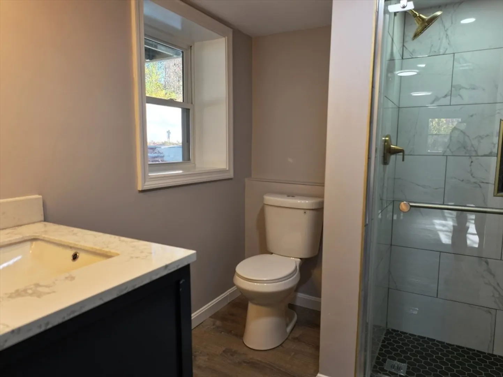
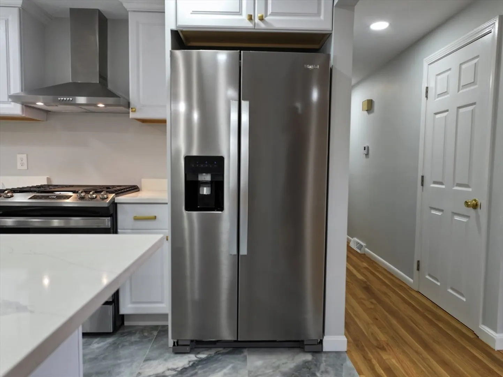
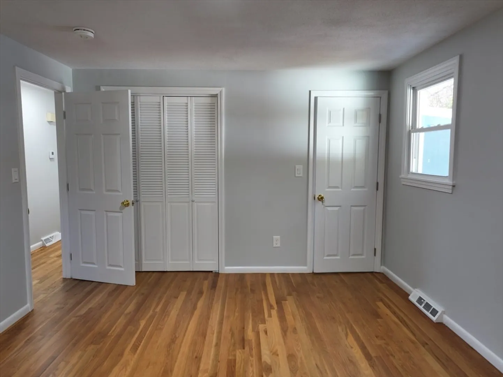
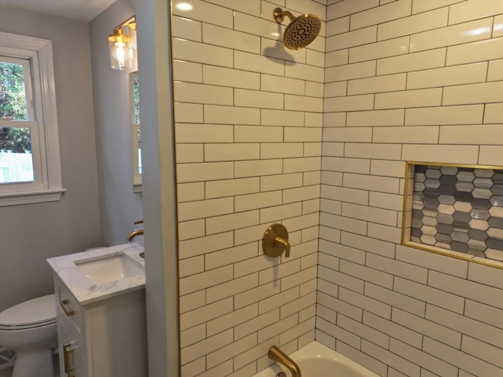
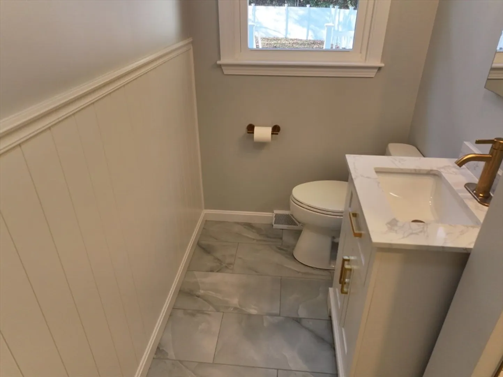
Nestled in a serene neighborhood this home offers the perfect blend of modern updates and functional living spaces. This charming, home is designed for those who appreciate comfort, convenience, and style. Featuring an open floor plan that creates a welcoming flow throughout, this home is perfect for both day-to-day living and entertaining and includes an inground pool. Large windows allow natural light to flood the space, highlighting the rich hardwood floors and fresh, neutral paint tones that make each room feel open and inviting. The open-concept layout allows for easy conversation and movement, making it ideal for gatherings, whether hosting family dinners or cozy movie nights. The finished basement is a standout feature of this home. This versatile space can be customized to fit your lifestyle—whether you envision it as a private study, a home theater, a playroom, or a game room. *One or more photos have been virtually staged*. Buyer and Buyer agent to verify room dimensions.
-
Highlights
- Area: Sharon Heights
- Heating: Forced Air, Natural Gas
- Property Class: Residential
- Style: Raised Ranch
- Year Built: 1972
- Cooling: Other
- Parking Spots: 5
- Property Type: Single Family Residence
- Total Rooms: 7
- Status: Closed
-
Additional Details
- Appliances: Range, Refrigerator
- Exterior Features: Deck - Wood, Pool - Inground
- Foundation: Other
- Road Frontage Type: Public
- SqFt Source: Measured
- Year Built Source: Public Records
- Basement: Finished
- Flooring: Wood, Flooring - Hardwood
- Interior Features: Recessed Lighting, Bonus Room
- Roof: Shingle
- Year Built Details: Actual
- Zoning: R-1
-
Amenities
- Covered Parking Spaces: 1
- Pool Features: In Ground
- Parking Features: Attached, Paved Drive, Paved
-
Utilities
- Sewer: Public Sewer, Private Sewer
- Water Source: Public
-
Fees / Taxes
- Assessed Value: $628,300
- Taxes: $11,046
- Tax Year: 2024
Similar Listings
Sold
35 Photos
Sold
10 Photos
Sold
41 Photos
Sold
27 Photos
Content © 2026 MLS Property Information Network, Inc. The information in this listing was gathered from third party resources including the seller and public records.
Listing information provided courtesy of eXp Realty.
MLS Property Information Network, Inc. and its subscribers disclaim any and all representations or warranties as to the accuracy of this information.
