
Sold!
$335,000
2
Beds
1
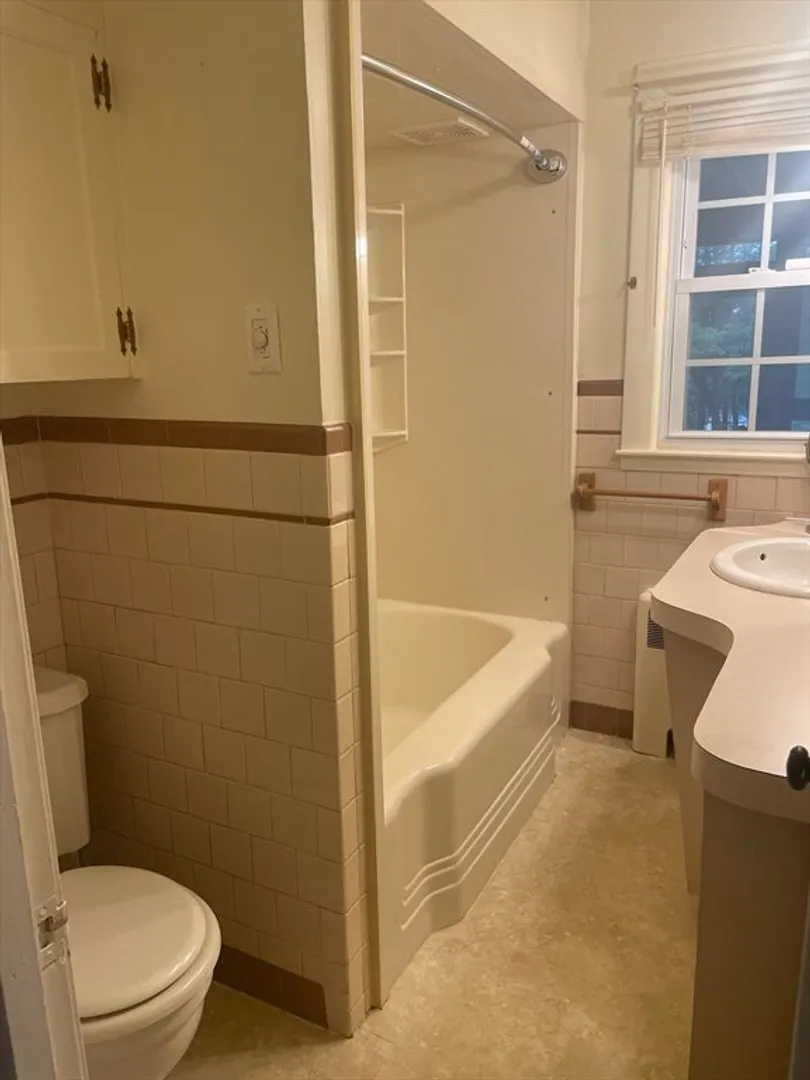
Bath
1,252
Living Area
-
Property Description
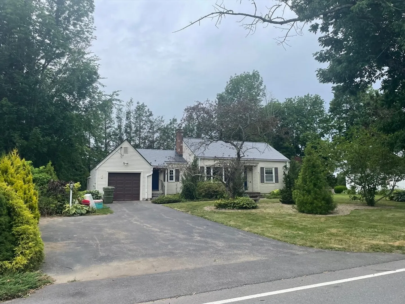
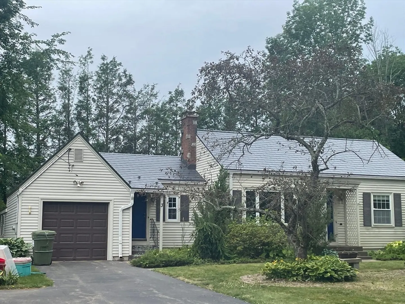
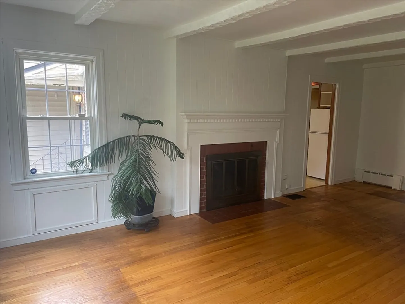
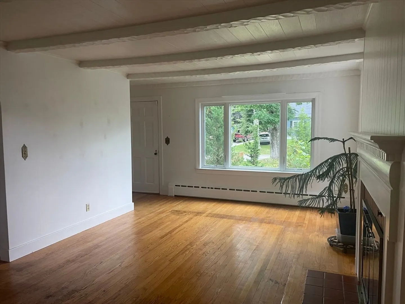
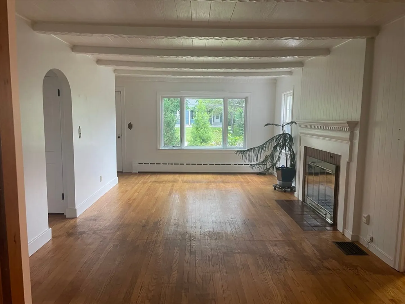
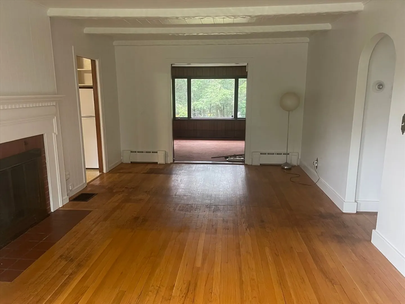
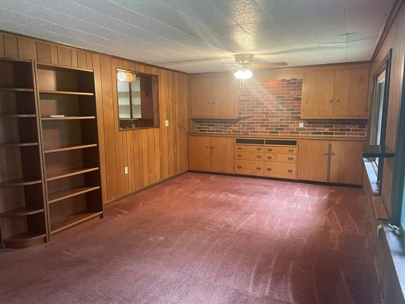
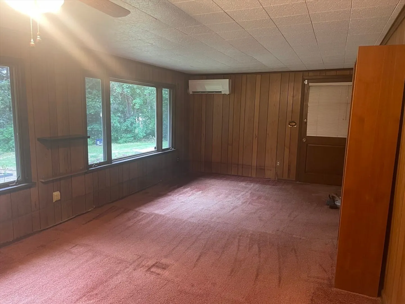
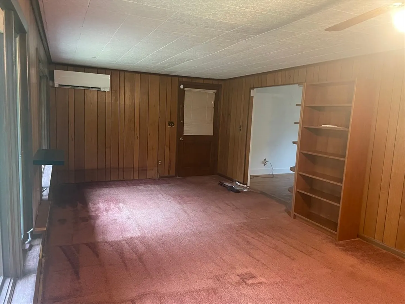
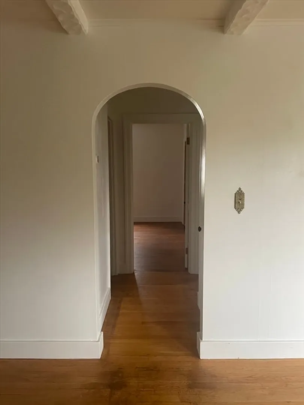
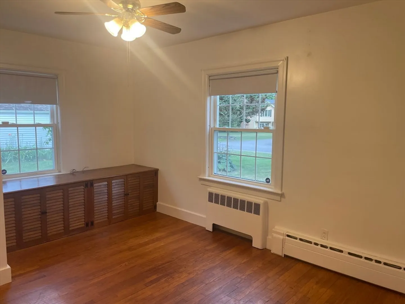
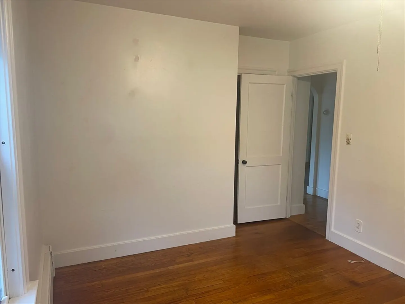
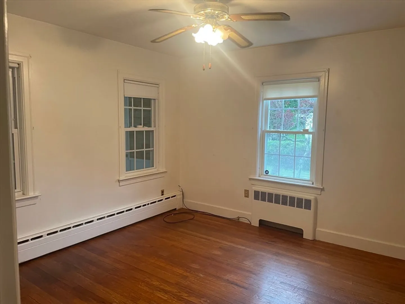
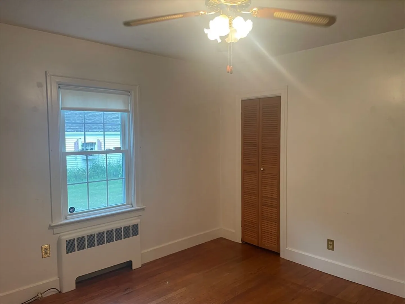
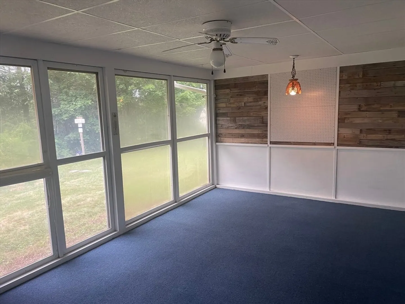
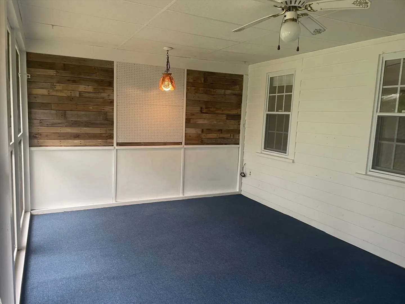
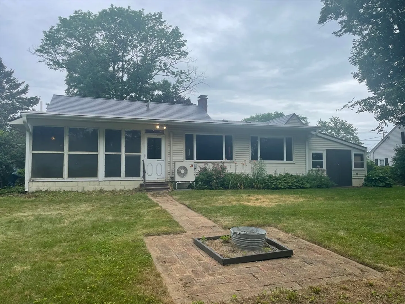
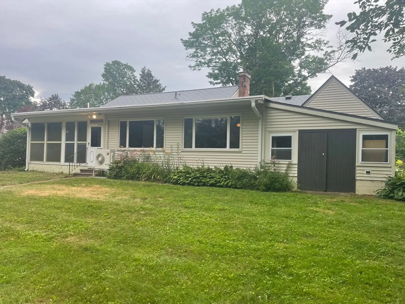
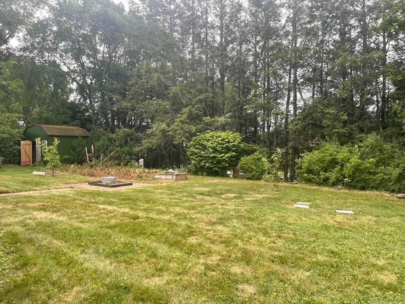
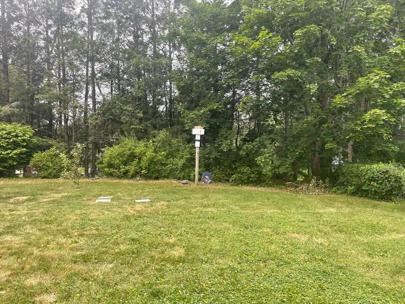
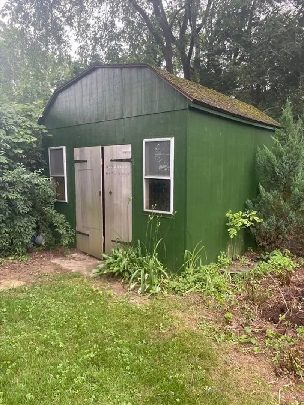
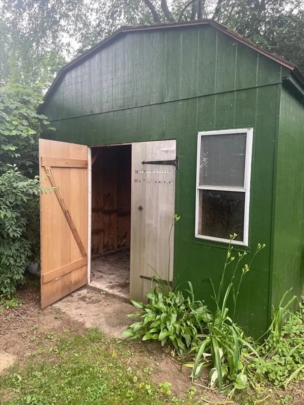
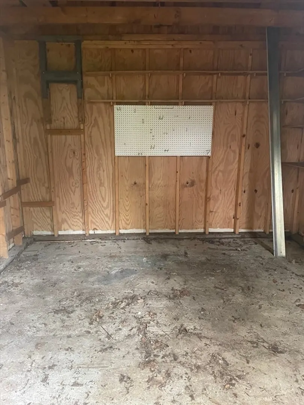
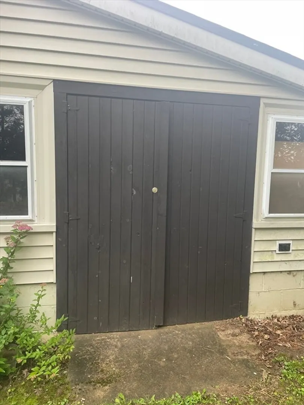
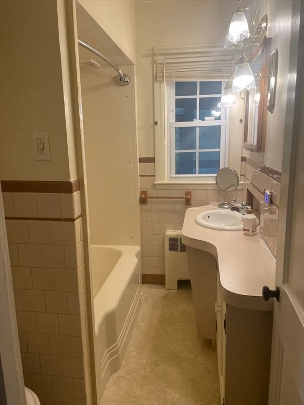
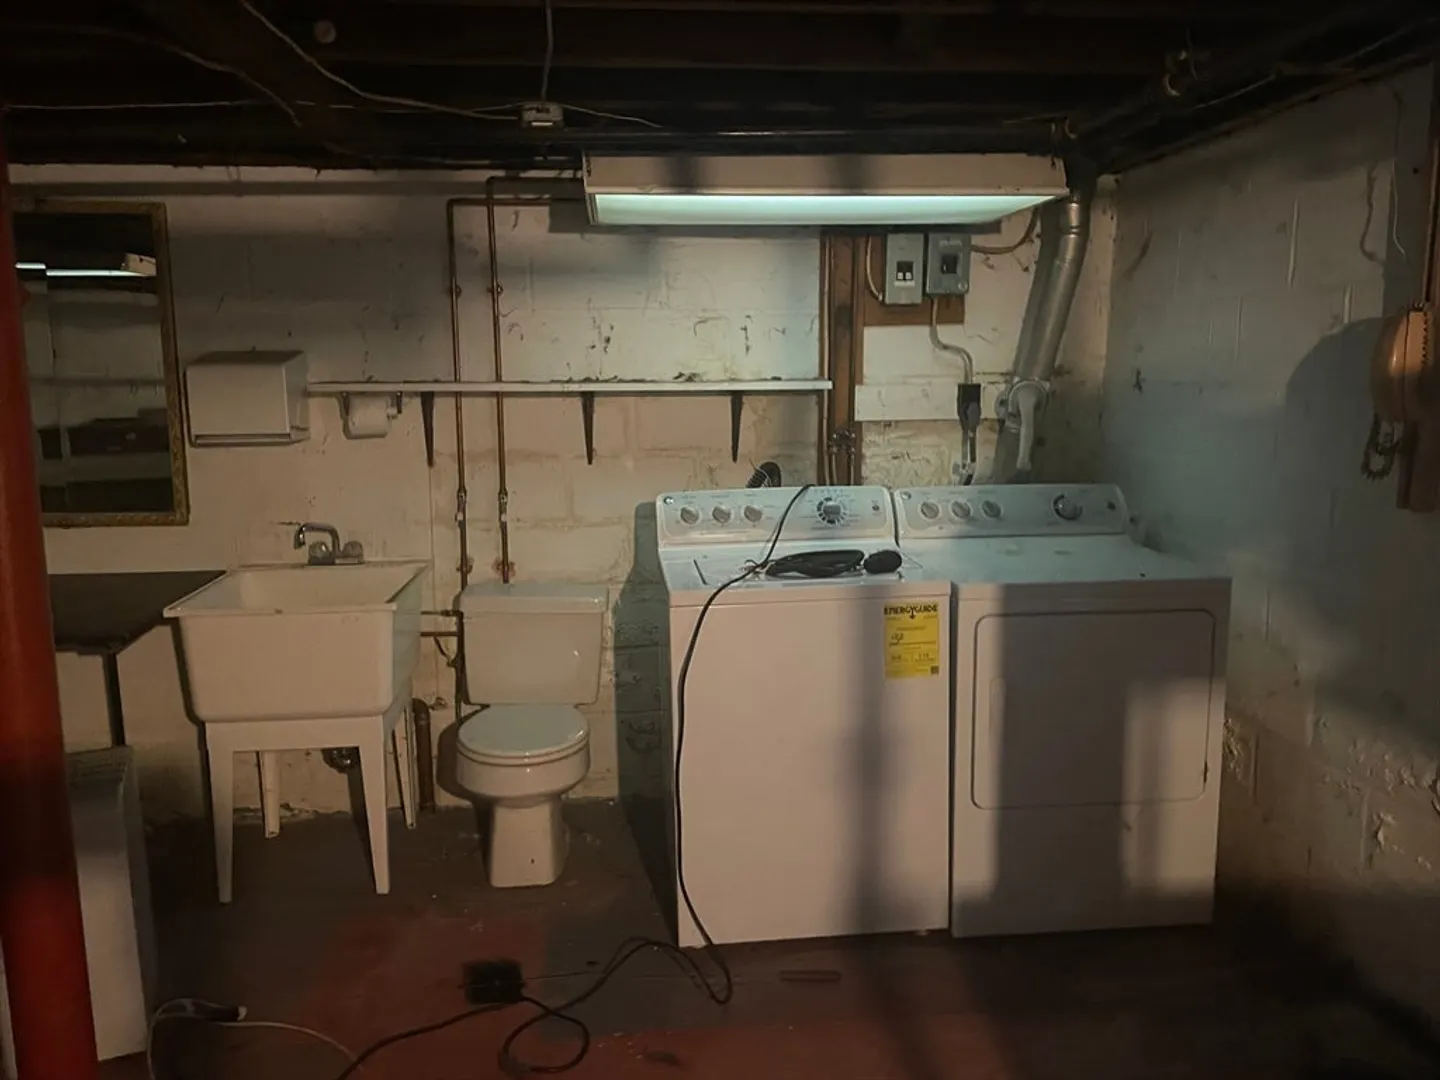
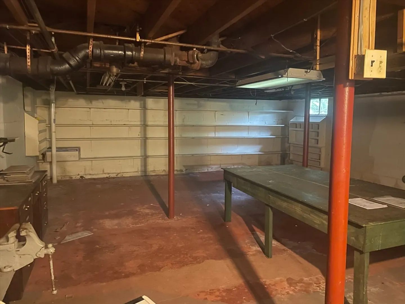
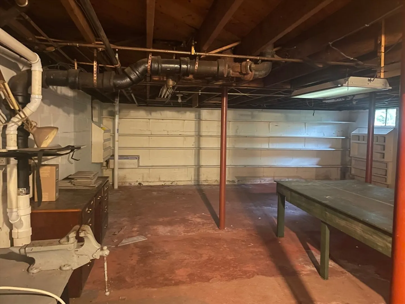
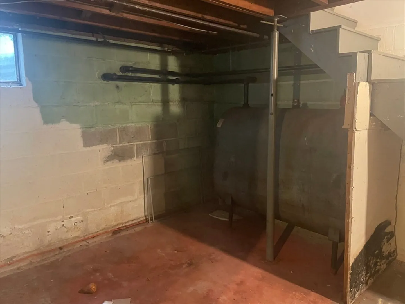
OFFER DEADLINE MONDAY June 30 by 9am. PLEASE MAKE OFFERS GOOD UNTIL 6pm. SELLER RESERVES THE RIGHT TO ACCEPT AN OFFER PRIOR TO DEADLINE Charming ranch ready for new owners! This 2-bedroom home features a new metal roof (2021) and offers great potential with its open, flowing floor plan. The fireplaced, beamed living room is a warm and inviting gathering space. The family and dining areas are open to each other and provide easy access to the outdoors. Hardwood floors run through many of the main living areas. Additional features include a one-car garage with attached storage shed and a full unfinished basement with plumbing for laundry. Close to shopping and conveniences. With a little TLC, this home offers excellent sweat equity and the chance to create something truly special!
-
Highlights
- Cooling: Ductless
- Parking Spots: 3
- Property Type: Single Family Residence
- Total Rooms: 5
- Status: Closed
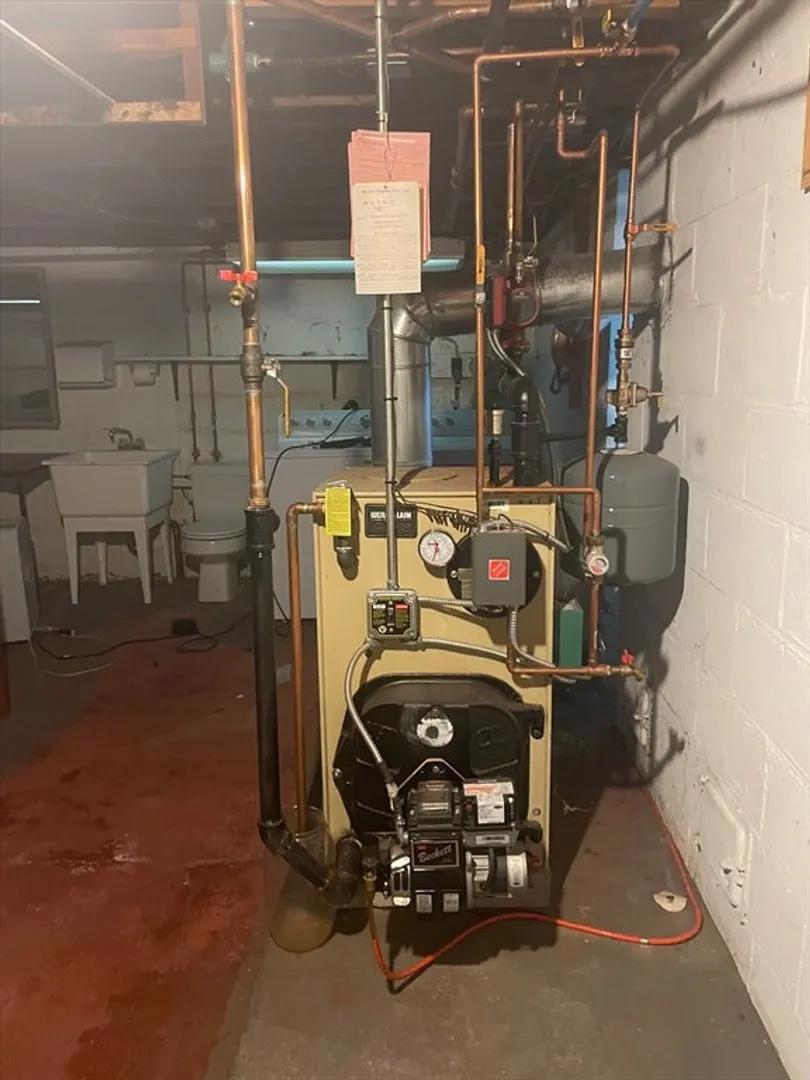
- Heating: Baseboard, Oil
- Property Class: Residential
- Style: Ranch
- Year Built: 1964
-
Additional Details
- Appliances: Range, Refrigerator, Washer, Dryer
- Fireplaces: 1
- Foundation: Block
- Road Frontage Type: Public
- SqFt Source: Public Record
- Year Built Source: Public Records
- Construction: Frame
- Flooring: Wood, Vinyl, Carpet
- Foundation Area: 1012
- Roof: Metal
- Year Built Details: Actual
- Zoning: Sr
-
Amenities
- Community Features: Shopping, Public School
- Parking Features: Attached, Paved Drive, Off Street
- Covered Parking Spaces: 1
-
Utilities
- Sewer: Public Sewer
- Water Source: Public
-
Fees / Taxes
- Assessed Value: $324,900
- Taxes: $3,814
- Tax Year: 2025
Similar Listings
Sold
36 Photos
Sold
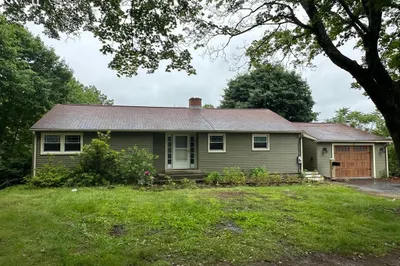
28 Photos
Sold
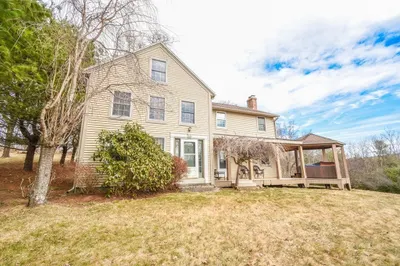
32 Photos
Sold
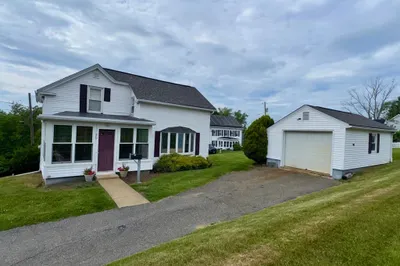
42 Photos
Content © 2026 MLS Property Information Network, Inc. The information in this listing was gathered from third party resources including the seller and public records.
Listing information provided courtesy of ERA Key Realty Services- Spenc.
MLS Property Information Network, Inc. and its subscribers disclaim any and all representations or warranties as to the accuracy of this information.
