
Rented!
$3,950/mo
3
Beds
1
Bath
9,999
Living Area
-
Property Description
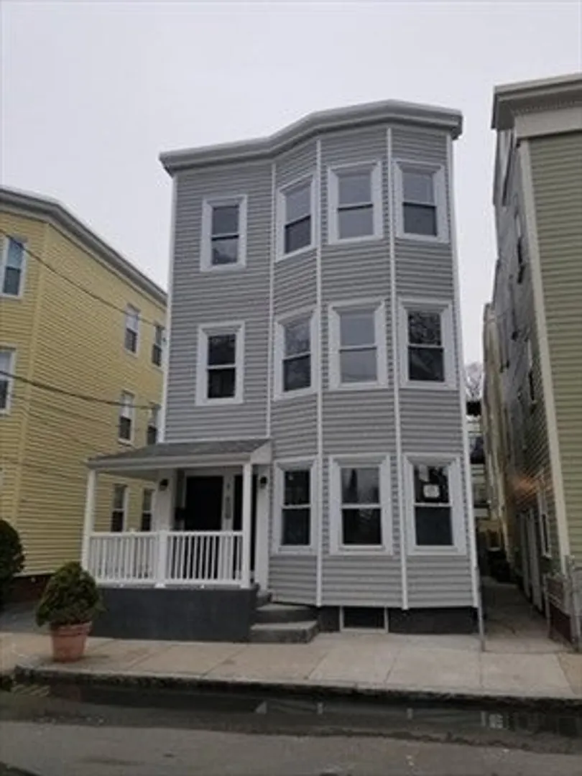
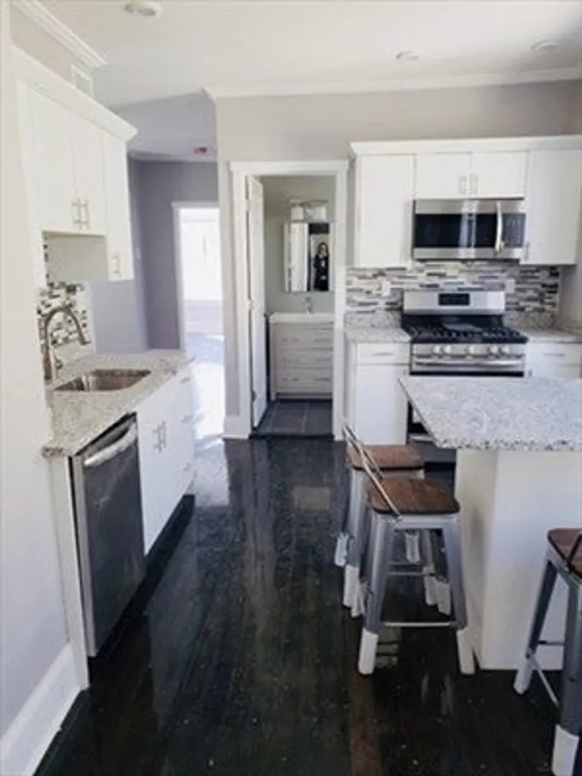
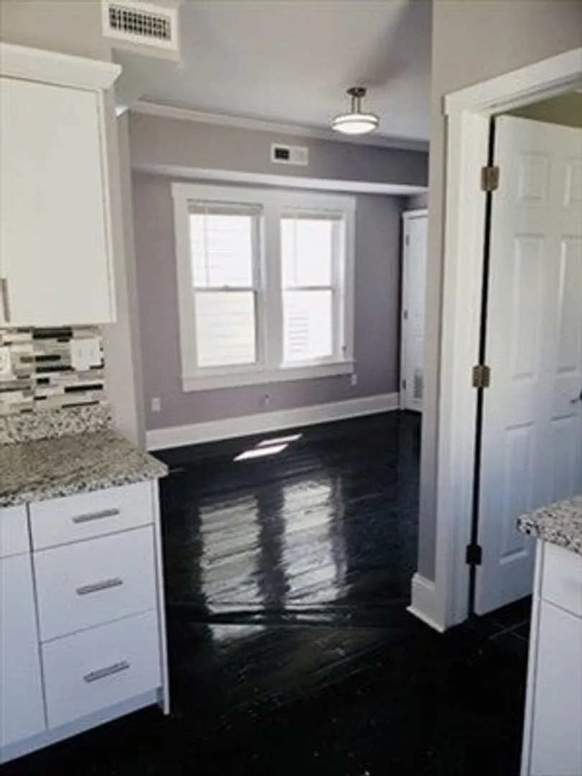
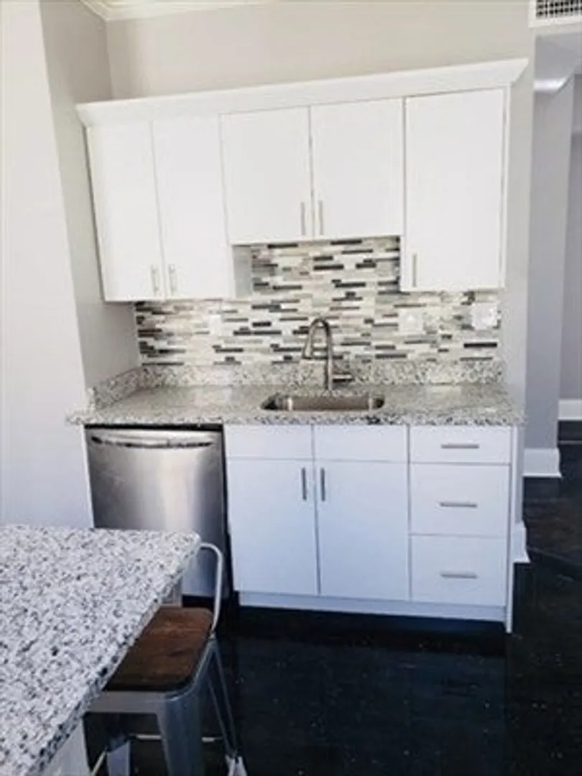
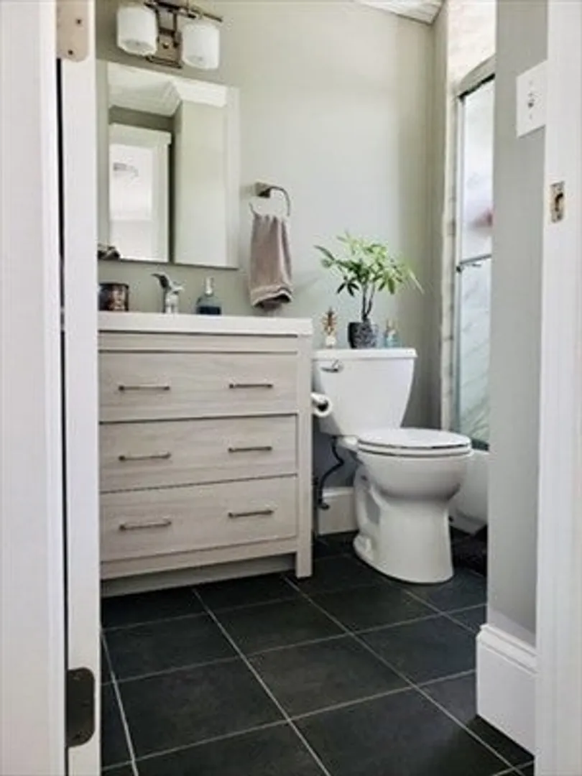
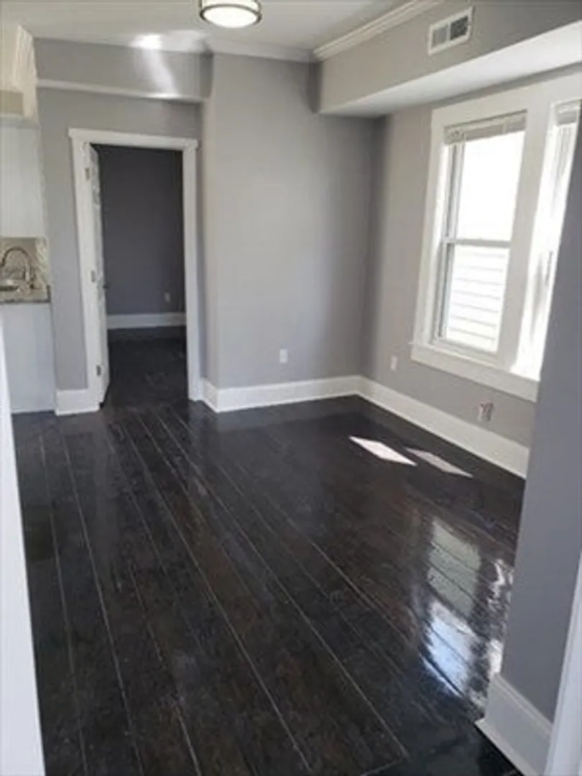
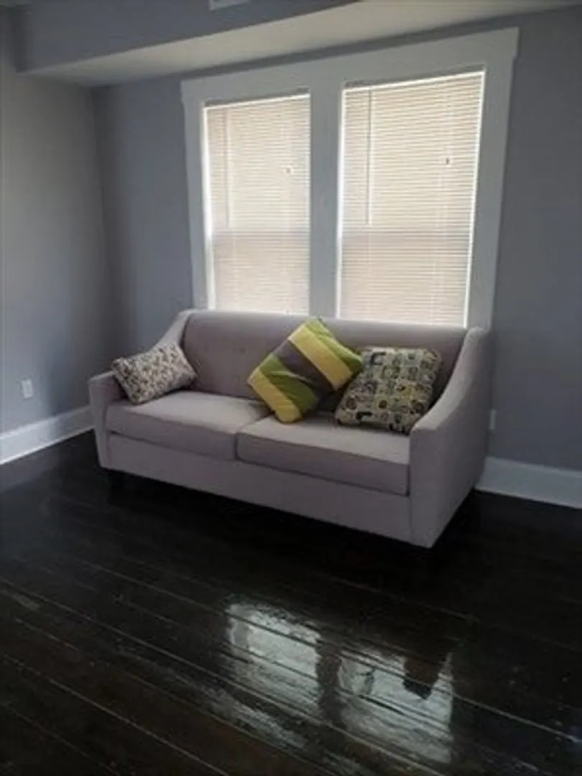
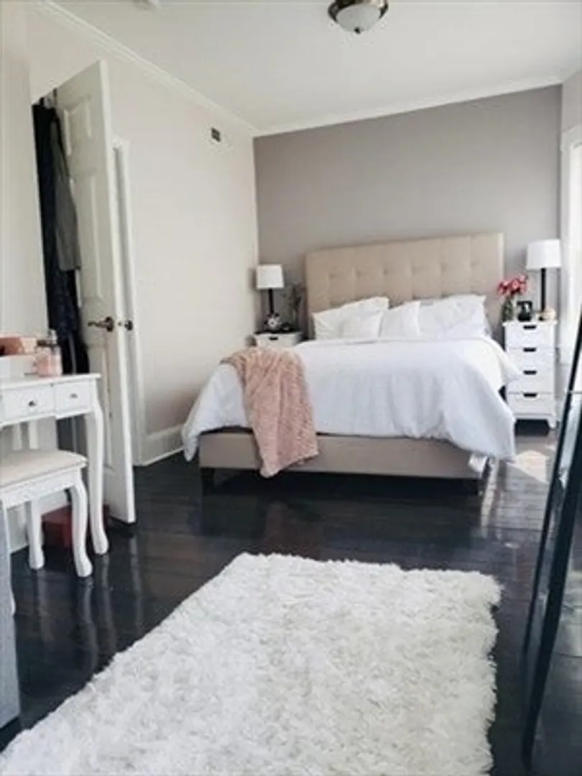
This updated 3-bedroom, 1-bath apartment is situated on the second floor of a well-maintained building in Cambridge, offering a spacious and modern living experience. The unit features beautiful hardwood floors, a large living area, and generously sized bedrooms with excellent closet space. The open-concept kitchen is outfitted with granite countertops, ample cabinetry, a kitchen island, and stainless steel appliances, including a dishwasher. Additional highlights include recessed lighting, a spacious marble bathroom with a dark wood vanity, and central air conditioning. Laundry facilities are conveniently located within the basement. Ideally situated just a short distance from both Kendall/MIT (Red Line) and Lechmere (Green Line) stations, the apartment offers easy access to MIT, Harvard University, and other nearby institutions. Residents will enjoy proximity to restaurants, supermarkets, banks, parks, coffee shops, and recreational centers, along with
-
Highlights
- Heating: Natural Gas, Forced Air
- Property Type: Apartment
- Unit Number: 2
- Property Class: Residential Lease
- Total Rooms: 5
- Status: Closed
-
Additional Details
- Appliances: ENERGY STAR Qualified Refrigerator, ENERGY STAR Qualified Dryer, ENERGY STAR Qualified Dishwasher, ENERGY STAR Qualified Washer, Range, Oven
- Exterior Features: Fenced Yard
- Available Date: July 1, 2025
- SqFt Source: Owner
-
Amenities
- Community Features: Public Transportation, Shopping, Pool, Park, Walk/Jog Trails, Medical Facility, Public School, Other
-
Fees / Taxes
- Rental Fee Includes: Hot Water, Water
Similar Listings
Sold
13 Photos
Sold

26 Photos
Sold
9 Photos
Sold
9 Photos
Content © 2026 MLS Property Information Network, Inc. The information in this listing was gathered from third party resources including the seller and public records.
Listing information provided courtesy of Coldwell Banker Realty - Newton.
MLS Property Information Network, Inc. and its subscribers disclaim any and all representations or warranties as to the accuracy of this information.
