
Sold!
$820,000
3
Beds
1/1
Bath
1,820
Living Area
-
Property Description
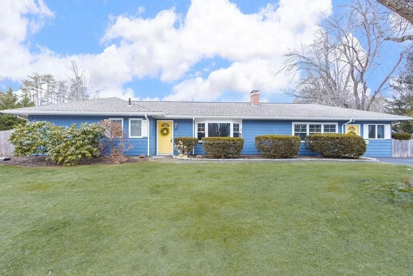
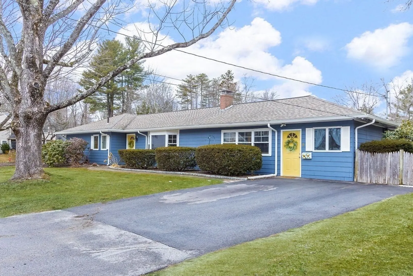
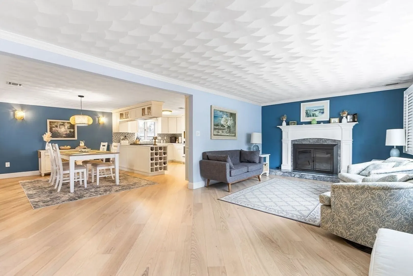
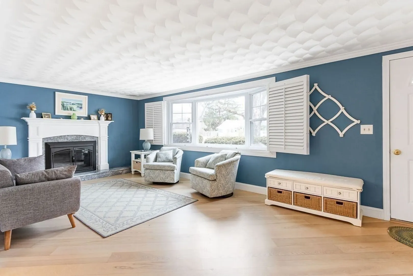
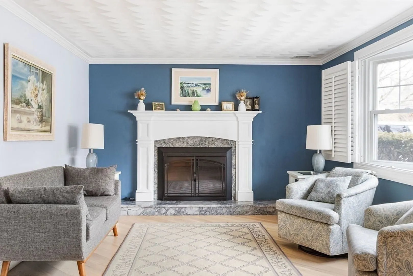
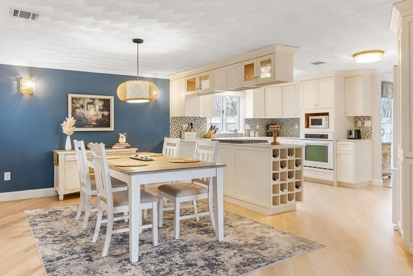
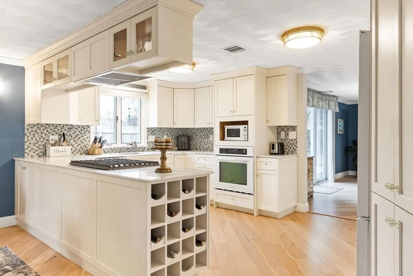
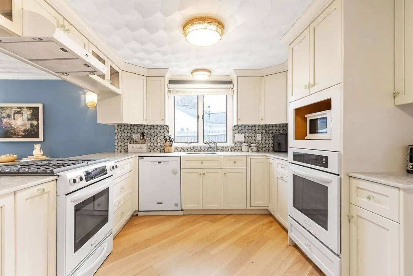
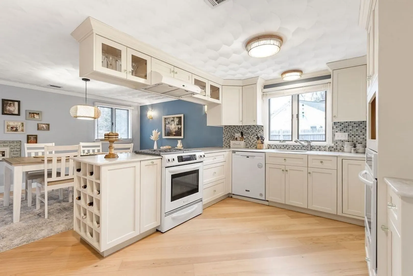
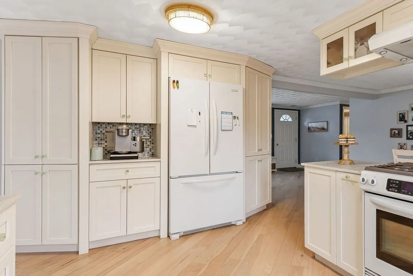
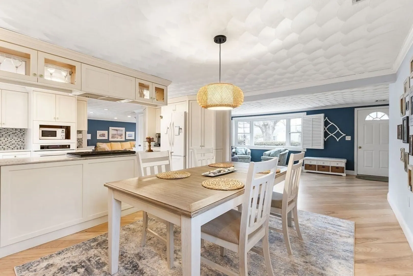
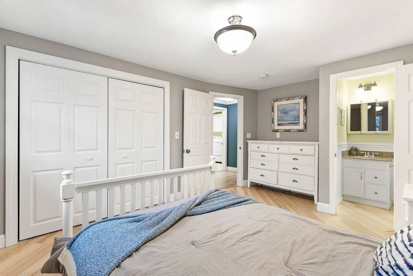
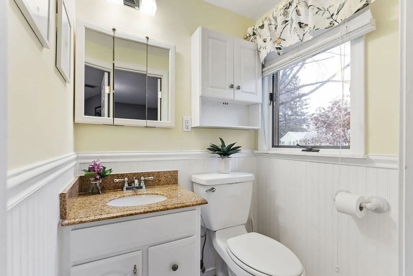
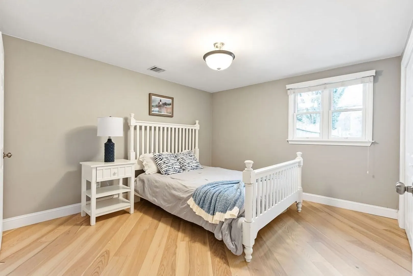
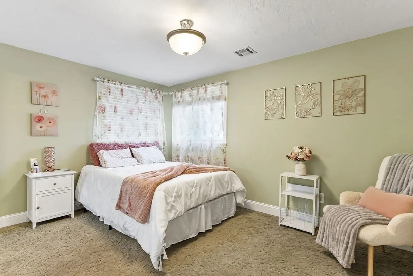
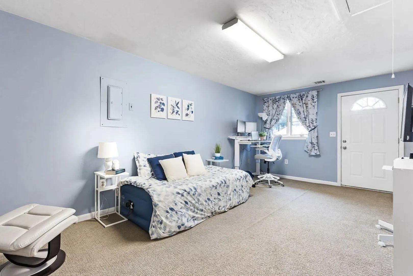
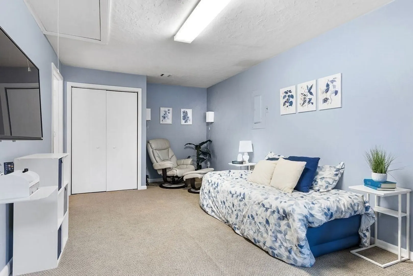
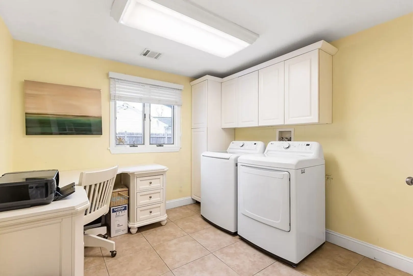
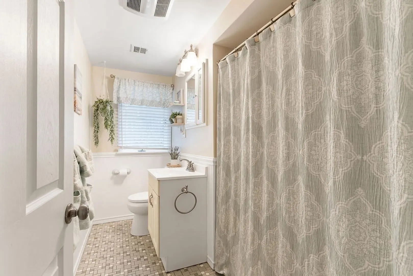
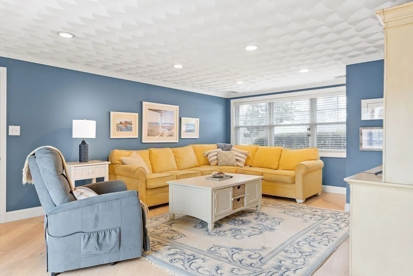
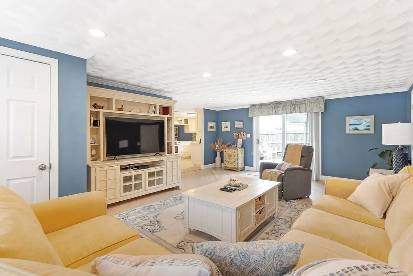
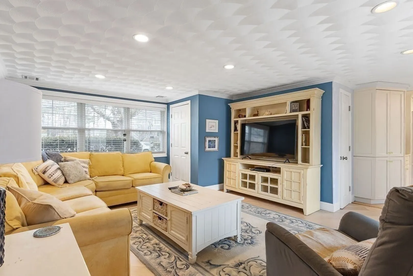
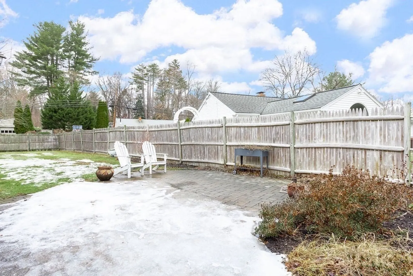
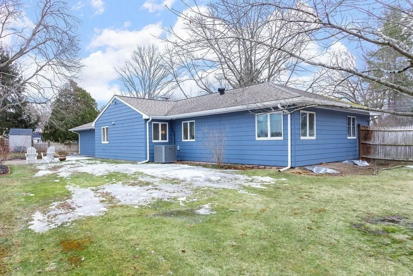
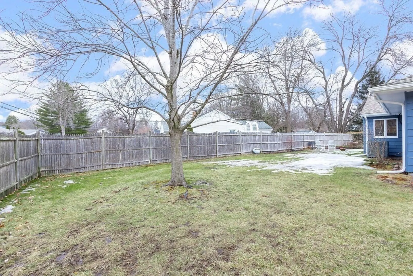
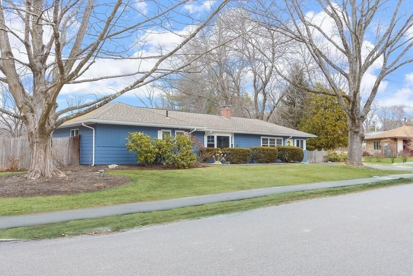
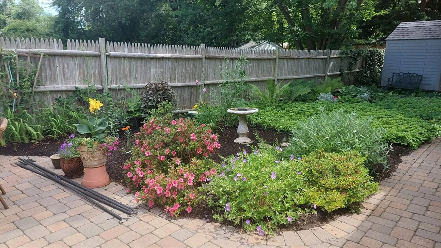
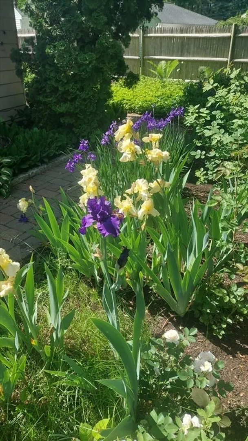
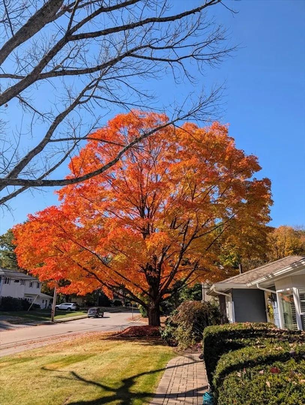
Welcome to 3 Oxbow! Effortless living in this expansive, updated and meticulously cared for home! Nestled in a prime neighborhood, this beautifully maintained 3-bedroom, 1.5-bath ranch home offers comfort, style and functionality. The sun-filled front living space features an open floor plan with a cozy fireplace, and large windows that invite natural light. The updated kitchen boasts ample cabinet and counter space and a fabulous space to entertain, flowing seamlessly into the dining area. A large family room is off the kitchen ideal for family and friends gathering. Primary bedroom with ensuite 1/2 bath and two additional spacious bedrooms. 4th room currently being used as a spacious home office and laundry room. Enjoy a private fenced-in yard with a patio and perennial gardens ideal for relaxing or summer gatherings. With modern updates, prime location and lots of curb appeal this home is a rare find. Don’t miss your chance to make 3 Oxbow Home!
-
Highlights
- Cooling: Central Air
- Parking Spots: 4
- Property Type: Single Family Residence
- Total Rooms: 8
- Status: Closed
- Heating: Central, Natural Gas
- Property Class: Residential
- Style: Ranch
- Year Built: 1952
-
Additional Details
- Exclusions: Washer/Dryer Excluded But Available For Purchase
- Foundation: Slab
- SqFt Source: Public Record
- Year Built Source: Public Records
- Fireplaces: 1
- Road Frontage Type: Public
- Year Built Details: Actual
- Zoning: Rsa
-
Amenities
- Community Features: Public Transportation, Shopping, Tennis Court(s), Park, Walk/Jog Trails, Golf, Medical Facility, Laundromat, Bike Path, Conservation Area, Highway Access, House of Worship, Private School, Public School, T-Station, University
- Parking Features: Paved Drive
-
Utilities
- Sewer: Public Sewer
- Water Source: Public
-
Fees / Taxes
- Assessed Value: $636,800
- Taxes: $7,616
- Tax Year: 2025
Similar Listings
Sold
11 Photos
Sold

18 Photos
Sold
42 Photos
Sold
24 Photos
Content © 2026 MLS Property Information Network, Inc. The information in this listing was gathered from third party resources including the seller and public records.
Listing information provided courtesy of Compass.
MLS Property Information Network, Inc. and its subscribers disclaim any and all representations or warranties as to the accuracy of this information.
