
3 Nylah Crossing #3
$899,900
3
Beds
2/1
Baths
2,517
Sqft
- Request Info
- Call
- Save
-
More
- Mortgage Calculator

Property Tools
$899,900
3
Beds
2/1
Baths
2,517
Living Area
-
Property Description
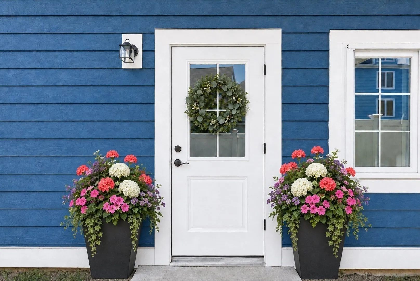
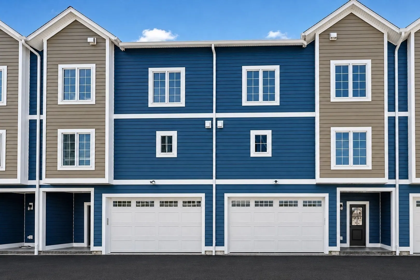
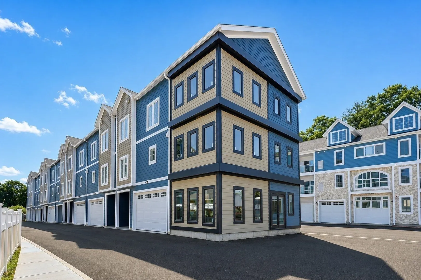
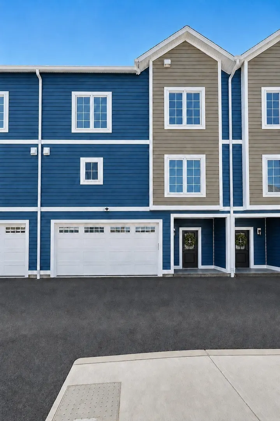
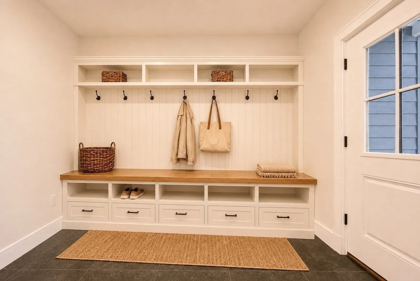
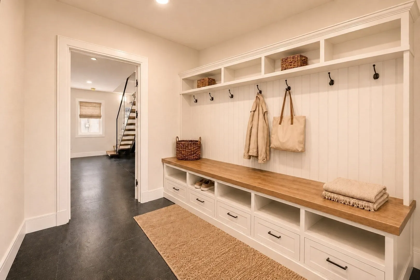
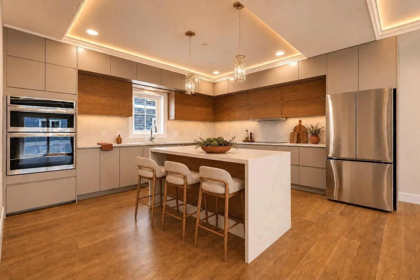
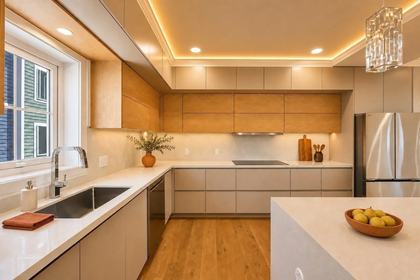
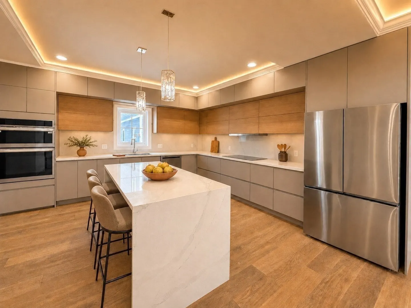
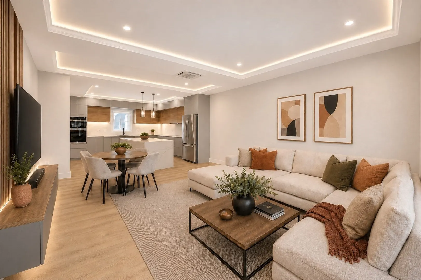
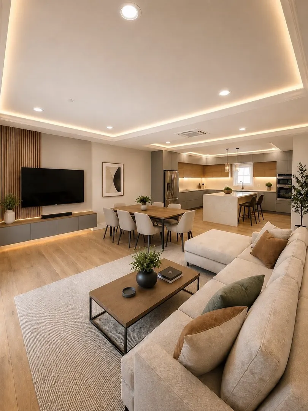
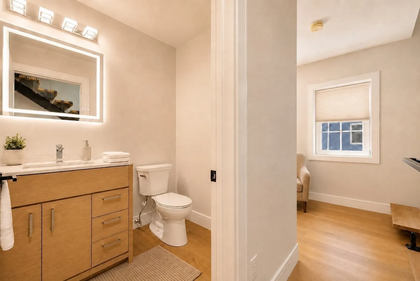
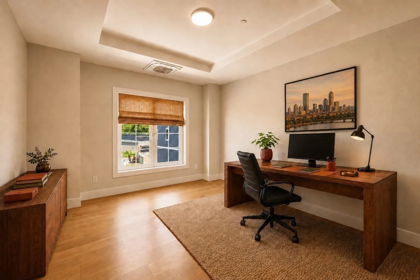
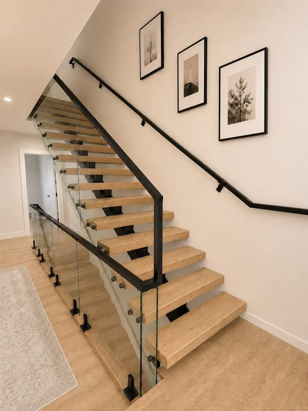
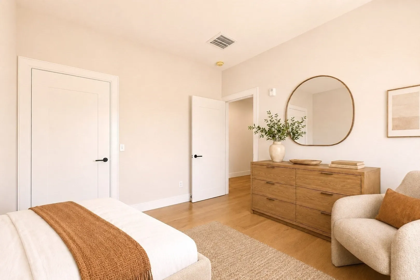
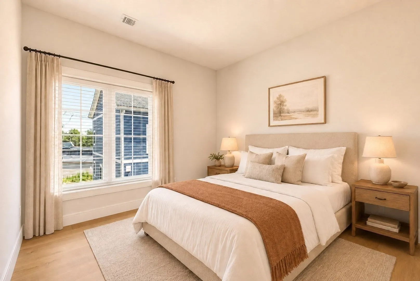
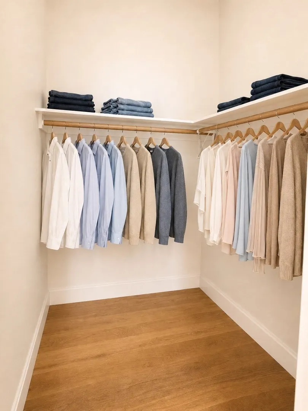
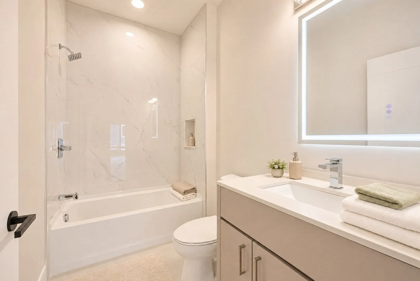
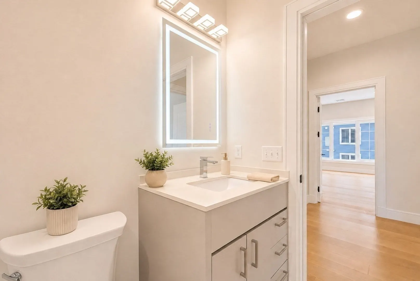
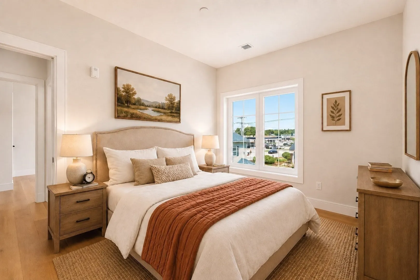
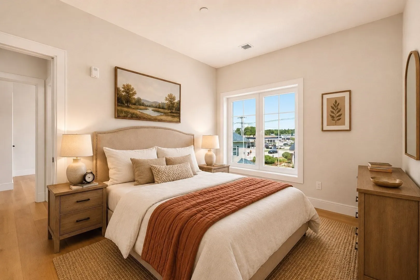
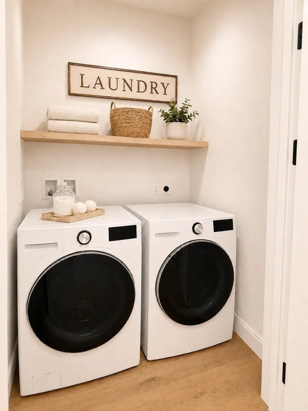
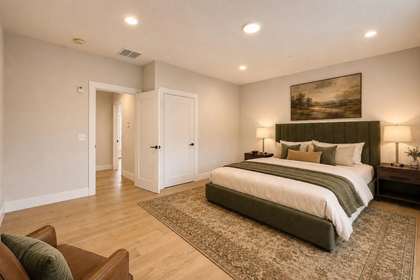
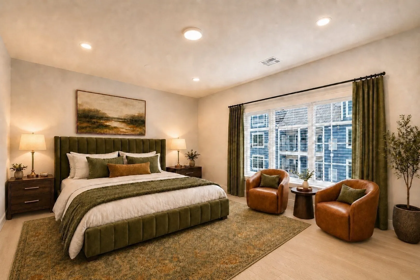
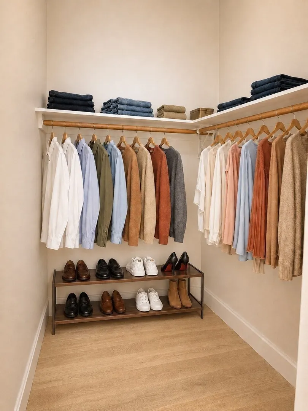
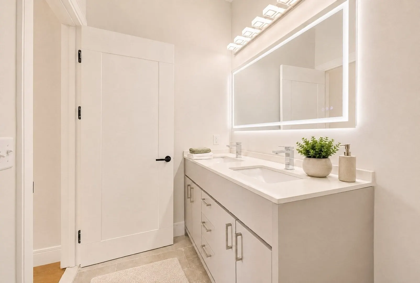
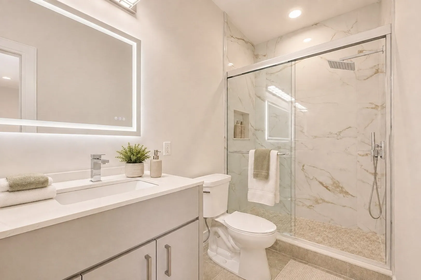
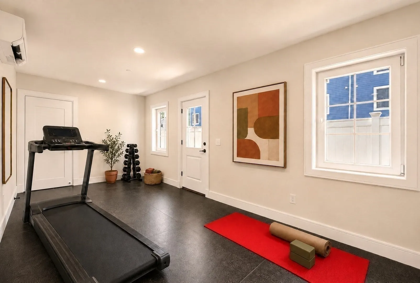
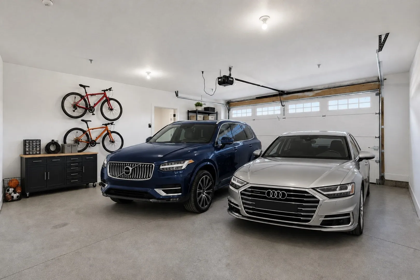
Welcome to Nylah Crossing, Franklin’s newest luxury condominium community, where sophisticated design, quality new construction, and low-maintenance living come together in an exceptional location. This beautifully designed home offers 3 bedrooms plus a dedicated home office with the flexibility to serve as a potential 4th bedroom. The open-concept main level features wide-plank hardwood flooring, abundant natural light, and thoughtfully selected designer finishes throughout. The centerpiece of the home is the stunning kitchen, showcasing a dramatic waterfall-edge quartz island, premium cabinetry, stainless-steel appliances, and generous counter and storage space, all flowing seamlessly into the living and dining areas for everyday living and entertaining. A convenient mudroom provides direct access from the attached 2-car garage, while the finished lower level offers a versatile exercise or flex room. Upstairs, enjoy the convenience of second-floor laundry with washer and dryer included. The impressive primary suite features a walk-in closet and spa-inspired private bath with a custom tiled shower. Ideally located just minutes from downtown Franklin, the MBTA Commuter Rail, I-495, shopping, dining, and local amenities, Nylah Crossing offers the opportunity to enjoy the comfort, efficiency, and finishes of brand-new construction in one of Franklin’s newest communities.
-
Highlights
- Building Name: Nylah Crossing
- Heating: Forced Air, Heat Pump, Individual, Ductless
- Parking Spots: 2
- Property Type: Condominium
- Total Rooms: 9
- Year Built: 2026
- Cooling: Central Air, Heat Pump, Individual, Ductless
- HOA Fee: $350
- Property Class: Residential
- Stories: 3
- Unit Number: 3
- Status: Active
-
Additional Details
- Appliances: Range, Oven, Dishwasher, Disposal, Microwave, Refrigerator, Washer, Dryer, Plumbed For Ice Maker
- Flooring: Tile, Hardwood, Flooring - Hardwood, Wood, Flooring - Stone/Ceramic Tile
- Pets Allowed: Yes w/ Restrictions
- Total Number of Units: 14
- Year Built Source: Owner
- Basement: Y
- Interior Features: Closet, Home Office, Mud Room, Exercise Room
- SqFt Source: Public Record
- Year Built Details: Actual
- Zoning: condo
-
Amenities
- Community Features: Public Transportation, Shopping, Walk/Jog Trails, Golf, Bike Path, Conservation Area, Highway Access, House of Worship, Public School, T-Station, University
- Parking Features: Attached, Under, Garage Door Opener, Storage, Deeded, Assigned, Insulated, Off Street, Common, Guest, Driveway, Paved, Exclusive Parking
- Covered Parking Spaces: 2
-
Utilities
- Electric: Circuit Breakers
- Water Source: Public
- Sewer: Public Sewer
-
Fees / Taxes
- HOA Fee Frequency: Monthly
- Tax Year: 2026
- HOA Fee Includes: Insurance, Maintenance Structure, Road Maintenance, Maintenance Grounds, Snow Removal, Trash, Reserve Funds
Similar Listings
Sold
42 Photos
Sold
5 Photos
Sold
22 Photos
Sold
39 Photos
Content © 2026 MLS Property Information Network, Inc. The information in this listing was gathered from third party resources including the seller and public records.
Listing information provided courtesy of Keller Williams Elite.
MLS Property Information Network, Inc. and its subscribers disclaim any and all representations or warranties as to the accuracy of this information.