
Sold!
$1,340,000
9
Beds
4
Baths
5,976
Living Area
-
Property Description
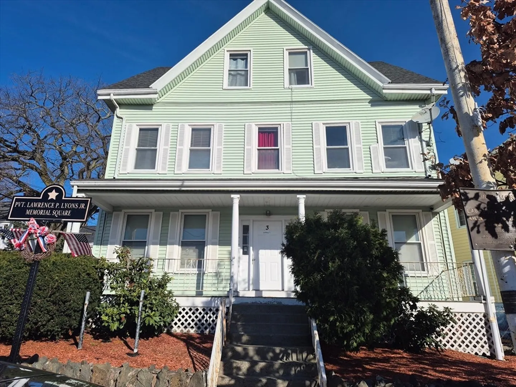
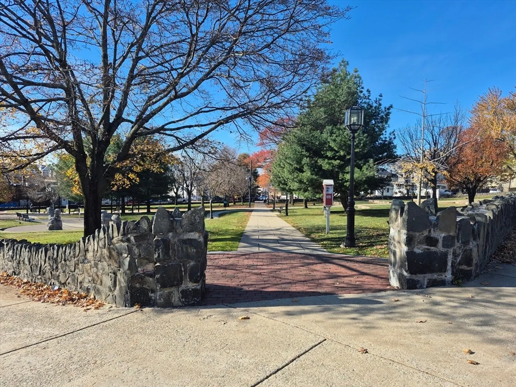
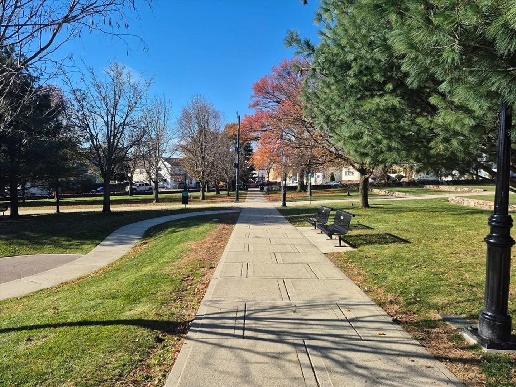
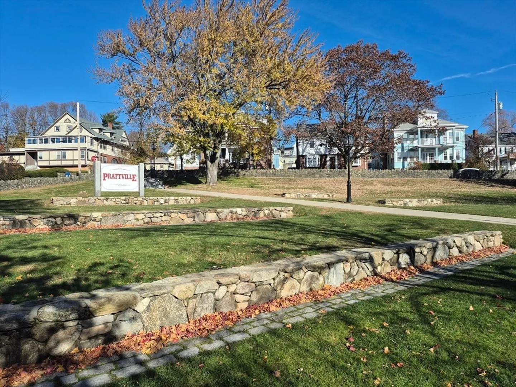
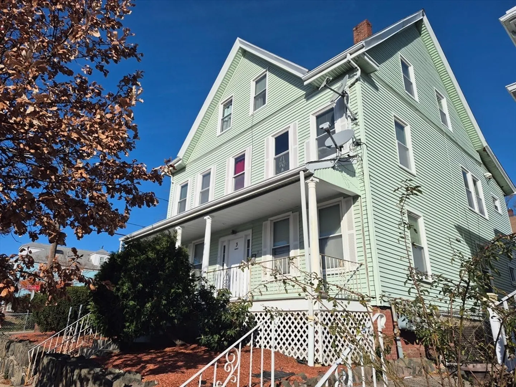
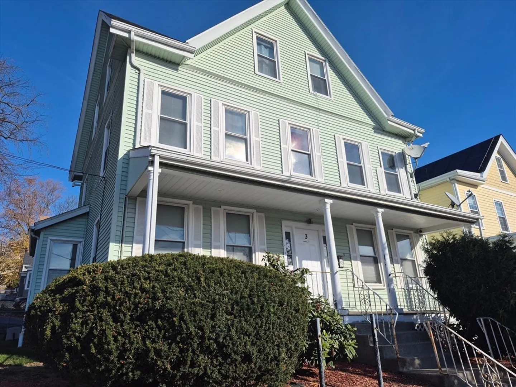
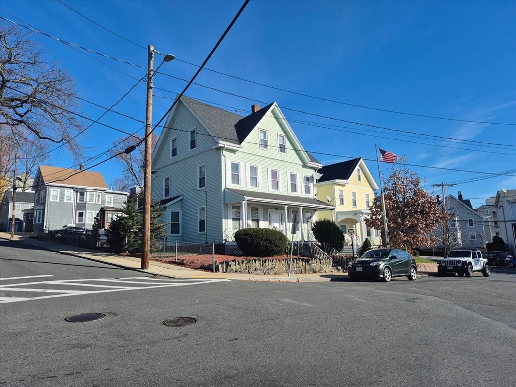
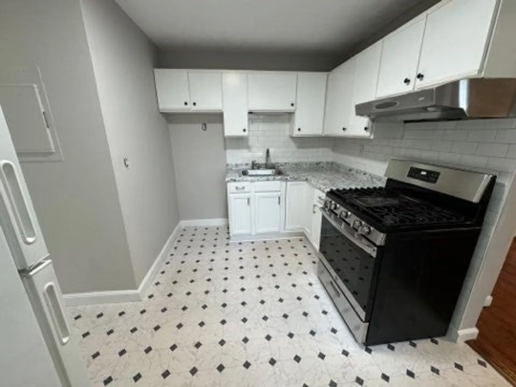
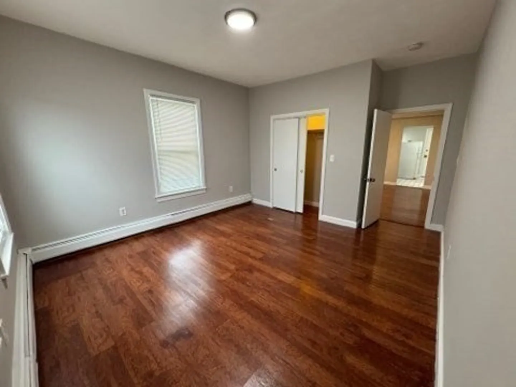
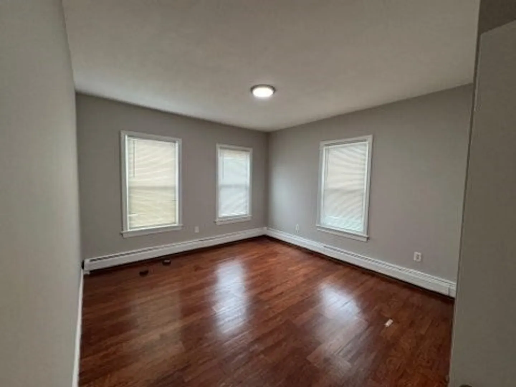
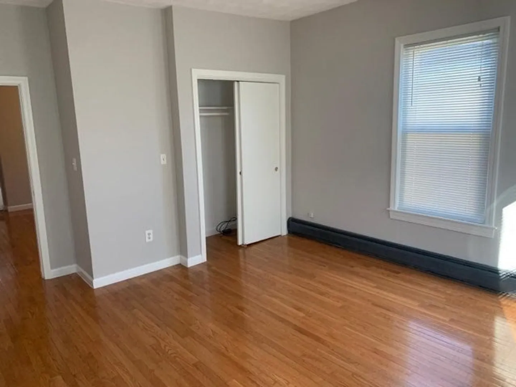
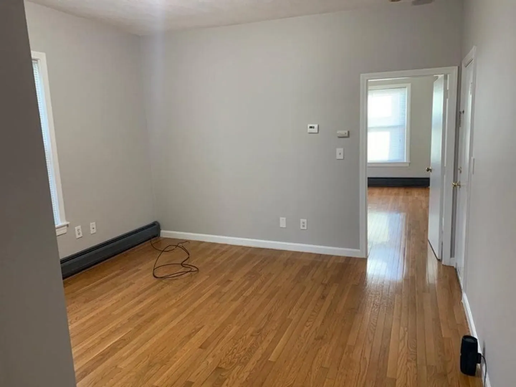
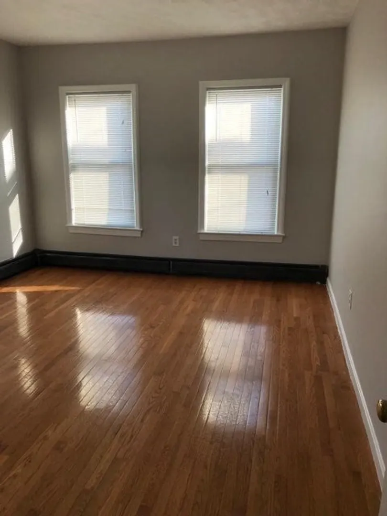
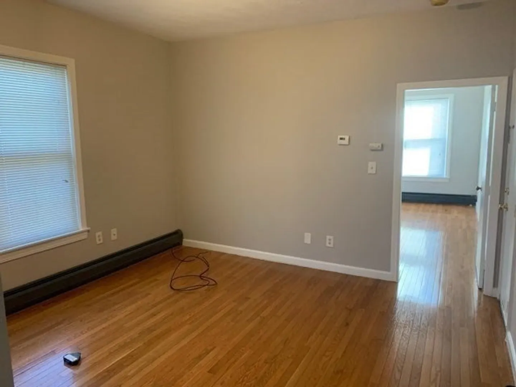
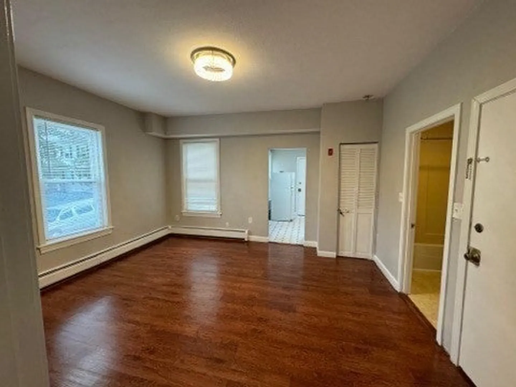
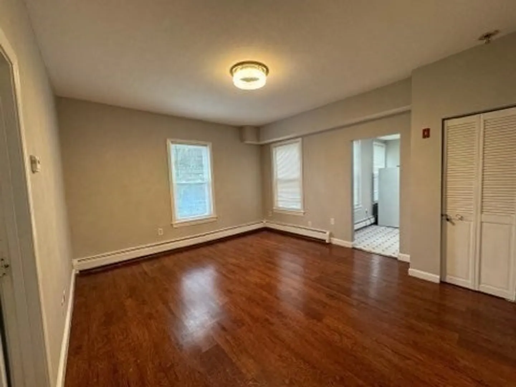
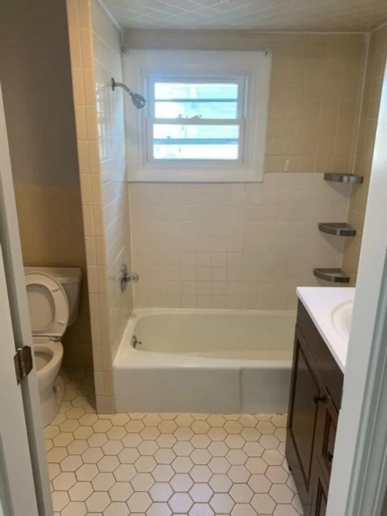
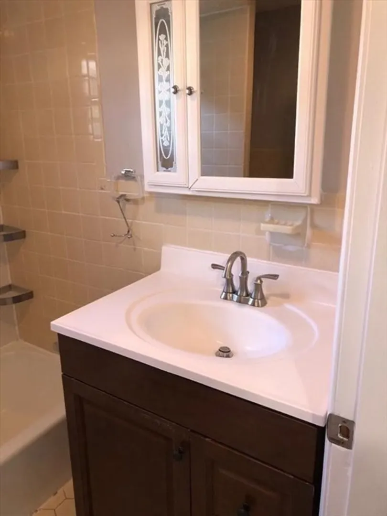
Very well maintained 4 family in desireable and convenient Prattville area directly across from public park. Easy access to local amenities and highways. Many recent updates to this spacious property include brand new roof and well insulated attic, newer individual Navien heat/hot water systems in each unit, hard wired fire detection system, newer individual electric panels in each unit, and blown in insulation and wood floors in each unit. Property has parking for at least 5 cars in rear parking lot. Additional on street parking available with residential sticker. Chelsea residents receive discounted toll for Tobin Bridge. Possible ADU in basement (Check with Chelsea guidelines) as utilities are all located in each unit separately.
-
Highlights
- Area: Prattville
- Levels: 4
- Property Class: Residential Income
- Stories: 4
- Year Built: 1910
- Heating: Central, Natural Gas, Electric, Individual, Unit Control
- Parking Spots: 5
- Property Type: 4 Family - 4 Units Up/Down
- Total Rooms: 17
- Status: Closed
-
Additional Details
- Basement: Full, Walk-Out Access, Bulkhead
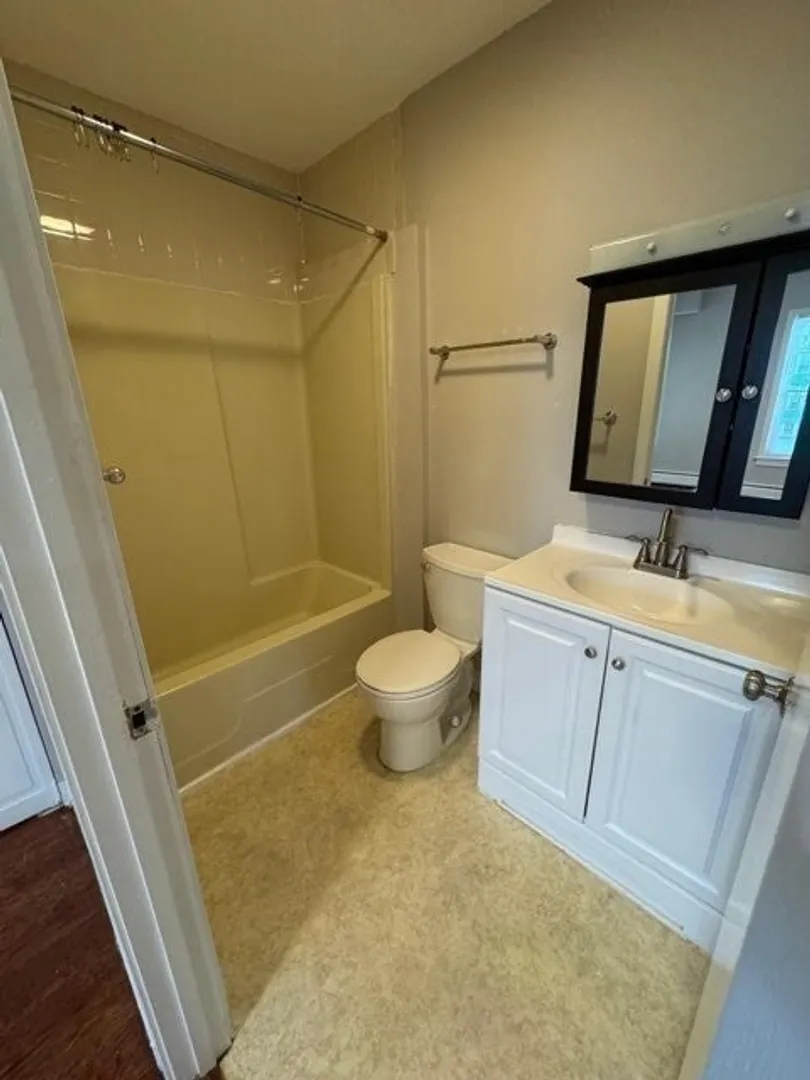
- Flooring: Wood, Tile, Vinyl
- Lot Features: Corner Lot
- Roof: Shingle
- Total Number of Units: 4
- Year Built Source: Public Records
- Construction: Frame
- Foundation: Stone
- Road Frontage Type: Public
- SqFt Source: Public Record
- Year Built Details: Actual
- Zoning: Bh
-
Amenities
- Community Features: Public Transportation, Shopping, Park, Medical Facility, Laundromat, Highway Access, House of Worship, Public School
- Parking Features: Off Street, On Street, Common
-
Utilities
- Electric: Circuit Breakers
- Water Source: Public
- Sewer: Public Sewer
-
Fees / Taxes
- Assessed Value: $1,319,200
- Tax Year: 2025
- Total Rent: $8,850
- Rental Fee Includes: Unit 1(Water), Unit 2(Water), Unit 3(Water), Unit 4(Water)
- Taxes: $15,184
Similar Listings
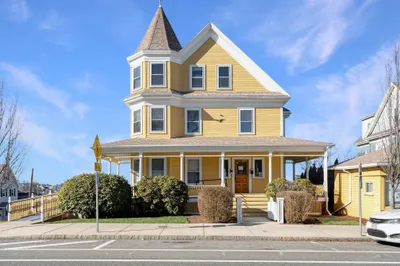
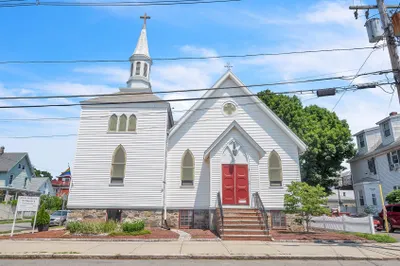
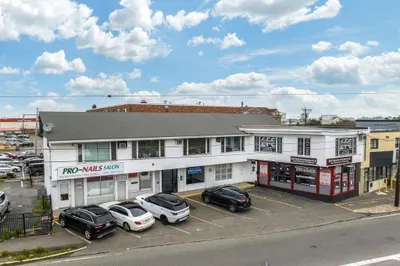
Sold
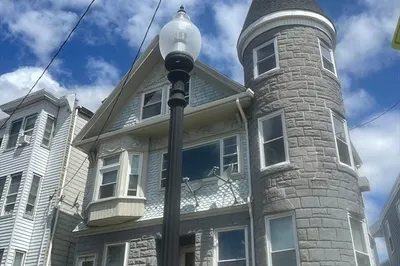
9 Photos
Sold
9 Photos
Sold
16 Photos
Sold
42 Photos
Content © 2026 MLS Property Information Network, Inc. The information in this listing was gathered from third party resources including the seller and public records.
Listing information provided courtesy of Keller Williams Realty Evolution.
MLS Property Information Network, Inc. and its subscribers disclaim any and all representations or warranties as to the accuracy of this information.
