
Sold!
$460,000
2
Beds
2
Baths
1,416
Living Area
-
Property Description
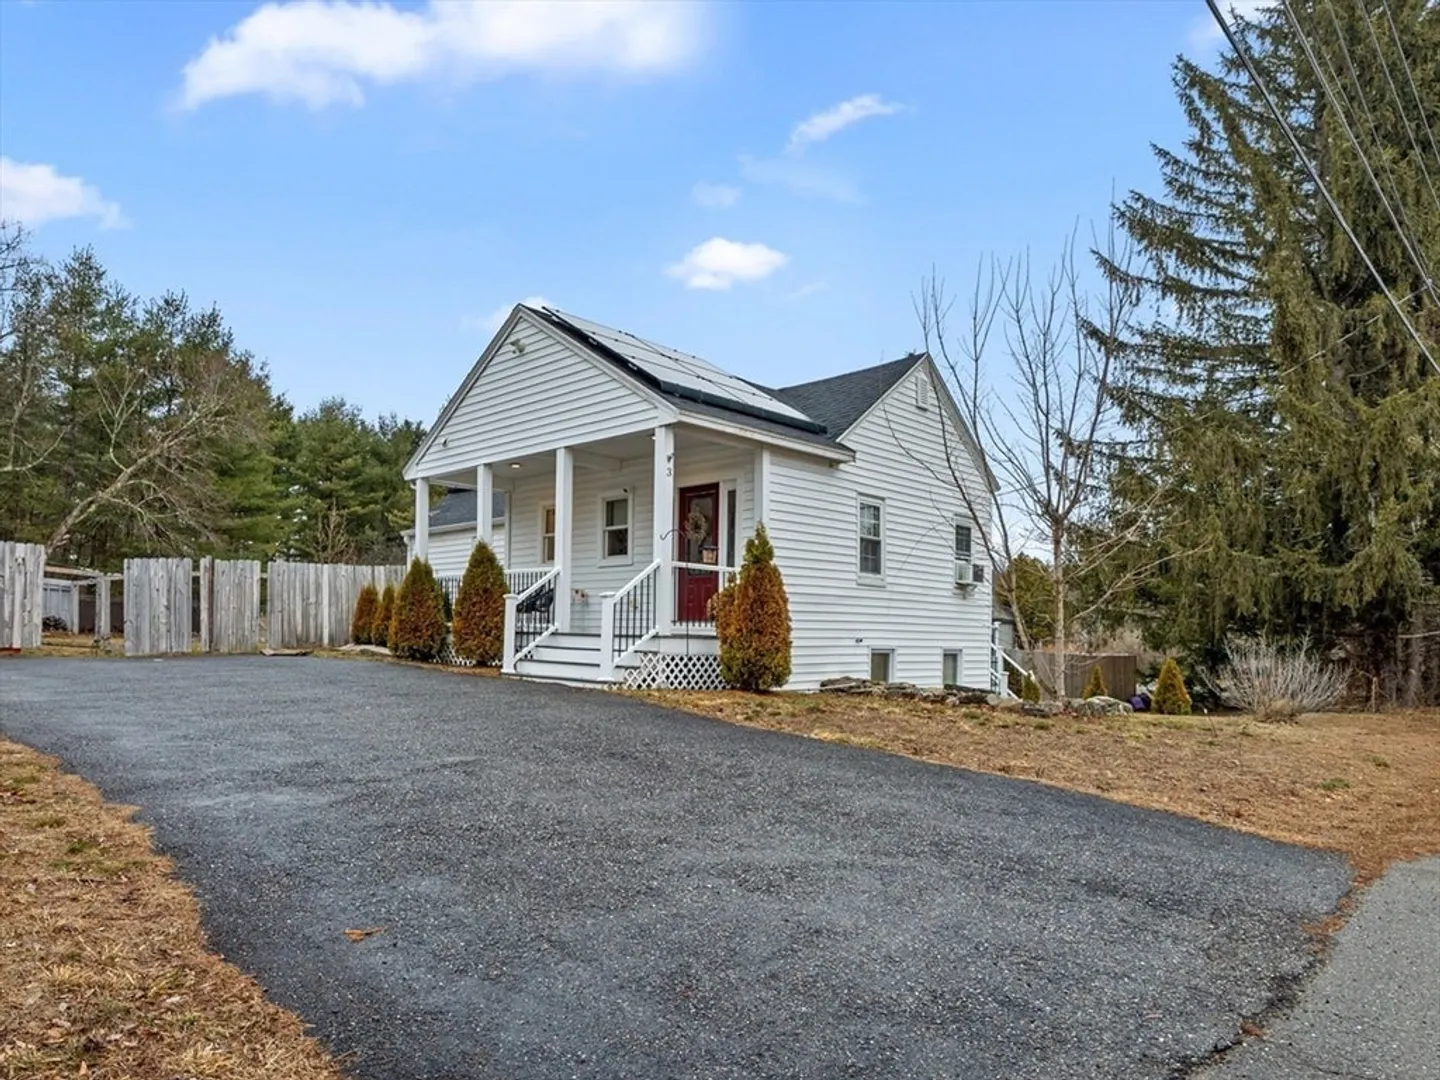
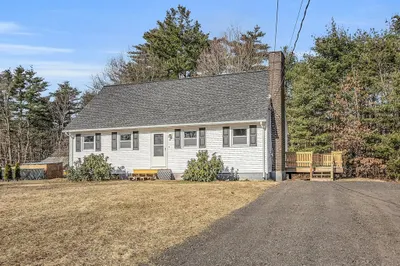
Charming 2-bedroom, 2-full-bath vintage home in Townsend that perfectly blends classic character with today’s modern aesthetic. Thoughtfully updated while maintaining its timeless charm, this inviting home offers bright living spaces, stylish finishes, and comfortable functionality throughout. Enjoy relaxing mornings on the welcoming front porch, entertaining on the back deck, or unwinding on the additional side deck overlooking the fully fenced yard—perfect for pets, gardening, or outdoor gatherings. Energy-efficient solar panels help keep utility costs down while supporting sustainable living. A rare opportunity to own a beautifully updated vintage home with multiple outdoor living spaces in a peaceful Townsend setting.
-
Highlights
- Heating: Forced Air, Natural Gas
- Property Class: Residential
- Style: Antique
- Year Built: 1840
- Parking Spots: 6
- Property Type: Single Family Residence
- Total Rooms: 5
- Status: Closed
-
Additional Details
- Appliances: Gas Water Heater, Water Heater, Range, Dishwasher, Microwave, Refrigerator, Washer, Dryer
- Construction: Frame
- Exterior Features: Porch, Deck, Storage
- Foundation: Concrete Perimeter
- Road Frontage Type: Public
- SqFt Source: Public Record
- Year Built Source: Public Records
- Basement: Full, Partially Finished
- Exclusions: See Inclusion Exclusion List Attached To Listing
- Flooring: Carpet, Wood Laminate
- Lot Features: Wooded, Cleared
- Roof: Shingle
- Year Built Details: Actual
- Zoning: Ra3
-
Amenities
- Community Features: Shopping, Park, Walk/Jog Trails, Conservation Area, Public School
- Parking Features: Paved Drive, Off Street, Tandem
-
Utilities
- Electric: 220 Volts, 200+ Amp Service, Net Meter
- Water Source: Public
- Sewer: Private Sewer
-
Fees / Taxes
- Assessed Value: $316,500
- Taxes: $5,884
- Tax Year: 2025
Similar Listings
Sold
27 Photos
Sold
23 Photos
Sold
40 Photos
Sold
29 Photos
Content © 2026 MLS Property Information Network, Inc. The information in this listing was gathered from third party resources including the seller and public records.
Listing information provided courtesy of LAER Realty Partners.
MLS Property Information Network, Inc. and its subscribers disclaim any and all representations or warranties as to the accuracy of this information.
