
Sold!
$625,000
3
Beds
2
Baths
1,760
Living Area
-
Property Description
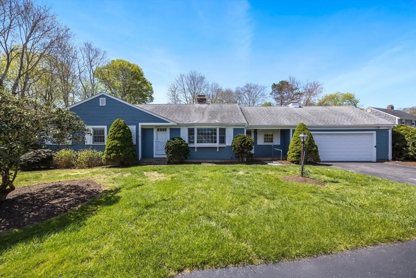
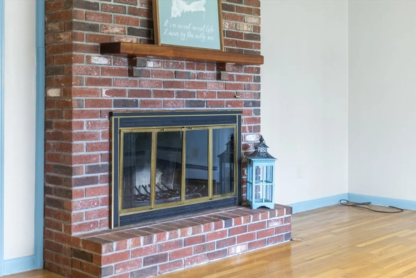
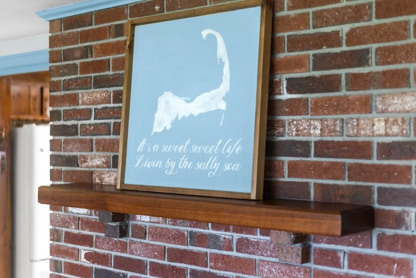
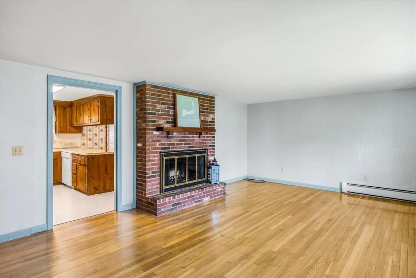
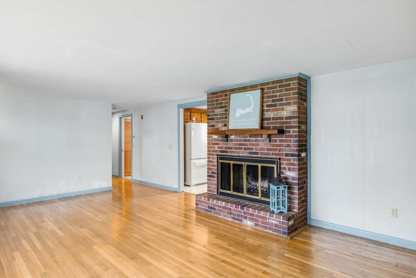
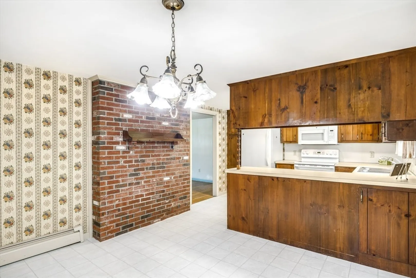
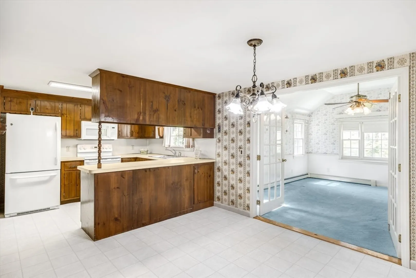
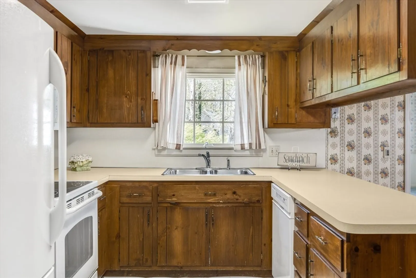
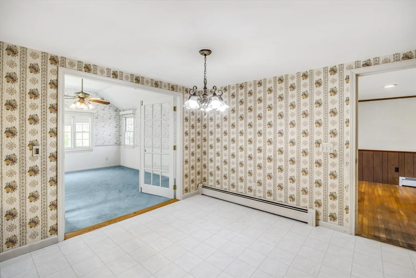
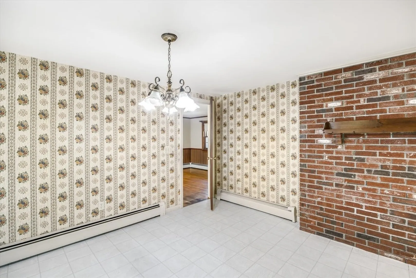
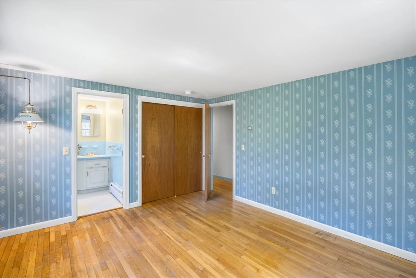
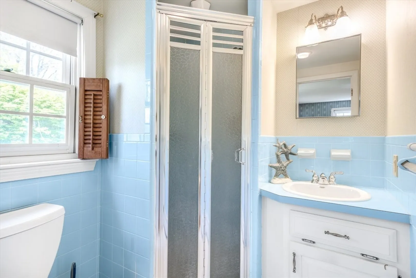
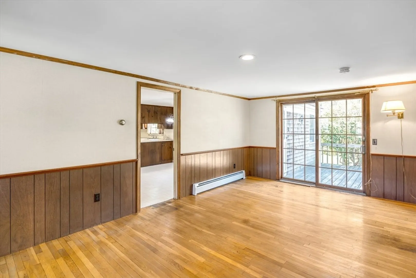
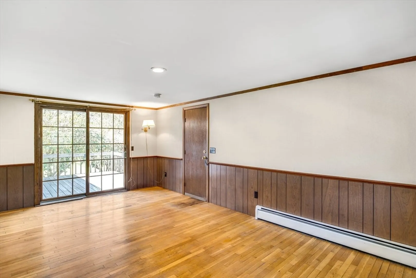
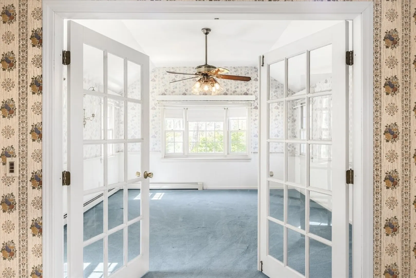
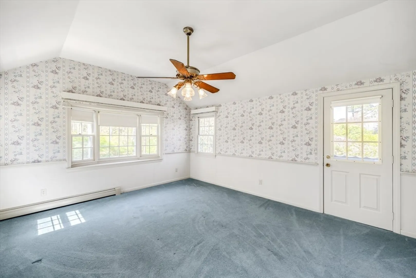
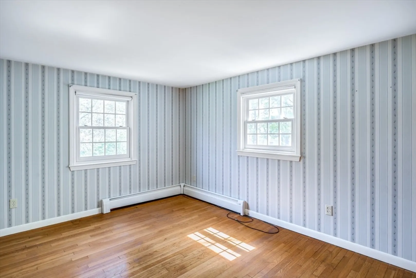
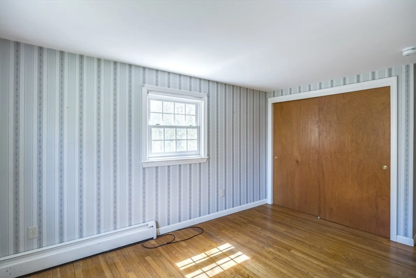
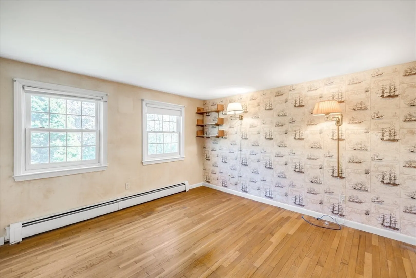
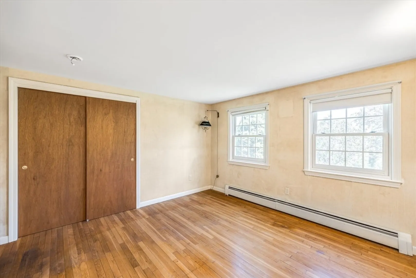
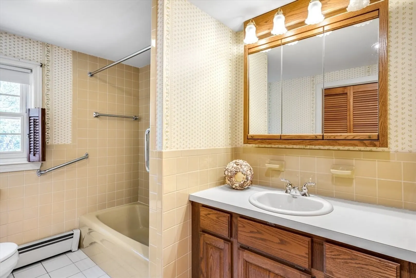
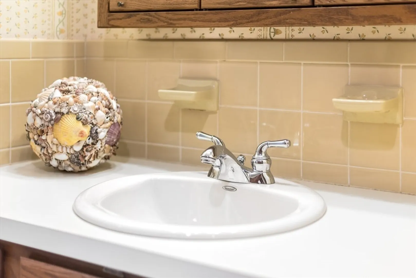
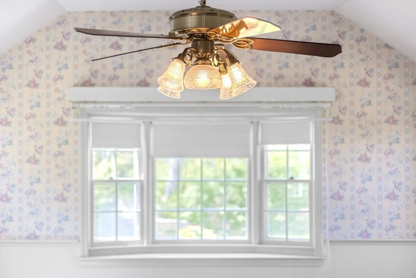
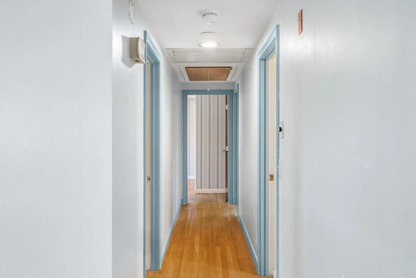
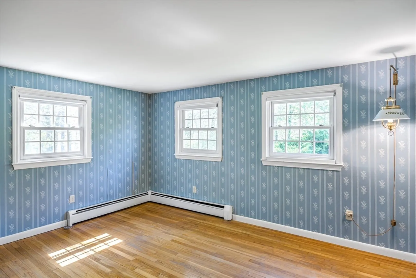
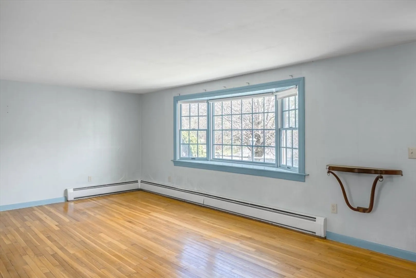
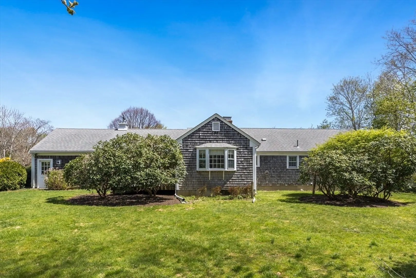
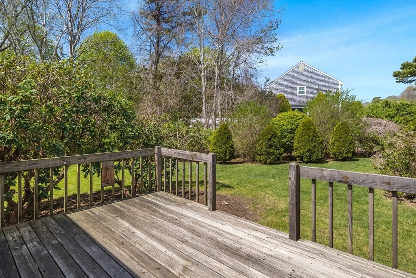
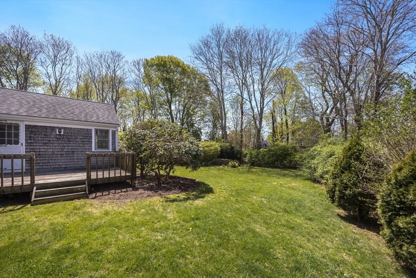
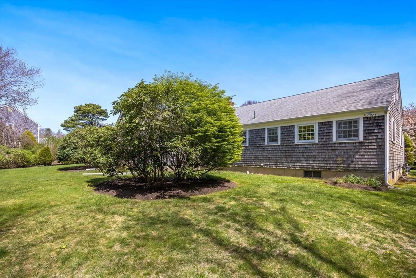
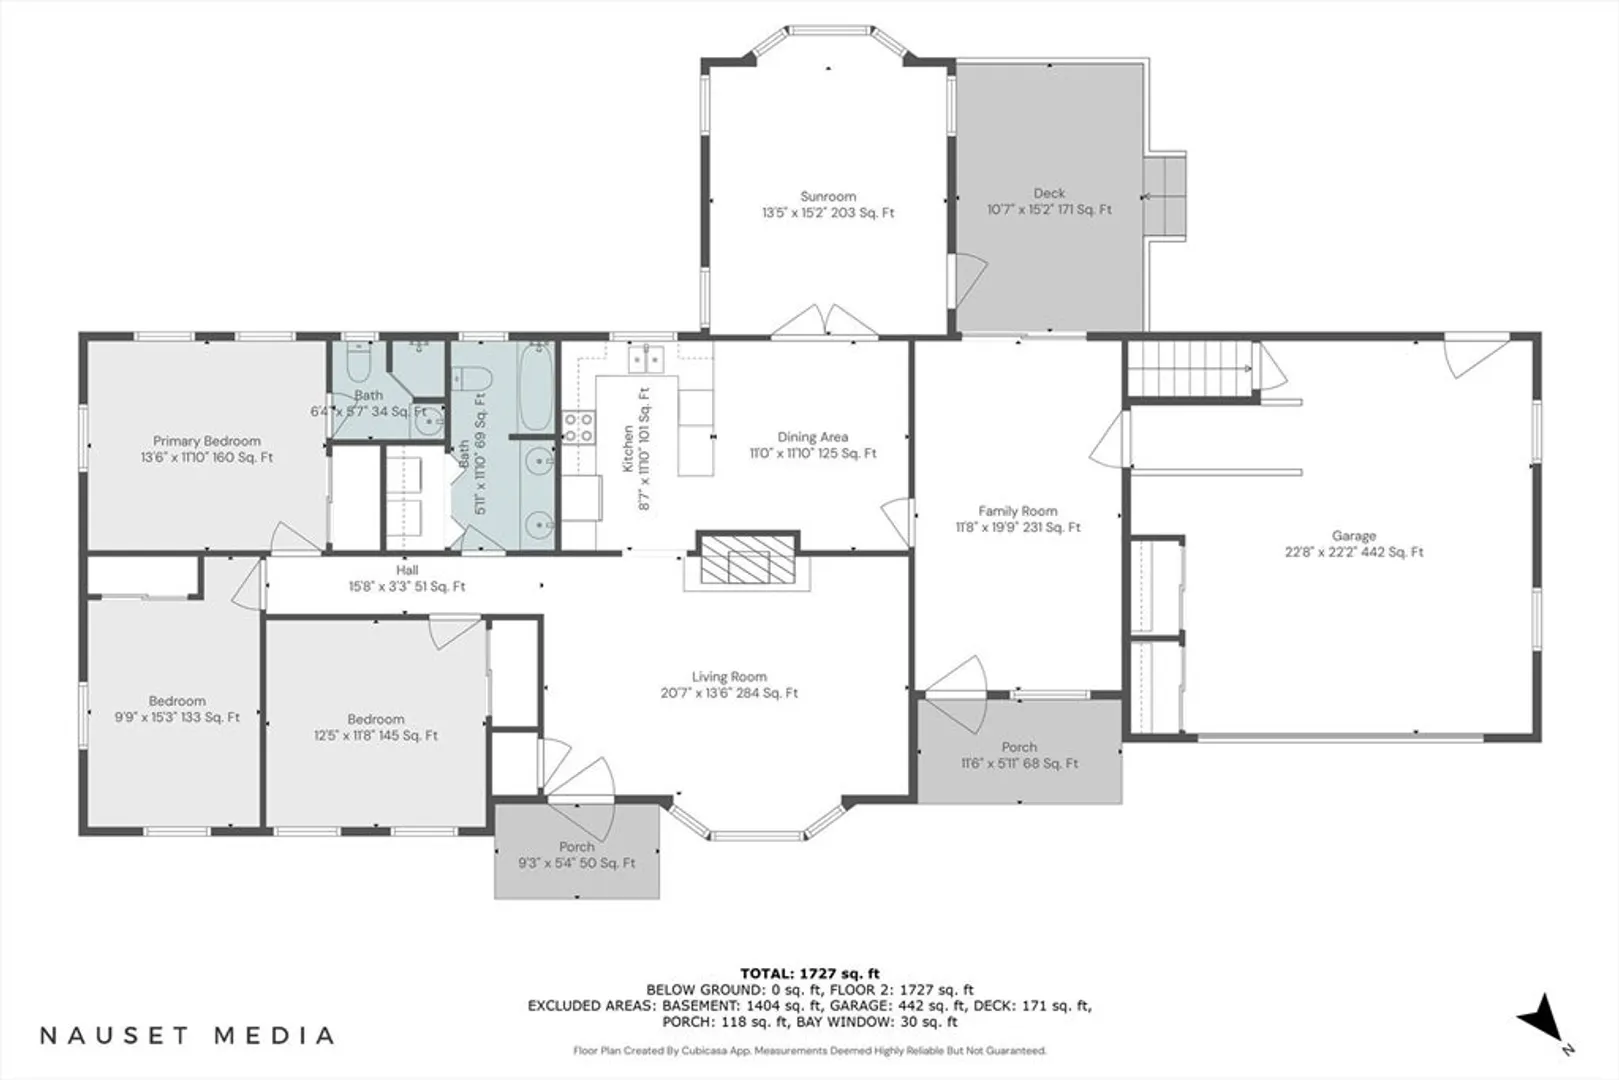
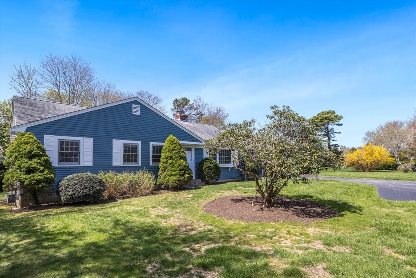
Tucked just minutes from the heart of Sandwich Village, this well-loved, rambling single-story home has been cherished by the same family for the past 45 years. Offering comfort, space, and timeless character, it's ready for its next chapter.The home features a spacious primary suite, along with two additional generously sized bedrooms—ideal for family, guests, or a home office. The formal living room is warm and inviting, centered around a classic wood-burning fireplace. An added dining room provides the perfect space for entertaining and holiday gatherings.Gleaming hardwood floors run throughout much of the home, enhancing its warmth and charm. The property also boasts fantastic garage space, ideal for vehicles, storage, or a workshop. A generator is in place for peace of mind. Whether you're looking to settle in a peaceful neighborhood or renovate to make it your own, this home offers an excellent opportunity in a sought-after location.
-
Highlights
- Area: Sandwich (village)
- Parking Spots: 5
- Property Type: Single Family Residence
- Total Rooms: 6
- Status: Closed
- Heating: Oil
- Property Class: Residential
- Style: Ranch
- Year Built: 1973
-
Additional Details
- Fireplaces: 1
- Lot Features: Sloped
- Year Built Details: Actual
- Zoning: R1
- Foundation: Concrete Perimeter
- SqFt Source: Public Record
- Year Built Source: Public Records
-
Amenities
- Covered Parking Spaces: 2
- Parking Features: Attached
-
Utilities
- Sewer: Private Sewer
- Water Source: Public
-
Fees / Taxes
- Assessed Value: $642,000
- Taxes: $6,785
- Tax Year: 2025
Similar Listings
Sold
41 Photos
Sold
38 Photos
Sold
41 Photos
Sold
32 Photos
Content © 2026 MLS Property Information Network, Inc. The information in this listing was gathered from third party resources including the seller and public records.
Listing information provided courtesy of Redfin Corp..
MLS Property Information Network, Inc. and its subscribers disclaim any and all representations or warranties as to the accuracy of this information.
