
3 Montgomery Ave
$330,000
3
Beds
1/1
Bath
1,104
Sqft
- Request Info
- Call
- Save
-
More
- Mortgage Calculator

Property Tools
$330,000
3
Beds
1/1
Bath
1,104
Living Area
-
Property Description
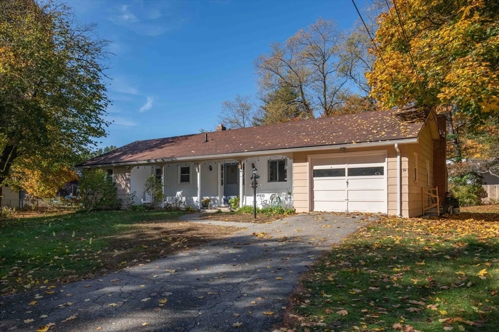
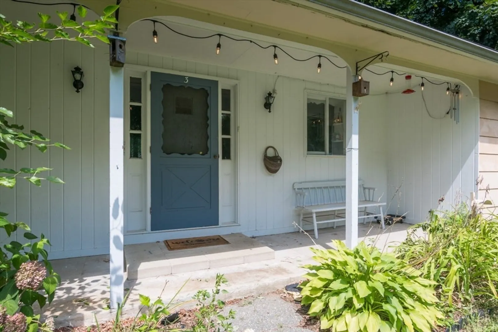
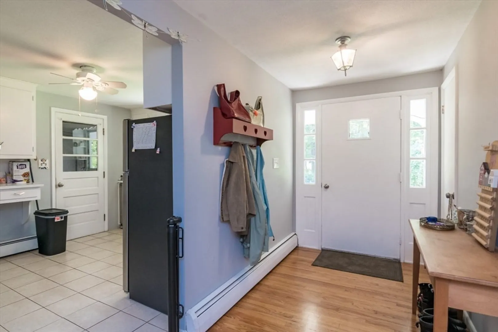
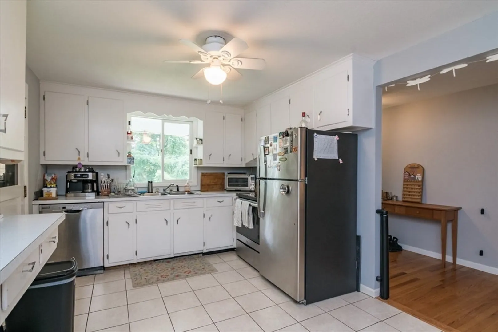
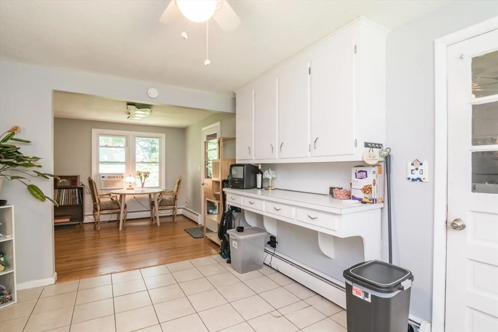
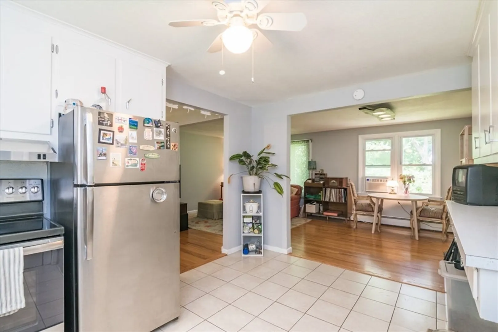
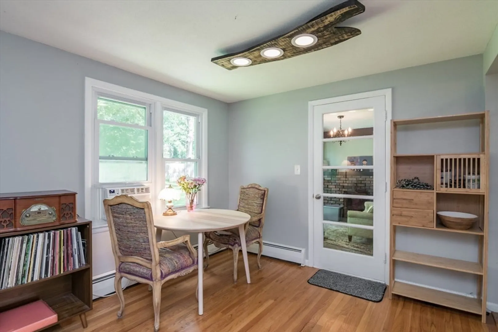
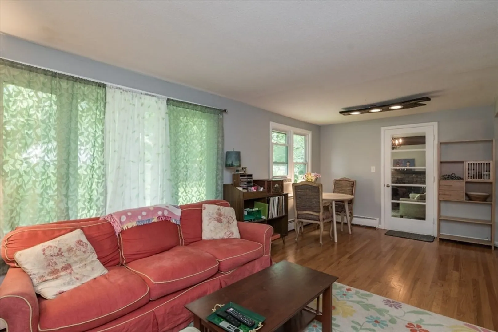
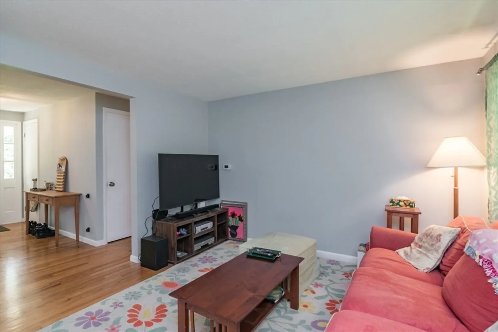
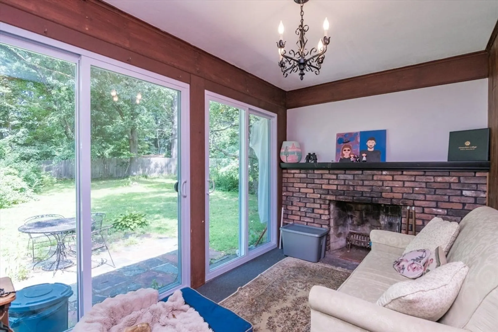
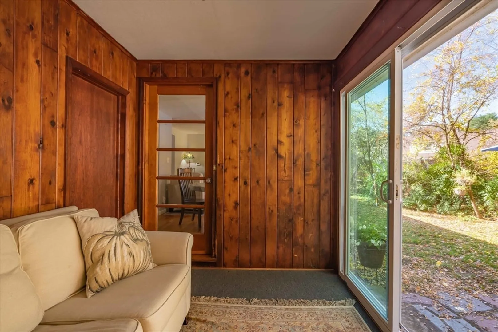
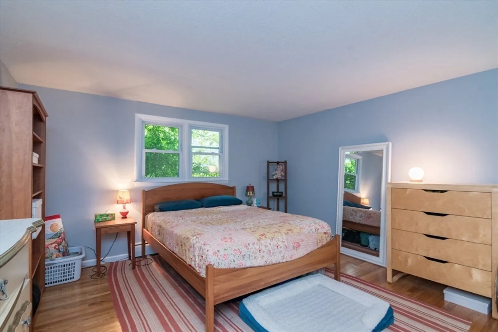
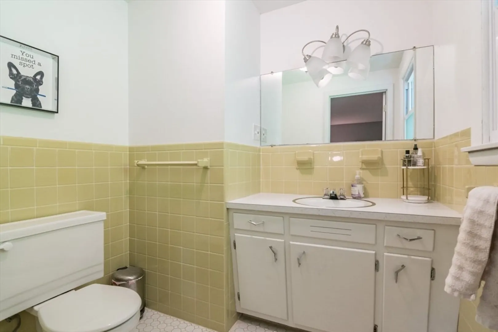
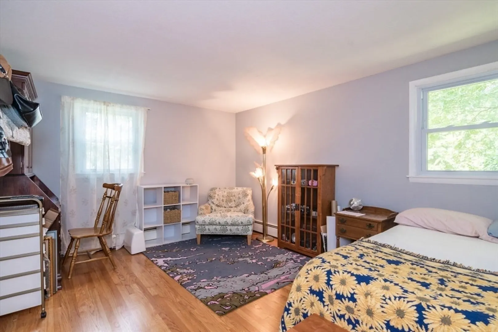
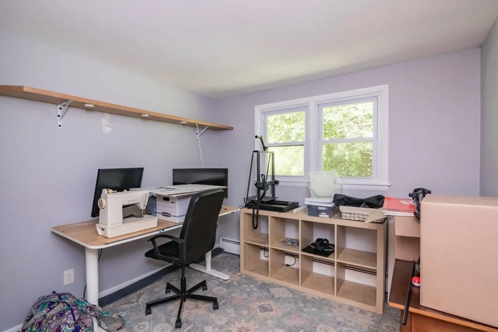
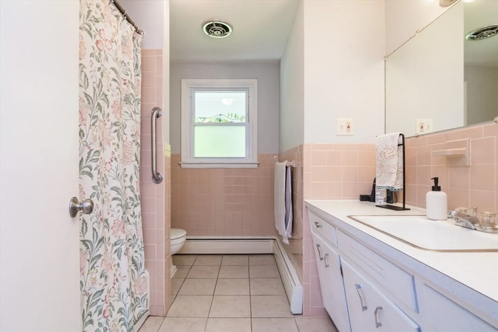
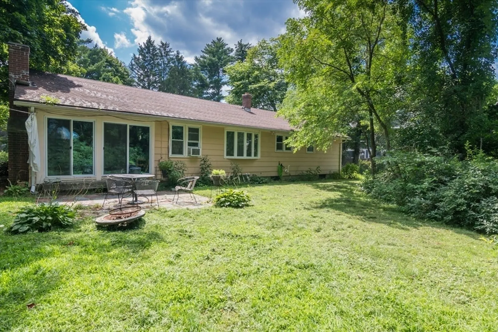
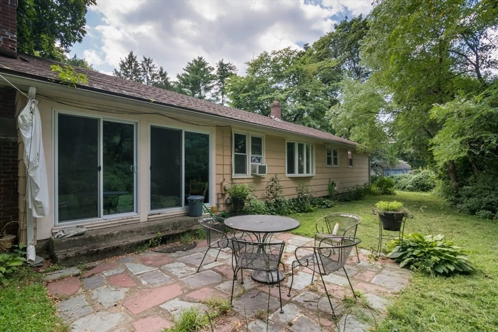
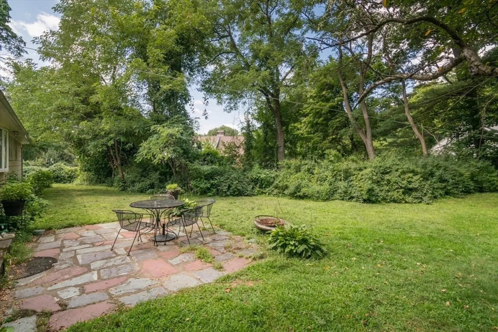
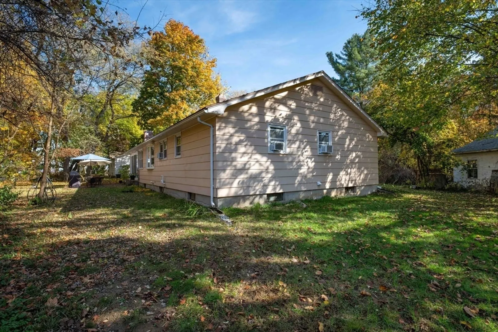
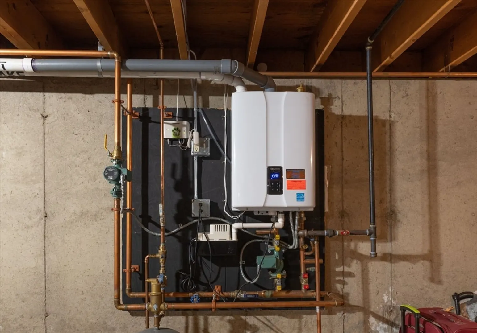
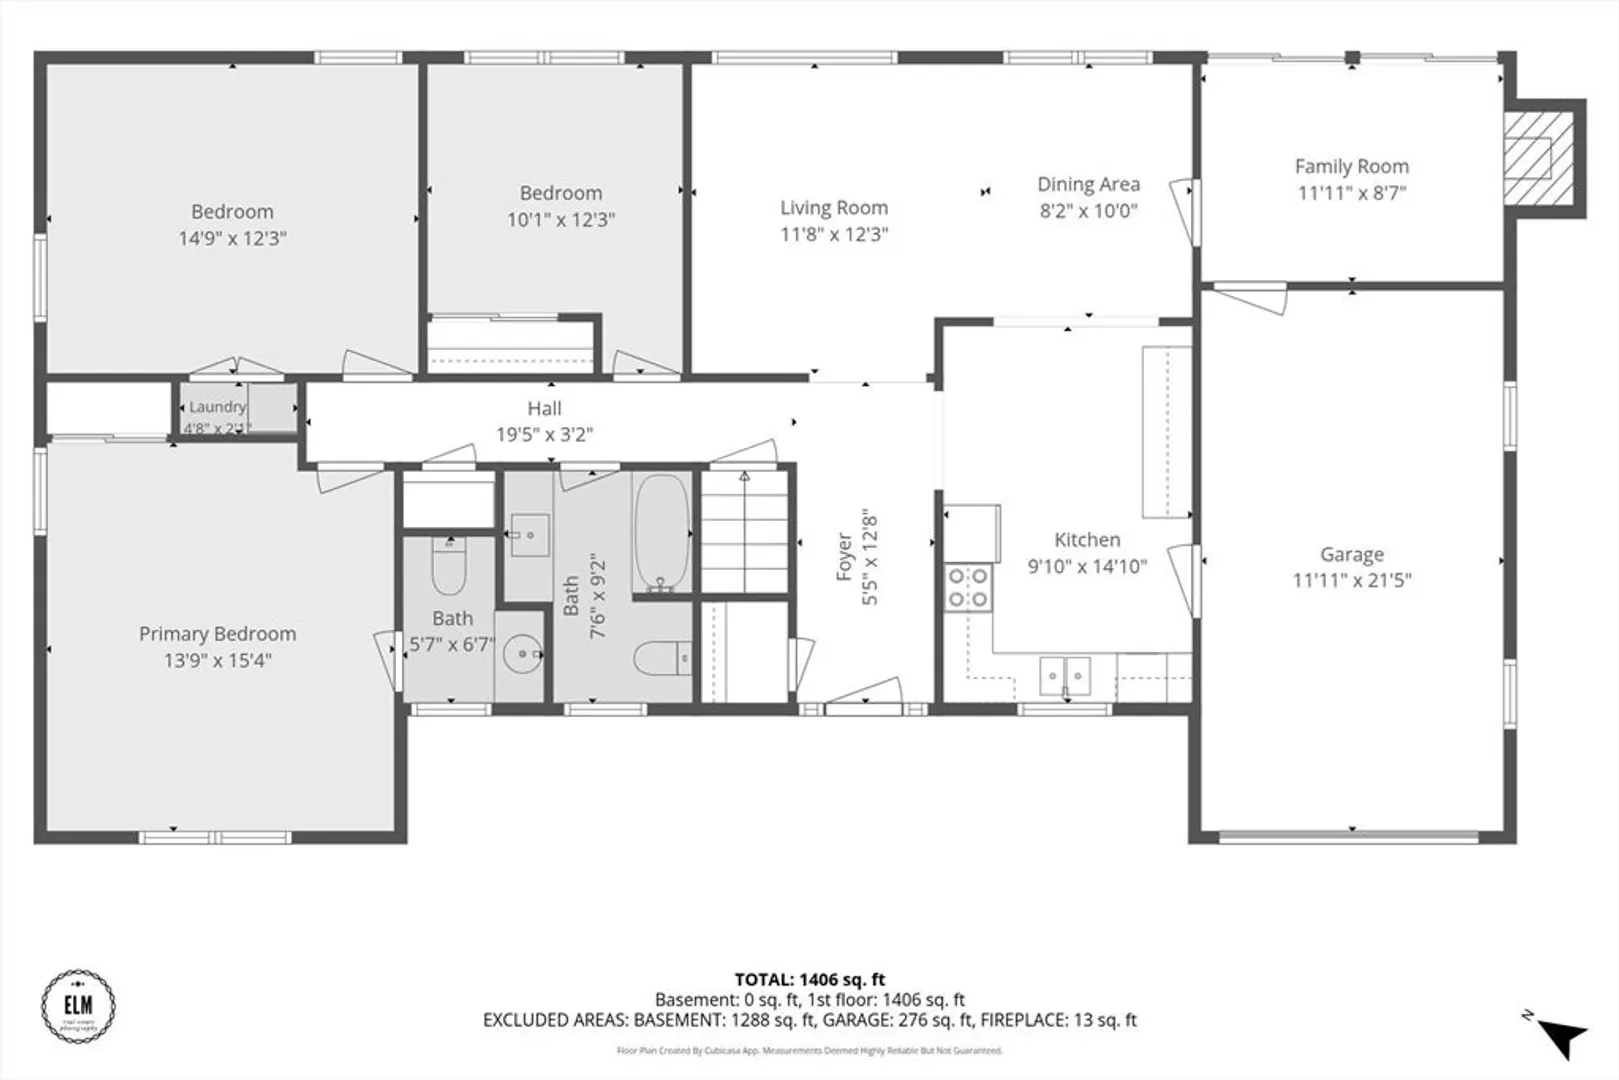
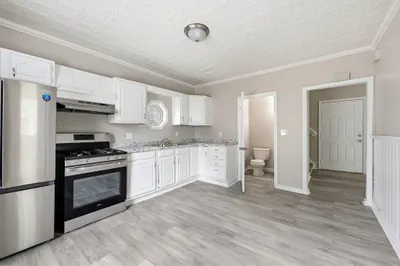
Tucked away on a quiet dead-end street in the Highlands, this sweet ranch offers easy single-level living. Cozy and inviting, this home features an open living and dining area with hardwood floors and large windows overlooking the backyard. The spacious kitchen has tile floors, newer appliances, and a breakfast bar. Just off the living area, a three-season room provides additional flexible space and opens directly to the patio and yard. The primary bedroom includes an en-suite half bath, and two additional bedrooms offer options for guests, a nursery, or a home office. A full bath completes the main living level. The dry basement provides excellent storage and additional living possibilities. The expansive backyard offers plenty of space for gardening, entertaining, play, or simply enjoying the outdoors. The heating system, hot water, and electric panel have all been recently updated. An attached one-car garage and ample off-street parking complete this hidden gem. Open House Thursday 8/20 - 4:30-6
-
Highlights
- Cooling: Window Unit(s)
- Parking Spots: 4
- Property Type: Single Family Residence
- Total Rooms: 5
- Status: Active
- Heating: Baseboard, Natural Gas
- Property Class: Residential
- Style: Ranch
- Year Built: 1965
-
Additional Details
- Appliances: Gas Water Heater, Range, Washer, Dryer
- Construction: Frame
- Fireplaces: 1
- Foundation: Concrete Perimeter
- Road Frontage Type: Public
- SqFt Source: Public Record
- Year Built Source: Public Records
- Basement: Full
- Exterior Features: Porch - Enclosed, Patio
- Flooring: Wood, Tile
- Lot Features: Level
- Roof: Shingle
- Year Built Details: Actual
- Zoning: R-1
-
Amenities
- Covered Parking Spaces: 1
- Parking Features: Attached, Paved Drive, Off Street
-
Utilities
- Electric: Circuit Breakers
- Water Source: Public
- Sewer: Public Sewer
-
Fees / Taxes
- Assessed Value: $327,300
- Taxes: $5,705
- Tax Year: 2026
Similar Listings
Content © 2026 MLS Property Information Network, Inc. The information in this listing was gathered from third party resources including the seller and public records.
Listing information provided courtesy of 5 College REALTORS® Northampton.
MLS Property Information Network, Inc. and its subscribers disclaim any and all representations or warranties as to the accuracy of this information.