
Sold!
$1,675,000
4
Beds
3/1
Baths
2,800
Living Area
-
Property Description
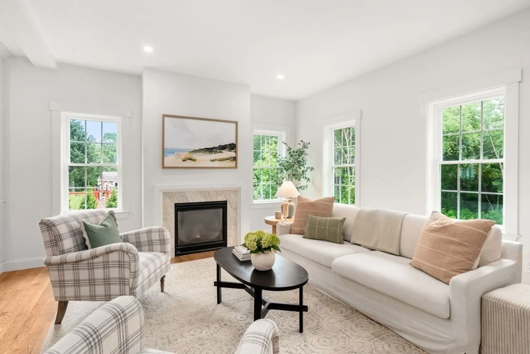
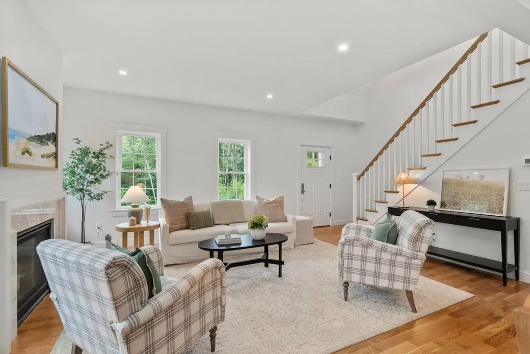
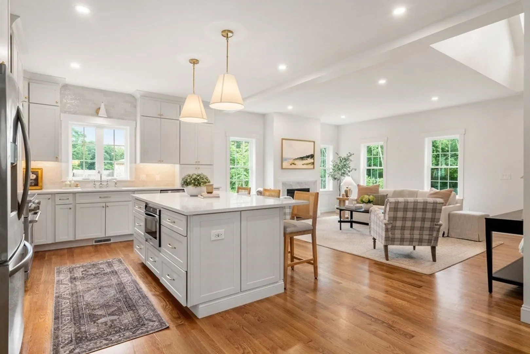
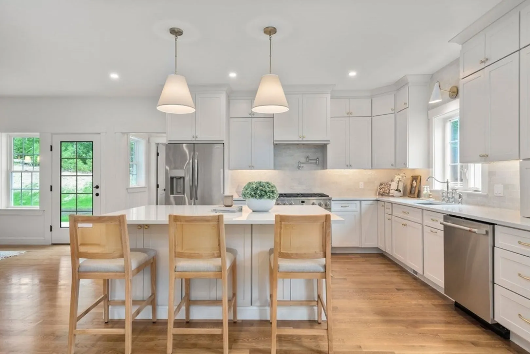
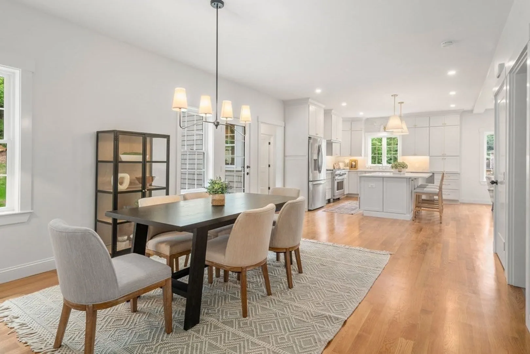
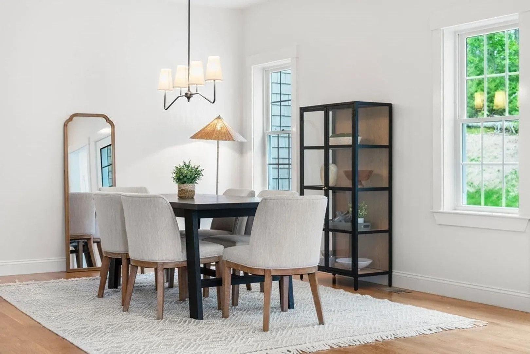
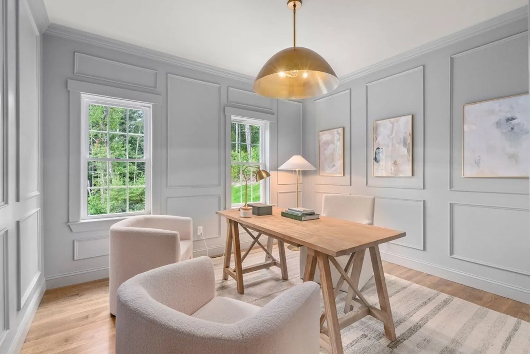
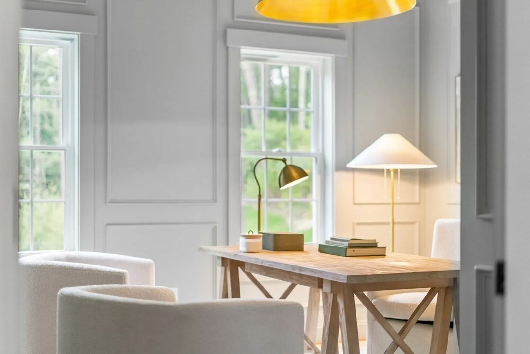
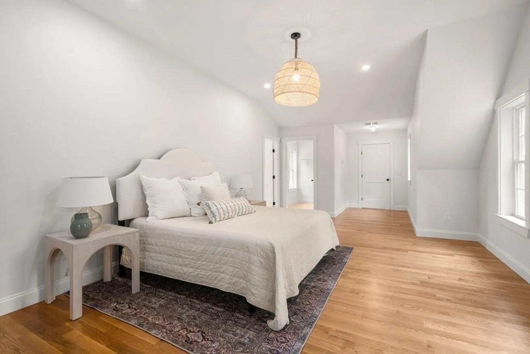
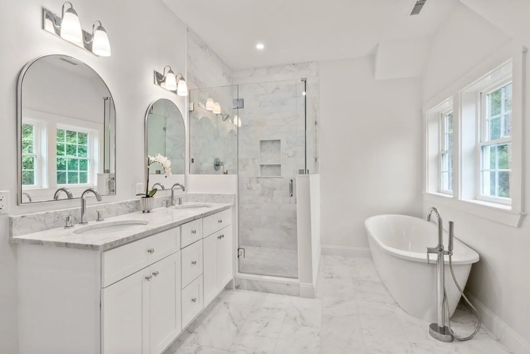
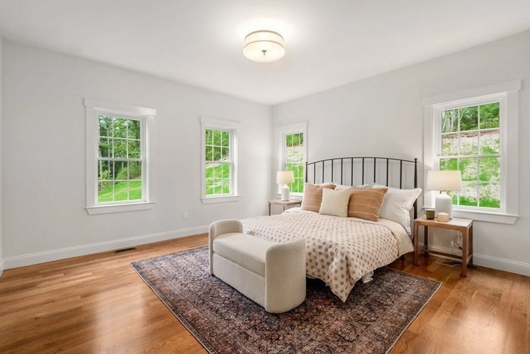
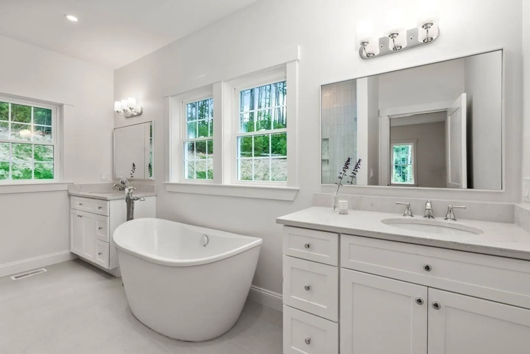
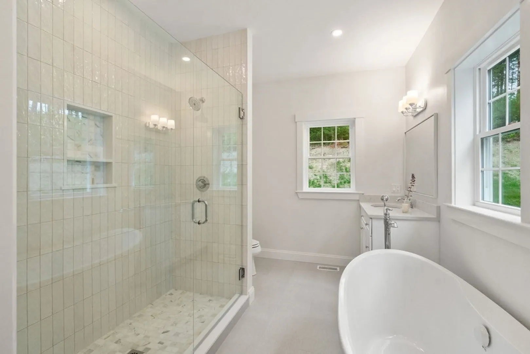
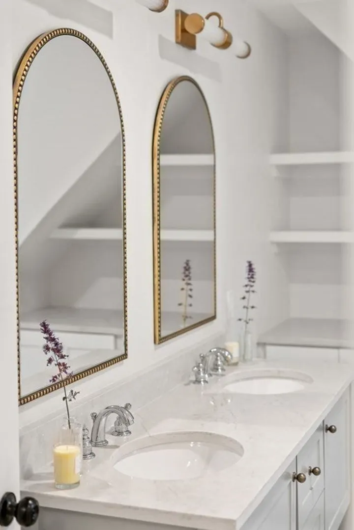
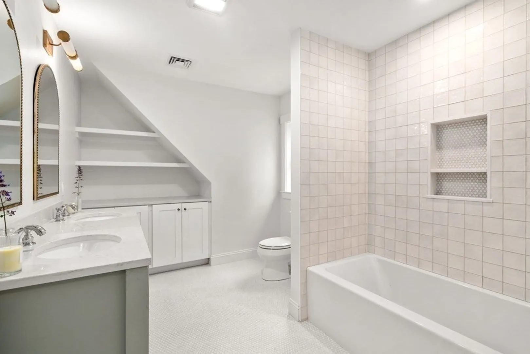
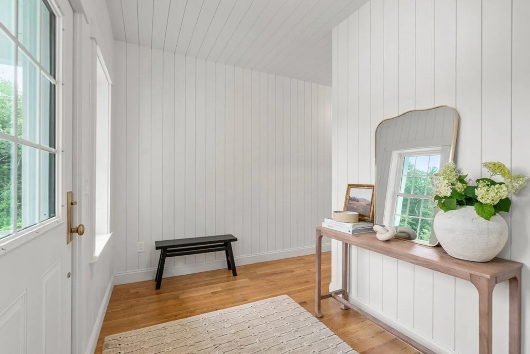
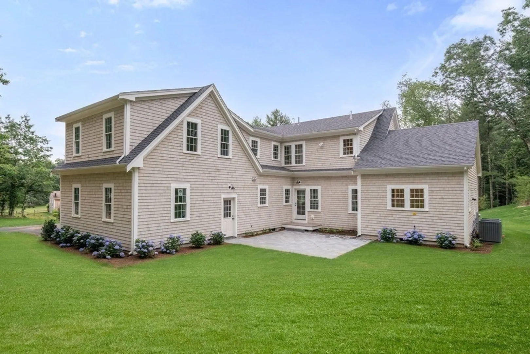
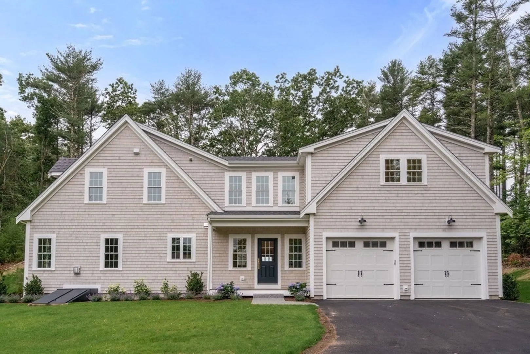
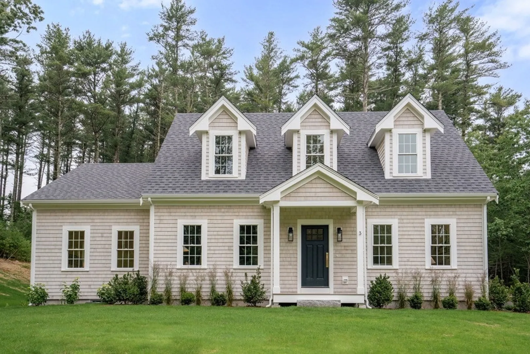
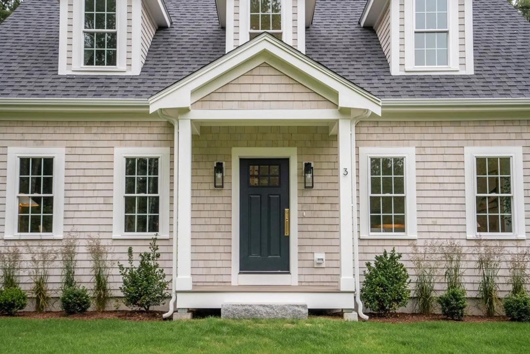
Introducing our 2nd home at our Modoc Street project by NFB design. This cape-style home features approx. 2,800sf of open living space with a total of 4 bedrooms, 3.5 bathrooms and beautiful details throughout. The custom built kitchen features stainless steel appliances, white cabinets, quartz countertops, an oversized island and ample storage which overlooks the living space with gas fireplace and marble surround, 9 foot ceilings and recessed lighting. The primary suite hosts vaulted ceilings, walk-in closet, and spa-like ensuite bathroom with double vanity, marble shower and free standing tub. This home is complete with laundry room, finished basement, an elegant home office, attached 2 car garage, an optional first floor primary suite, top of the line, custom finishes and lighting throughout; space for entertaining in the back yard and a highly desirable location next to the Duxbury Town Forest and close to Duxbury Schools.
-
Highlights
- Acres: 1
- Heating: Forced Air
- Property Class: Residential
- Style: Cape, Shingle
- Year Built: 2023
- Cooling: Central Air
- Parking Spots: 4
- Property Type: Single Family Residence
- Total Rooms: 7
- Status: Closed
-
Additional Details
- Appliances: Range, Microwave, Freezer, ENERGY STAR Qualified Refrigerator, ENERGY STAR Qualified Dryer, ENERGY STAR Qualified Dishwasher, ENERGY STAR Qualified Washer, Range Hood, Utility Connections for Gas Range, Utility Connections for Electric Dryer
- Construction: Frame
- Fireplaces: 1
- Foundation: Concrete Perimeter
- Lot Features: Wooded
- Roof: Shingle
- Year Built Source: Owner
- Basement: Full, Partially Finished
- Exterior Features: Patio, Rain Gutters, Professional Landscaping, Sprinkler System, Decorative Lighting, Screens, Garden
- Flooring: Tile, Marble, Hardwood
- Interior Features: Finish - Sheetrock
- Road Frontage Type: Private Road
- Year Built Details: Actual
- Zoning: 99999999
-
Amenities
- Community Features: Shopping, Pool, Tennis Court(s), Park, Walk/Jog Trails, Golf, Bike Path, Conservation Area, Highway Access, Marina, Public School
- Parking Features: Attached, Paved Drive, Off Street
- Covered Parking Spaces: 2
- Waterfront Features: Beach Front, Bay, Creek, Harbor, Lake/Pond, Ocean, 1 to 2 Mile To Beach, Beach Ownership(Public)
-
Utilities
- Electric: 200+ Amp Service
- Water Source: Private
- Sewer: Private Sewer
-
Fees / Taxes
- Assessed Value: $999,999
- Compensation Based On: Gross/Full Sale Price
- Taxes: $999,999
- Buyer Agent Compensation: 2.5%
- Tax Year: 9999
Similar Listings
Sold
42 Photos
Sold
42 Photos
Sold
42 Photos
Sold
31 Photos
Content © 2026 MLS Property Information Network, Inc. The information in this listing was gathered from third party resources including the seller and public records.
Listing information provided courtesy of Today Real Estate, Inc..
MLS Property Information Network, Inc. and its subscribers disclaim any and all representations or warranties as to the accuracy of this information.
