
Sold!
$355,318
4
Beds
1/1
Bath
2,277
Living Area
-
Property Description
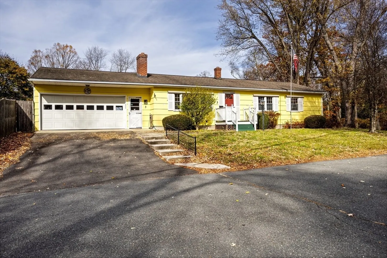
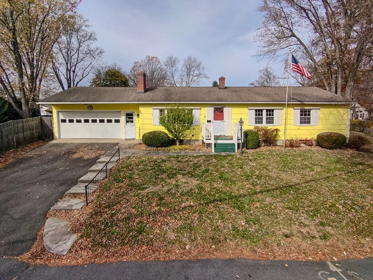
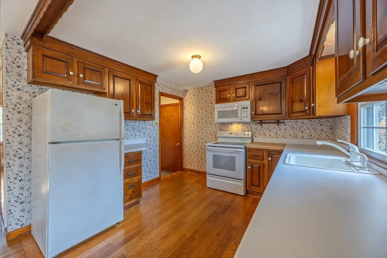
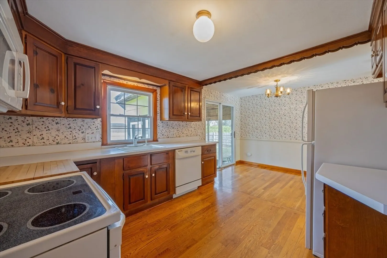
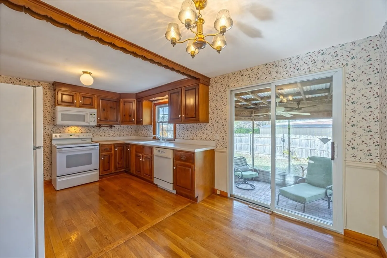
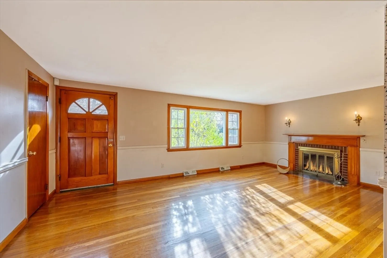
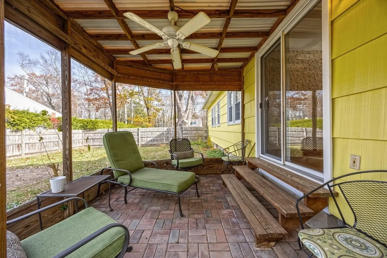
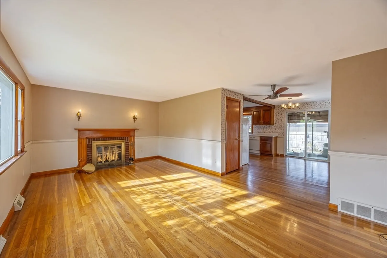
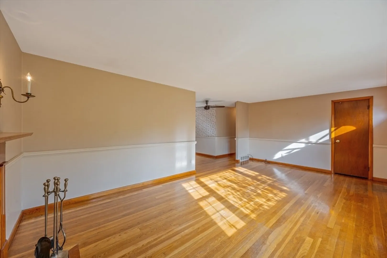
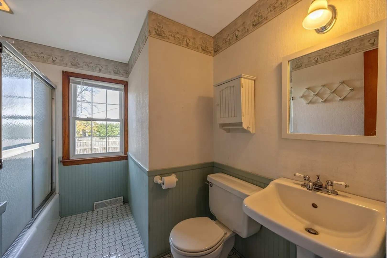
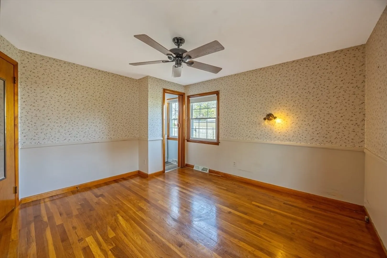
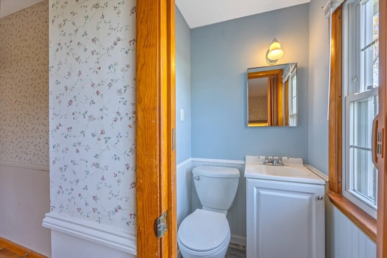
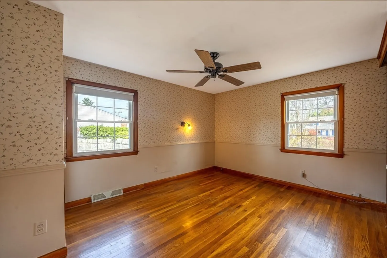
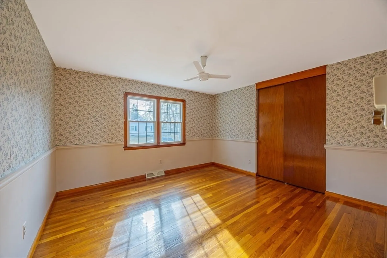
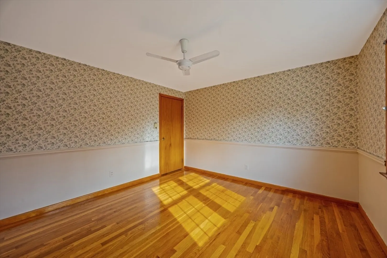
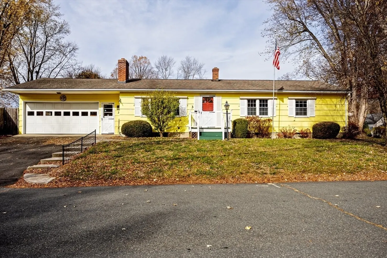
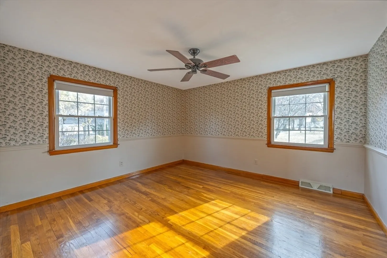
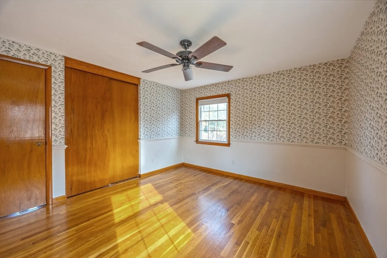
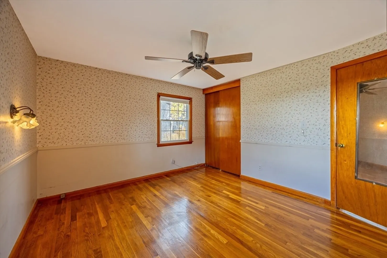
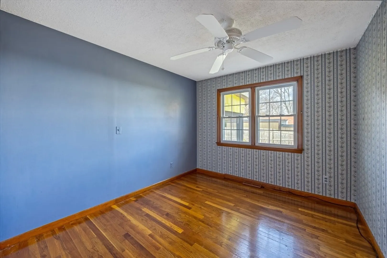
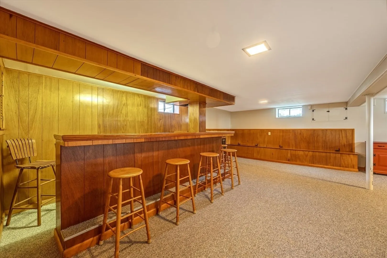
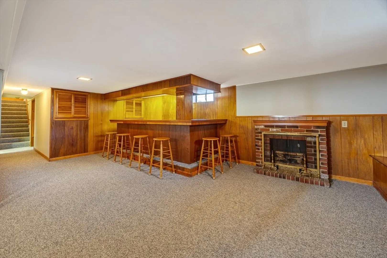
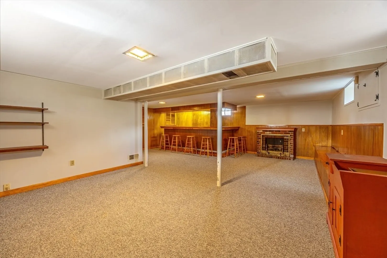
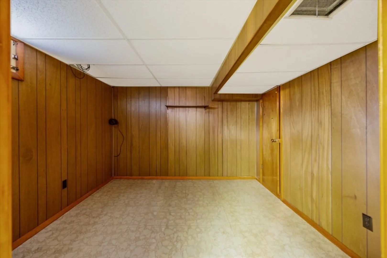
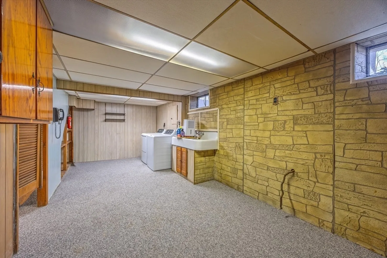
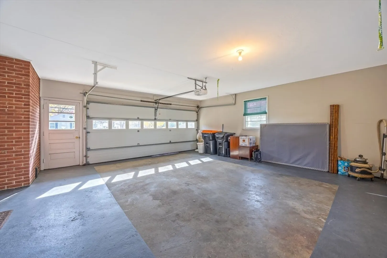
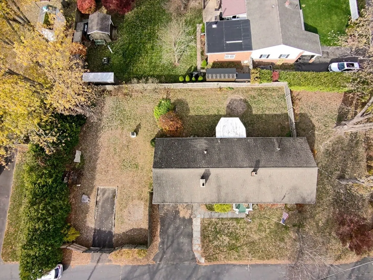
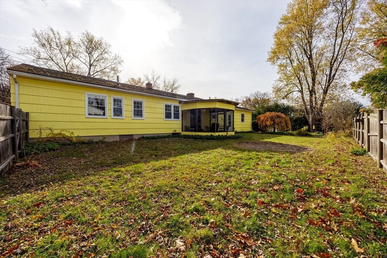
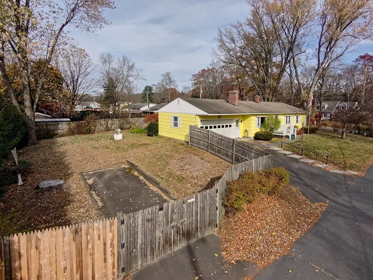
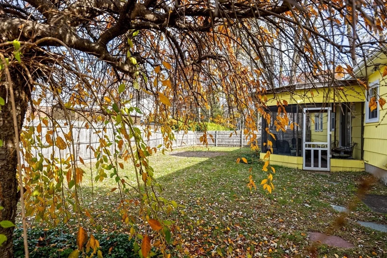
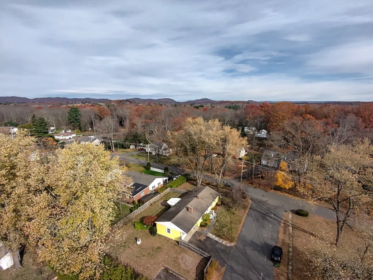
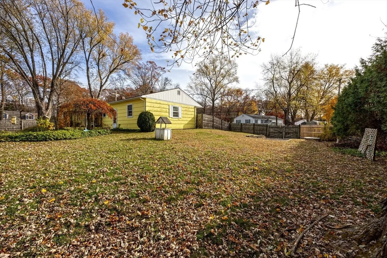
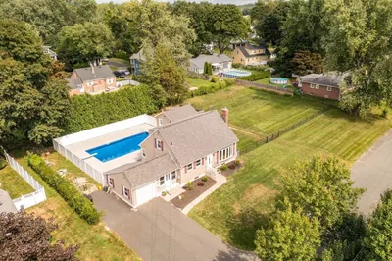
Welcome to this oversized ranch, conveniently located just off Route 202 in South Hadley. Offering 4 bedrooms and 1.5 baths, this home features single-level living with bonus space in the partially finished basement, which includes a large bar with seating for six—perfect for entertaining family and friends.The main level includes a bright living room with hardwood floors, an eat-in kitchen, and four bedrooms. Enjoy the outdoors from the screened-in porch overlooking the fenced backyard, or take advantage of the oversized two-car garage and side driveway, ideal for a boat or RV.With easy access to shopping, schools, and major routes, this property offers plenty of space and potential to make your own.
-
Highlights
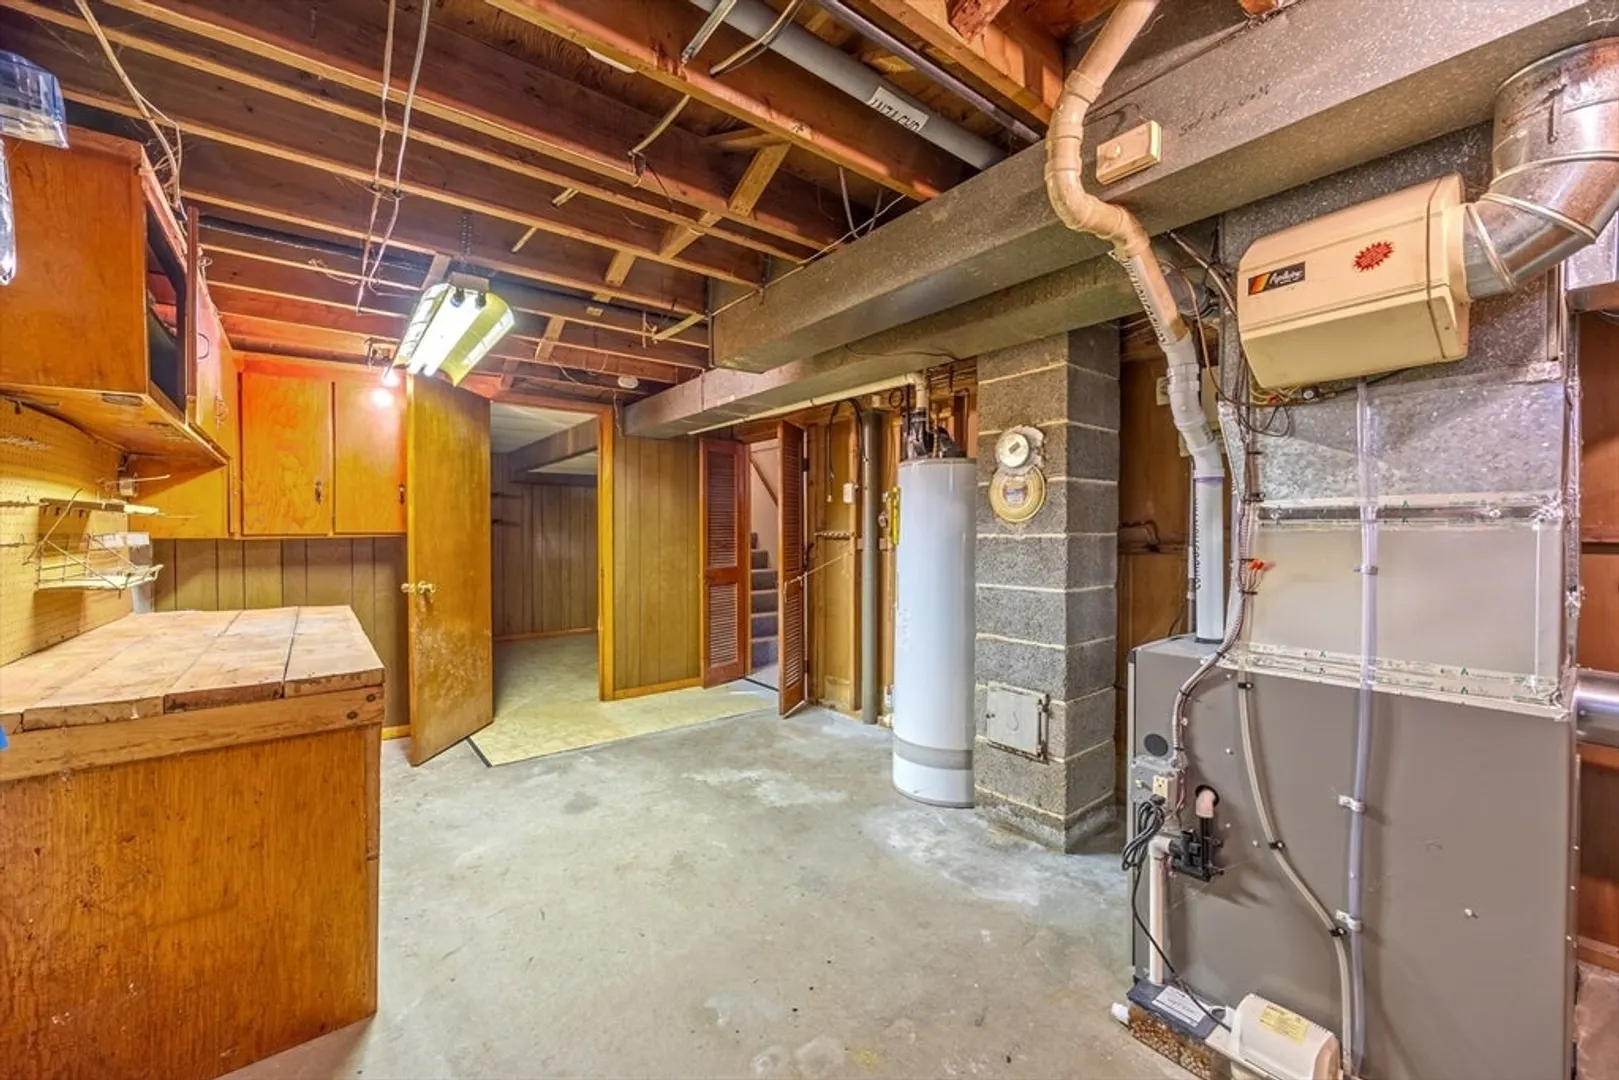
- Heating: Forced Air, Natural Gas, Wood Stove
- Property Class: Residential
- Style: Ranch
- Year Built: 1960
- Parking Spots: 4
- Property Type: Single Family Residence
- Total Rooms: 7
- Status: Closed
-
Additional Details
- Appliances: Gas Water Heater, Water Heater, Range, Dishwasher, Disposal, Microwave, Refrigerator, Washer, Dryer
- Construction: Frame
- Fireplaces: 1
- Foundation: Concrete Perimeter
- Lot Features: Corner Lot, Level
- Roof: Shingle
- Year Built Details: Actual
- Zoning: Rr
- Basement: Full, Partially Finished, Interior Entry
- Exterior Features: Porch - Screened, Fenced Yard
- Flooring: Wood, Tile, Vinyl, Carpet, Flooring - Vinyl
- Interior Features: Closet, Office
- Road Frontage Type: Public
- SqFt Source: Measured
- Year Built Source: Public Records
-
Amenities
- Community Features: Public Transportation, Shopping, Public School
- Parking Features: Attached, Paved Drive, Off Street
- Covered Parking Spaces: 2
- Security Features: Security System
-
Utilities
- Electric: 100 Amp Service
- Water Source: Public
- Sewer: Public Sewer
-
Fees / Taxes
- Assessed Value: $335,600
- Taxes: $5,054
- Tax Year: 2025
Similar Listings
Sold
32 Photos
Sold
22 Photos
Sold
33 Photos
Sold
42 Photos
Content © 2026 MLS Property Information Network, Inc. The information in this listing was gathered from third party resources including the seller and public records.
Listing information provided courtesy of Maverick Realty.
MLS Property Information Network, Inc. and its subscribers disclaim any and all representations or warranties as to the accuracy of this information.
