
Sold!
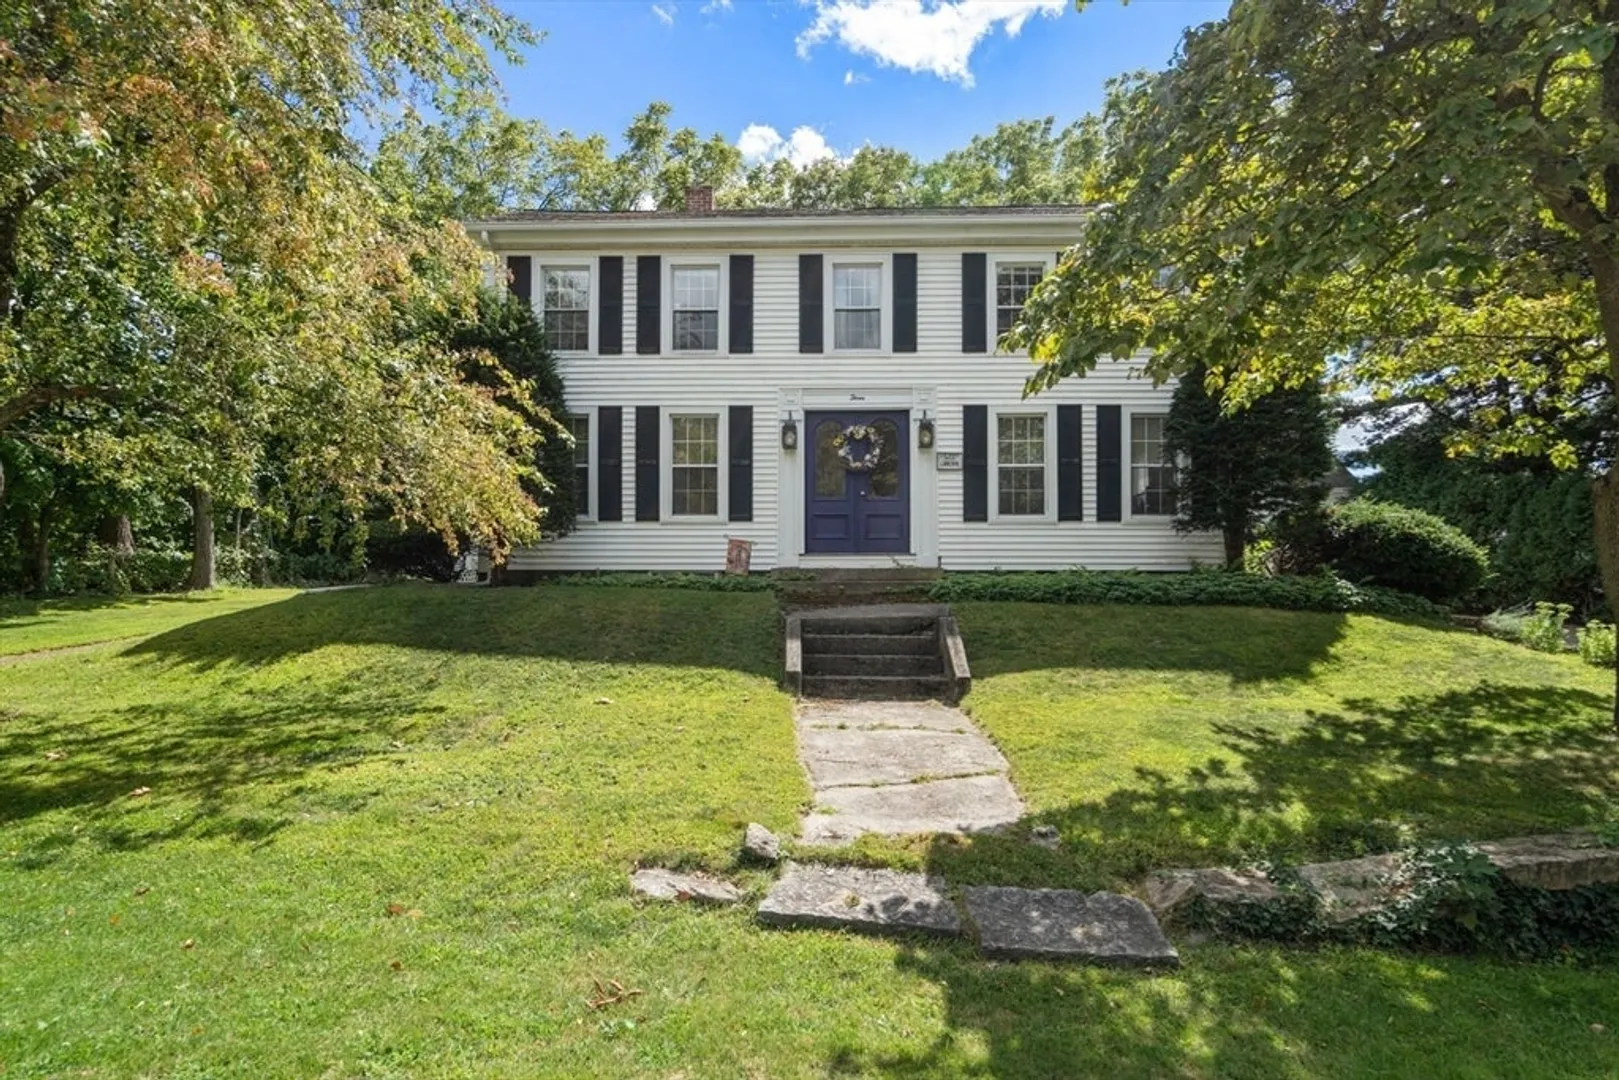
$850,000
6
Beds
5/1
Baths
4,139
Living Area
-
Property Description
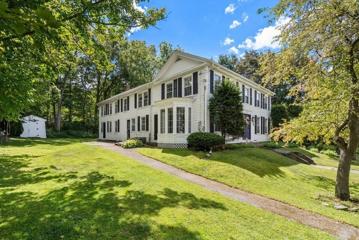
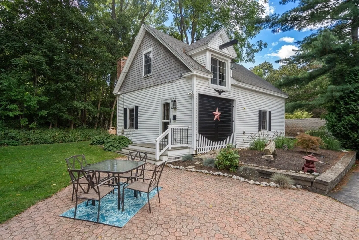
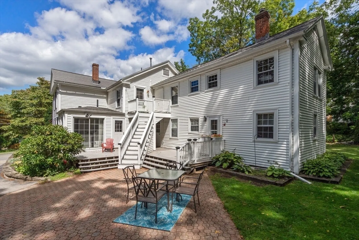
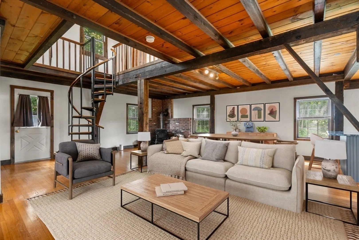
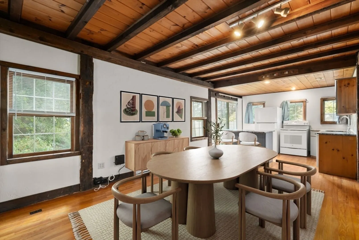
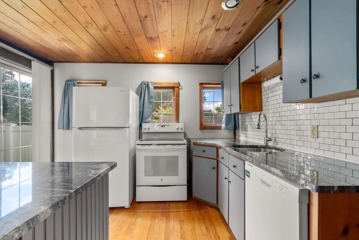
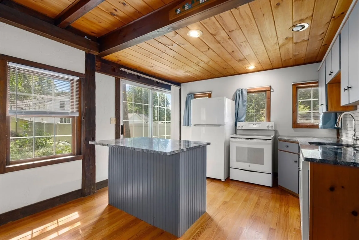
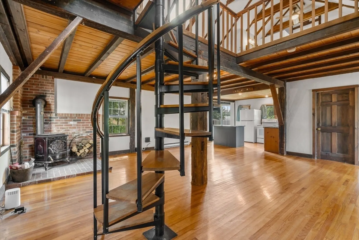
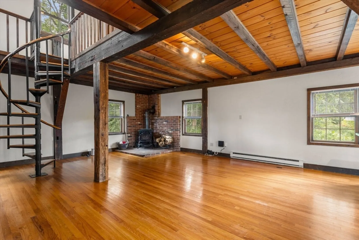
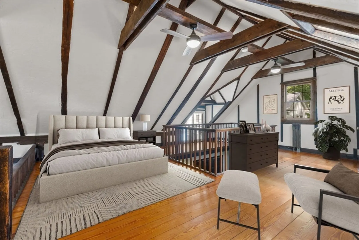
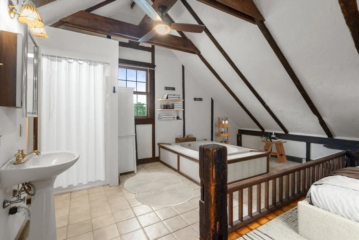
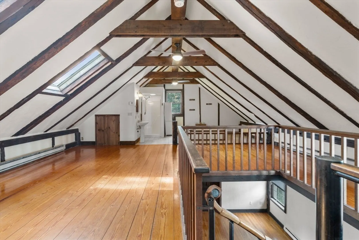
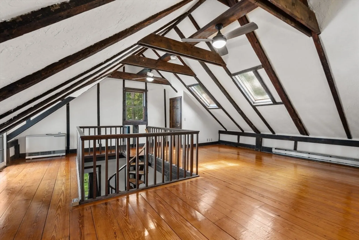
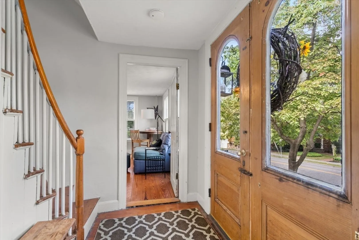
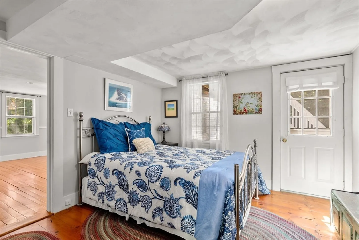
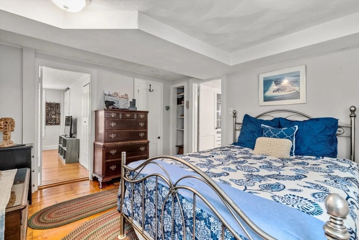
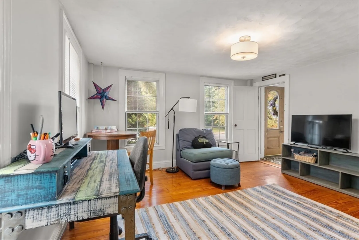
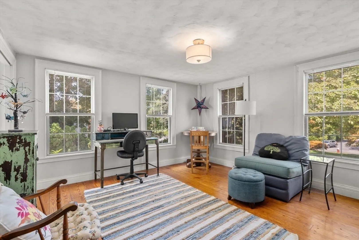
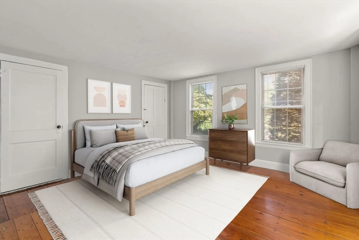
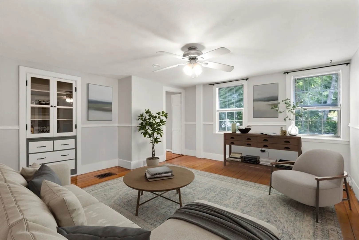
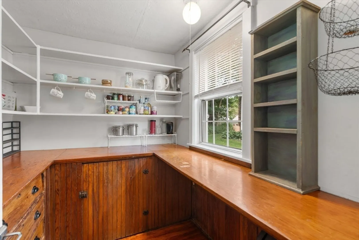
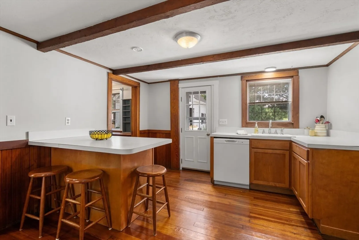
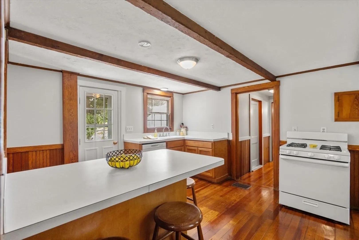
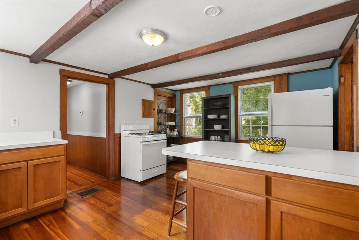
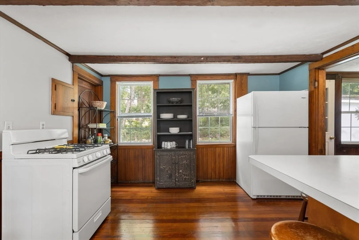
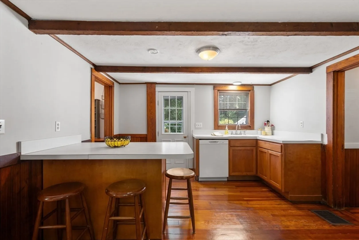
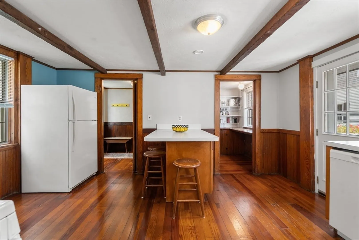
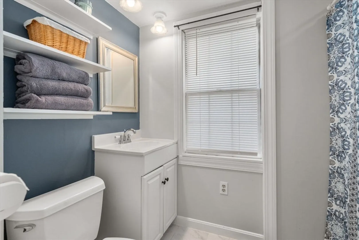
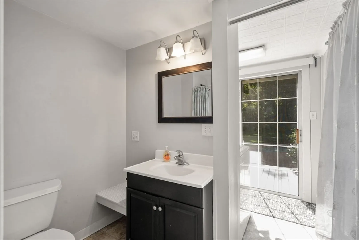
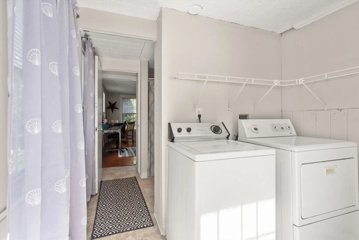
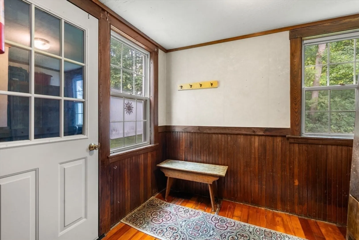
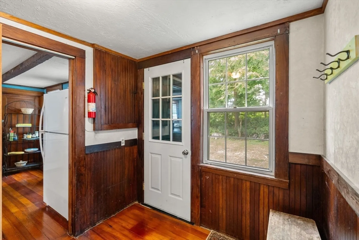
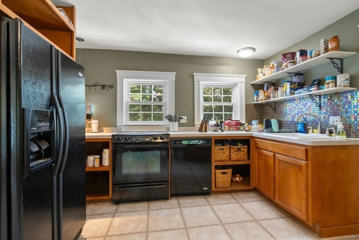
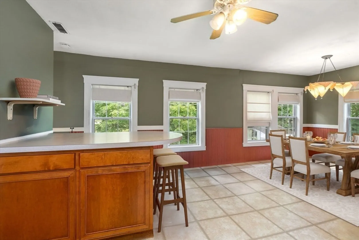
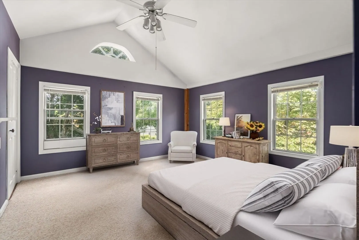
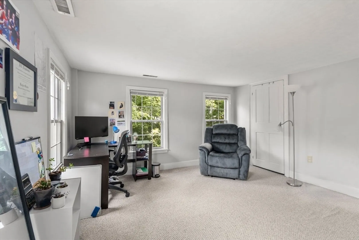
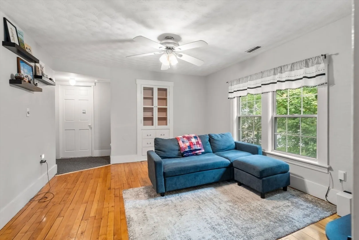
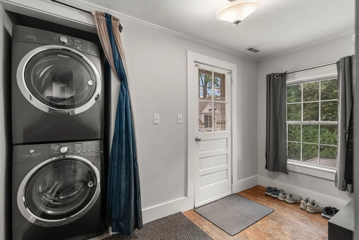
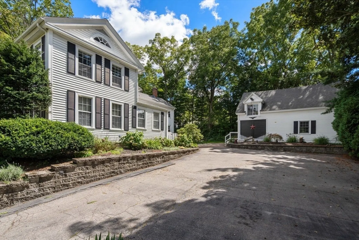
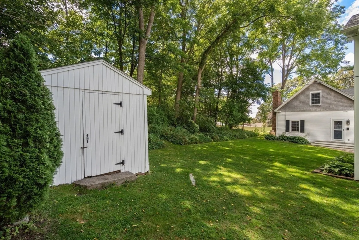
Welcome to 3 Millbury Street, a rare opportunity for both investors and owner-occupants. This well-maintained property sits on a beautifully landscaped lot overlooking historic Grafton Common and reflects true pride of ownership throughout. The main house features two spacious units (3BR/2BA and 2BR/2BA) with eat-in kitchens and walk-in pantries. The Carriage House offers a stunning open floor plan with exposed beams, spiral staircase, hardwood floors, and wood stove. With two units already rented, this is an excellent income-producing asset or a chance to live in one unit while collecting rent from the others. Recent updates and features include: gas heat, town water/sewer, newer windows, roofs, appliances, bathrooms, vinyl siding and decking, washer/dryer hookups in all units, off-street parking, and private backyard with shed. Prime location - walk to schools, parks, shops, restaurants; minutes to commuter rail and major routes. Don’t miss your chance - this is truly a must see!
-
Highlights
- Has View: Yes
- Levels: 4
- Property Class: Residential Income
- Stories: 4
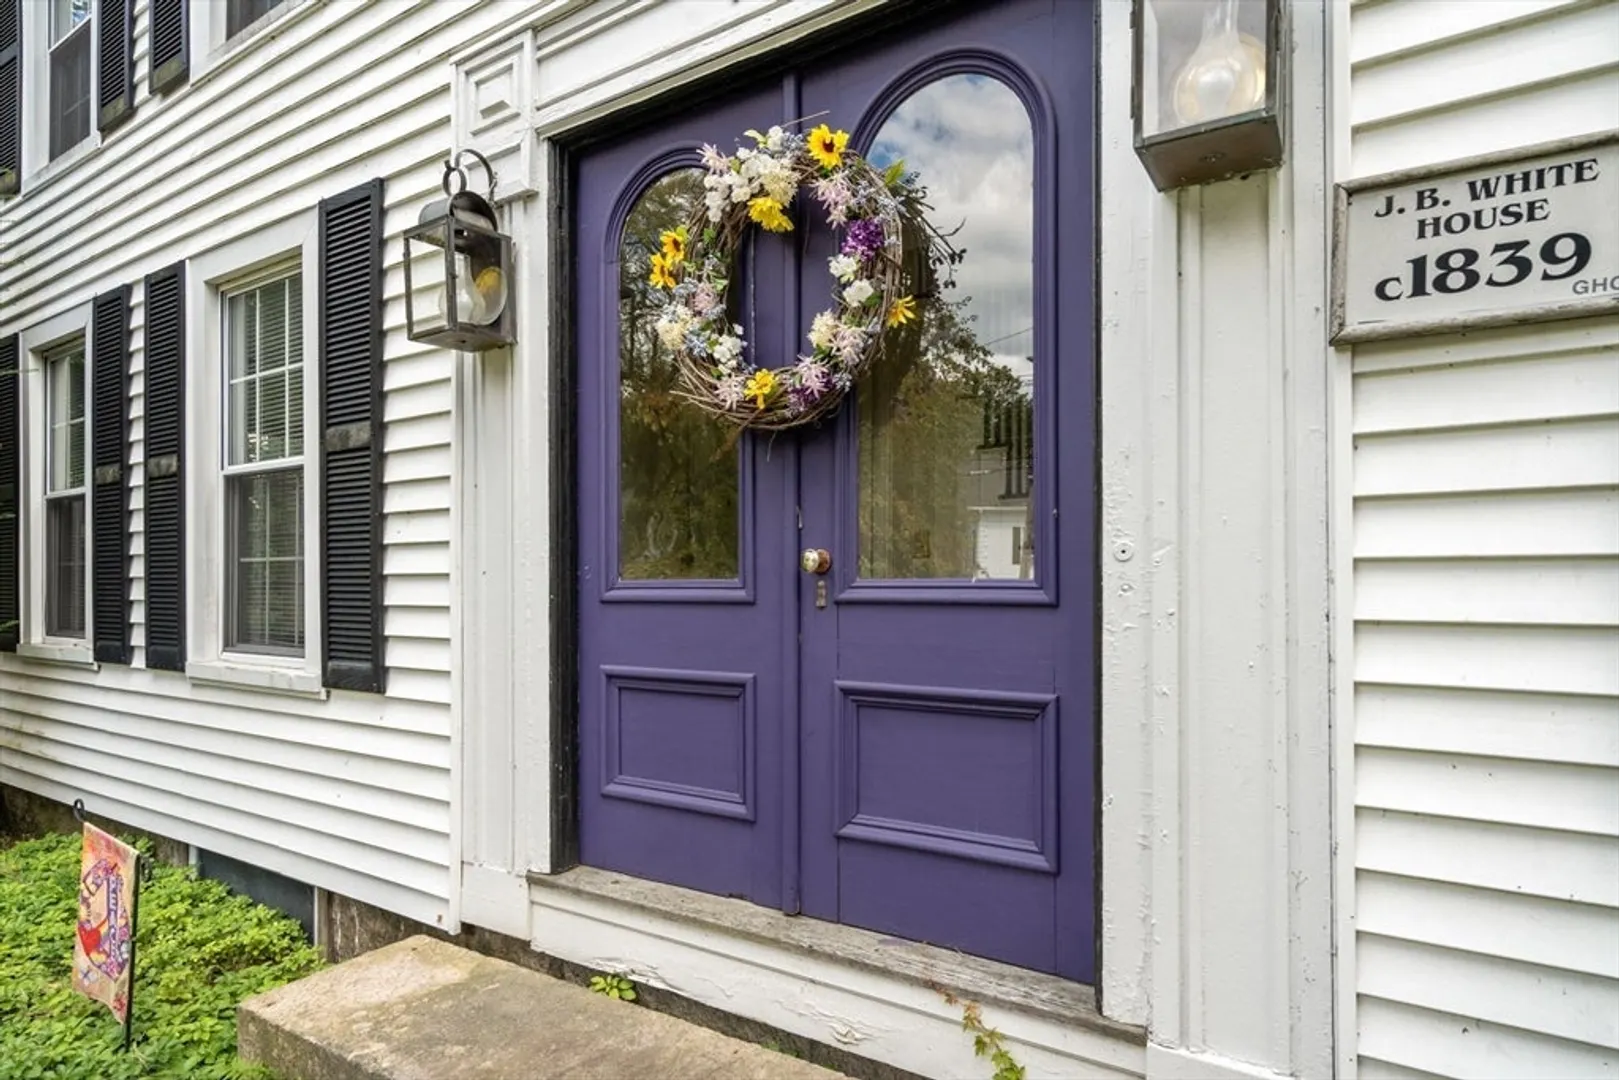
- Year Built: 1839
- Heating: Forced Air, Electric, Natural Gas, Individual, Unit Control, Floor Furnace, Propane, Wood Stove
- Parking Spots: 6
- Property Type: 3 Family
- Total Rooms: 16
- Status: Closed
-
Additional Details
- Appliances: Range, Dishwasher, Refrigerator, Washer, Dryer
- Construction: Frame, Post & Beam
- Fireplaces: 1
- Foundation: Stone, Granite, Slab, Irregular
- Lot Features: Cleared, Level
- Roof: Shingle
- Total Number of Units: 3
- Year Built Details: Renovated Since
- Zoning: Nb
- Basement: Full, Partial, Crawl Space, Interior Entry, Bulkhead, Sump Pump, Dirt Floor
- Exterior Features: Balcony/Deck, Balcony, Rain Gutters, Professional Landscaping, Decorative Lighting, Varies per Unit, Garden, Stone Wall, Other
- Flooring: Wood, Tile, Vinyl, Varies, Hardwood, Pine
- Interior Features: Pantry, Storage, Walk-In Closet(s), Bathroom with Shower Stall, Bathroom With Tub & Shower, Country Kitchen, Smart Thermostat, Remodeled, Internet Available - Broadband, Other, Floored Attic, Walk-Up Attic, Upgraded Countertops, Ceiling Fan(s), Cathedral/Vaulted Ceilings, Upgraded Cabinets, Bathroom With Tub, Open Floorplan, Slider, Living Room, Kitchen, Laundry Room, Mudroom, Dining Room, Office/Den, Living RM/Dining RM Combo, Loft
- Road Frontage Type: Public
- SqFt Source: Public Record
- View: City
- Year Built Source: Public Records
-
Amenities
- Community Features: Public Transportation, Shopping, Tennis Court(s), Park, Walk/Jog Trails, Stable(s), Golf, Medical Facility, Conservation Area, Highway Access, House of Worship, Private School, Public School, T-Station, University, Other
- Waterfront Features: Lake/Pond, 1 to 2 Mile To Beach, Beach Ownership(Public)
- Parking Features: Paved Drive, Off Street, Paved
-
Utilities
- Electric: Circuit Breakers, 200+ Amp Service, Common, Varies per Unit, Other (See Remarks)
- Water Source: Public
- Sewer: Public Sewer
-
Fees / Taxes
- Assessed Value: $842,000
- Tax Year: 2025
- Total Rent: $6,600
- Rental Fee Includes: Unit 1(Electric, Water, Other (See Remarks)), Unit 2(Electric, Water, Other (See Remarks)), Unit 3(Water)
- Taxes: $11,737
Similar Listings
Sold
36 Photos
Content © 2026 MLS Property Information Network, Inc. The information in this listing was gathered from third party resources including the seller and public records.
Listing information provided courtesy of ERA Key Realty Services - Worcester.
MLS Property Information Network, Inc. and its subscribers disclaim any and all representations or warranties as to the accuracy of this information.
