
Sold!
$325,000
4
Beds
2
Baths
2,307
Living Area
-
Property Description
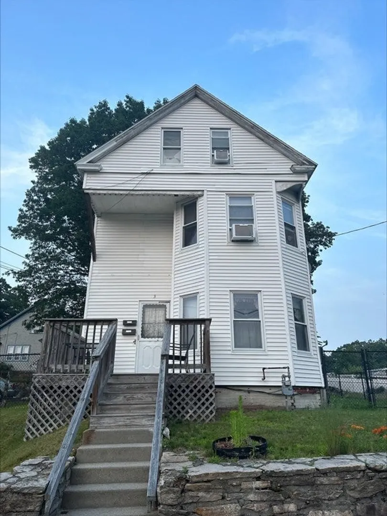
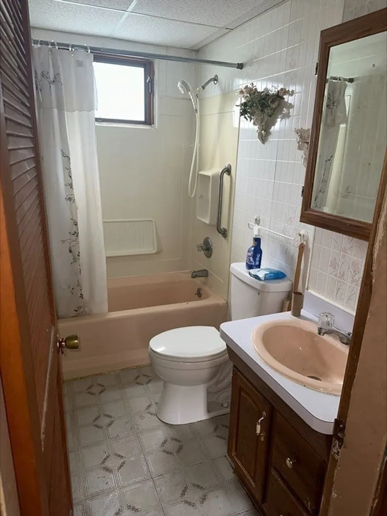
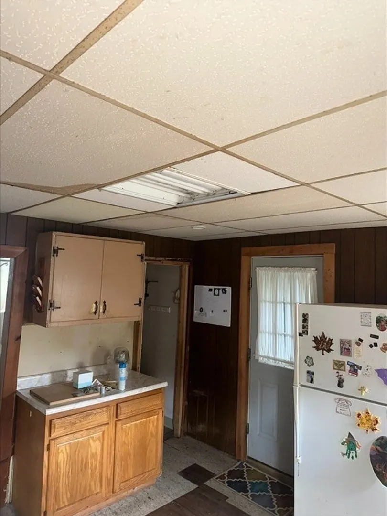
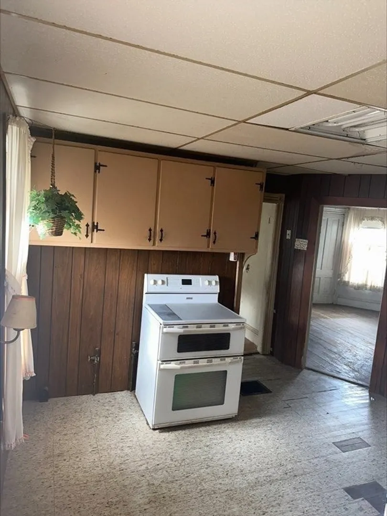
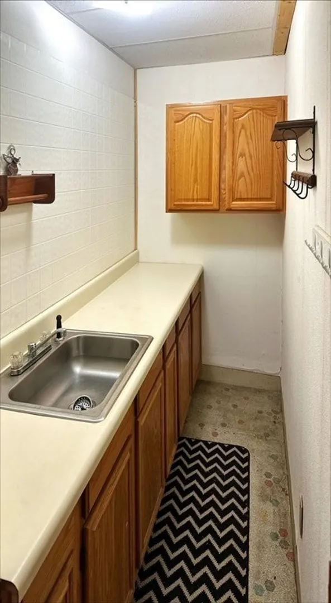
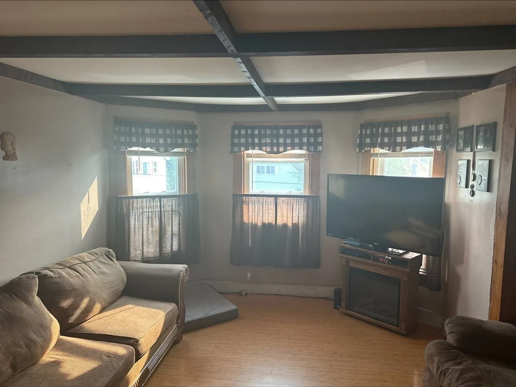
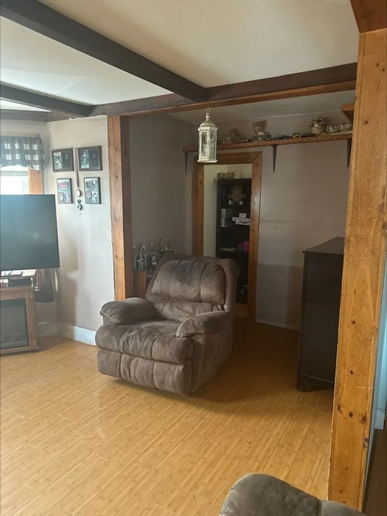
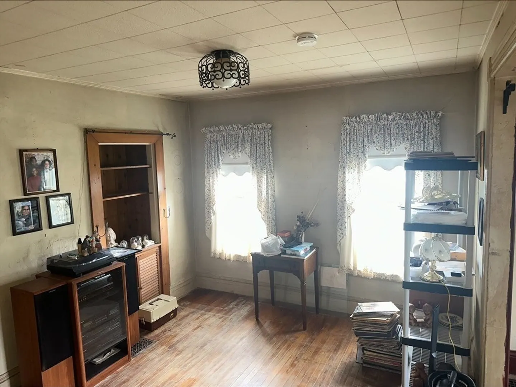
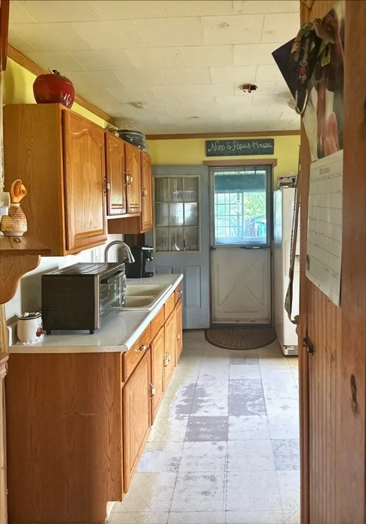
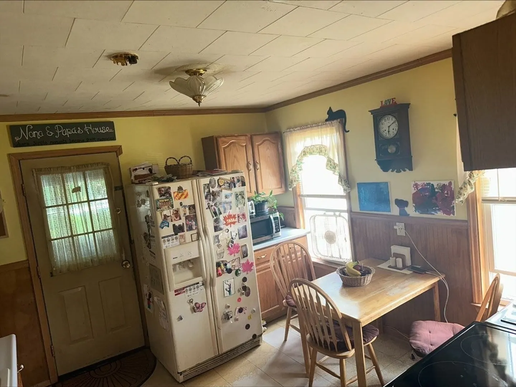
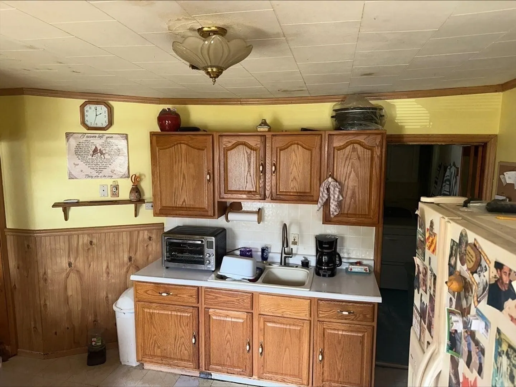
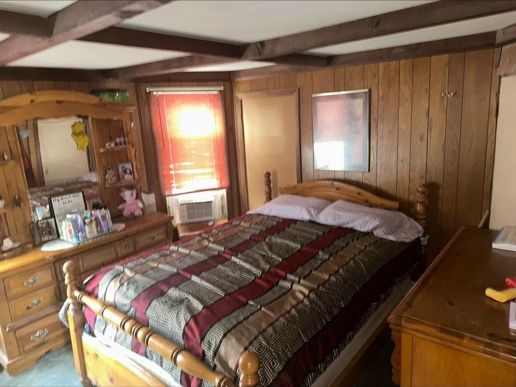
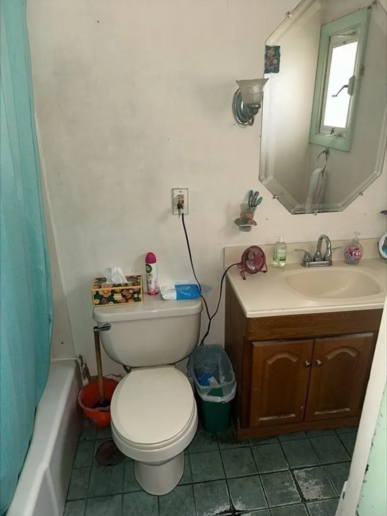
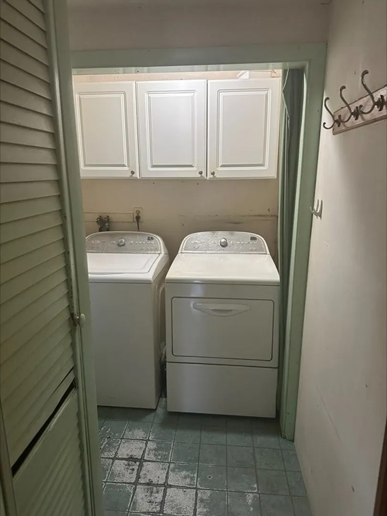
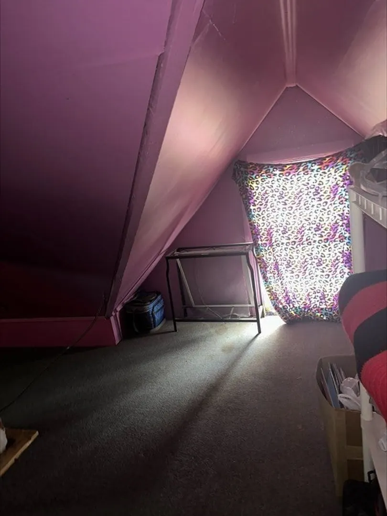
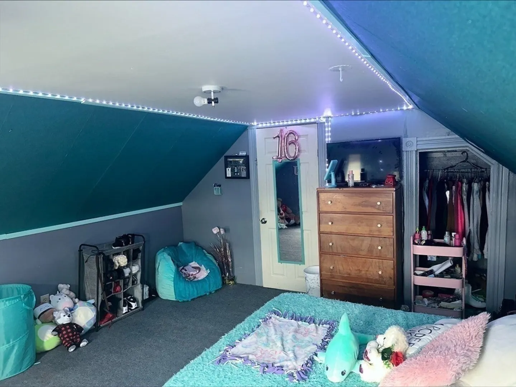
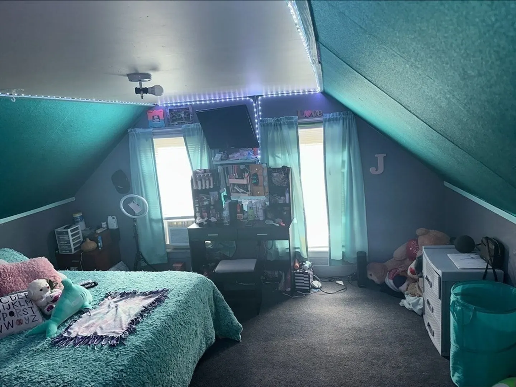
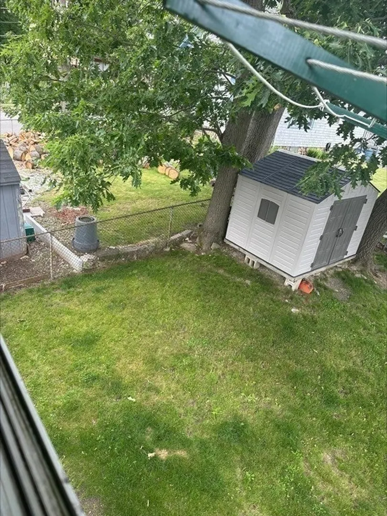
Seize the opportunity! An inviting canvas eagerly awaits the discerning eye of its new owner to unleash its hidden potential. Unit 1 presents a cozy haven 1bed/1 bath with original hardwood flooring throughout. The second unit showcases an expansive layout w/ 3 bed/1 baths, accompanied with in unit laundry. Delight in the outdoor retreat of the backyard, perfect for indulging when weather permits. Convenient location ensures easy access to local amenities, shopping centers, and highways. Don't let this chance slip away to explore the remarkable possibilities presented by this two-family home!
-
Highlights
- Area: Jamesville
- Heating: Unit 1(Forced Air, Oil), Unit 2(Forced Air, Oil)
- Property Class: Residential Income
- Total Rooms: 12
- Status: Closed
- Cooling: Unit 1(Window AC), Unit 2(Wall AC)
- Parking Spots: 3
- Property Type: 2 Family - 2 Units Up/Down
- Year Built: 1901
-
Additional Details
- Appliances: Unit 1(Range, Refrigerator), Unit 2(Range, Refrigerator, Washer, Dryer), Utility Connections for Electric Range, Utility Connections for Electric Oven, Utility Connections for Electric Dryer, Utility Connections Varies per Unit
- Exterior Features: Porch - Enclosed, Fenced Yard
- Foundation: Brick/Mortar
- Total Number of Units: 2
- Year Built Source: Public Records
- Basement: Unfinished
- Flooring: Unit 1(undefined), Unit 2(Hardwood Floors)
- Interior Features: Unit 1 Rooms(Living Room, Dining Room, Kitchen), Unit 2 Rooms(Living Room, Dining Room, Kitchen, Office/Den)
- Year Built Details: Actual
- Zoning: Rl-7
-
Amenities
- Community Features: Public Transportation, Shopping, Pool, Park, Walk/Jog Trails, Laundromat, Private School, Public School, Sidewalks
-
Utilities
- Electric: Circuit Breakers, Individually Metered
- Water Source: Public
- Sewer: Public Sewer
-
Fees / Taxes
- Assessed Value: $312,200
- Compensation Based On: Gross/Full Sale Price
- Rental Fee Includes: Unit 1(Water, Hot Water), Unit 2(Water)
- Taxes: $4,477
- Buyer Agent Compensation: 2%
- Facilitator Compensation: 1%
- Tax Year: 2023
Similar Listings
Sold
38 Photos
Sold
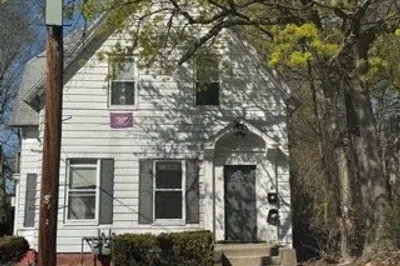
19 Photos
Sold
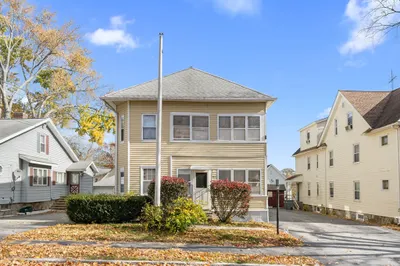
19 Photos
Sold
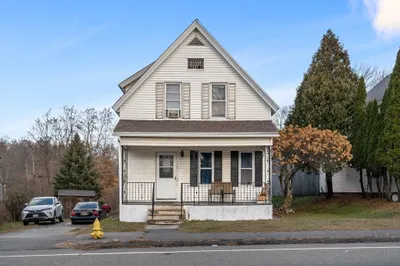
30 Photos
Content © 2026 MLS Property Information Network, Inc. The information in this listing was gathered from third party resources including the seller and public records.
Listing information provided courtesy of Cameron Prestige, LLC.
MLS Property Information Network, Inc. and its subscribers disclaim any and all representations or warranties as to the accuracy of this information.
