
Sold!
$372,000
3
Beds
1
Bath
1,269
Living Area
-
Property Description
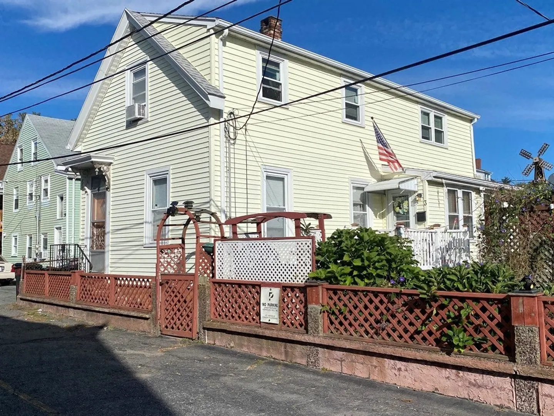
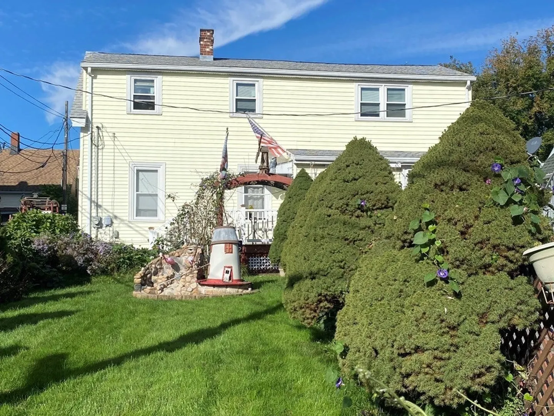
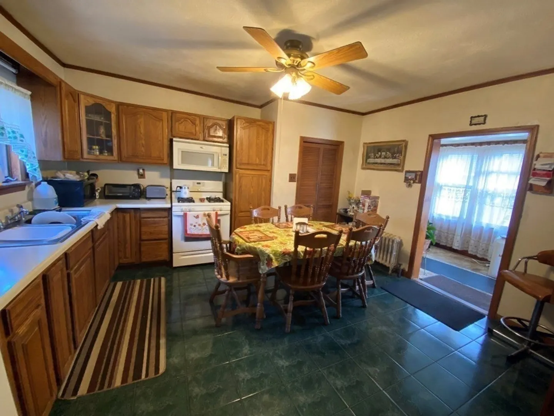
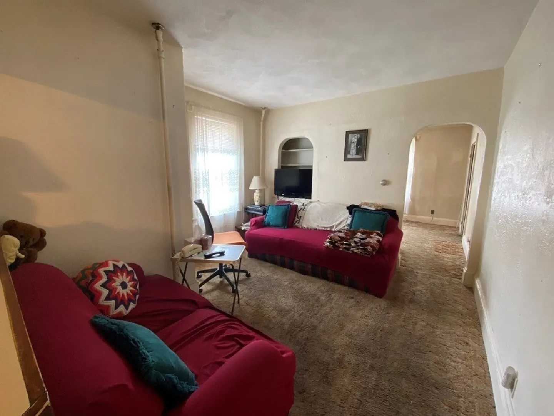
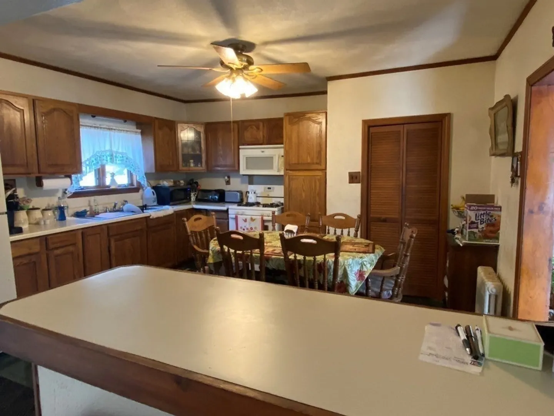
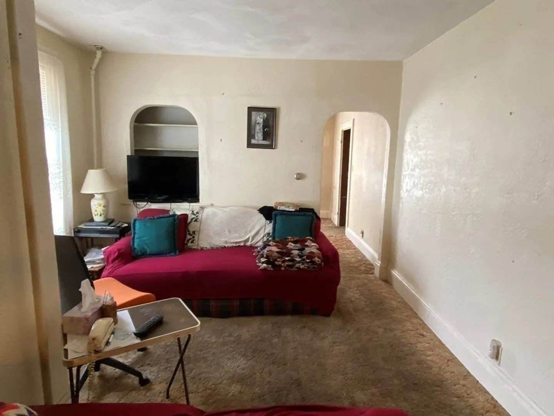
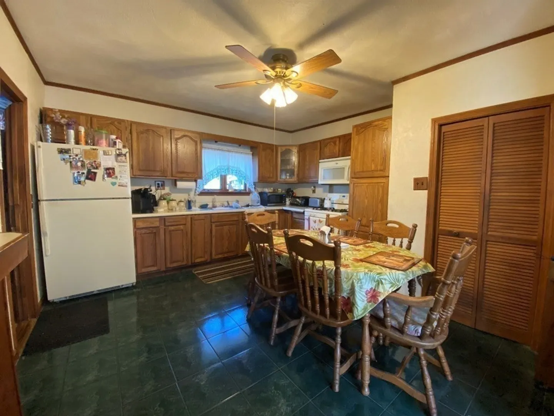
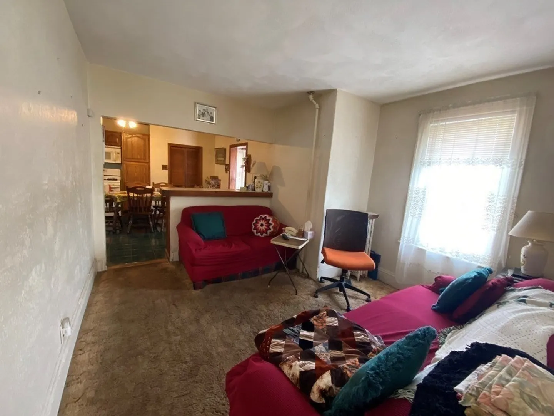
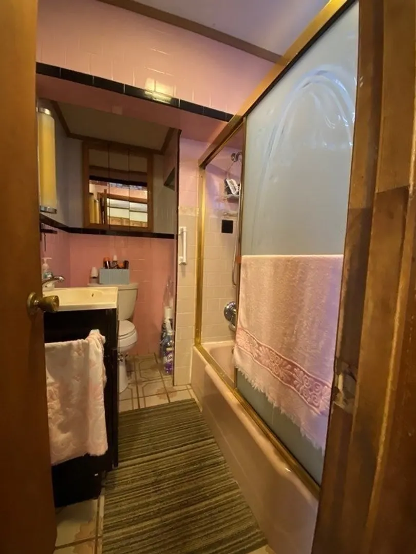
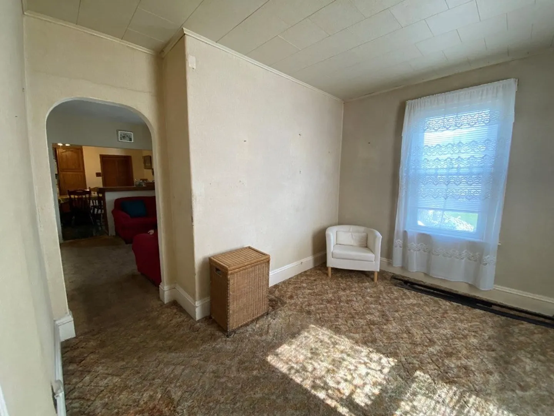
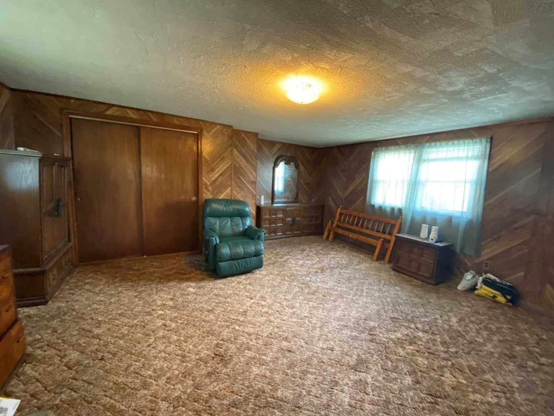
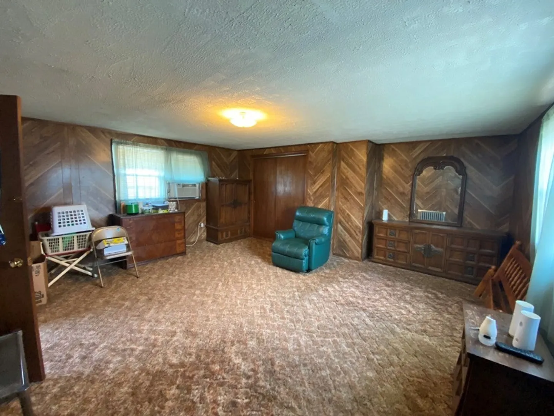
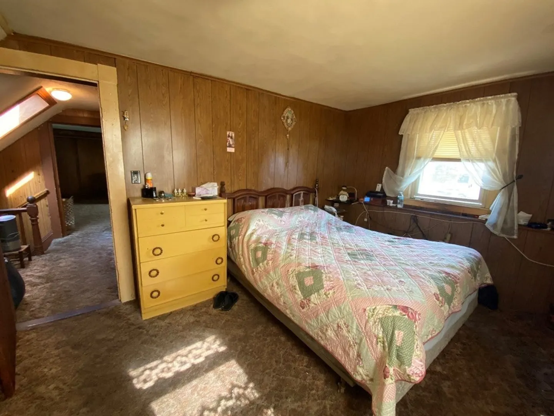
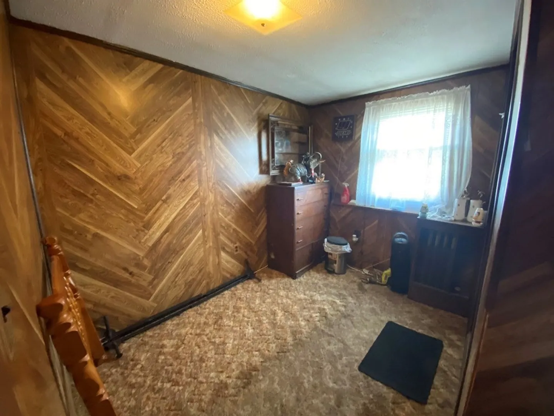
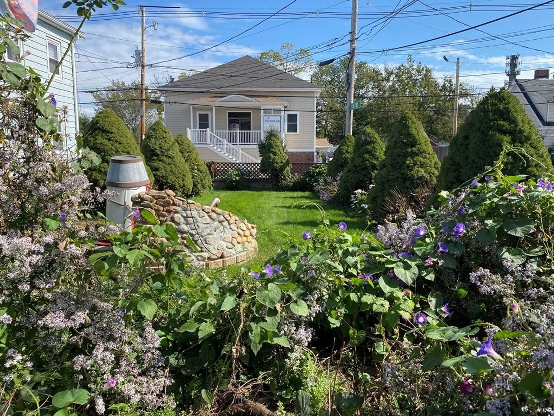
REVALUED!! Easy to show!! Great opportunity to own this 7 room 3 bedroom 1 bath home featuring a spacious kitchen with gas cooking, tons of cabinets, breakfast bar and pantry. The kitchen opens to the cozy family room which could also be converted to a dining room. The kitchen also opens to the Sun Room which overlooks the fenced in yard with mature plantings. A living room or Den is also on the first floor along with the full bath. The second floor features 3 bedrooms. All 3 bedrooms include wall to wall carpet. The main bedroom is over 400 sf and a bath could be added in this area. Recent updates to the home include a new roof in 2019, new 40 gallon gas hot water tank in 2021, vinyl replacement windows including a velux skylight. The home comes with 3 car parking offstreet, a storage shed, new composite decking on the front porch, and a fenced in yard.
-
Highlights
- Heating: Steam, Oil
- Property Class: Residential
- Style: Colonial
- Year Built: 1870
- Parking Spots: 3
- Property Type: Single Family Residence
- Total Rooms: 7
- Status: Closed
-
Additional Details
- Appliances: Range, Microwave, Refrigerator, Washer, Dryer, Utility Connections for Gas Oven
- Construction: Frame
- Flooring: Tile, Vinyl, Carpet, Flooring - Wall to Wall Carpet
- Interior Features: Sun Room
- Road Frontage Type: Public
- Year Built Details: Approximate
- Zoning: R2
- Basement: Full, Concrete, Unfinished
- Exterior Features: Porch, Rain Gutters, Storage, Fenced Yard, Garden
- Foundation: Stone
- Lot Features: Easements, Level
- Roof: Shingle
- Year Built Source: Public Records
-
Amenities
- Community Features: Shopping, Laundromat, Highway Access, House of Worship, Public School
- Parking Features: Paved Drive, Shared Driveway, Off Street, Tandem, Paved
-
Utilities
- Electric: Circuit Breakers
- Water Source: Public
- Sewer: Public Sewer
-
Fees / Taxes
- Assessed Value: $346,600
- Compensation Based On: Net Sale Price
- Tax Year: 2023
- Buyer Agent Compensation: 2.0%
- Facilitator Compensation: 1.0%
- Taxes: $3,300
Similar Listings
Sold
24 Photos
Sold
42 Photos
Sold
37 Photos
Sold
8 Photos
Content © 2026 MLS Property Information Network, Inc. The information in this listing was gathered from third party resources including the seller and public records.
Listing information provided courtesy of Coldwell Banker Realty - Beverly.
MLS Property Information Network, Inc. and its subscribers disclaim any and all representations or warranties as to the accuracy of this information.
