
Sold!
$746,000
3
Beds
1/1
Bath
1,431
Living Area
-
Property Description
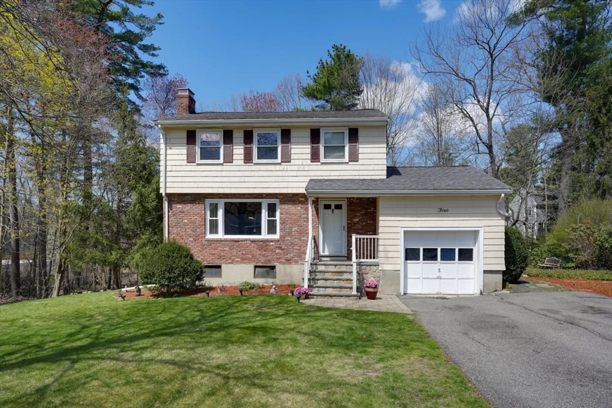
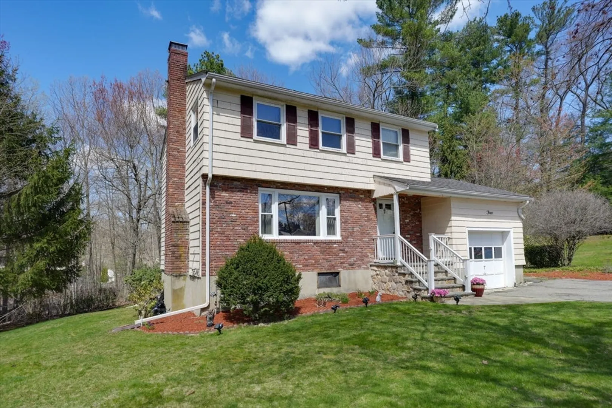
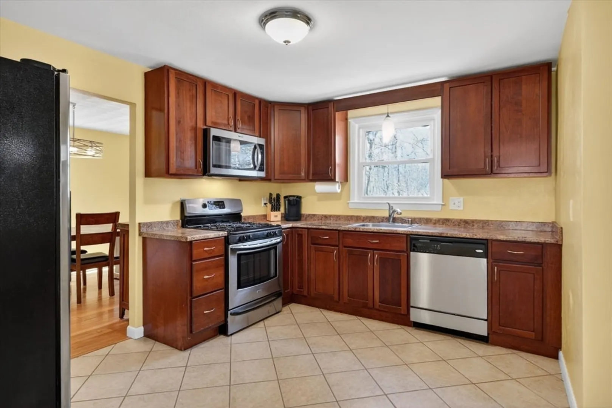
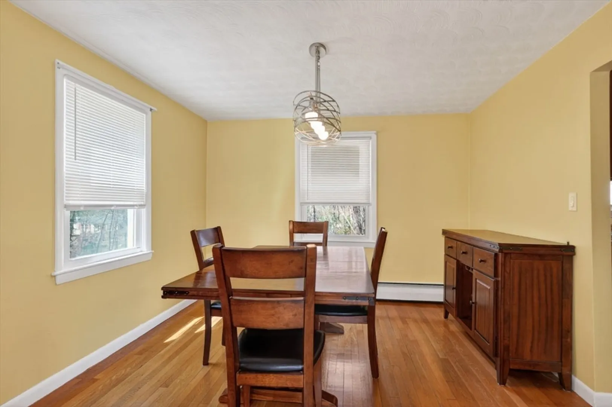
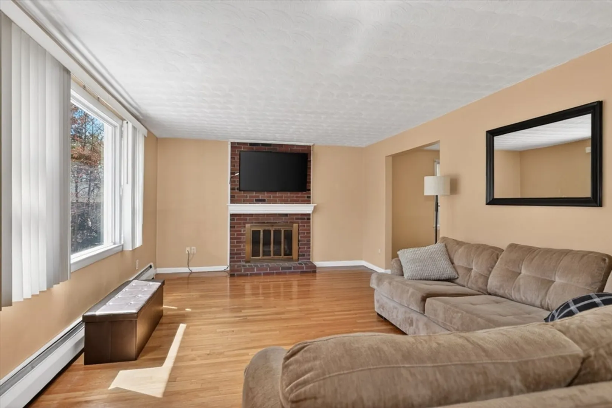
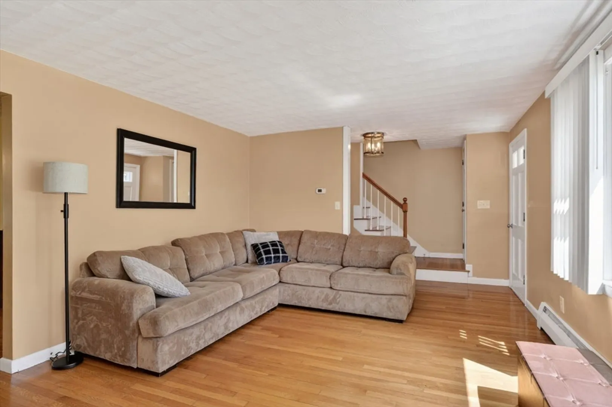
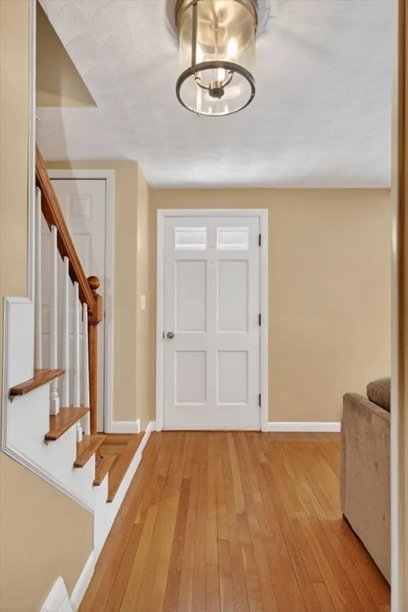
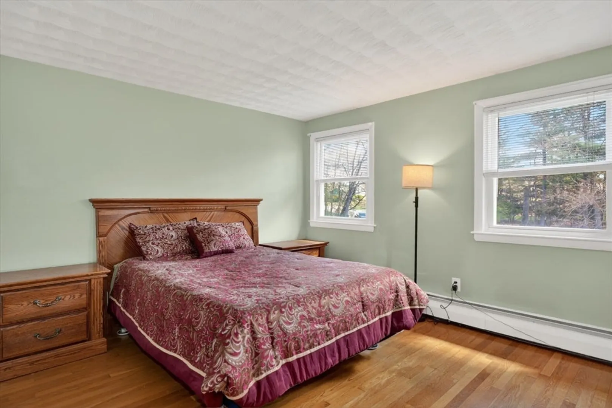
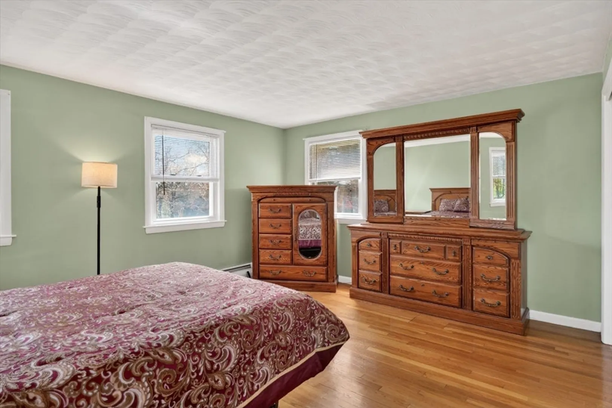
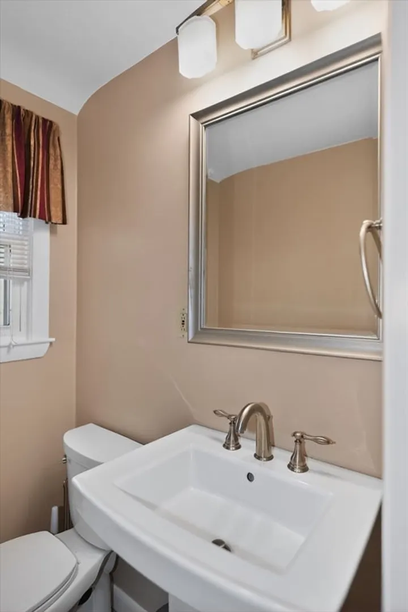
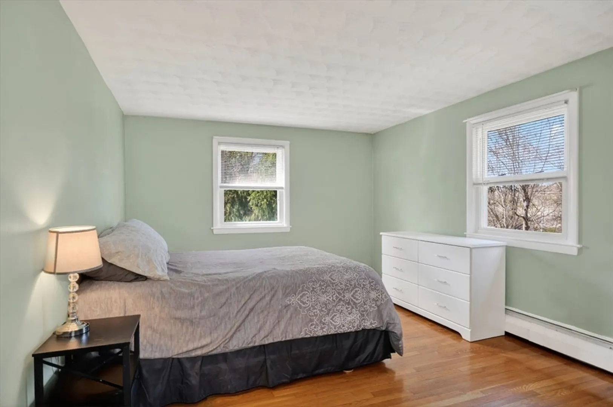
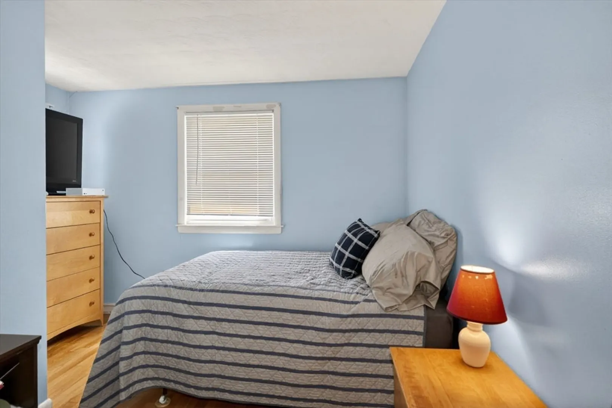
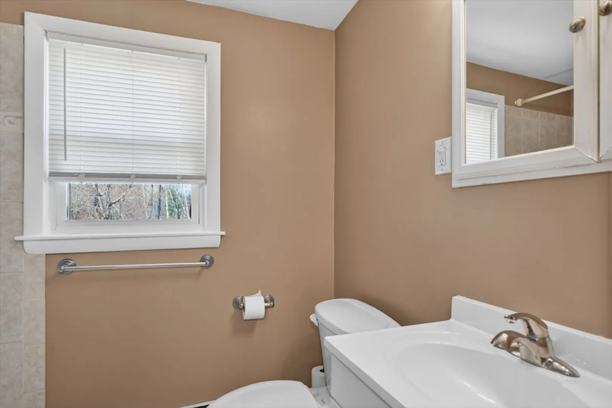
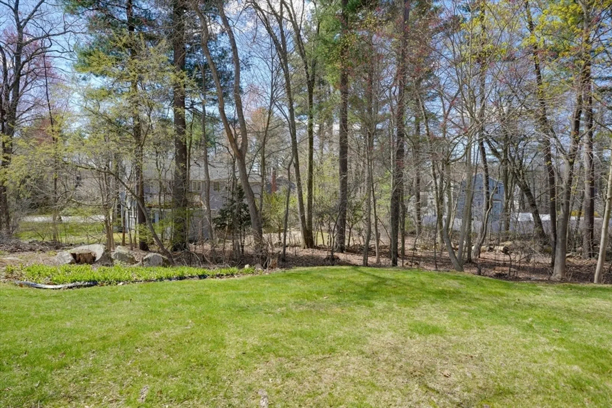
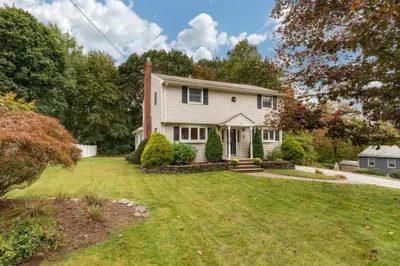
Nestled at the end of a quiet cul-de-sac, this charming 3 bed, 1.5 bath home offers comfort and character in approximately 1,400 sq ft of living space with unfinished bsmt also. Updated front steps welcome you inside, where hardwood floors flow through the living room, dining room, and even upstairs in the three bedrooms. The living room shines with a cozy fireplace, large picture window, and modern light fixtures. A soft color palette keeps every room feeling calm and inviting. The kitchen features easy-care tile flooring - perfect for everyday living. Outside, a large yard with mature trees is ideal for relaxing or entertaining, while tasteful front landscaping and a one-car garage round out the curb appeal. Peaceful cul-de-sac living with easy access to schools, shopping, and commuter routes. Come see it - this one feels like home.
-
Highlights
- Heating: Baseboard, Natural Gas
- Property Class: Residential
- Style: Garrison
- Year Built: 1960
- Parking Spots: 3
- Property Type: Single Family Residence
- Total Rooms: 6
- Status: Closed
-
Additional Details
- Appliances: Gas Water Heater, Water Heater, Range, Dishwasher, Disposal, Refrigerator
- Construction: Frame
- Exterior Features: Patio
- Flooring: Wood
- Lot Features: Gentle Sloping
- Roof: Shingle
- Year Built Details: Approximate
- Zoning: Ro
- Basement: Full, Walk-Out Access, Concrete, Unfinished
- Exclusions: Washer/Dryer And Basement Fridge Excluded.
- Fireplaces: 1
- Foundation: Concrete Perimeter
- Road Frontage Type: Public
- SqFt Source: Public Record
- Year Built Source: Public Records
-
Amenities
- Covered Parking Spaces: 1
- Parking Features: Attached, Paved Drive, Off Street
-
Utilities
- Electric: 200+ Amp Service
- Water Source: Public
- Sewer: Public Sewer
-
Fees / Taxes
- Assessed Value: $690,800
- Taxes: $5,982
- Tax Year: 2025
Similar Listings
Sold
24 Photos
Sold
42 Photos
Sold
32 Photos
Sold
0 Photos
Content © 2026 MLS Property Information Network, Inc. The information in this listing was gathered from third party resources including the seller and public records.
Listing information provided courtesy of Lamacchia Realty, Inc..
MLS Property Information Network, Inc. and its subscribers disclaim any and all representations or warranties as to the accuracy of this information.
