
Sold!
$940,000
3
Beds
2
Baths
2,228
Living Area
-
Property Description
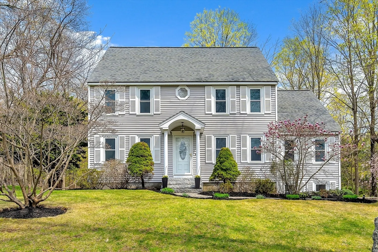
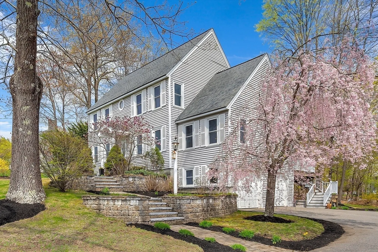
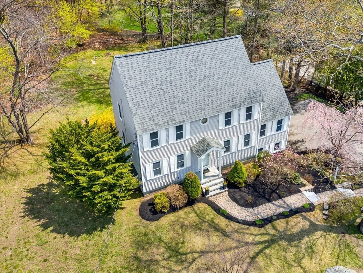
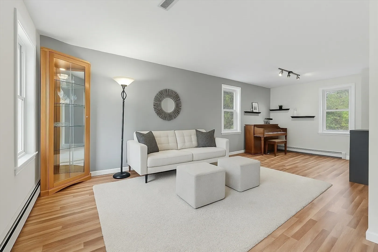
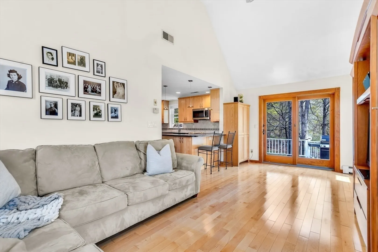
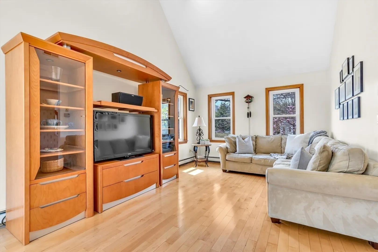
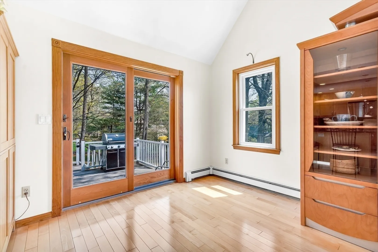
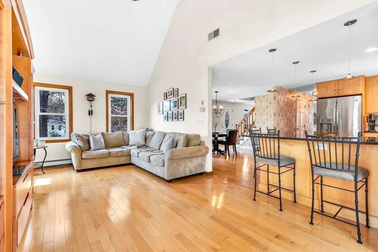
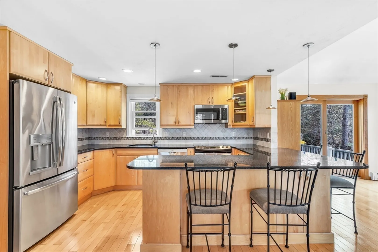
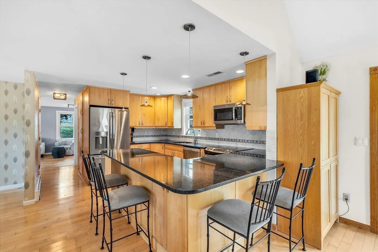
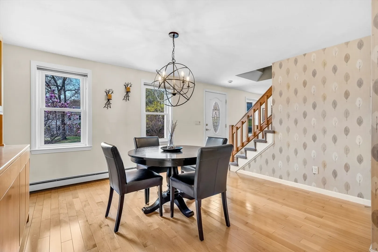
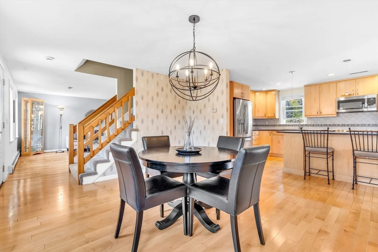
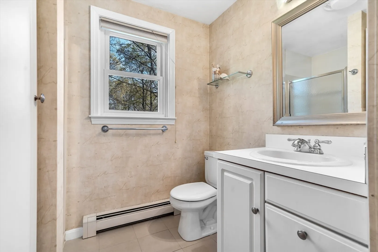
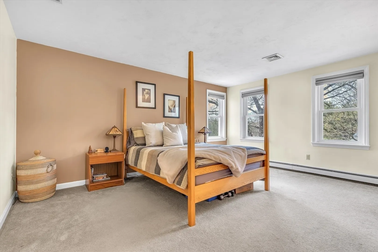
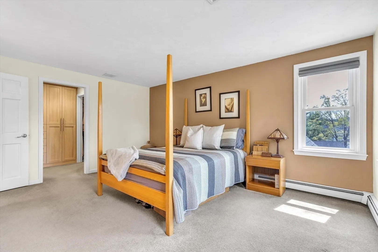
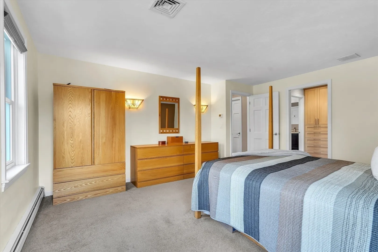
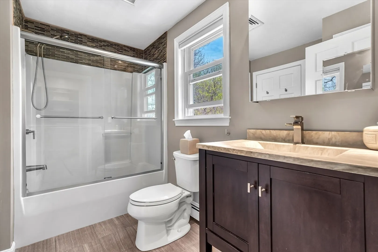
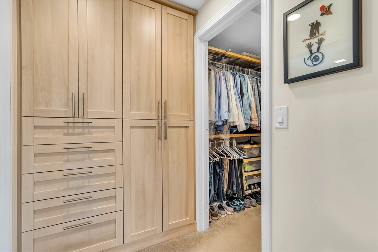
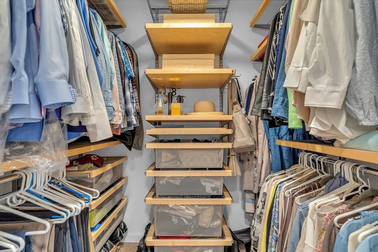
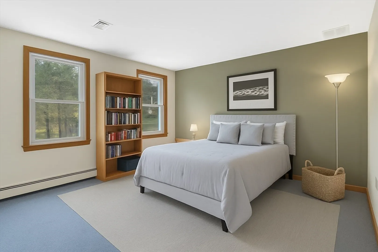
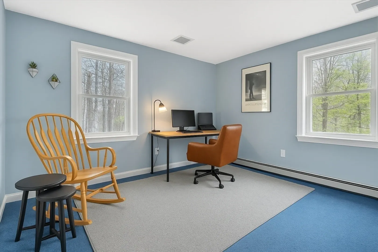
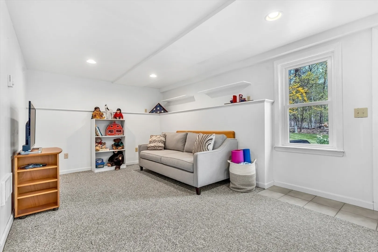
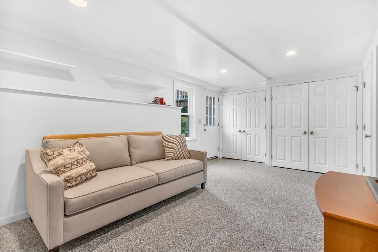
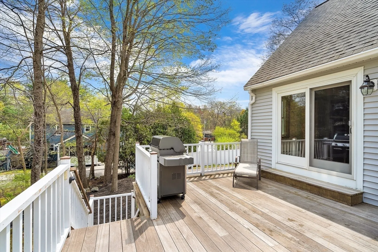
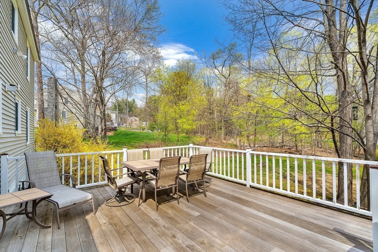
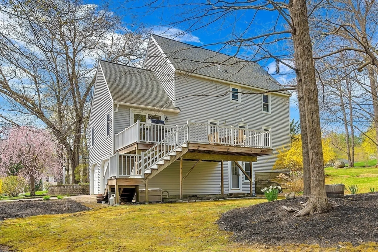
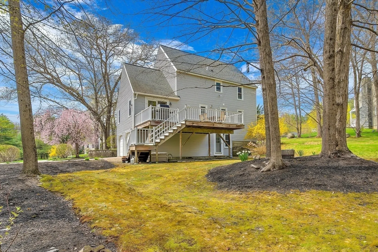
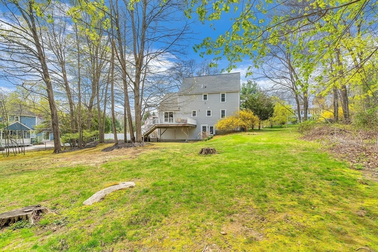
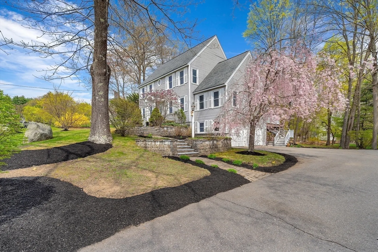
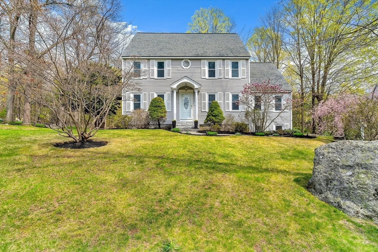
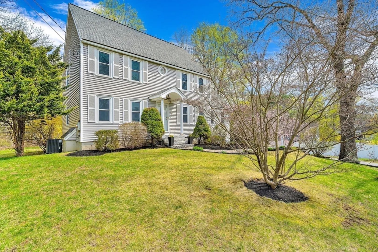
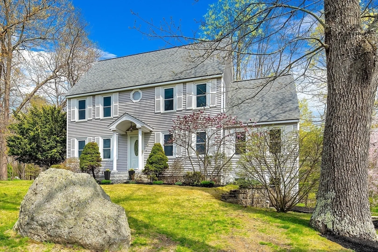
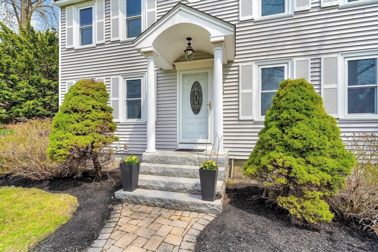
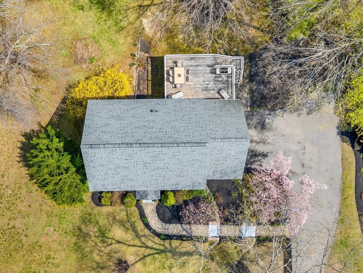
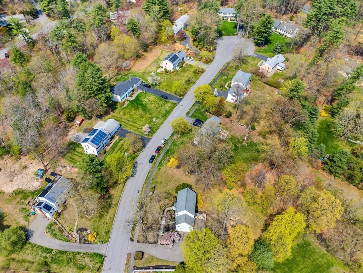
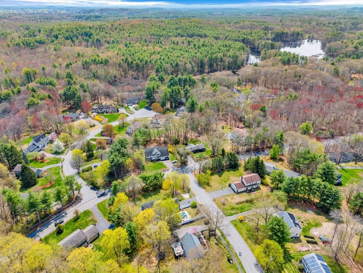
Welcome to 3 Macleod Lane, a meticulously maintained colonial ideally situated on a quiet cul-de-sac neighborhood. Designed with both comfort and entertaining in mind, this sun-drenched home features a spacious living room & family room with cathedral ceilings that flows seamlessly into an open-concept kitchen and dining area. The second level offers three generously sized bedrooms, including a primary with a walk-in closet & custom built-ins. The finished walkout basement offers exceptional flexibility for use as a playroom, home office, or guest bedroom, with direct access to the professionally landscaped yard. Updates include a newer roof (2016), windows (2015), furnace (2020), central air (2024), & a brand-new septic system to be installed prior to closing. Located within the top-rated Acton-Boxborough school district and conveniently close to major commuter routes, shopping, and dining.
-
Highlights
- Cooling: Central Air
- Parking Spots: 3
- Property Type: Single Family Residence
- Total Rooms: 8
- Status: Closed
- Heating: Forced Air
- Property Class: Residential
- Style: Colonial
- Year Built: 1991
-
Additional Details
- Appliances: Range, Dishwasher, Microwave, Refrigerator, Washer, Dryer
- Exterior Features: Deck, Rain Gutters, Professional Landscaping
- Interior Features: Closet, Recessed Lighting, Bonus Room, Mud Room
- Roof: Shingle
- Year Built Details: Actual
- Zoning: Res
- Basement: Full, Walk-Out Access
- Foundation: Concrete Perimeter
- Lot Features: Wooded
- SqFt Source: Other
- Year Built Source: Public Records
-
Amenities
- Community Features: Public Transportation, Shopping, Park, Highway Access, Public School, T-Station
- Parking Features: Attached, Garage Door Opener, Paved Drive, Paved
- Covered Parking Spaces: 2
-
Utilities
- Sewer: Private Sewer
- Water Source: Public
-
Fees / Taxes
- Assessed Value: $798,400
- Taxes: $13,693
- Tax Year: 2025
Similar Listings
Sold
34 Photos
Sold
38 Photos
Sold
41 Photos
Sold
1 Photo
Content © 2026 MLS Property Information Network, Inc. The information in this listing was gathered from third party resources including the seller and public records.
Listing information provided courtesy of eXp Realty.
MLS Property Information Network, Inc. and its subscribers disclaim any and all representations or warranties as to the accuracy of this information.
