
Sold!
$605,000
3
Beds
1/1
Bath
1,892
Living Area
-
Property Description
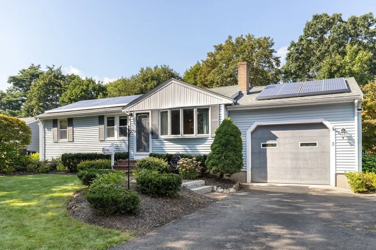
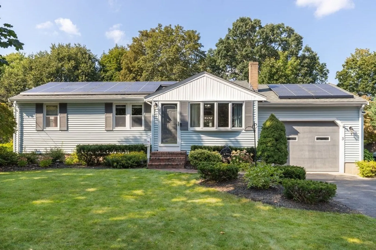
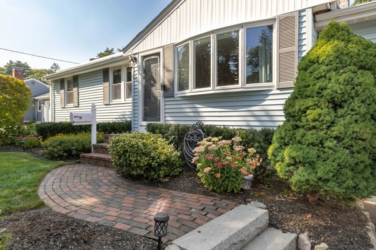
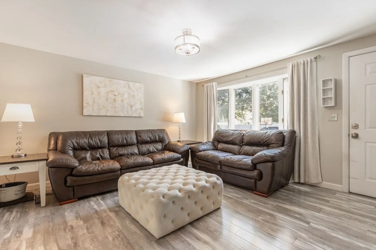
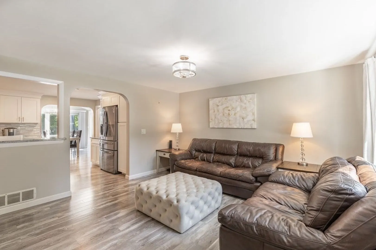
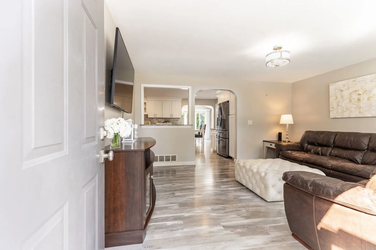
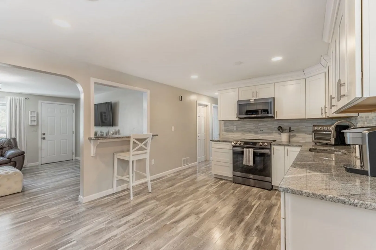
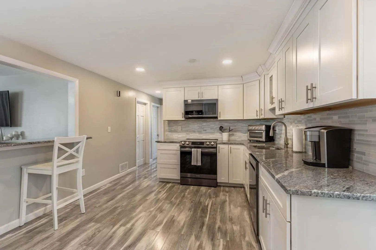
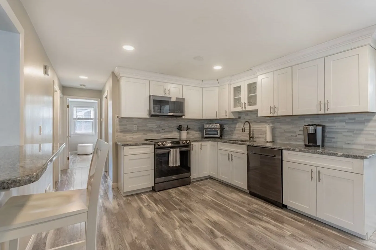
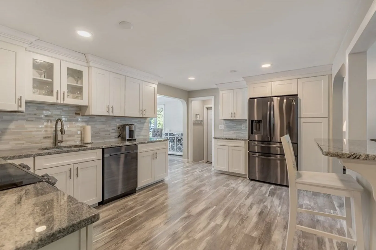
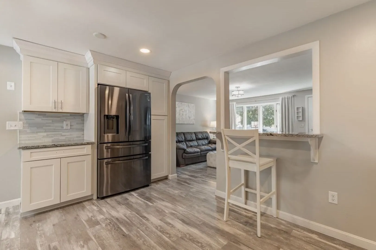
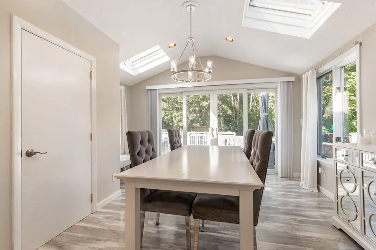
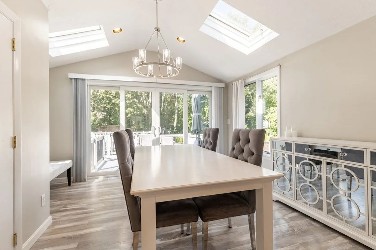
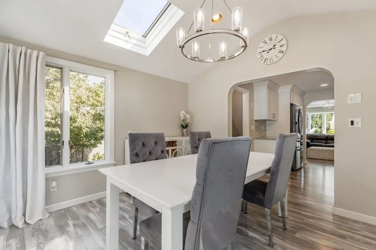
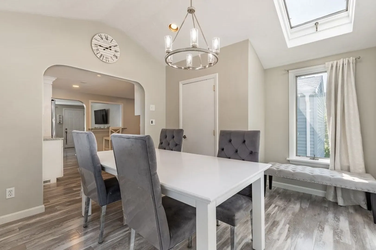
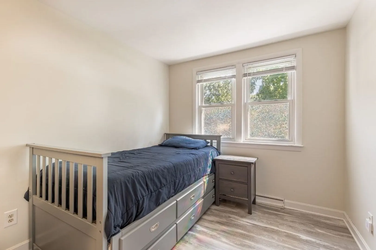
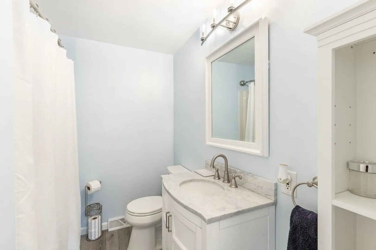
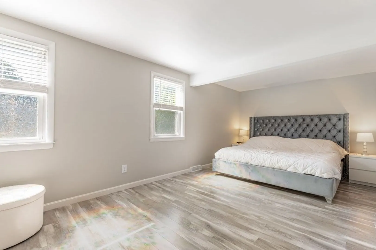
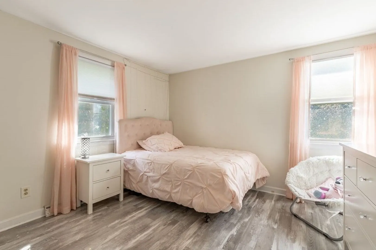
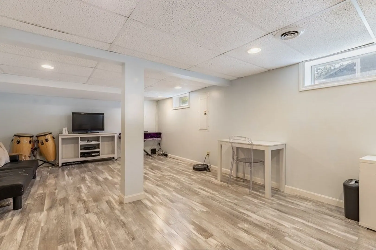
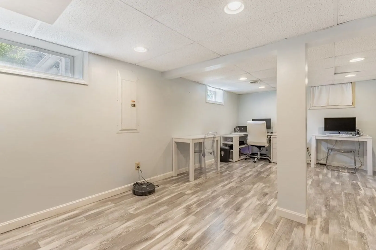
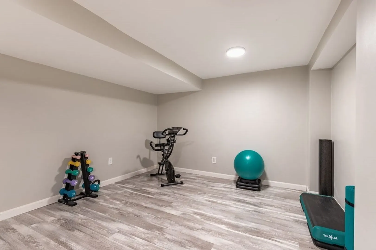
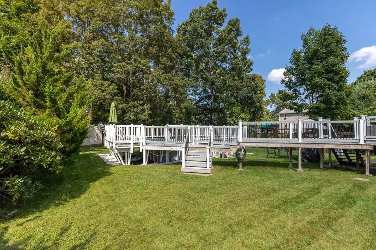
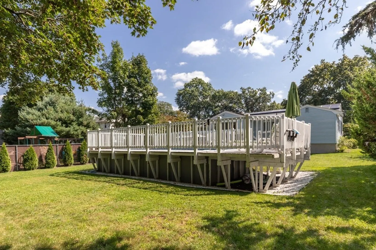
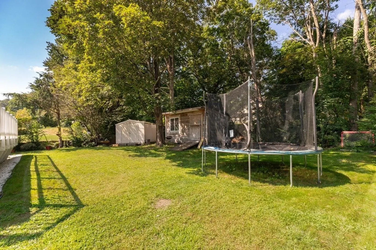
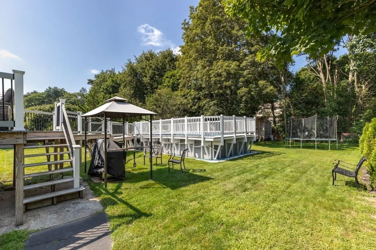
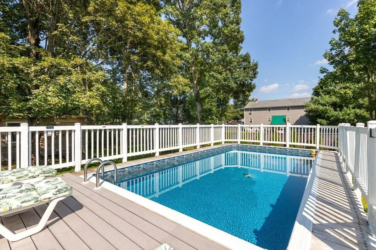
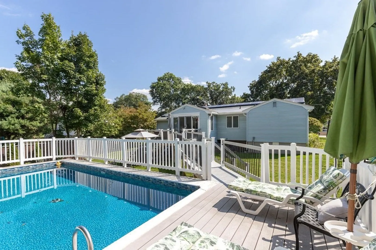
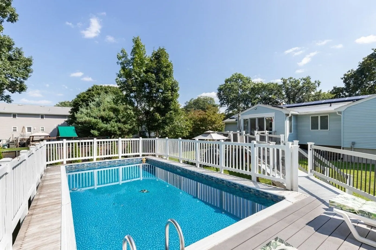
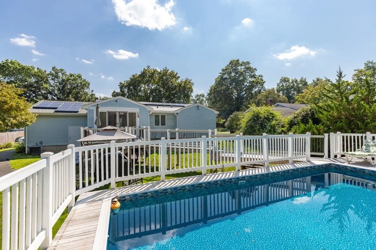
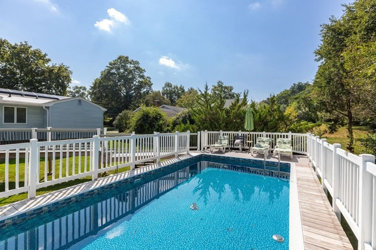
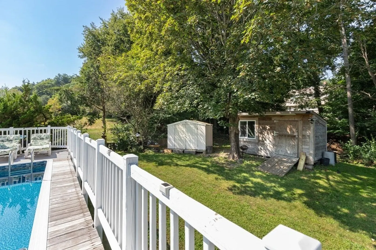
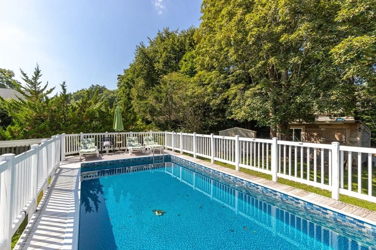
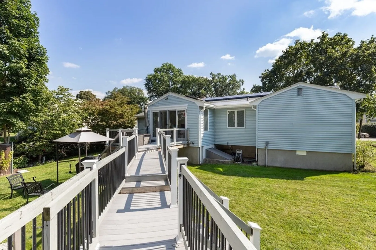
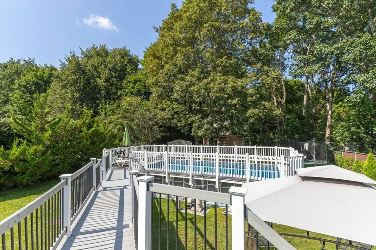
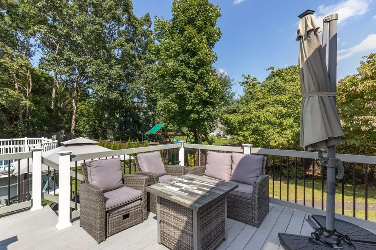
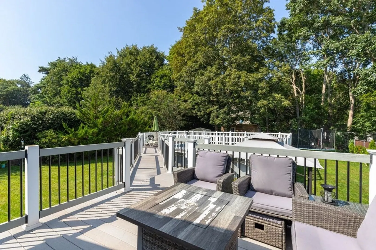
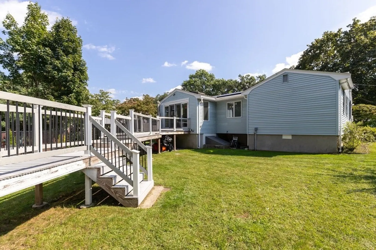
Searching for One-Level Living? Don’t miss this beautifully updated ranch in North Easton’s charming Village. Recent updates include: a new kitchen and bathrooms, flooring, paint, roof, water heater, and pool liner. This home’s location lends itself to easy accessibility to the schools, library, restaurants, parks, and museum. What’s different about this property? It has a big, finished basement with laundry and half bath and a beautiful above ground pool with gorgeous decking and it's stunning inside. Don't miss this great opportunity.
-
Highlights
- Area: North Easton
- Heating: Forced Air, Oil
- Property Class: Residential
- Style: Ranch
- Year Built: 1959
- Cooling: Central Air
- Parking Spots: 4
- Property Type: Single Family Residence
- Total Rooms: 6
- Status: Closed
-
Additional Details
- Appliances: Dishwasher, Refrigerator
- Construction: Frame
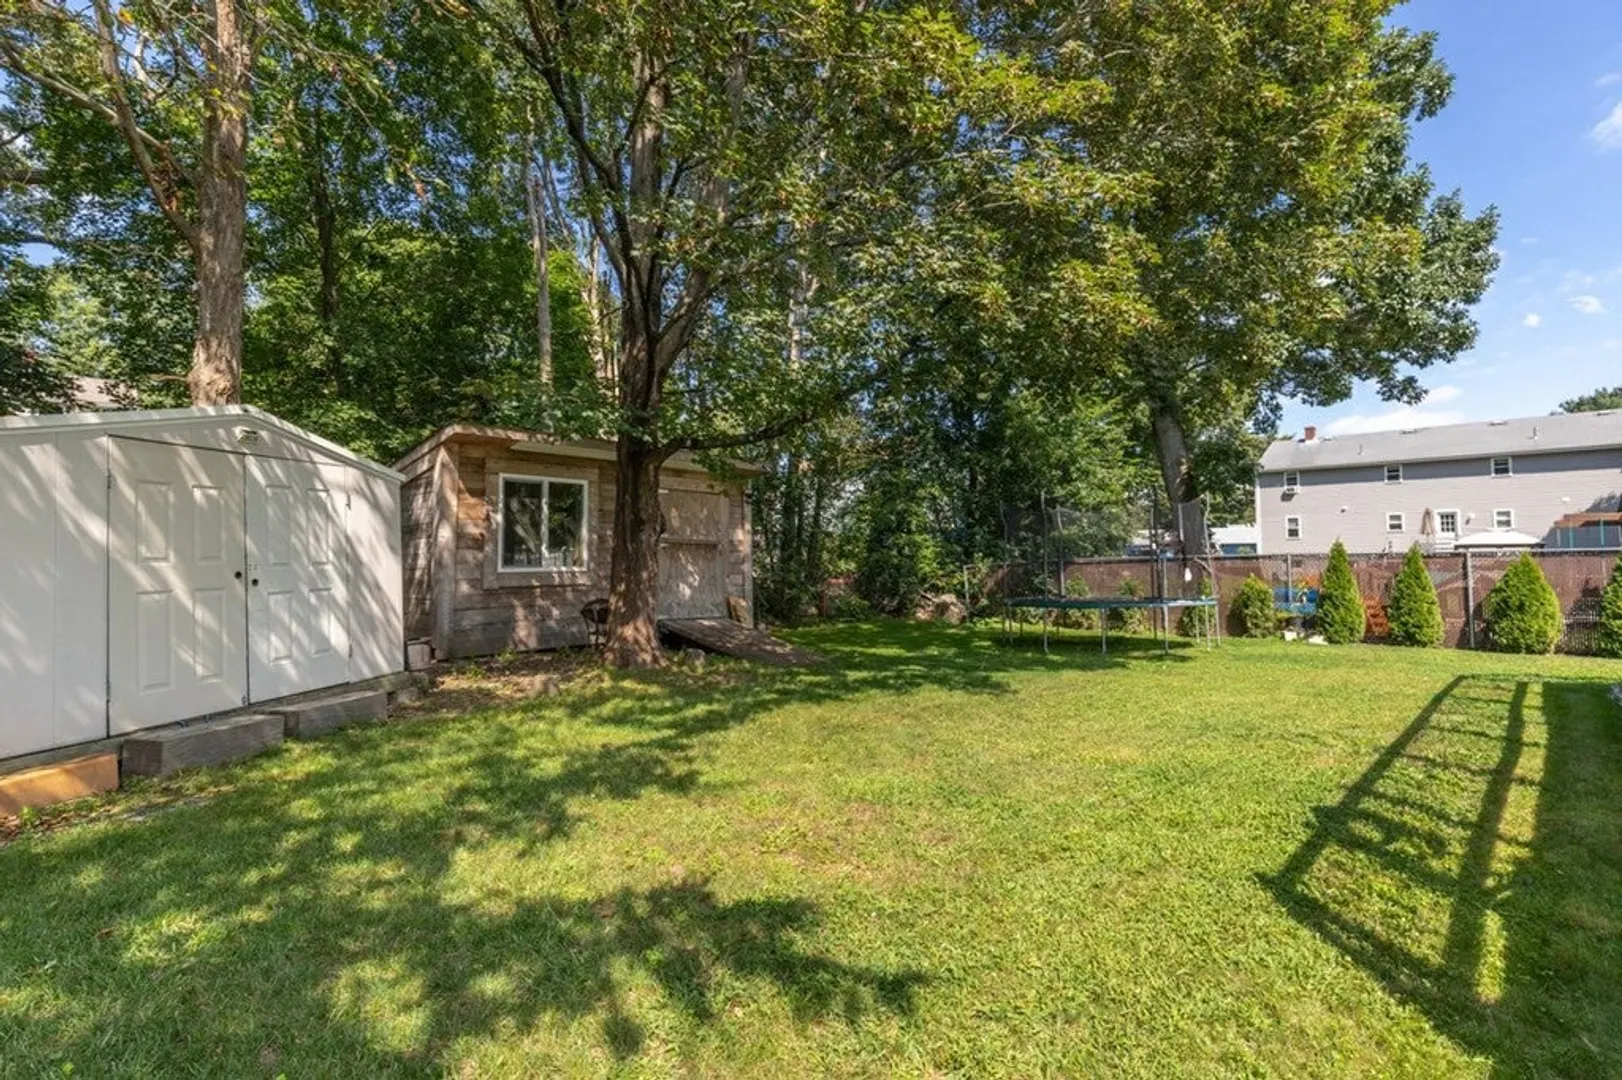
- Exterior Features: Deck, Pool - Above Ground, Storage
- Foundation: Concrete Perimeter
- Lot Features: Level
- Roof: Shingle
- Year Built Source: Public Records
- Basement: Full, Walk-Out Access, Bulkhead, Radon Remediation System
- Exclusions: Washer Dryer Excluded
- Flooring: Laminate, Flooring - Laminate
- Interior Features: Office
- Road Frontage Type: Public
- Year Built Details: Actual
- Zoning: Res
-
Amenities
- Community Features: Shopping, Pool, Tennis Court(s), Park, Walk/Jog Trails, Golf, Medical Facility, Conservation Area, Highway Access, House of Worship, Private School, Public School, University
- Parking Features: Paved Drive, Off Street
- Covered Parking Spaces: 1
- Pool Features: Above Ground
-
Utilities
- Sewer: Private Sewer
- Water Source: Public
-
Fees / Taxes
- Assessed Value: $419,000
- Compensation Based On: Net Sale Price
- Tax Year: 2023
- Buyer Agent Compensation: 2.0%
- Facilitator Compensation: 2.0%
- Taxes: $6,113
Similar Listings
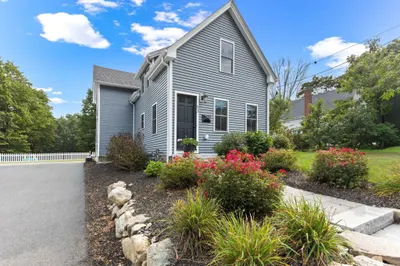
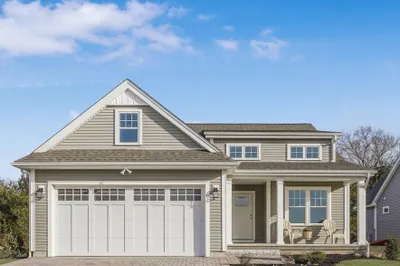
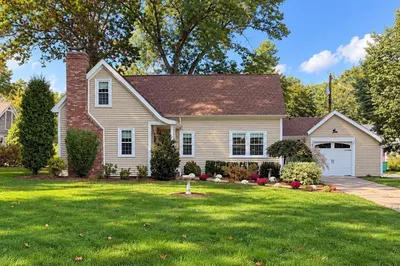
Sold
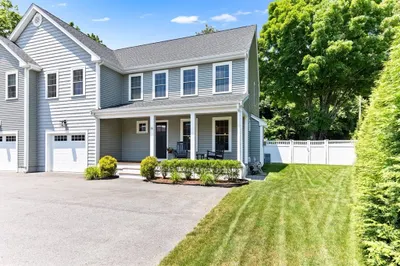
22 Photos
Sold
NEW CONSTRUCTION
36 Photos
Sold
38 Photos
Sold
35 Photos
Content © 2026 MLS Property Information Network, Inc. The information in this listing was gathered from third party resources including the seller and public records.
Listing information provided courtesy of Keller Williams Realty.
MLS Property Information Network, Inc. and its subscribers disclaim any and all representations or warranties as to the accuracy of this information.
