
Sold!
$1,598,000
4
Beds
2/1
Baths
2,207
Living Area
-
Property Description
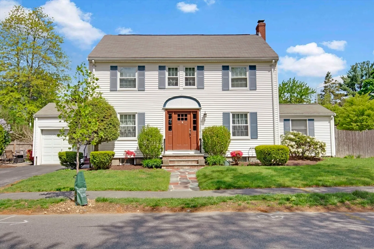
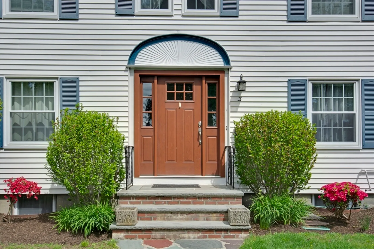
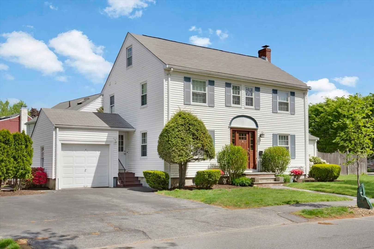
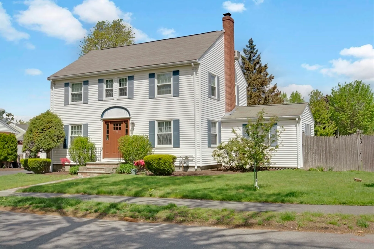
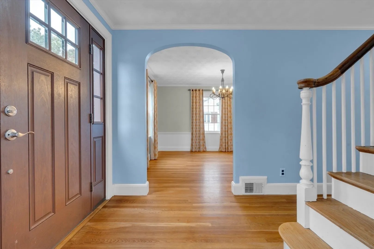
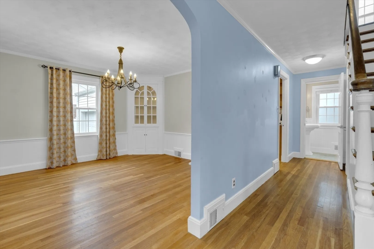
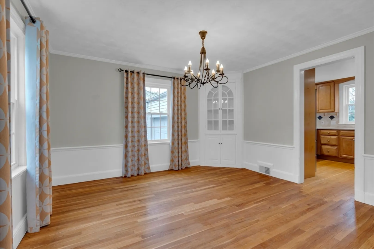
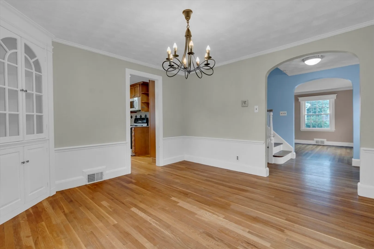
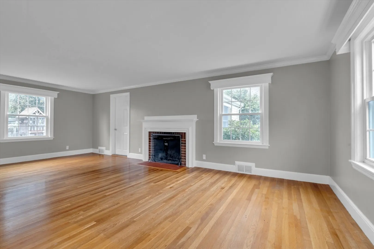
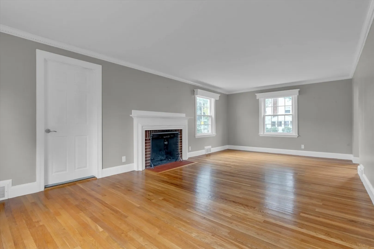
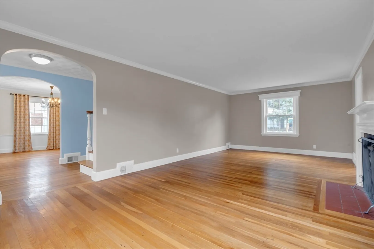
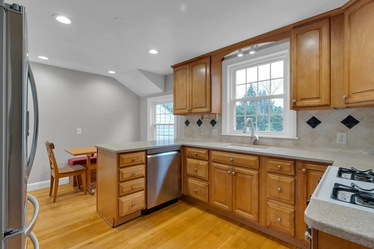
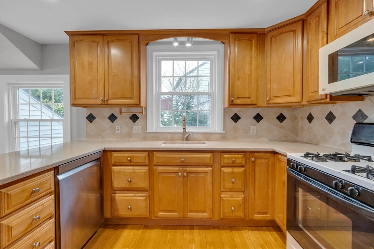
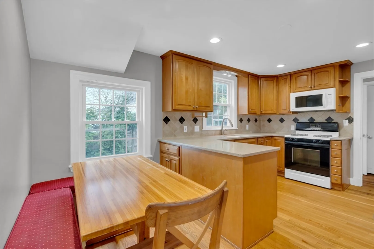
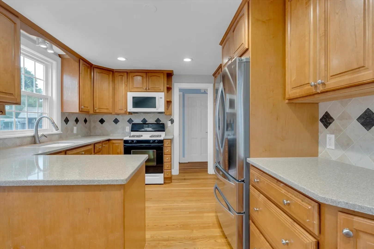
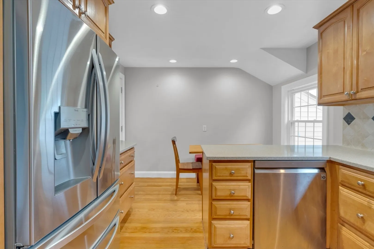
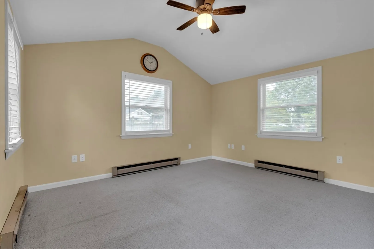
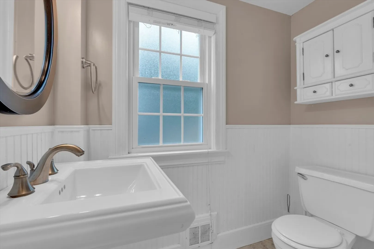
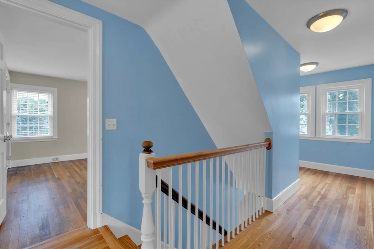
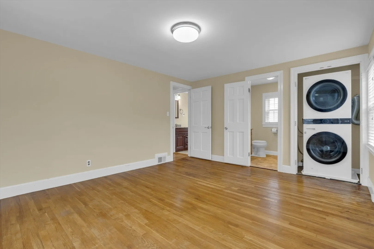
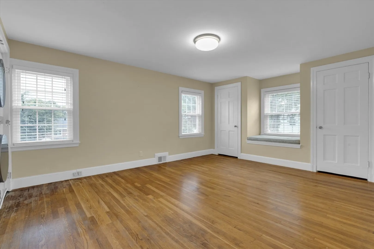
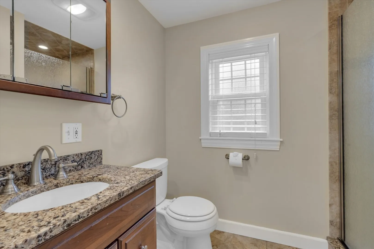
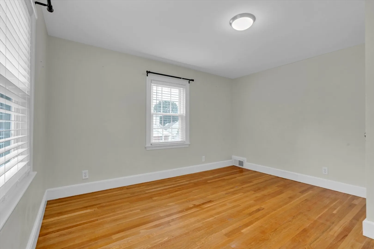
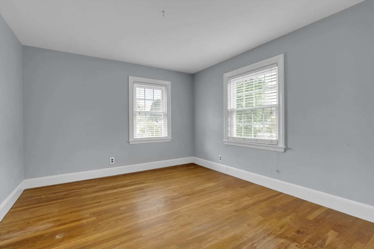
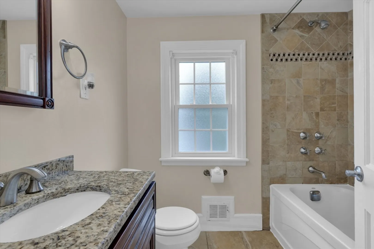
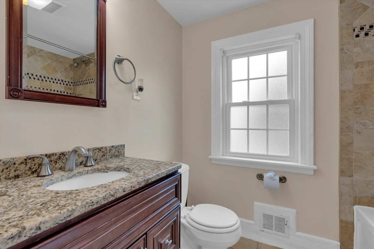
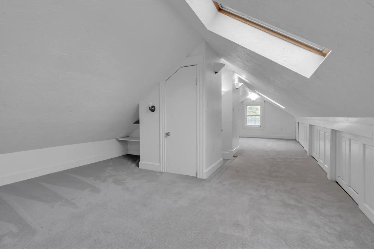
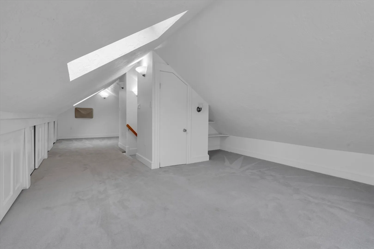
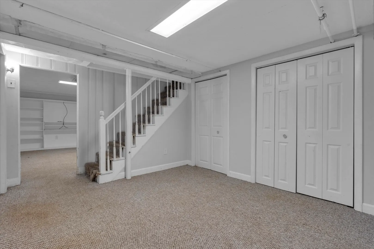
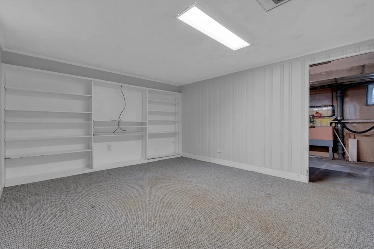
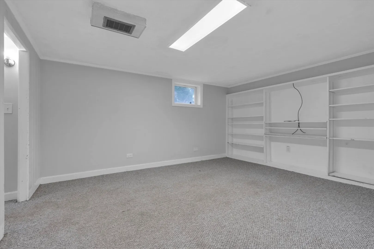
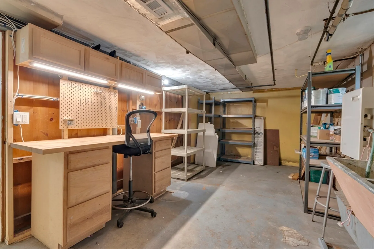
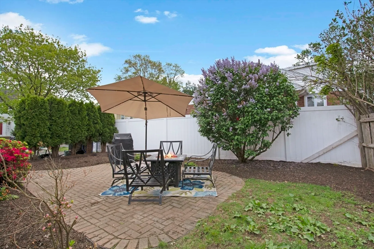
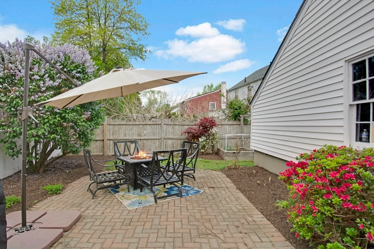
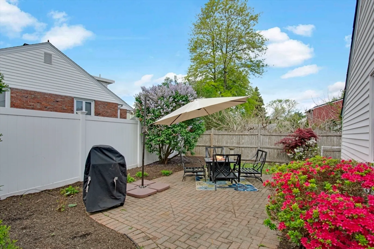
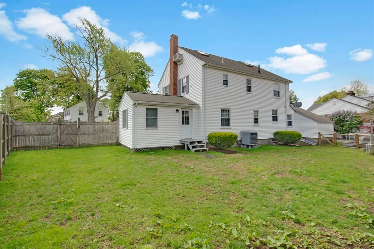
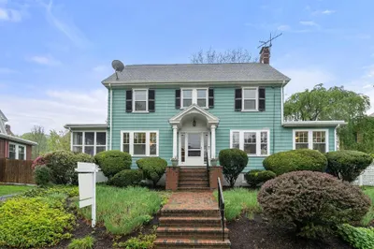
Welcome to this stunning south facing center entrance colonial in the highly sought after Shaw Estates section of Belmont. The first floor features a formal dining room, front-to-back living room with fireplace, kitchen with stainless steel appliances and granite countertops, half bath, and a bedroom. Upstairs, you'll find the primary bedroom with bathroom, stackable washer dryer, walk-in closet, and a built-in seating bench by the window, two additional bedrooms and full bath. The finished walk-up attic with skylights can be used as an office or extra storage. The partially finished basement with built-in shelves includes a separate workshop for hobbies or projects. One car garage, patio, central air conditioning, fenced-in backyard with irrigation system. Conveniently located near public transportation, recreation, and shopping, this home offers both relaxation and convenience. Don't miss the chance to make this charming colonial your new home! Contact us today for a private showing.
-
Highlights
- Cooling: Central Air, Heat Pump
- Parking Spots: 2
- Property Type: Single Family Residence
- Total Rooms: 8
- Status: Closed
- Heating: Forced Air, Heat Pump, Natural Gas
- Property Class: Residential
- Style: Colonial
- Year Built: 1950
-
Additional Details
- Appliances: Gas Water Heater, Dishwasher, Disposal, Microwave, Washer, Dryer, ENERGY STAR Qualified Refrigerator, ENERGY STAR Qualified Dishwasher, Range Hood, Range
- Construction: Frame
- Exterior Features: Patio, Sprinkler System, Fenced Yard
- Flooring: Carpet, Laminate, Hardwood
- Interior Features: Walk-up Attic, Finish - Sheetrock, Internet Available - Broadband, High Speed Internet
- Road Frontage Type: Public
- SqFt Source: Measured
- Year Built Source: Public Records
- Basement: Full, Partially Finished, Interior Entry, Bulkhead, Concrete
- Exclusions: Garden Tools, Lawn Mower
- Fireplaces: 1
- Foundation: Concrete Perimeter
- Lot Features: Corner Lot, Level
- Roof: Shingle
- Year Built Details: Actual
- Zoning: Sc
-
Amenities
- Community Features: Public Transportation, Shopping, Pool, Tennis Court(s), Park, Walk/Jog Trails, Golf, Medical Facility, Laundromat, Bike Path, Highway Access, House of Worship, Private School, Public School, T-Station, University, Sidewalks
- Parking Features: Detached, Garage Door Opener, Paved Drive, Off Street
- Covered Parking Spaces: 1
-
Utilities
- Electric: 220 Volts, Circuit Breakers
- Water Source: Public
- Sewer: Public Sewer
-
Fees / Taxes
- Assessed Value: $1,135,000
- Taxes: $12,882
- Tax Year: 2025
Similar Listings

Sold

42 Photos
Sold

60 Photos
Sold
42 Photos
Sold
34 Photos
Content © 2026 MLS Property Information Network, Inc. The information in this listing was gathered from third party resources including the seller and public records.
Listing information provided courtesy of BA Property & Lifestyle Advisors.
MLS Property Information Network, Inc. and its subscribers disclaim any and all representations or warranties as to the accuracy of this information.
