
Sold!
$800,000
4
Beds
2/1
Baths
3,768
Living Area
-
Property Description
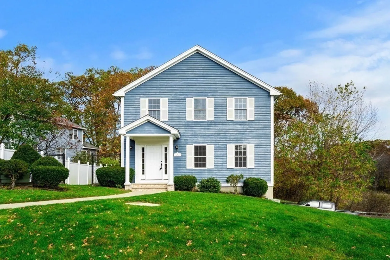
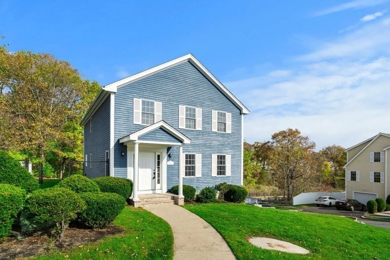
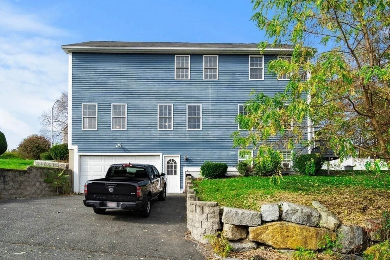
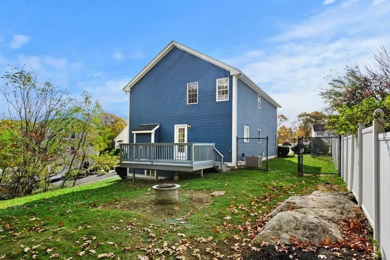
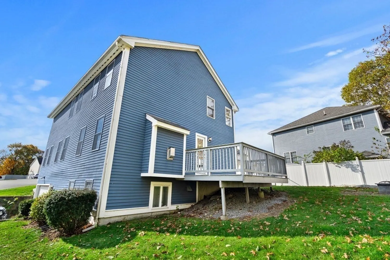
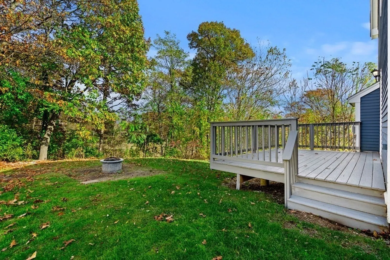
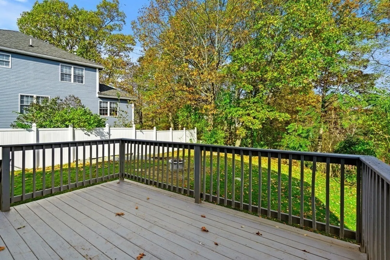
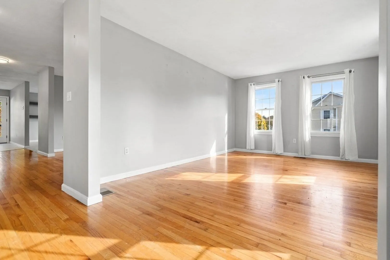
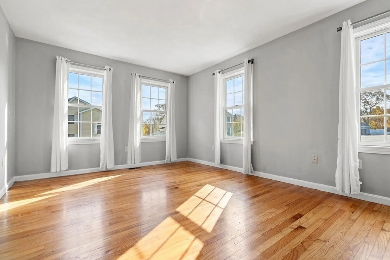
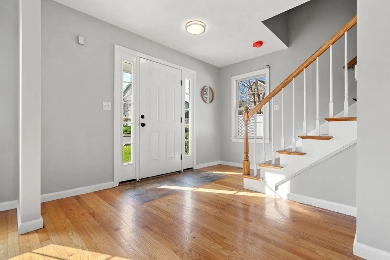
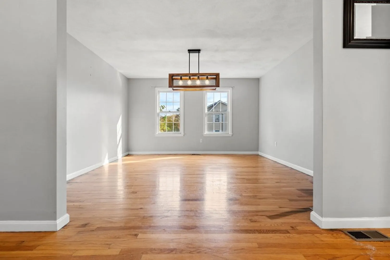
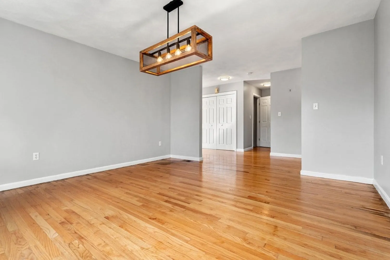
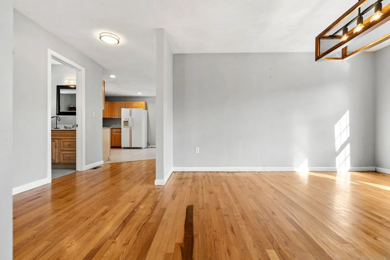
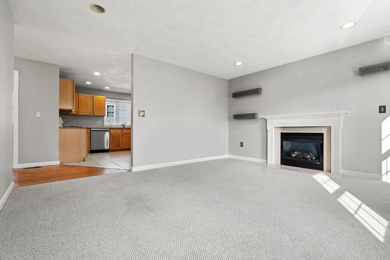
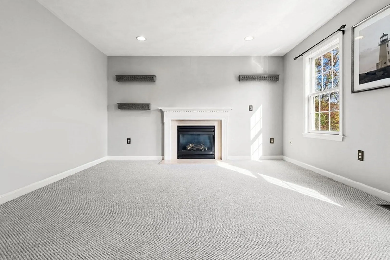
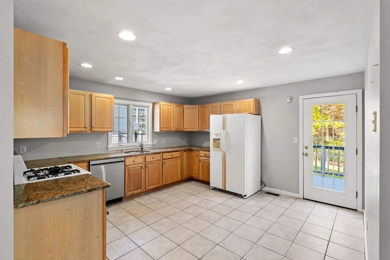
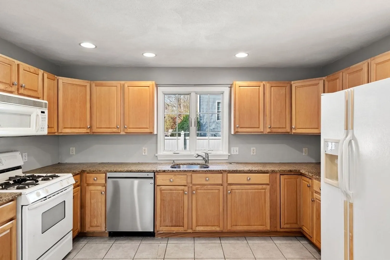
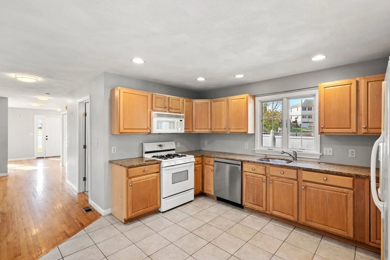
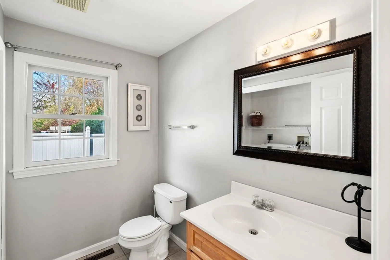
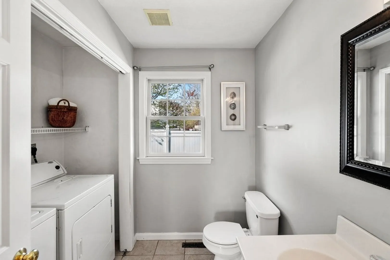
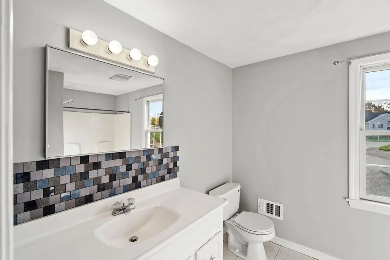
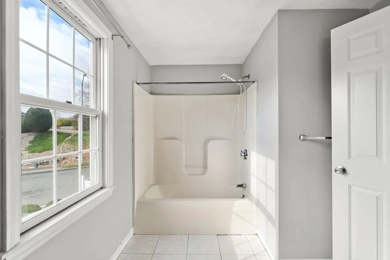
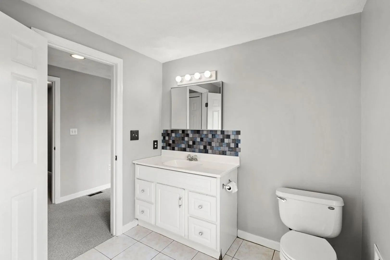
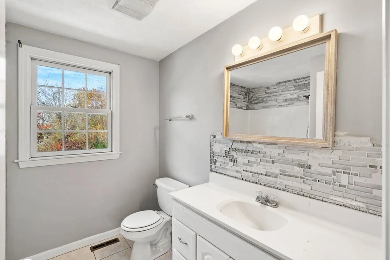
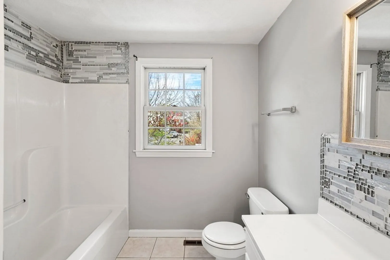
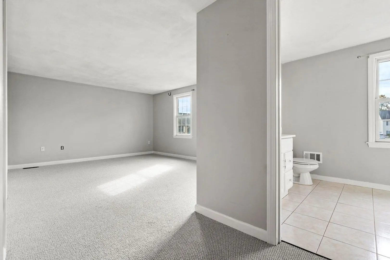
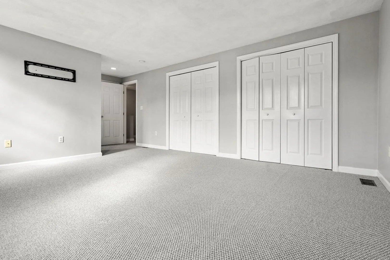
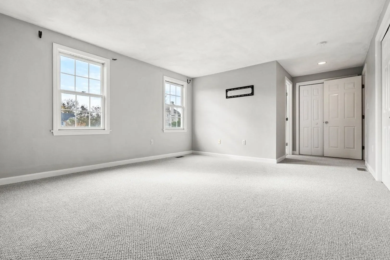
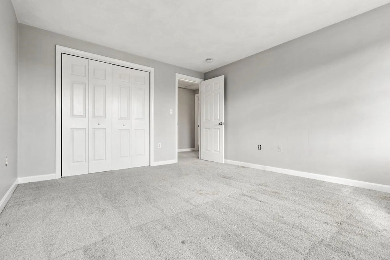
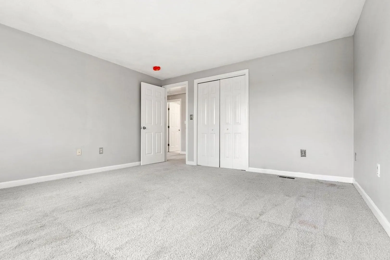
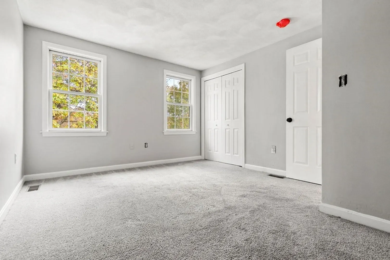
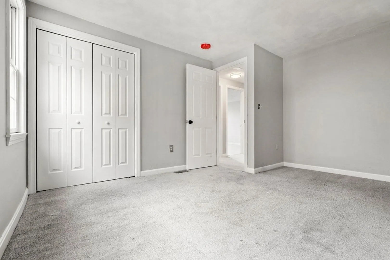
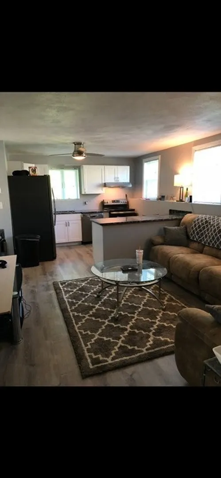
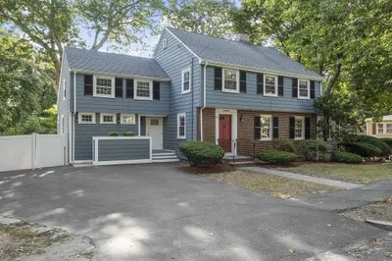
BUYERS GOT COLD FEET BACK TO MARKET WITH UPDATES: OFFERS DUE MONDAY 2PM Welcome to this beautifully spacious home nestled in the heart of Saugus. Positioned on a serene and private cul-de-sac, this 4 bedroom, 3.5 bathroom residence offers the perfect blend of suburban tranquility and city proximity .NEW FURNACE, newer water heater new window screens fresh paint,this house comes with all appliances including 2 washers and dryers . The house also features a BONUS IN LAW SUIT that includes a bedroom bathroom kitchen open concept living room and 2 car garage as a bonus lower lever space boasting over 1176 sqft. A well-maintained partially fenced in yard surrounds this beautiful home to keep your pets and kids safe. The quiet, dead-end street ensures a safe environment for outdoor play, walking pets, or strolling in the evening. Being in close proximity to the Highway, Square One Mall, Grocery Stores, Breakheart Reservation, Restaurants and only a short drive to the heart of Boston.
-
Highlights
- Cooling: Central Air
- Parking Spots: 2
- Property Type: Single Family Residence
- Total Rooms: 8
- Status: Closed
- Heating: Forced Air, Natural Gas
- Property Class: Residential
- Style: Colonial
- Year Built: 2001
-
Additional Details
- Appliances: Range, Dishwasher, Disposal, Microwave, Refrigerator, Freezer, Washer, Dryer
- Exterior Features: Deck, Fenced Yard
- Foundation: Concrete Perimeter
- Road Frontage Type: Public
- Year Built Source: Public Records
- Basement: Full
- Fireplaces: 1
- Lot Features: Corner Lot
- Year Built Details: Actual
- Zoning: Na
-
Amenities
- Community Features: Public Transportation, Shopping, Park, Walk/Jog Trails, Conservation Area, Highway Access, Public School
- Parking Features: Under, Off Street
- Covered Parking Spaces: 2
-
Utilities
- Sewer: Public Sewer
- Water Source: Public
-
Fees / Taxes
- Assessed Value: $757,200
- Compensation Based On: Gross/Full Sale Price
- Taxes: $8,526
- Buyer Agent Compensation: 2%
- Tax Year: 2023
Similar Listings
Sold
41 Photos
Sold
41 Photos
Sold
41 Photos
Sold
42 Photos
Content © 2026 MLS Property Information Network, Inc. The information in this listing was gathered from third party resources including the seller and public records.
Listing information provided courtesy of eXp Realty.
MLS Property Information Network, Inc. and its subscribers disclaim any and all representations or warranties as to the accuracy of this information.
