
Sold!
$384,000
3
Beds
1
Bath
1,380
Living Area
-
Property Description
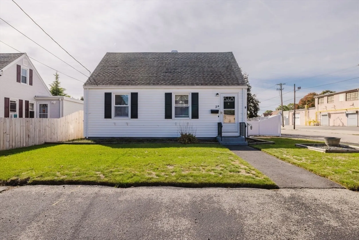
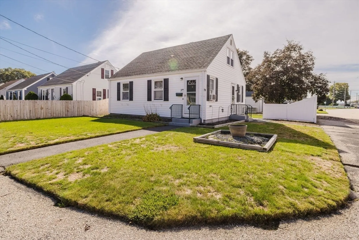
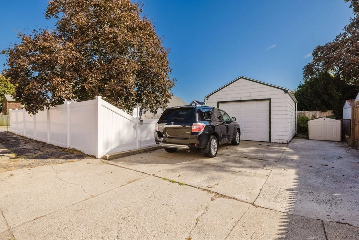
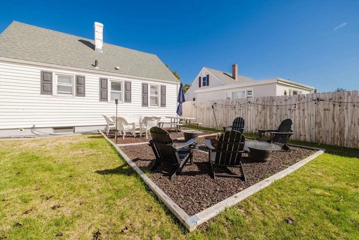
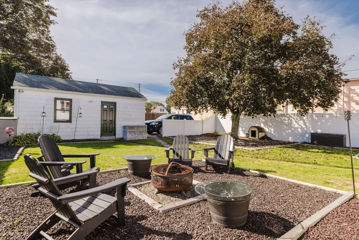
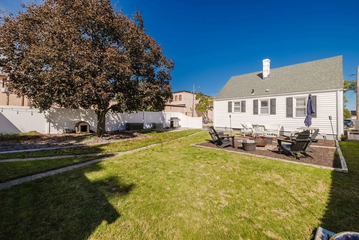
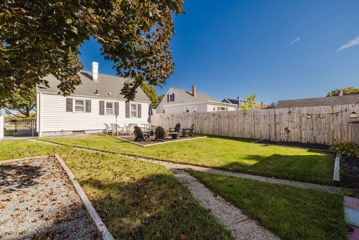
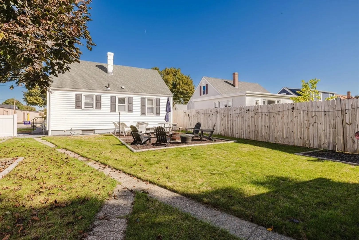
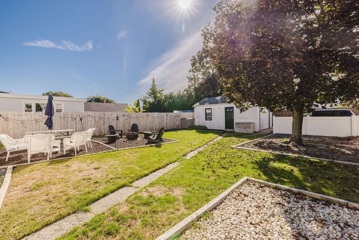
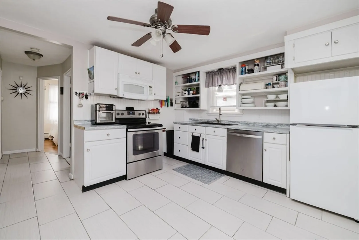
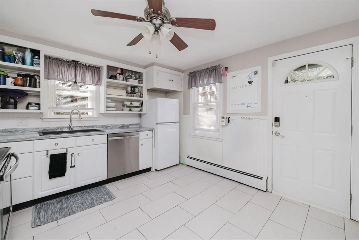
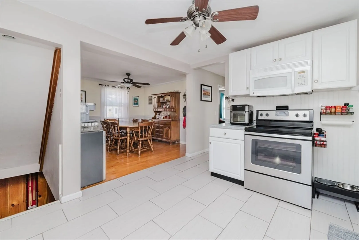
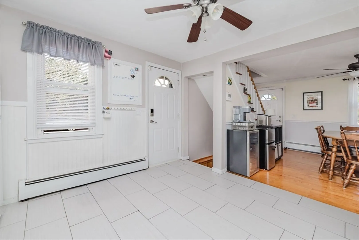
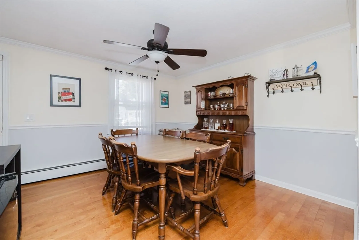
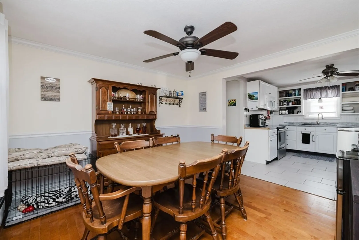
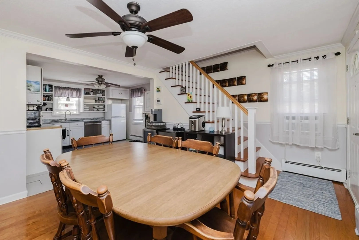
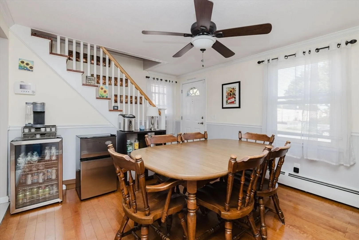
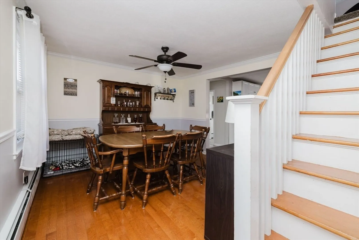
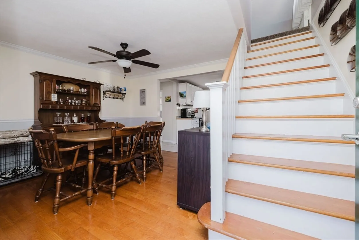
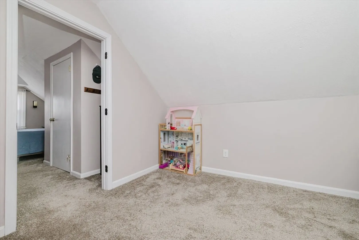
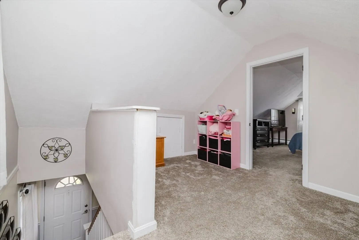
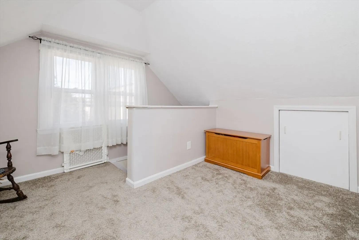
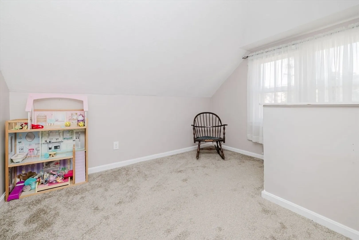
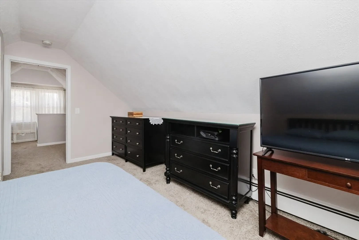
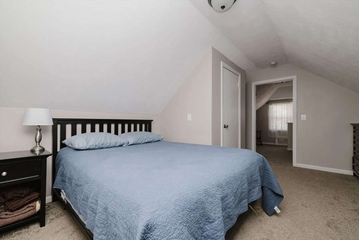
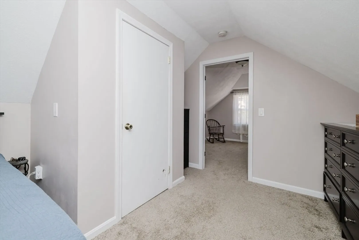
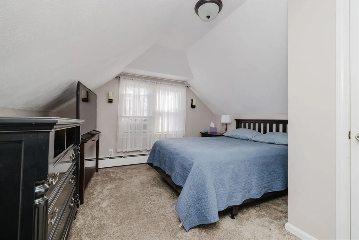
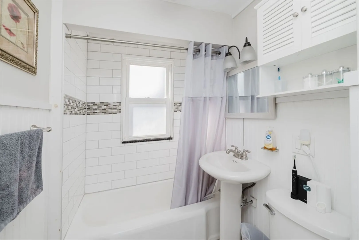
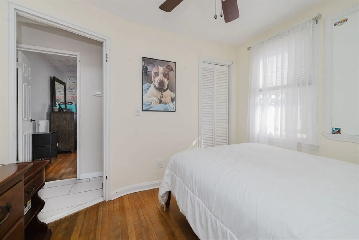
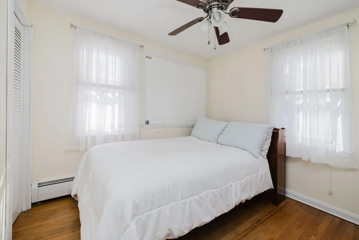
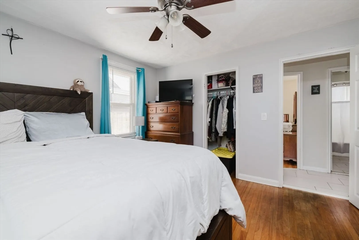
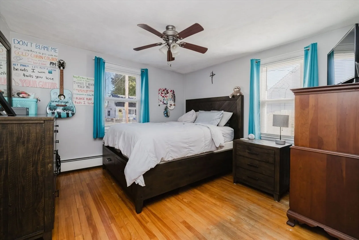
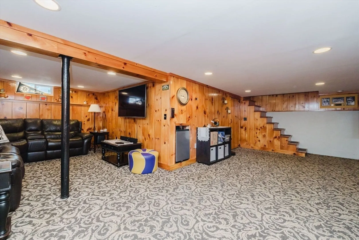
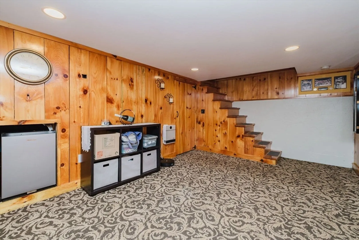
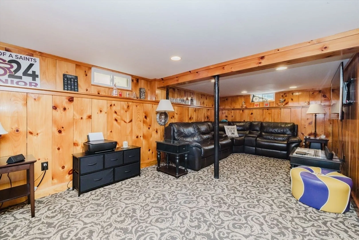
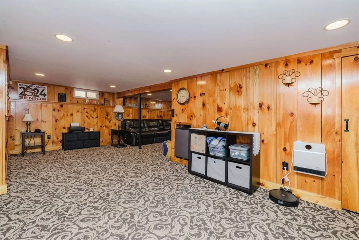
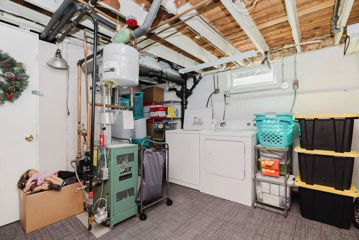
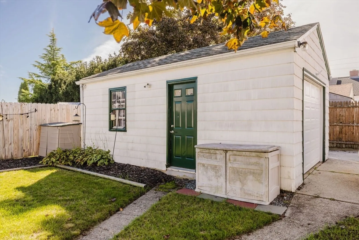
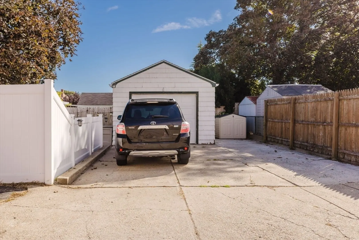
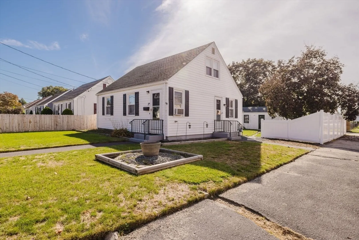
This charming 3-bedroom, 1-bath Cape is perfectly situated on an oversized corner lot in desirable Darlington. Featuring a one-car detached garage, a fenced yard, and low Maintenance exterior, This Lovely home has been thoughtfully updated and well cared for. Inside, you’ll find hardwood floors throughout, newer kitchen countertops, Appliances,and replacement windows. The roof and heating system are just 9 years old. Upstairs offers a cozy retreat with ample space,newer carpet, while the partially finished lower level provides space for a playroom, home office, or workout area. With its high ceilings, convenient location, and classic Cape charm, this home is truly move-in ready! Subject to seller finding suitable housing.
-
Highlights
- Heating: Baseboard, Natural Gas
- Property Class: Residential
- Style: Cape
- Year Built: 1947
- Parking Spots: 4
- Property Type: Single Family Residence
- Total Rooms: 6
- Status: Closed
-
Additional Details
- Appliances: Gas Water Heater, Water Heater, Range, Dishwasher, Microwave, Refrigerator
- Construction: Frame
- Flooring: Tile, Carpet, Hardwood
- Lot Features: Corner Lot
- Roof: Shingle
- Year Built Details: Actual
- Zoning: Rs
- Basement: Full, Partially Finished
- Exterior Features: Fenced Yard
- Foundation: Concrete Perimeter
- Road Frontage Type: Public
- SqFt Source: Owner
- Year Built Source: Public Records
-
Amenities
- Community Features: Public Transportation, Shopping, Park, Walk/Jog Trails, Golf, Bike Path, Highway Access, House of Worship, Private School, Public School, T-Station
- Parking Features: Detached, Paved Drive, Off Street, Paved
- Covered Parking Spaces: 1
-
Utilities
- Electric: Circuit Breakers
- Water Source: Public
- Sewer: Public Sewer
-
Fees / Taxes
- Assessed Value: $286,900
- Taxes: $3,540
- Tax Year: 2024
Similar Listings
Sold
34 Photos
Sold
22 Photos
Sold
36 Photos
Sold
27 Photos
Content © 2026 MLS Property Information Network, Inc. The information in this listing was gathered from third party resources including the seller and public records.
Listing information provided courtesy of eXp Realty.
MLS Property Information Network, Inc. and its subscribers disclaim any and all representations or warranties as to the accuracy of this information.
