
Sold!
$3,300,000
4
Beds
2/1
Baths
2,345
Living Area
-
Property Description
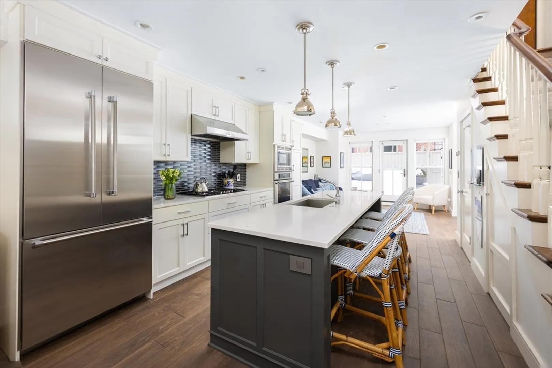
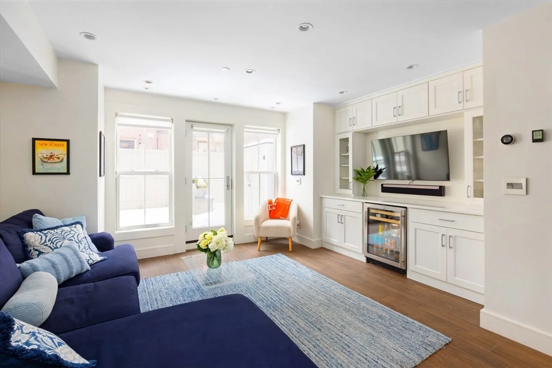
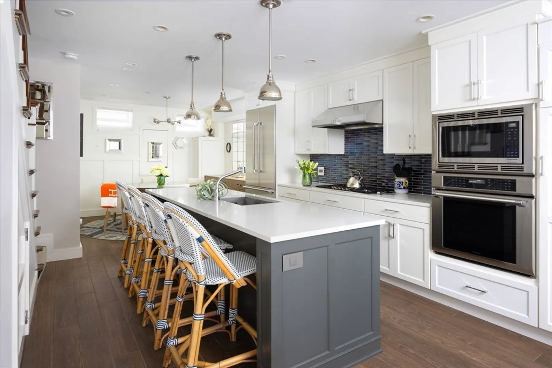
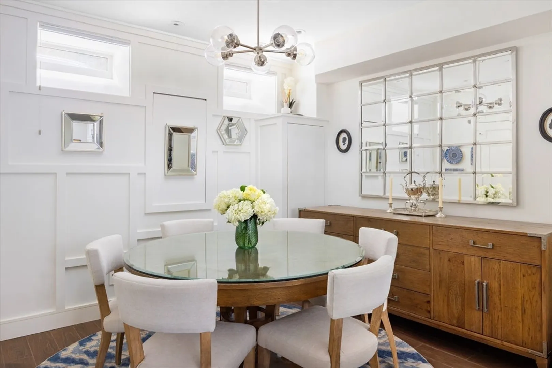
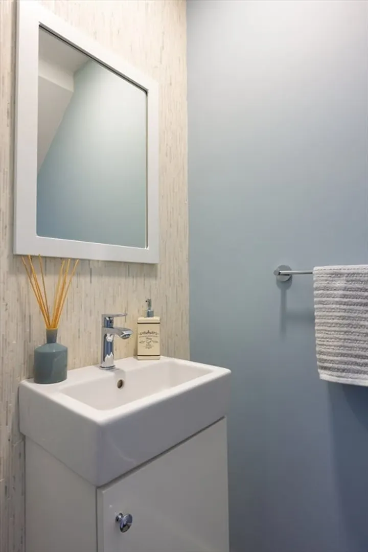
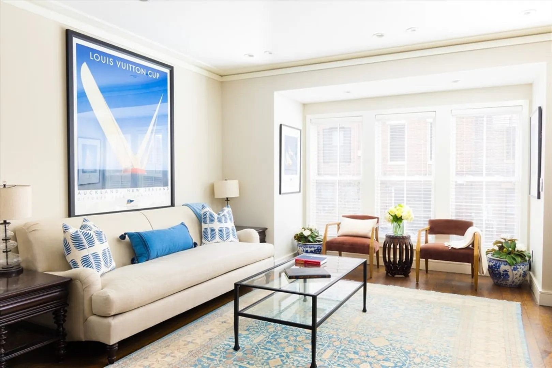
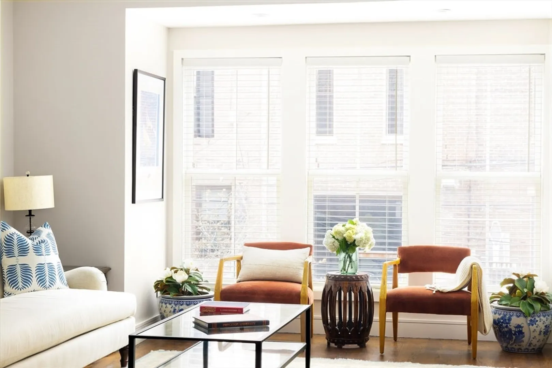
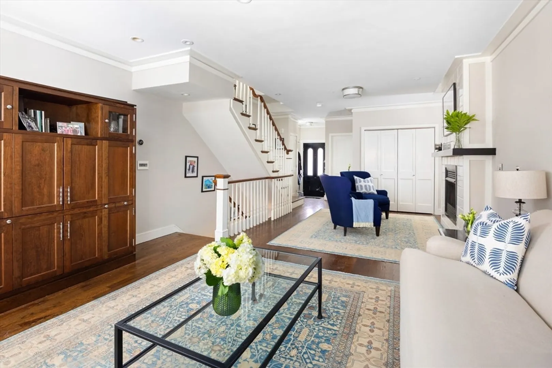
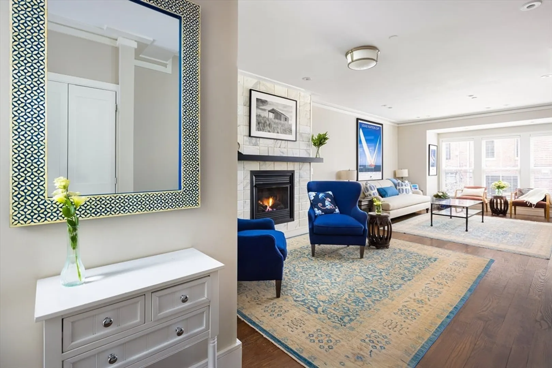
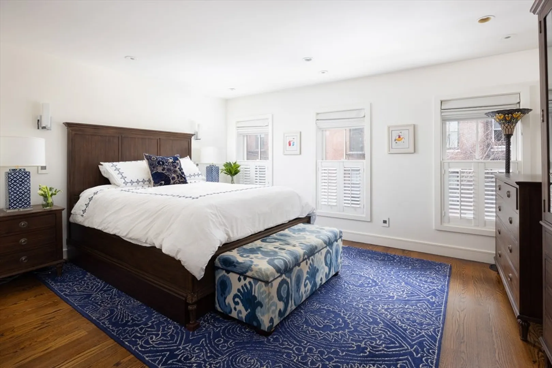
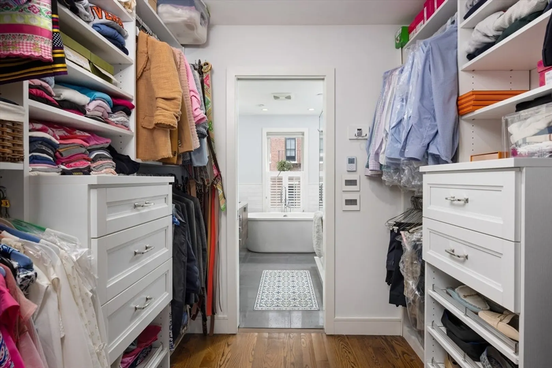
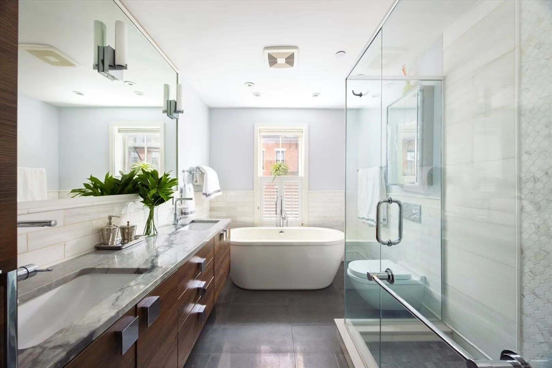
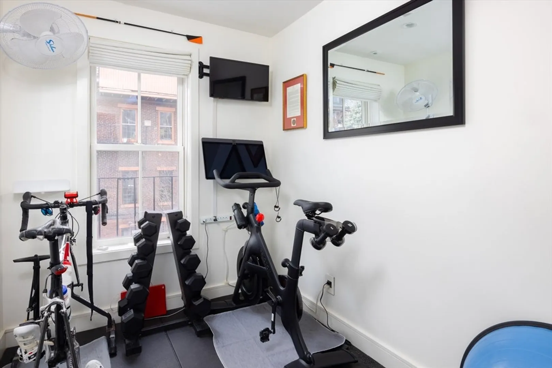
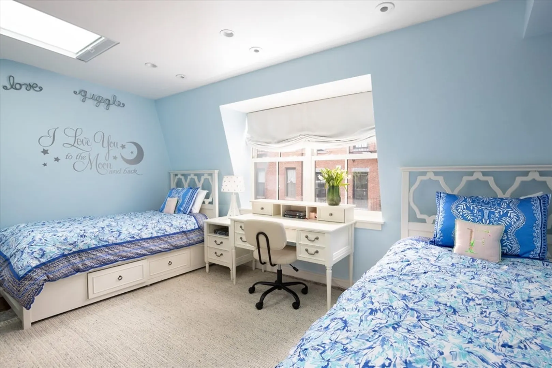
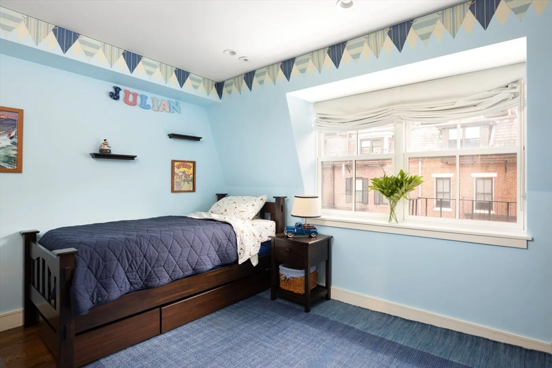
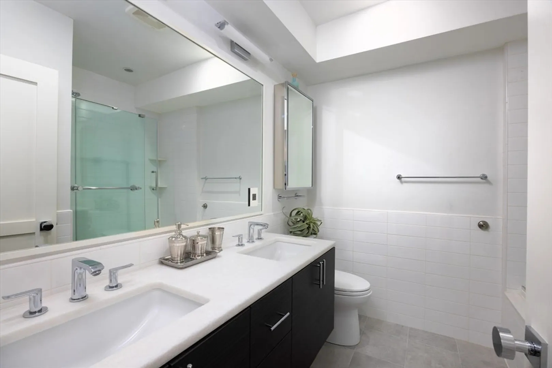
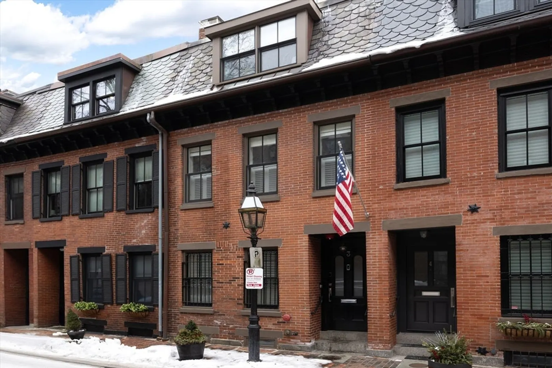
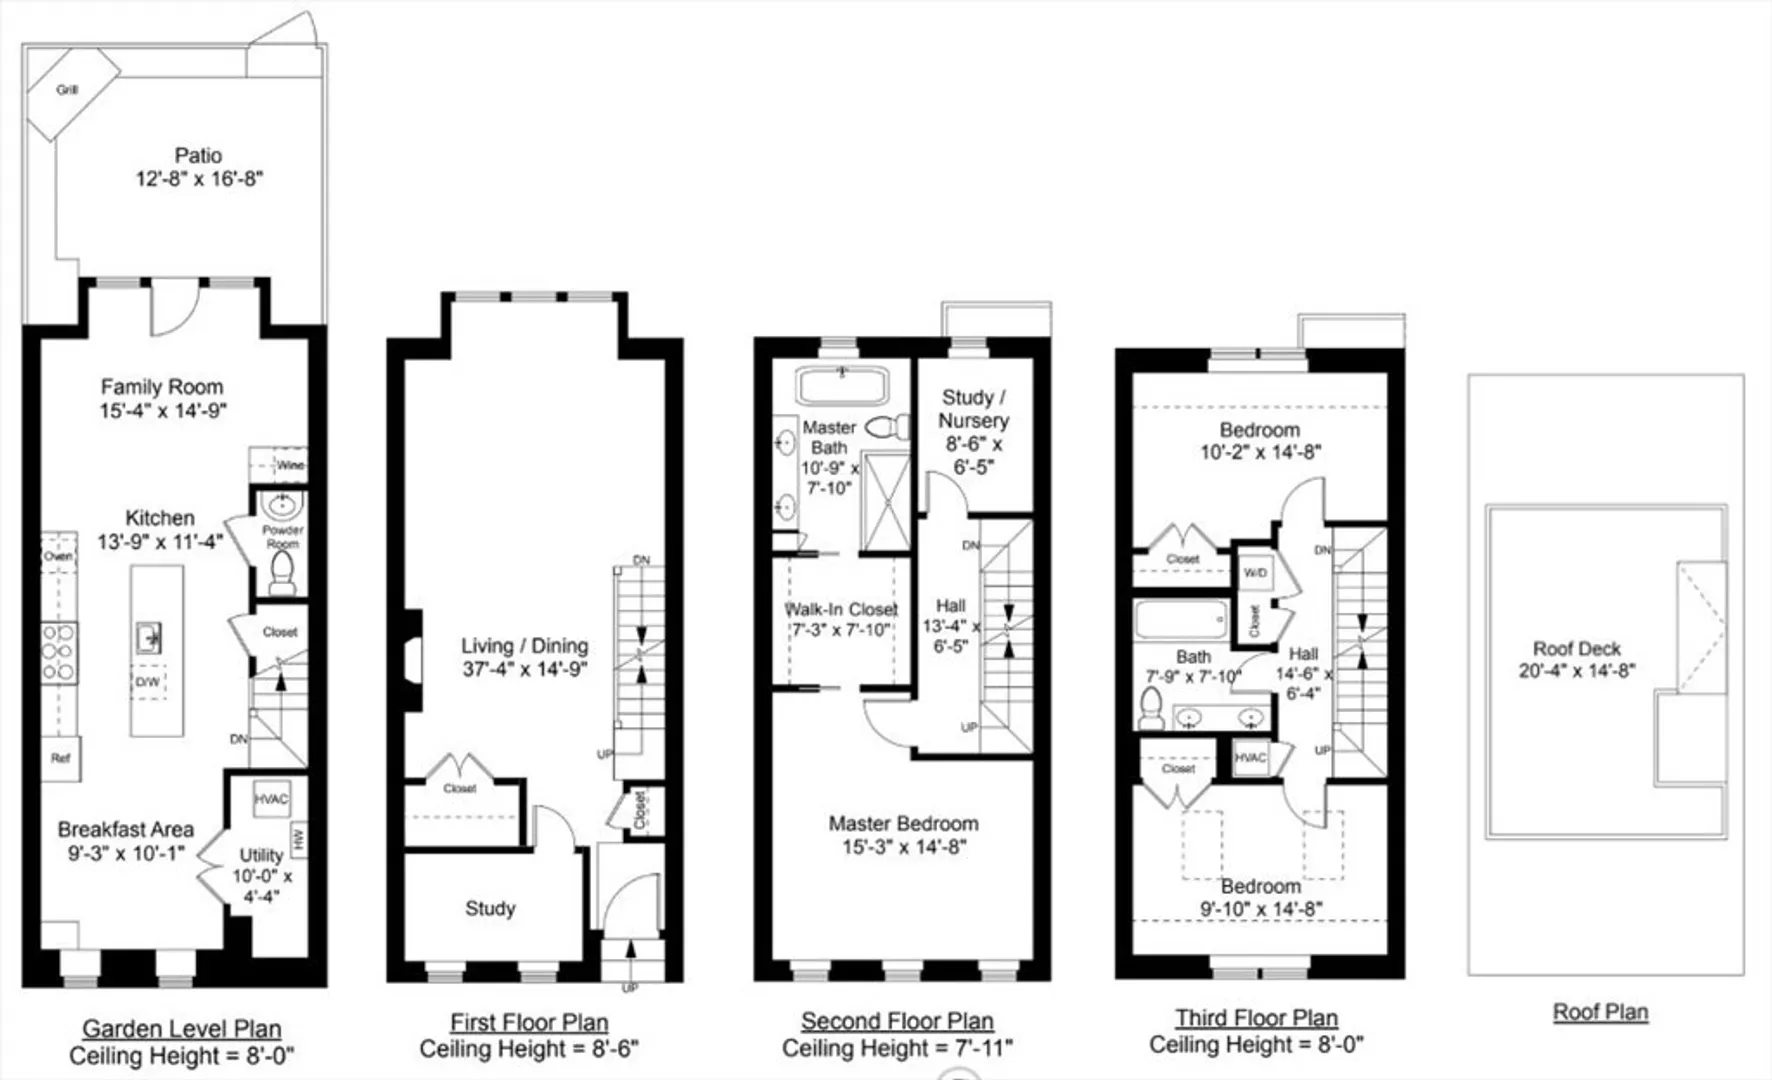
Classic South End single family home on Lawrence Street, featuring 4 bedrooms plus a versatile space ideal for an office or nursery. Located between Restaurant Row & the Back Bay, this 2014 renovated home offers hardwood floors, a designer chef's kitchen, & ample sunlight. Enjoy two outdoor spaces: a bluestone patio perfect for grilling & a roof deck with downtown views. Enter the zero-step entry parlor to a fireplaced sitting area, living room, coat closet, and guest bedroom/study. A glass wall infuses natural light. The kitchen level is ideal for gatherings, offering a dining area, second living room, and backyard patio access. The modern chef's kitchen features Thermador appliances & gas cooking. A half bath and storage complete this level. The primary suite is one level up, with a sunny bedroom, walk-in closet, and marble bath. The top level includes two bedrooms and a full bath. The rooftop deck includes water, gas, and electric. Nearby parking options available.
-
Highlights
- Area: South End
- Heating: Forced Air
- Property Type: Single Family Residence
- Total Rooms: 8
- Status: Closed
- Cooling: Central Air
- Property Class: Residential
- Style: Other (See Remarks)
- Year Built: 1890
-
Additional Details
- Appliances: Oven, Dishwasher, Disposal, Microwave, Range, Refrigerator, Freezer, Washer, Dryer, Range Hood
- Exterior Features: Deck - Roof, Patio
- Flooring: Hardwood
- Lot Features: Other
- Year Built Details: Approximate
- Zoning: R1
- Construction: Brick
- Fireplaces: 1
- Foundation: Granite
- SqFt Source: Measured
- Year Built Source: Public Records
-
Amenities
- Community Features: Public Transportation, Shopping, Park, Walk/Jog Trails, Highway Access
-
Utilities
- Sewer: Public Sewer
- Water Source: Public
-
Fees / Taxes
- Assessed Value: $3,081,500
- Taxes: $32,004
- Tax Year: 2025
Similar Listings
Sold
16 Photos
Sold
36 Photos
Sold
27 Photos
Sold
30 Photos
Content © 2026 MLS Property Information Network, Inc. The information in this listing was gathered from third party resources including the seller and public records.
Listing information provided courtesy of Compass.
MLS Property Information Network, Inc. and its subscribers disclaim any and all representations or warranties as to the accuracy of this information.
