
Sold!
$1,300,000
3
Beds
1/2
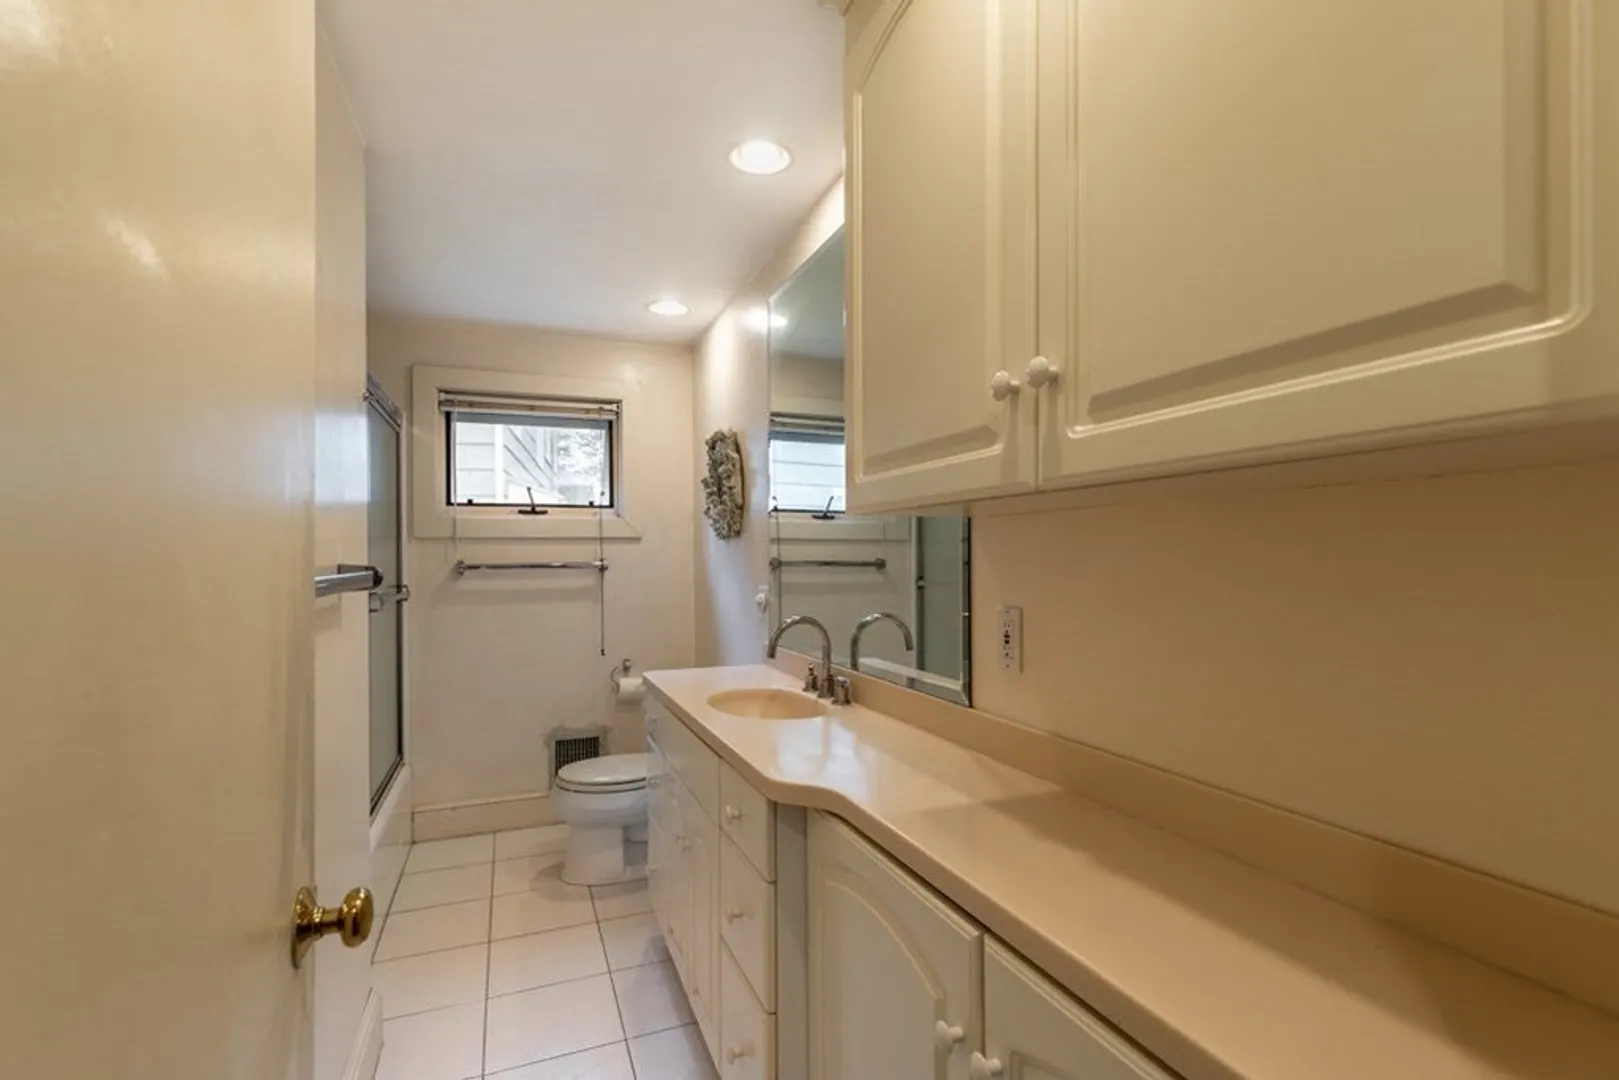
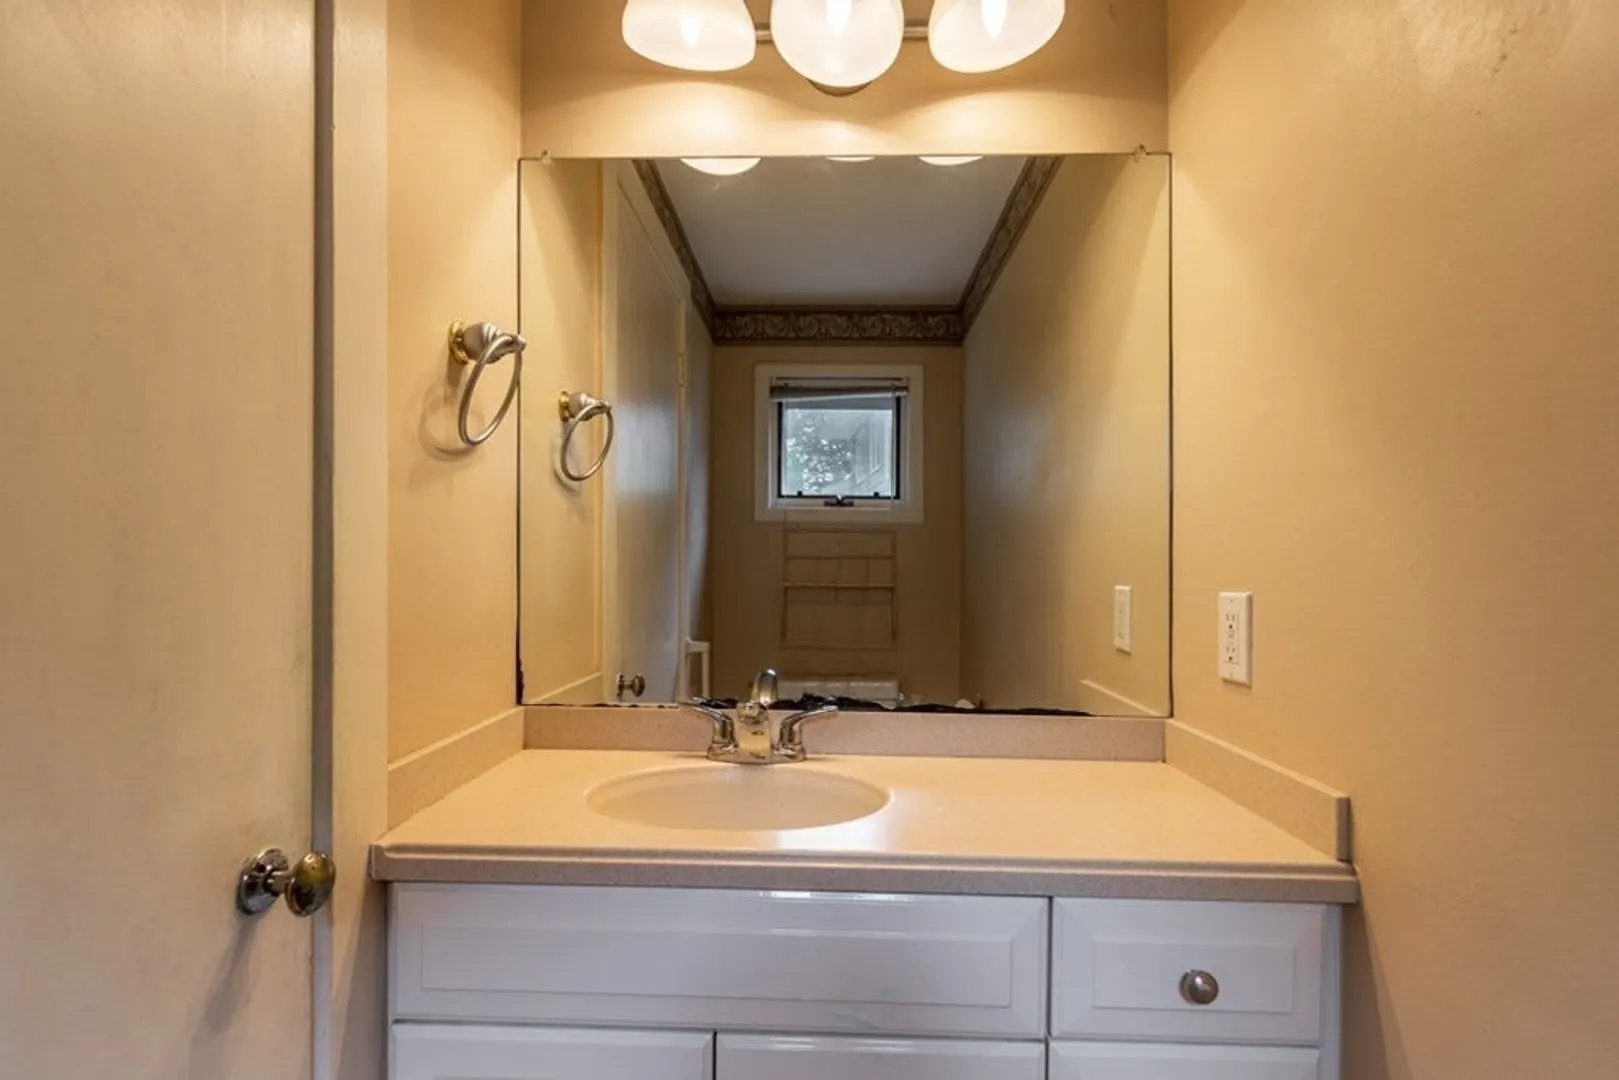
Bath
1,504
Living Area
-
Property Description
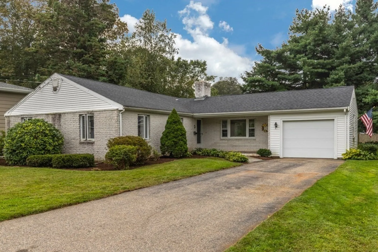
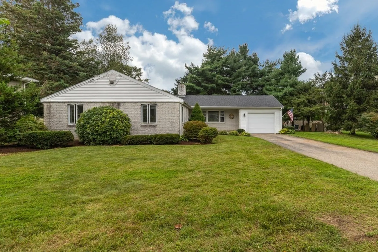
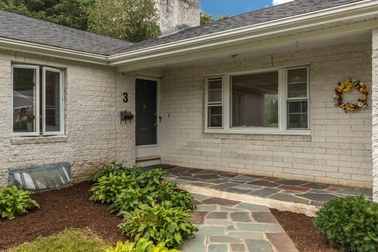
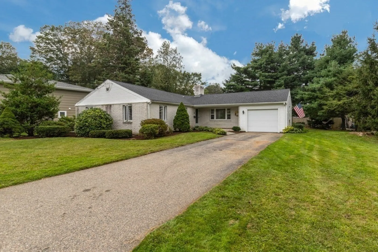
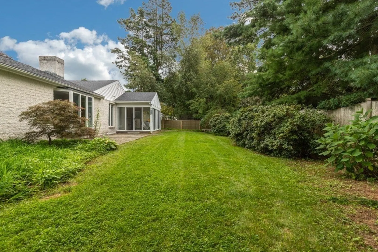
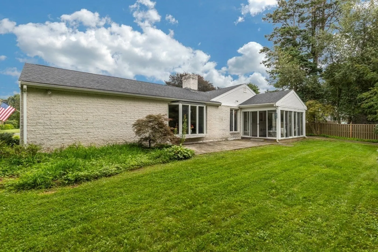
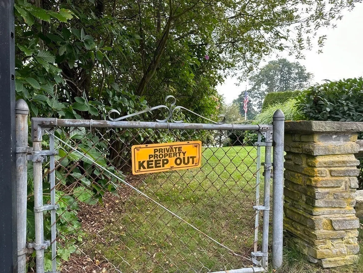
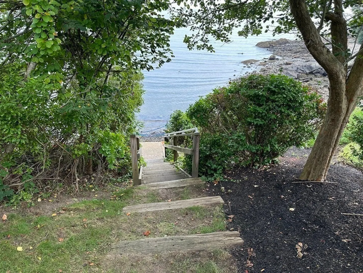
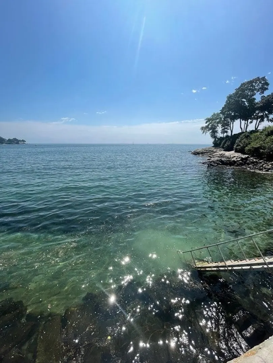
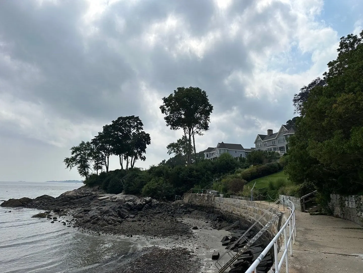
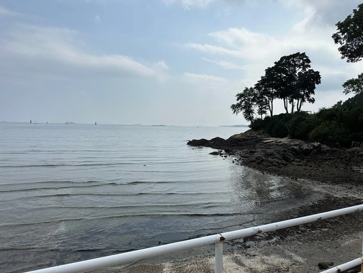
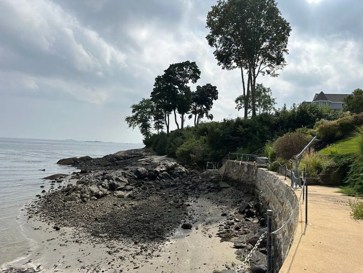
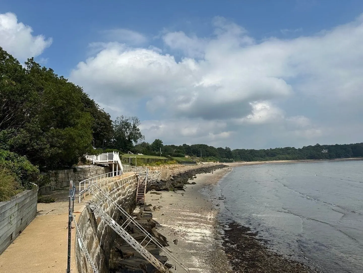
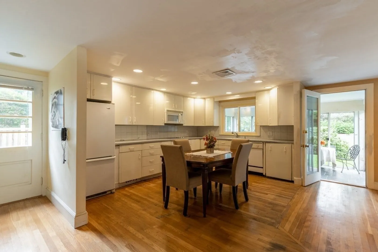
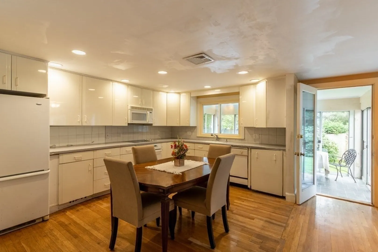
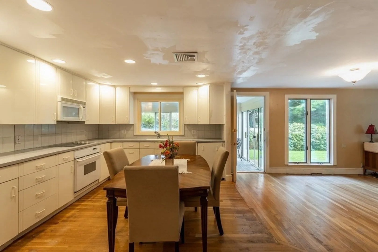
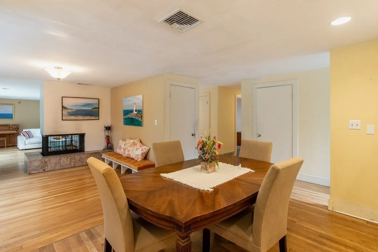
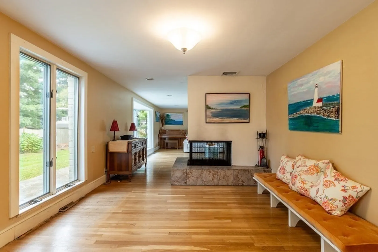
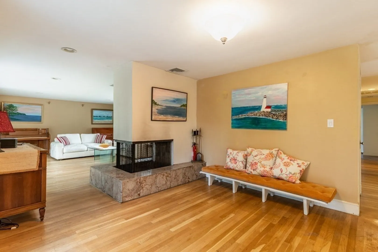
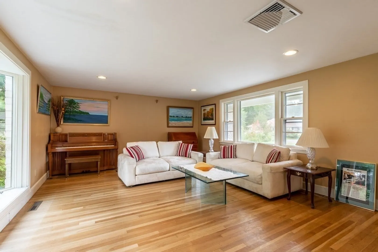
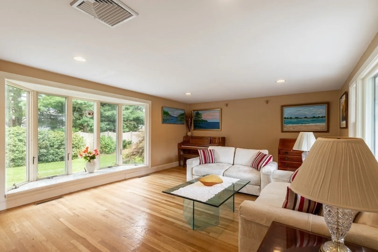
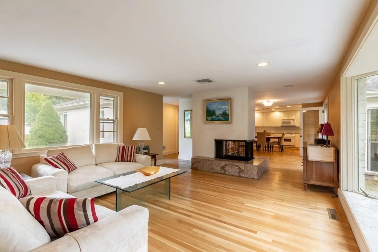
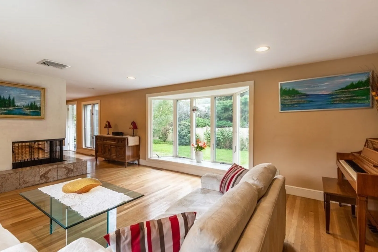
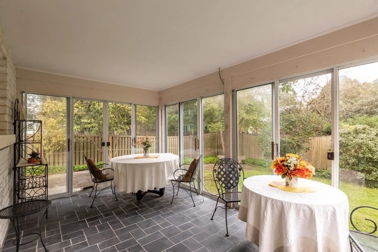
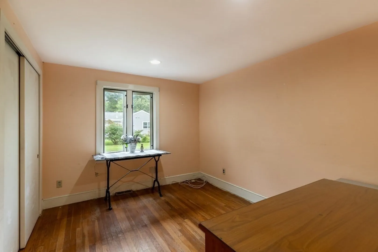
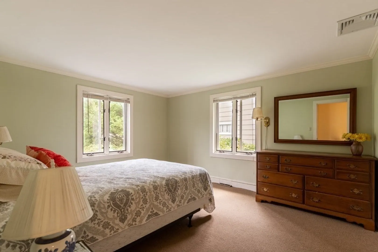
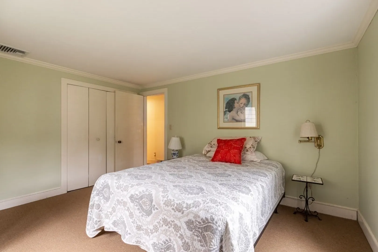
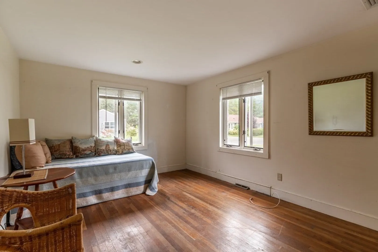
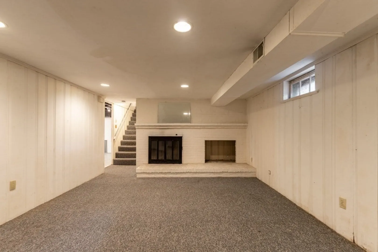
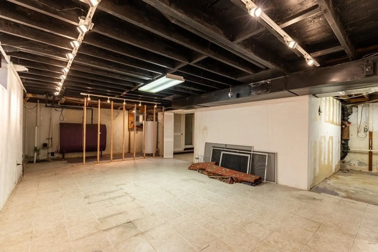
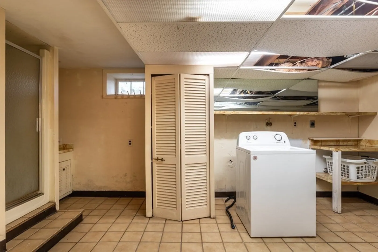
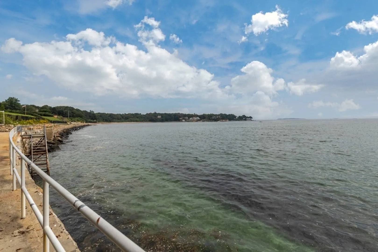
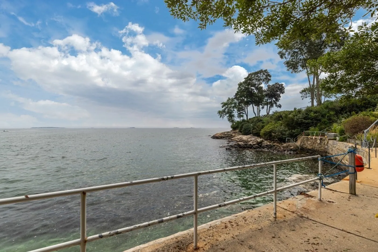
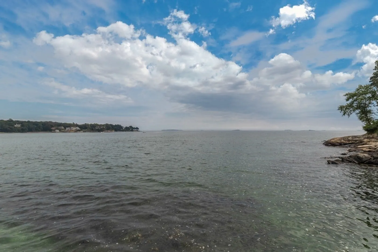
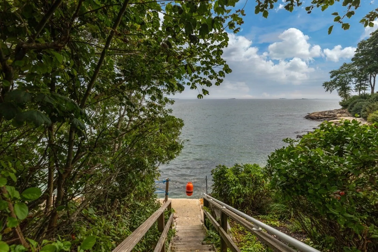
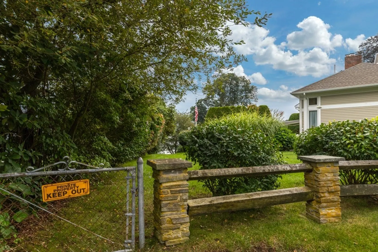
RARE OFFERING-BEVERLY COVE! Open House cancelled; offer accepted. BEACH LOVERS will enjoy this one-of-a kind neighborhood accessibility to ocean! Legal R-O-W to peaceful private beach on dead end street. Sun-filled L-Shaped Ranch offers 3 bedroom, 2 bath, open concept kitchen, hardwood throughout, sun porch, full finished basment with laundry room, 1 car attached garage, central air and more! MOVE RIGHT IN! Enjoy this precious neighborhood! Use your creativity to update this well-cared for home. Agent is owner of property; selling "as-is". Near Lynch Park and only 30 miles to Boston. Commuter rail 1 mile away.
-
Highlights
- Cooling: Central Air
- Parking Spots: 5
- Property Type: Single Family Residence
- Total Rooms: 7
- Status: Closed
- Heating: Forced Air
- Property Class: Residential
- Style: Ranch
- Year Built: 1955
-
Additional Details
- Appliances: Disposal, Microwave, Refrigerator, Washer, Utility Connections for Electric Range, Utility Connections for Electric Dryer
- Construction: Frame
- Fireplaces: 2
- Foundation: Concrete Perimeter
- Road Frontage Type: Public
- Year Built Details: Renovated Since
- Zoning: R10
- Basement: Full, Partially Finished
- Exterior Features: Porch - Enclosed, Patio, Rain Gutters
- Flooring: Wood, Carpet
- Lot Features: Level
- Roof: Shingle
- Year Built Source: Public Records
-
Amenities
- Community Features: Park, Walk/Jog Trails, House of Worship, Public School
- Parking Features: Attached, Paved Drive, Off Street
- Covered Parking Spaces: 1
- Waterfront Features: Beach Front, Ocean, 0 to 1/10 Mile To Beach, Beach Ownership(Other (See Remarks))
-
Utilities
- Electric: Circuit Breakers
- Water Source: Public
- Sewer: Public Sewer
-
Fees / Taxes
- Assessed Value: $924,100
- Compensation Based On: Gross/Full Sale Price
- Taxes: $10,405
- Buyer Agent Compensation: 2.0%
- Tax Year: 2023
Similar Listings
Sold
37 Photos
Sold
35 Photos
Sold
37 Photos
Sold
42 Photos
Content © 2026 MLS Property Information Network, Inc. The information in this listing was gathered from third party resources including the seller and public records.
Listing information provided courtesy of RE/MAX 360.
MLS Property Information Network, Inc. and its subscribers disclaim any and all representations or warranties as to the accuracy of this information.
