
Sold!
$785,000
3
Beds
2
Baths
1,978
Living Area
-
Property Description
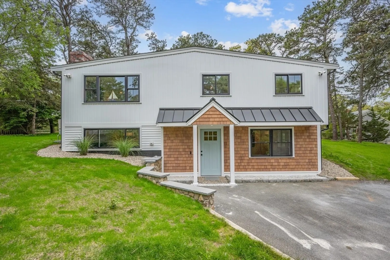
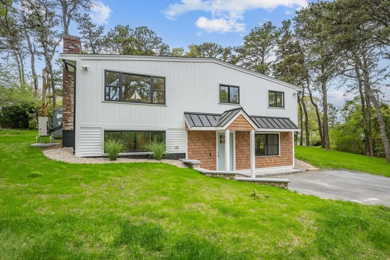
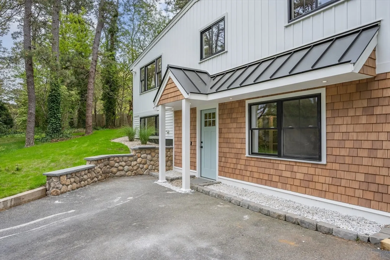
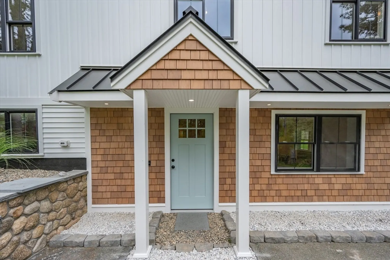
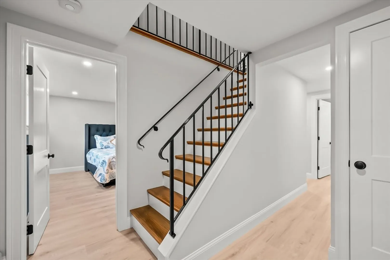
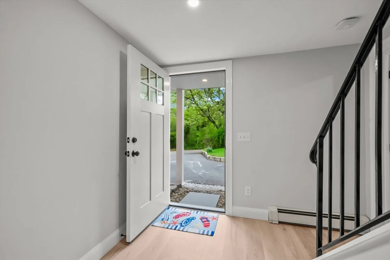
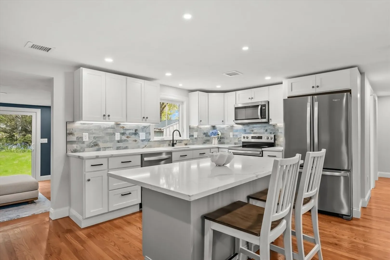
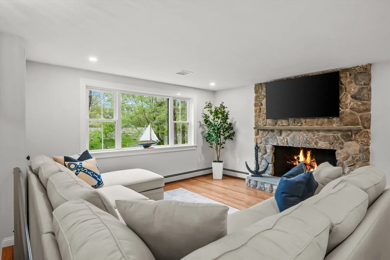
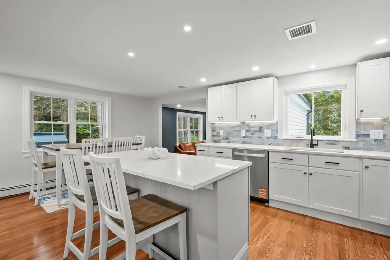
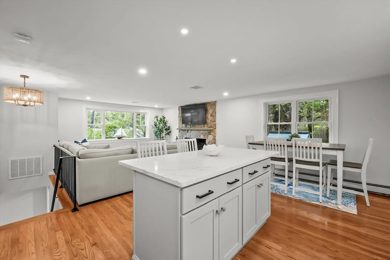
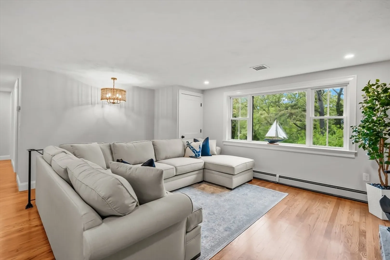
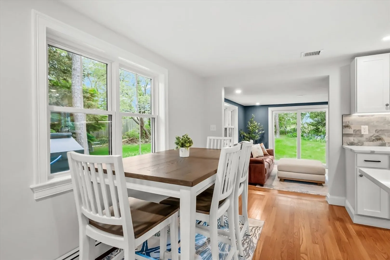
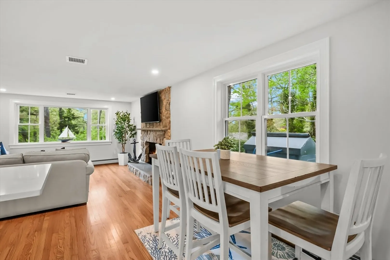
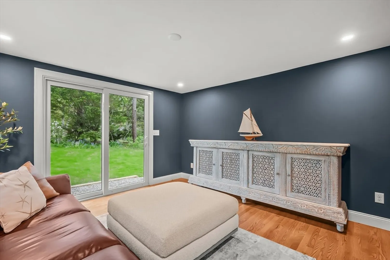
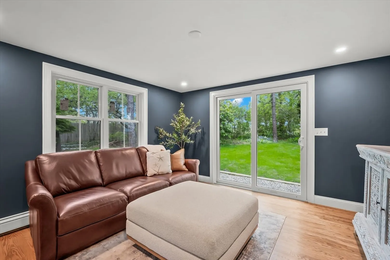
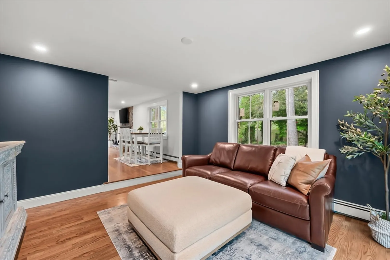
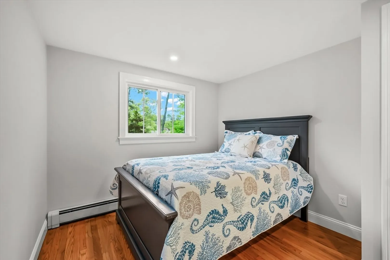
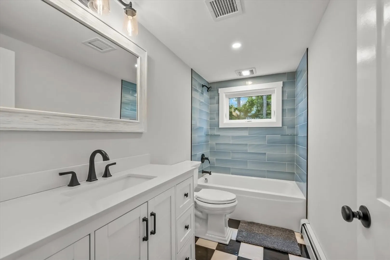
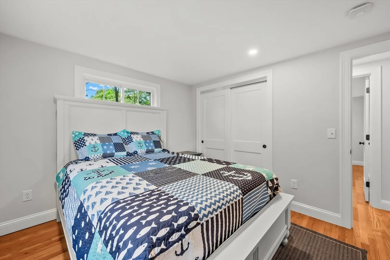
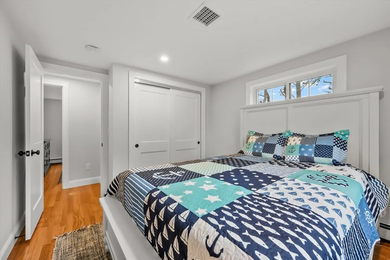
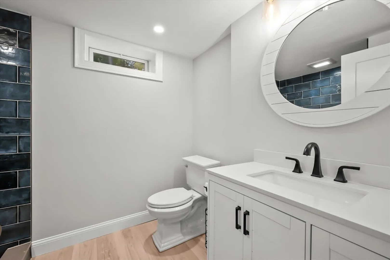
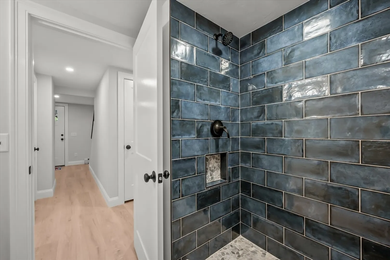
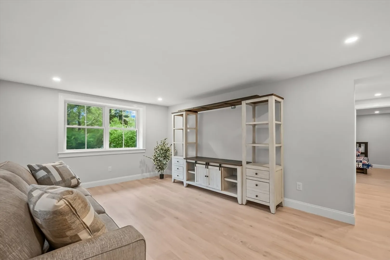
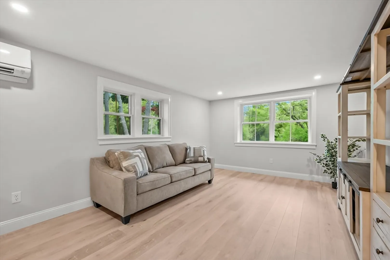
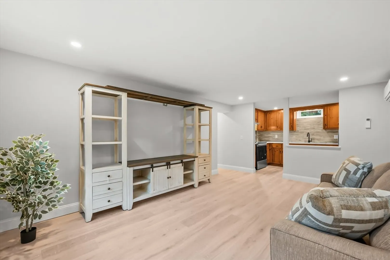
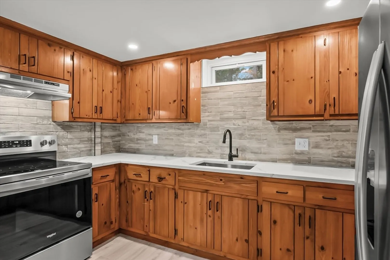
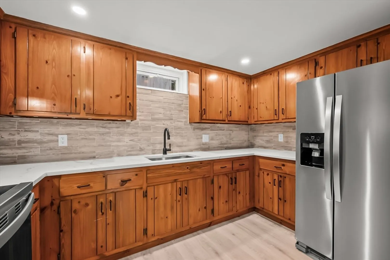
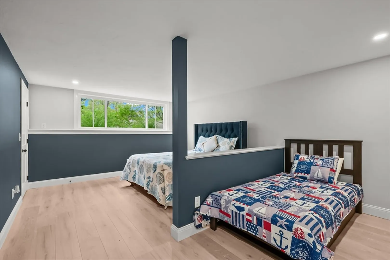
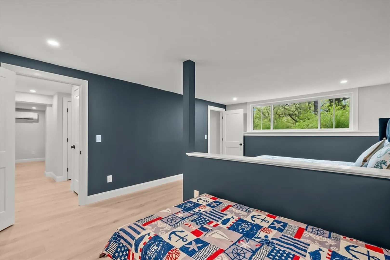
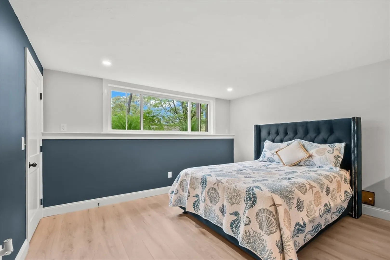
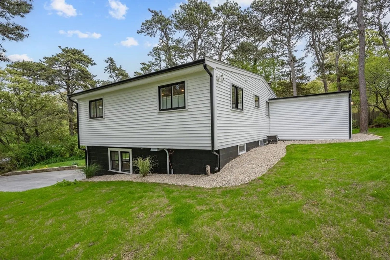
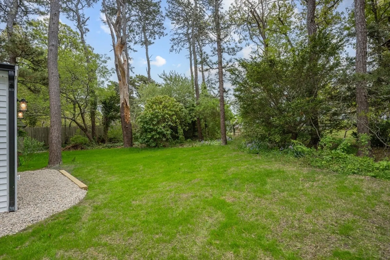
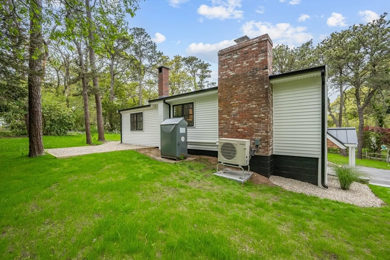
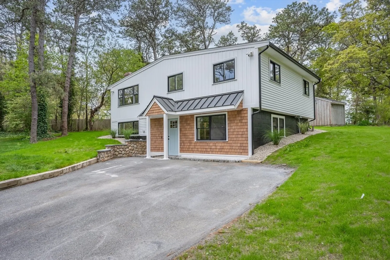
Fabulous NEW PRICE!! Exquisitely remodeled raised ranch in the heart of Harwich Port! Nearly everything is new—roof, siding, windows, stonework inside and out, flooring, kitchens, bath, electrical, HVAC, and more. This stunning and versatile split-level home offers generous living, sleeping, and kitchen space on both floors—perfect for multi-generational living or guests. The main level features an open floor plan with hardwood floors, a cozy stone fireplace, large windows, and a gorgeous kitchen with granite countertops, stainless steel appliances, and a spacious island ideal for entertaining. A newly added sunken living room provides a stylish retreat for relaxing or hosting.
-
Highlights
- Cooling: Central Air, Wall Unit(s)
- Parking Spots: 4
- Property Type: Single Family Residence
- Total Rooms: 9
- Status: Closed
- Heating: Baseboard, Heat Pump
- Property Class: Residential
- Style: Split Entry
- Year Built: 1961
-
Additional Details
- Appliances: Water Heater, Range, Dishwasher, Microwave, Refrigerator
- Construction: Frame
- Fireplaces: 1
- Lot Features: Level
- Roof: Shingle, Metal
- Year Built Details: Actual
- Zoning: R20
- Basement: Full, Walk-Out Access
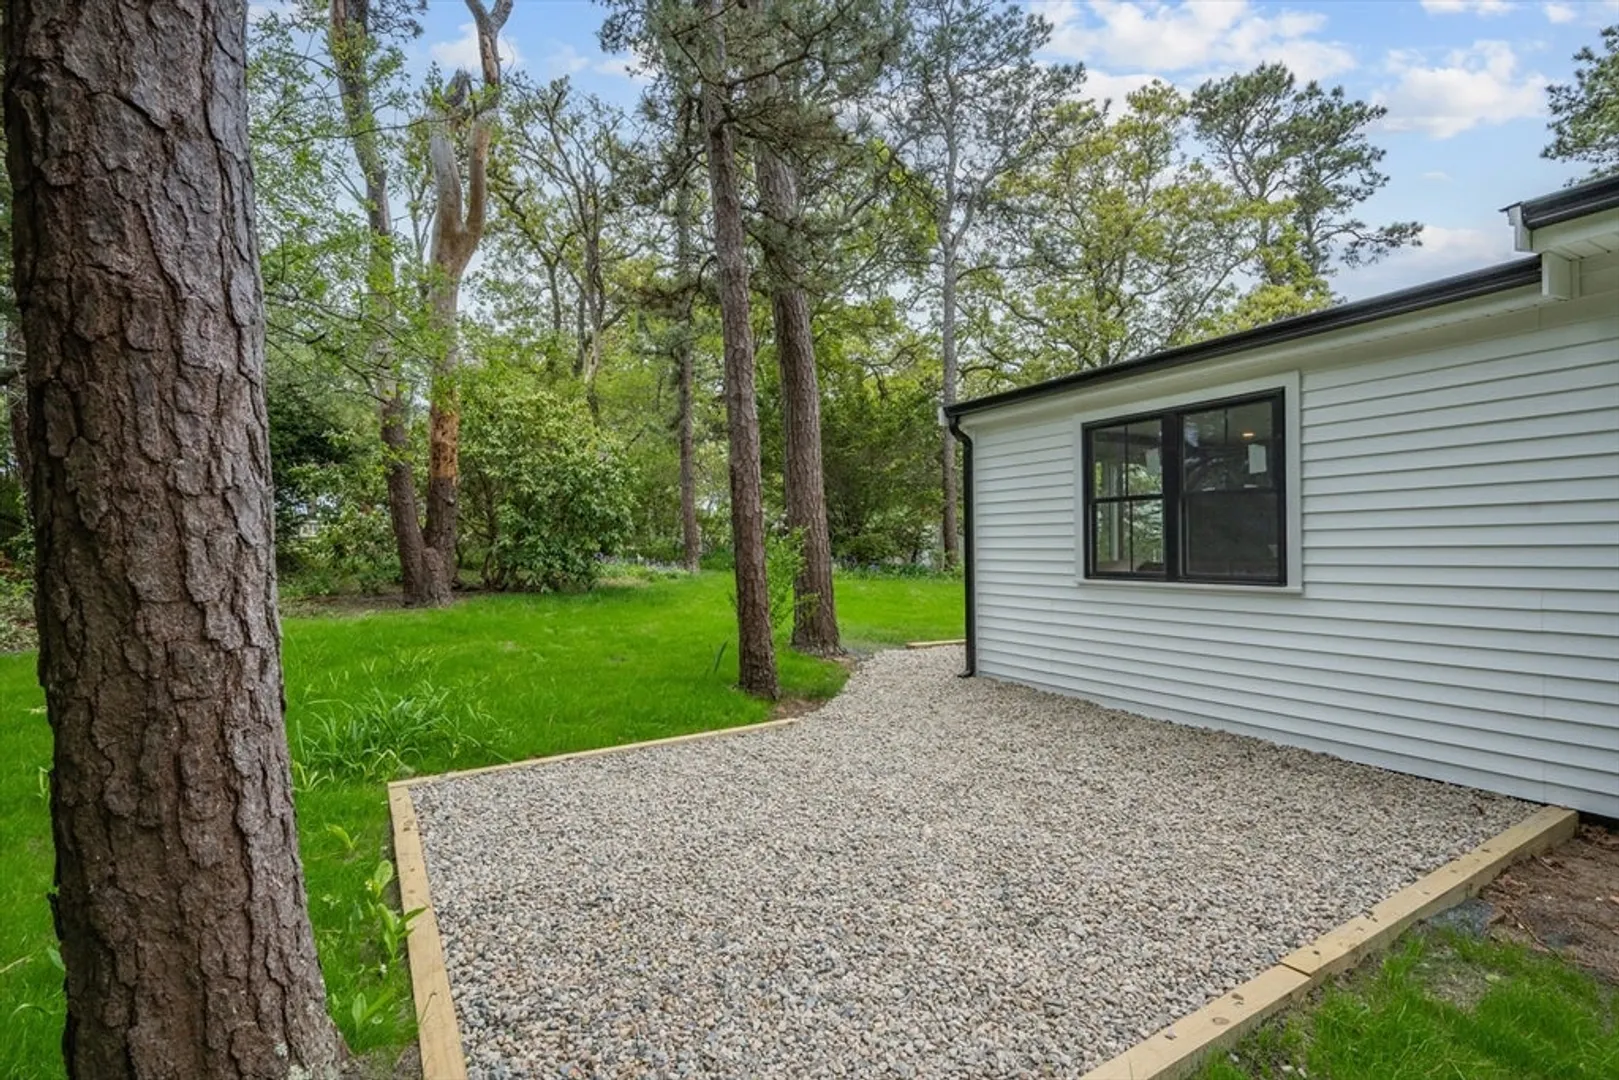
- Exterior Features: Patio
- Foundation: Concrete Perimeter, Block
- Road Frontage Type: Public, Dead End
- SqFt Source: Public Record
- Year Built Source: Public Records
-
Amenities
- Waterfront Features: Ocean, Sound, 1 to 2 Mile To Beach, Beach Ownership(Public)
-
Utilities
- Electric: 220 Volts
- Water Source: Public
- Sewer: Private Sewer
-
Fees / Taxes
- Assessed Value: $496,500
- Taxes: $2,934
- Tax Year: 2025
Similar Listings
Sold
35 Photos
Sold
42 Photos
Sold
35 Photos
Sold
41 Photos
Content © 2026 MLS Property Information Network, Inc. The information in this listing was gathered from third party resources including the seller and public records.
Listing information provided courtesy of Berkshire Hathaway HomeServices Robert Paul Properties.
MLS Property Information Network, Inc. and its subscribers disclaim any and all representations or warranties as to the accuracy of this information.
