
Rented!
$6,000/mo
3
Beds
2/1
Baths
2,792
Living Area
-
Property Description
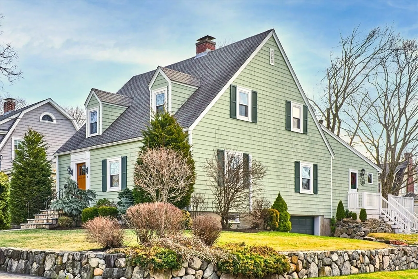
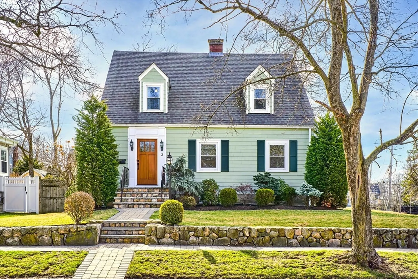
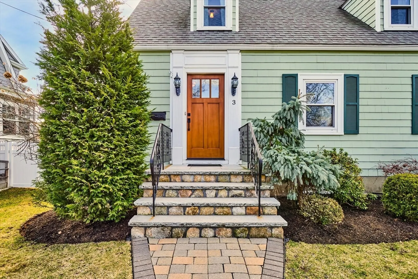
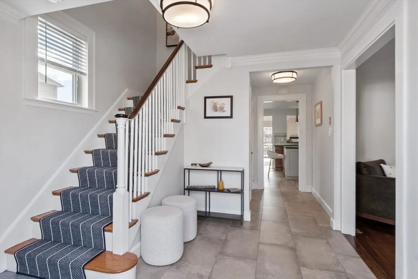
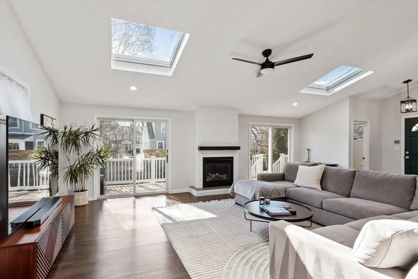
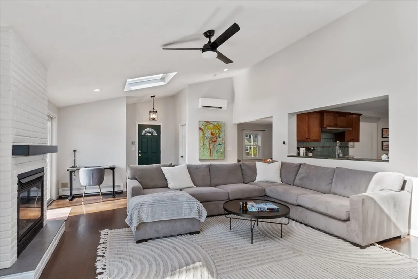
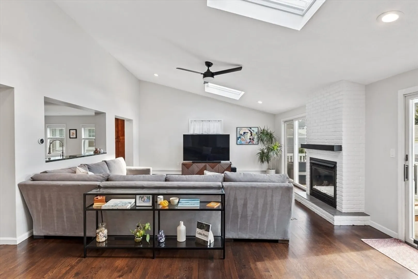
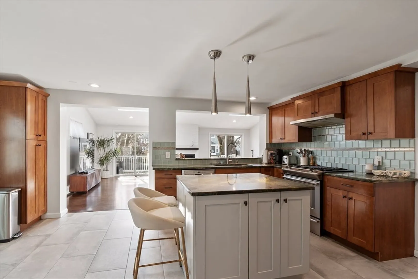
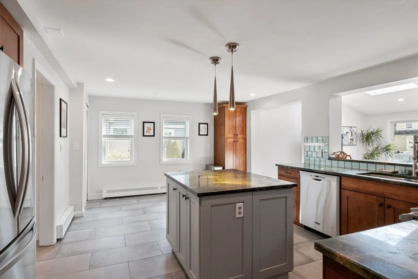
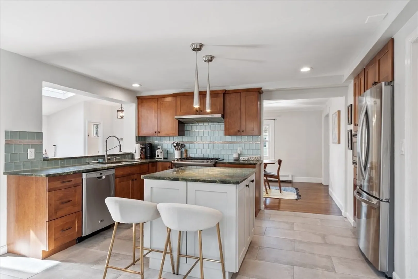
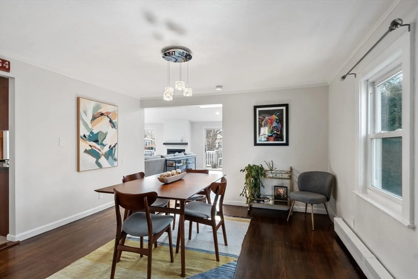
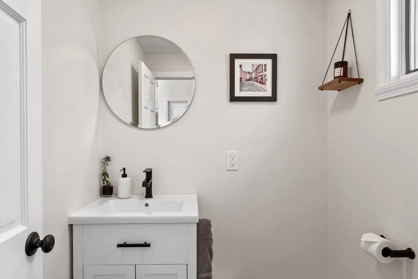
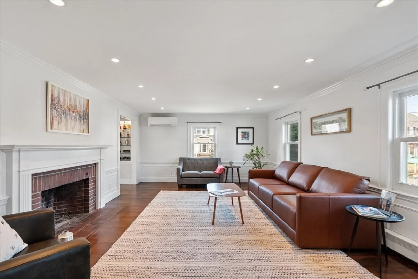
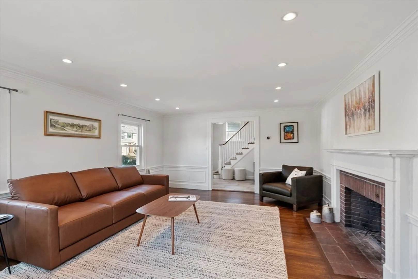
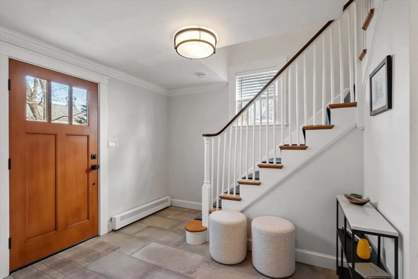
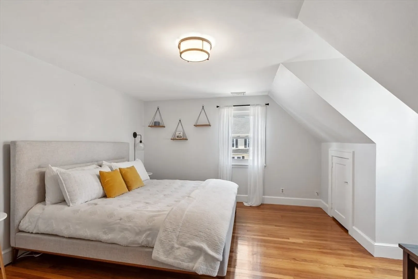
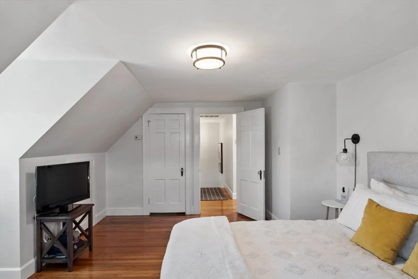
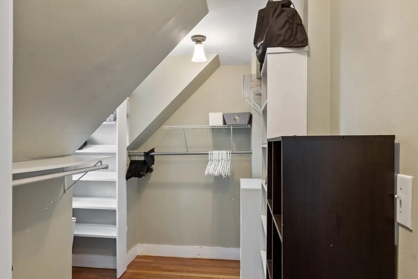
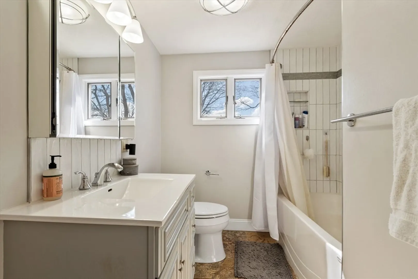
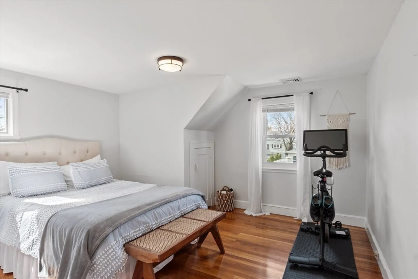
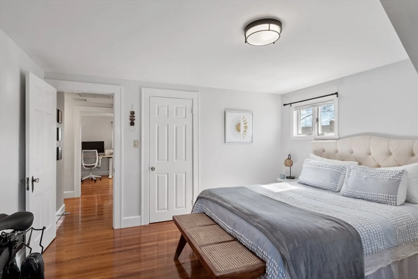
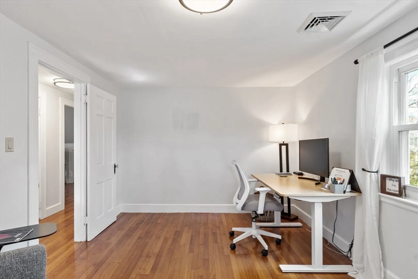
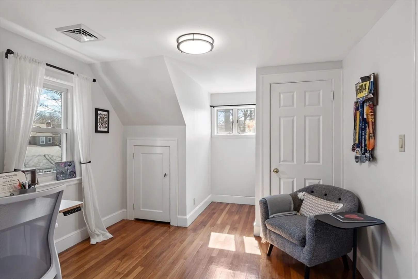
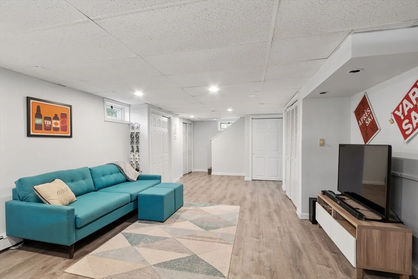
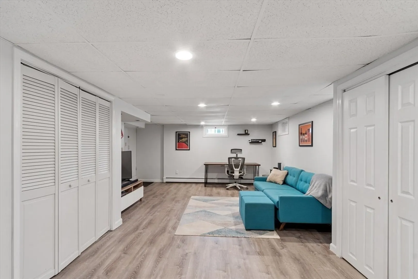
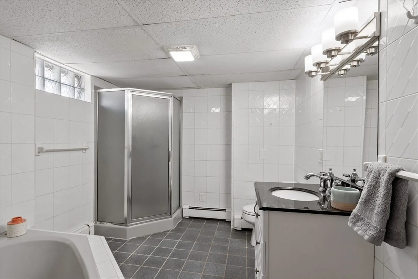
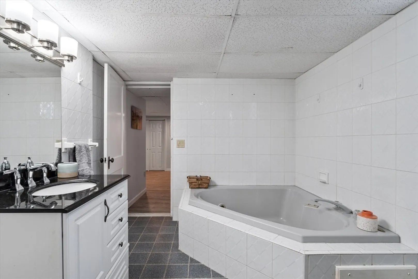
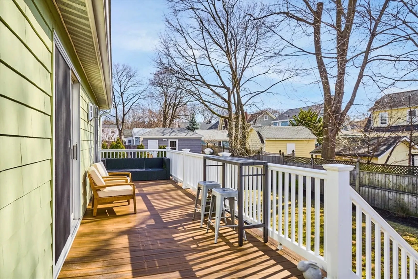
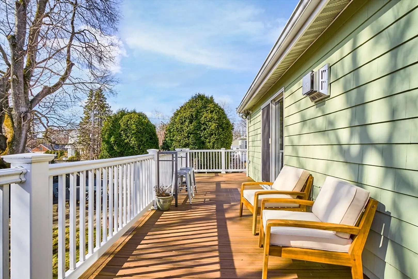
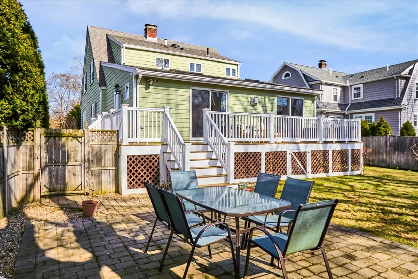
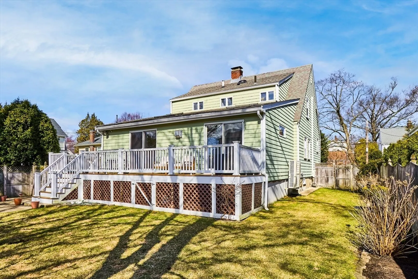
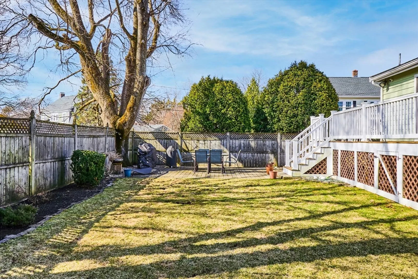
Charming 3 bed, 2.5 bath cape - partially furnished rental - in desirable West Medford. This renovated, corner lot home features an easy-living layout w/ 2 fireplaces, large deck & spacious yard. Oversized living room offers abundant natural light w/ vaulted ceilings, numerous windows/skylights, sliding glass doors, hardwood floors, gas fireplace, modern fixtures. Easy access to modern deck, fenced backyard. Open concept chef’s kitchen features a large island w/pendant lighting, granite counters, stainless appliances, tile floors, generous cabinet space. Formal sitting room w/ stately fireplace & exquisite mouldings/wainscotting. Spacious dining room & ½ bath on main level. Upstairs primary bdrm w/ 3 closets including a walk-in, 2 addt’l bdrms w/ dual closets, & full bath w/ modern vanity. Finished, heated bsmt w/ entertainment rm, addt’l storage & full bath on lower level. Minutes to Commuter Rail, Mystic Lakes, & 5 mi to Boston. Tenant pays electric and gas.
-
Highlights
- Area: West Medford
- Parking Spots: 1
- Property Type: Single Family Residence
- Year Built: 1935
- Heating: Natural Gas, Baseboard, Ductless
- Property Class: Residential Lease
- Total Rooms: 7
- Status: Closed
-
Additional Details
- Appliances: Range, Dishwasher, Disposal, Microwave, Refrigerator, Freezer, Washer, Dryer, Range Hood
- Exterior Features: Deck - Composite, Patio, Professional Landscaping, Decorative Lighting, Fenced Yard, Garden
- Pets Allowed: Yes w/ Restrictions
- Year Built Details: Actual
- Available Date: May 1, 2025
- Fireplaces: 2
- SqFt Source: Other
- Year Built Source: Public Records
-
Amenities
- Community Features: Public Transportation, Shopping, Tennis Court(s), Park, Walk/Jog Trails, Medical Facility, Bike Path, Conservation Area, Highway Access, House of Worship, Private School, Public School, University
-
Fees / Taxes
- Rental Fee Includes: Water, Sewer
Similar Listings
Sold
33 Photos
Sold
26 Photos
Sold
24 Photos
Sold
7 Photos
Content © 2026 MLS Property Information Network, Inc. The information in this listing was gathered from third party resources including the seller and public records.
Listing information provided courtesy of Donnelly + Co..
MLS Property Information Network, Inc. and its subscribers disclaim any and all representations or warranties as to the accuracy of this information.
