
Sold!
$500,000
3
Beds
1
Bath
1,217
Living Area
-
Property Description
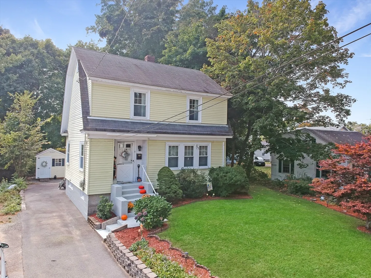
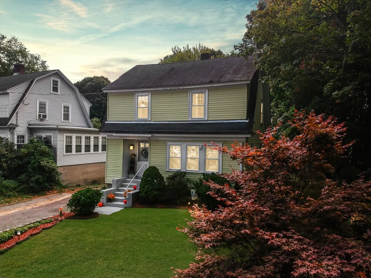
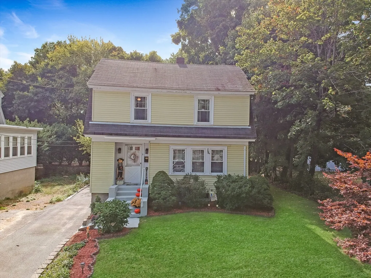
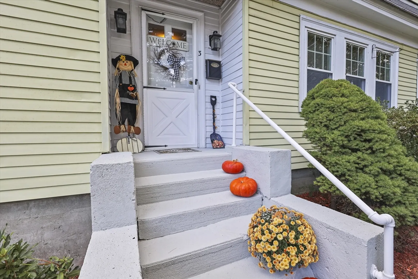
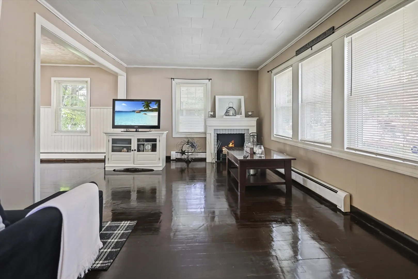
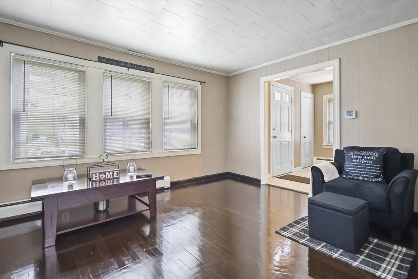
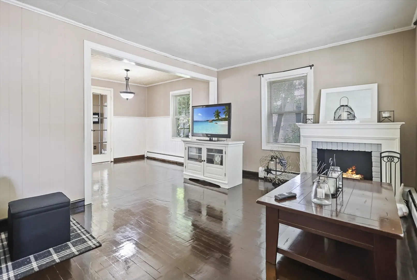
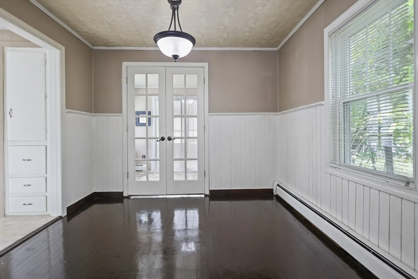
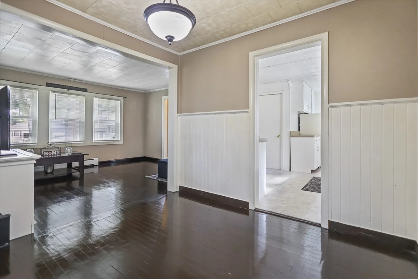
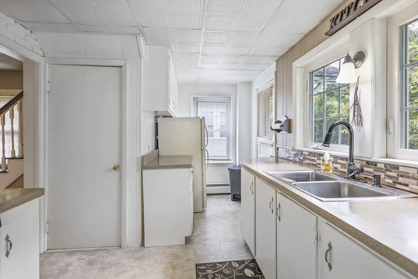
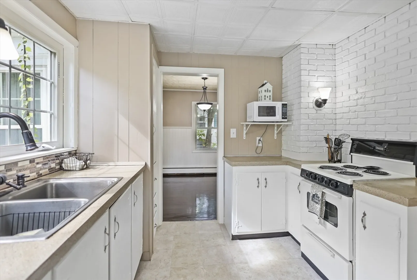
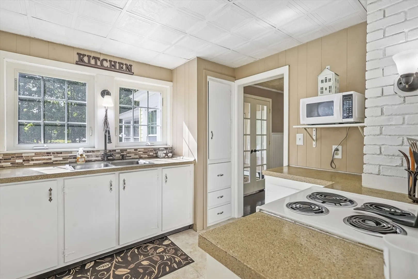
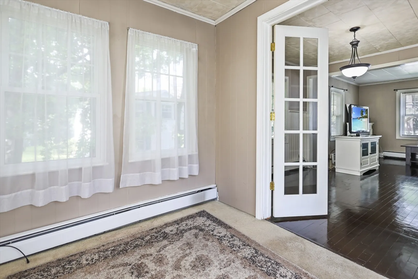
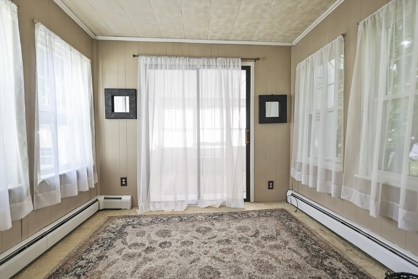
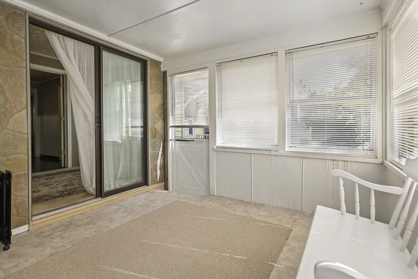
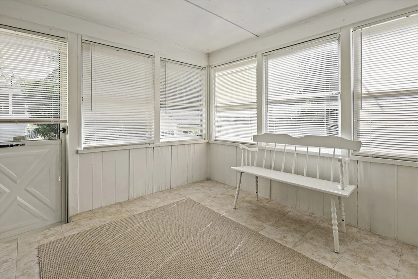
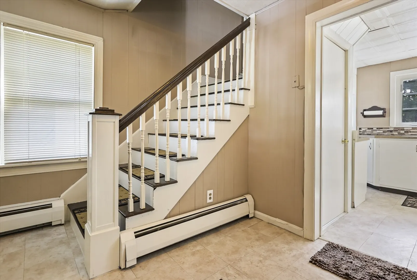
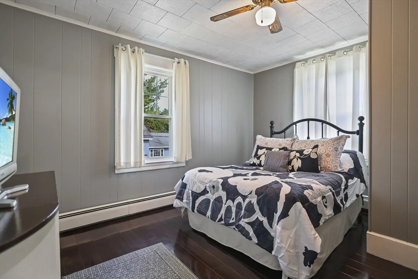
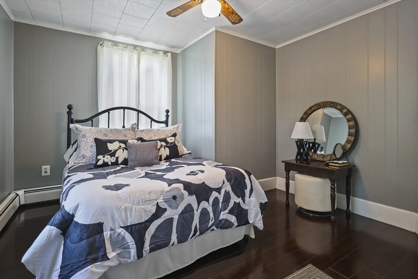
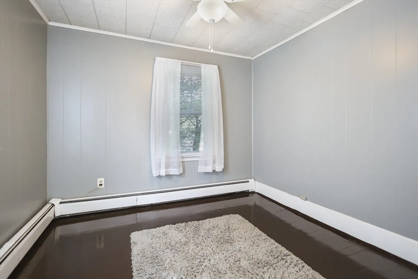
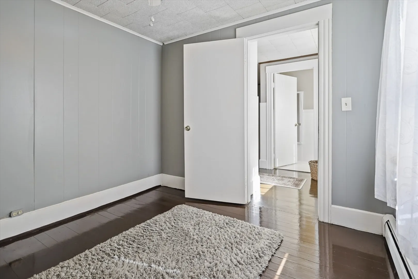
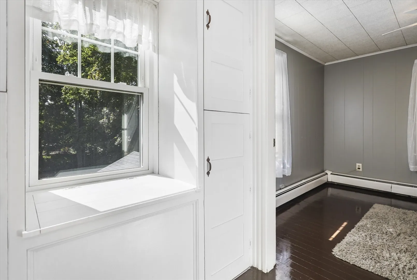
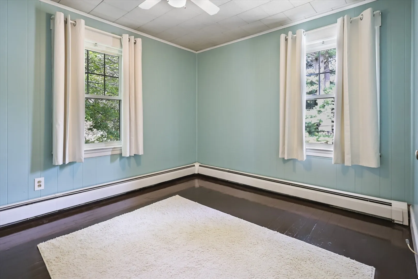
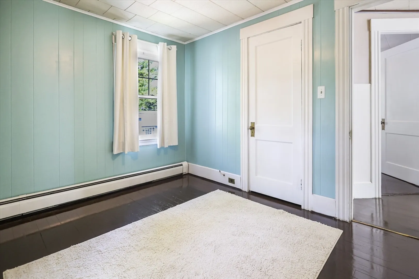
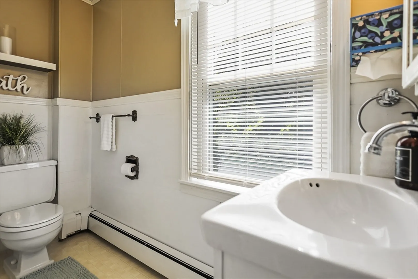
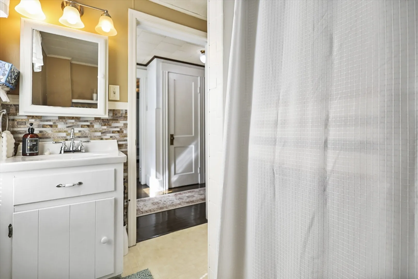
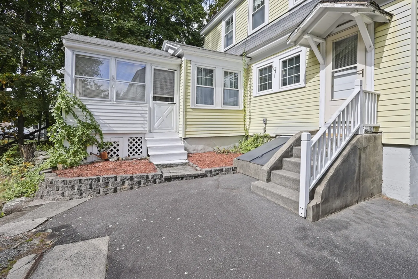
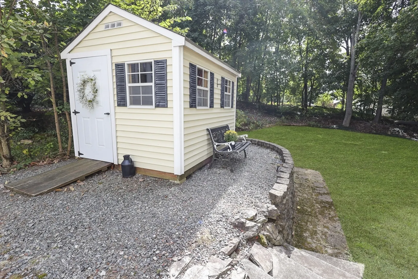
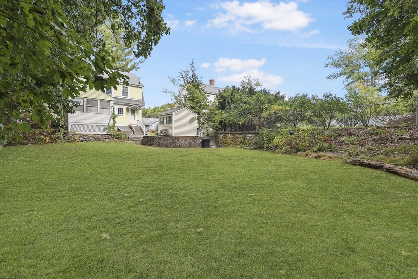
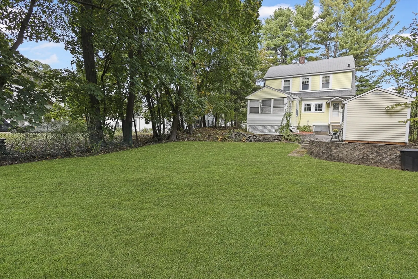
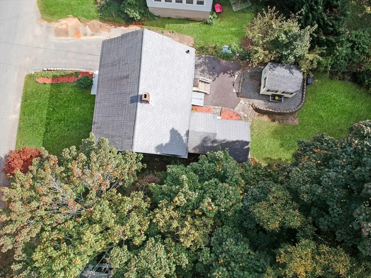
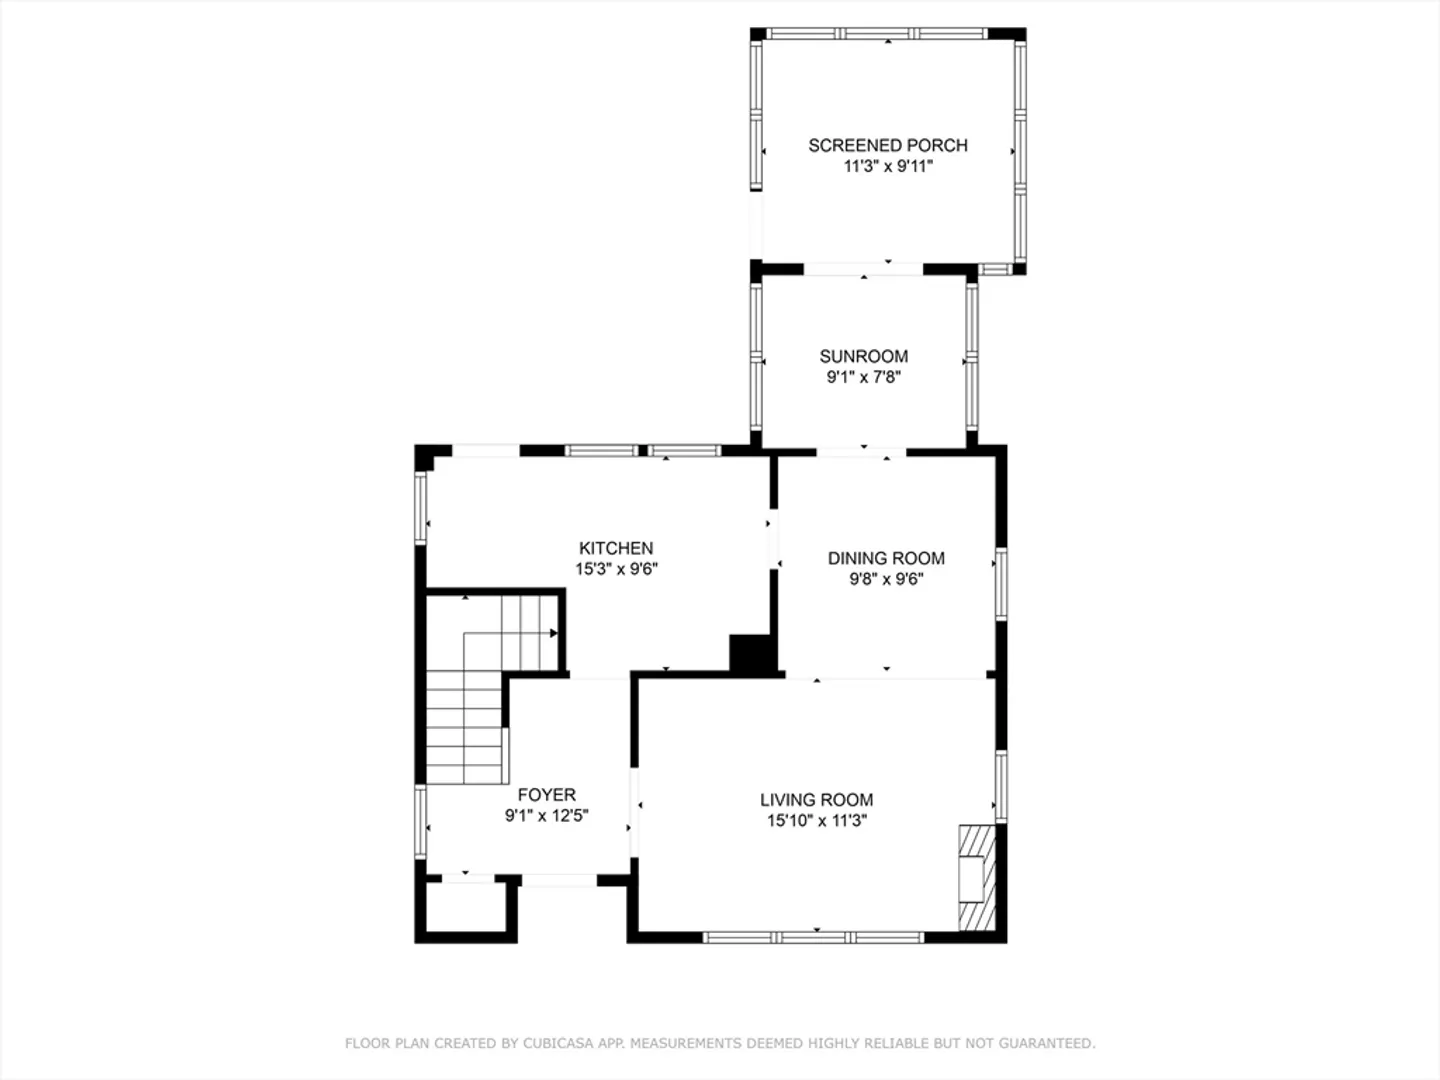
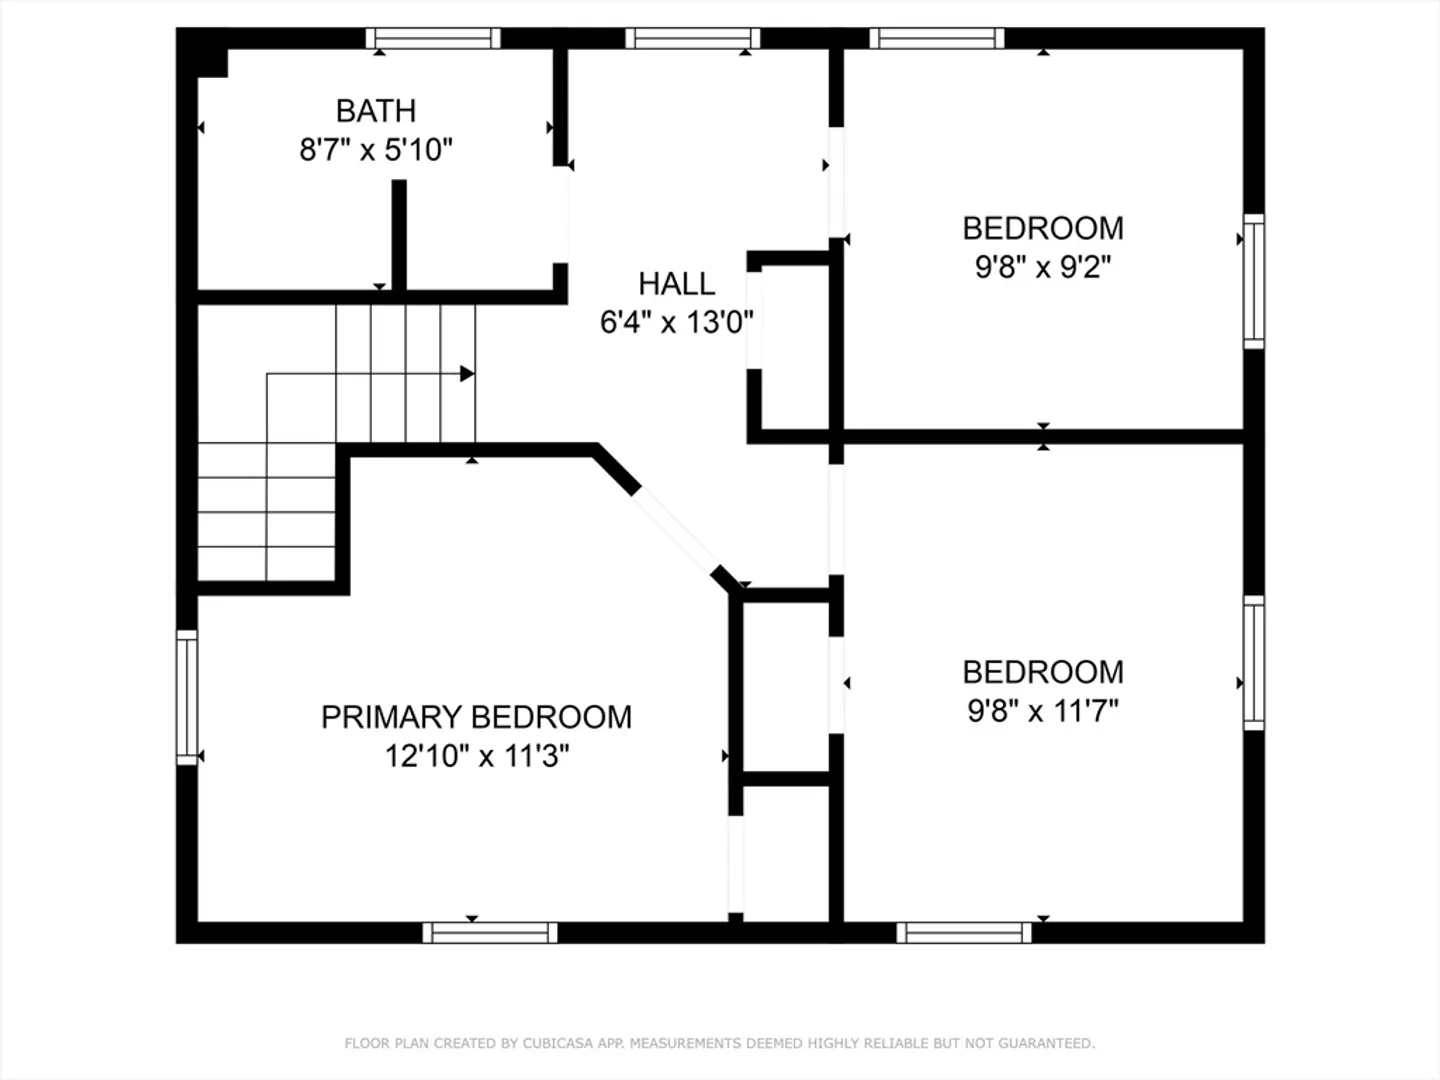
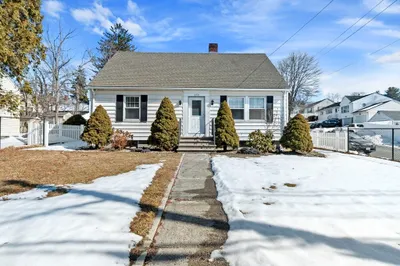
DO NOT MISS OUT on this Adorable and affordable Dutch Gambrel that has been in the same family for over 70 years! This home has been loved by the current family for many years and it shows. Here is your chance to own a spectacular 3 bed, 1 bath home in the Tenney School district, that is move-in ready. Enjoy the peacefulness of a secluded setting, far from the hustle and bustle of city life, yet close enough to highways, shopping and tax fee NH. Step inside to find beautifully maintained wood floors throughout the spacious living areas. A convenient first-floor home office provides a dedicated workspace, ideal for remote work or study. Relax and unwind on the inviting 3-season sun porch, perfect for enjoying morning coffee or afternoon tea. The property also features a handy storage shed, providing ample space for your outdoor equipment and tools. Don't miss this opportunity to own a truly special home. Schedule your showing today!
-
Highlights
- Heating: Baseboard, Oil
- Property Class: Residential
- Total Rooms: 7
- Status: Closed
- Parking Spots: 2
- Property Type: Single Family Residence
- Year Built: 1930
-
Additional Details
- Appliances: Water Heater, Range, Refrigerator, Washer, Dryer
- Exterior Features: Porch - Enclosed
- Foundation: Stone
- Road Frontage Type: Public
- Year Built Details: Approximate
- Zoning: Rd
- Basement: Full, Interior Entry, Bulkhead
- Flooring: Wood
- Interior Features: Home Office, Sun Room
- Roof: Shingle
- Year Built Source: Public Records
-
Amenities
- Community Features: Public Transportation, Shopping, Medical Facility, Conservation Area, Highway Access, Public School
- Parking Features: Paved Drive, Off Street
-
Utilities
- Electric: Circuit Breakers, 100 Amp Service
- Water Source: Public
- Sewer: Public Sewer
-
Fees / Taxes
- Assessed Value: $400,000
- Taxes: $4,344
- Tax Year: 2024
Similar Listings
Sold
28 Photos
Sold
40 Photos
Sold
20 Photos
Sold
25 Photos
Content © 2026 MLS Property Information Network, Inc. The information in this listing was gathered from third party resources including the seller and public records.
Listing information provided courtesy of LAER Realty Partners.
MLS Property Information Network, Inc. and its subscribers disclaim any and all representations or warranties as to the accuracy of this information.
