
Sold!
$650,000
3
Beds
2/1
Baths
1,768
Living Area
-
Property Description
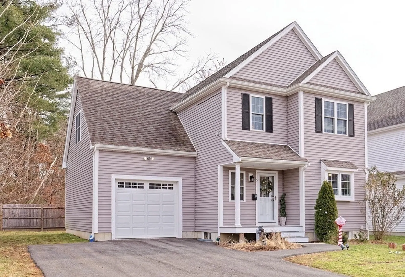
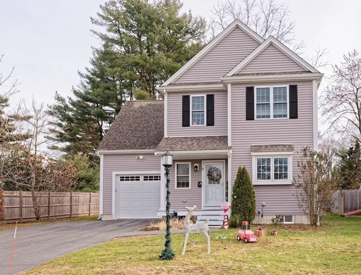
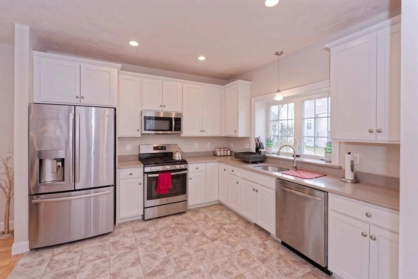
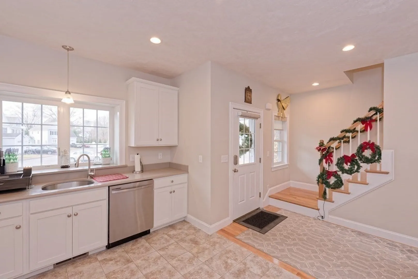
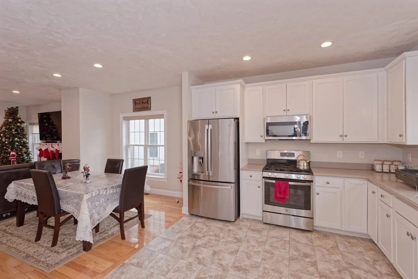
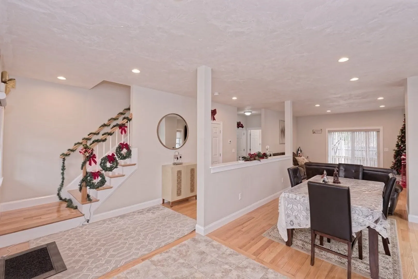
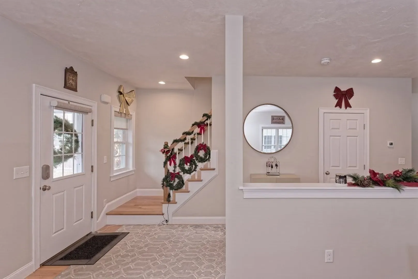
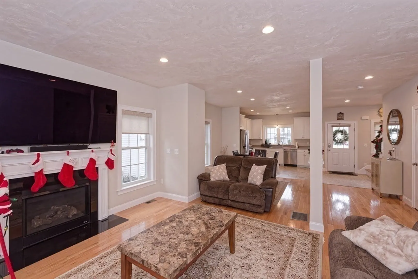
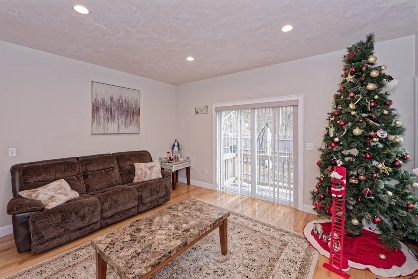
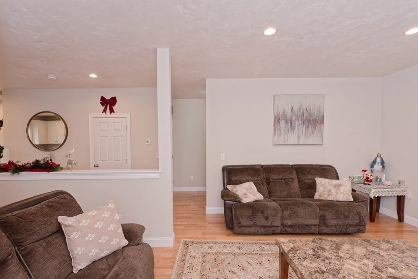
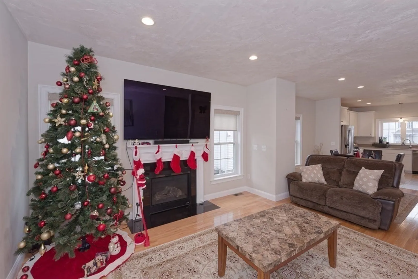
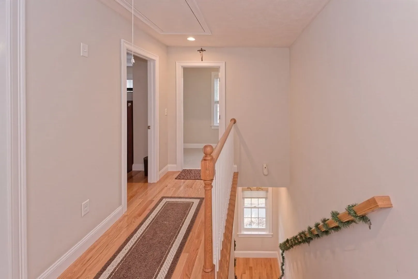
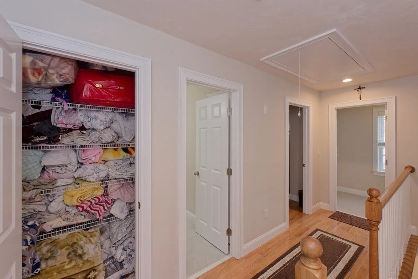
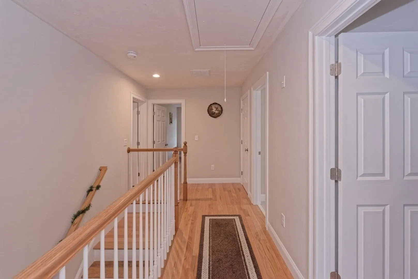
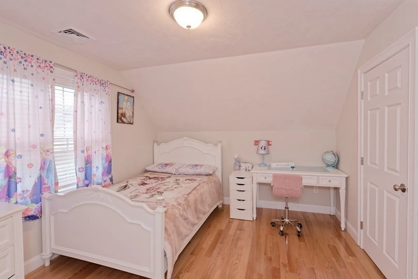
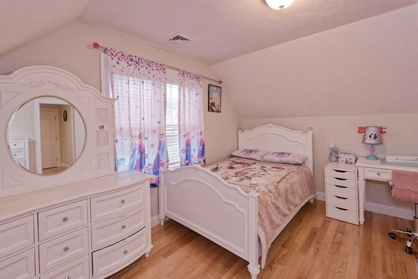
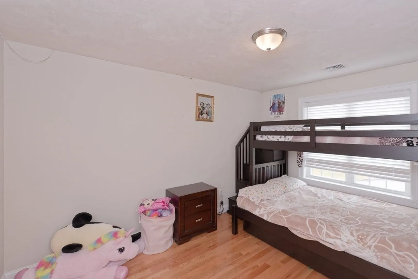
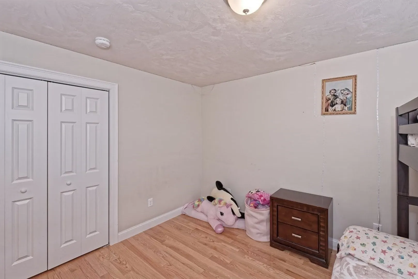
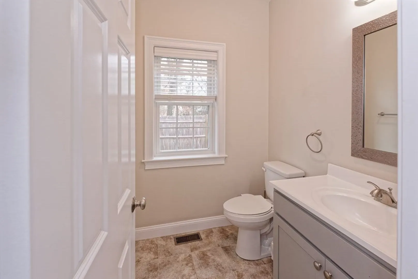
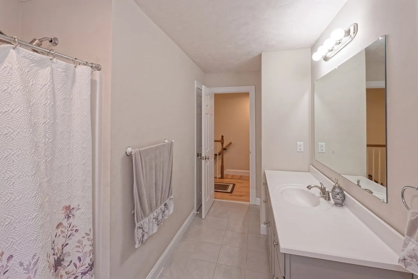
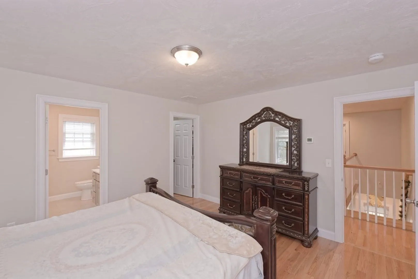
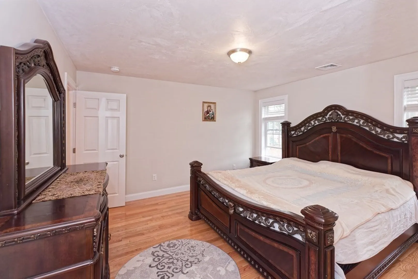
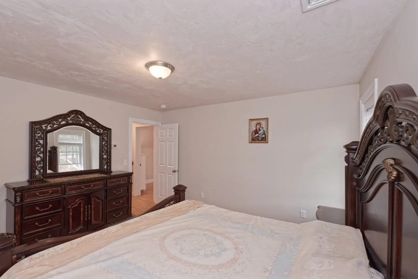
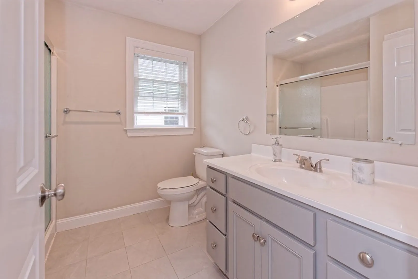
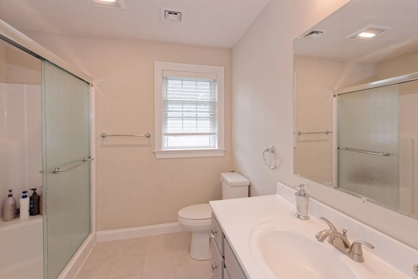
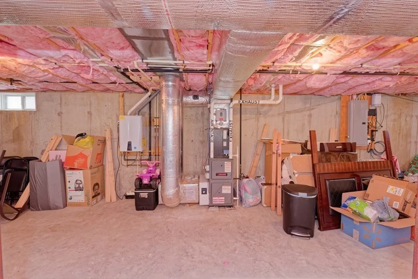
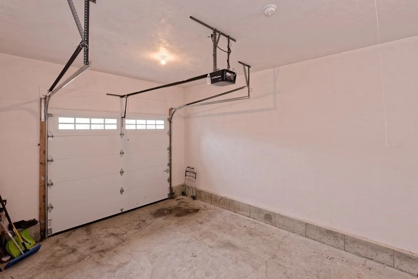
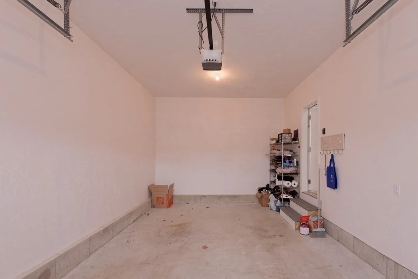
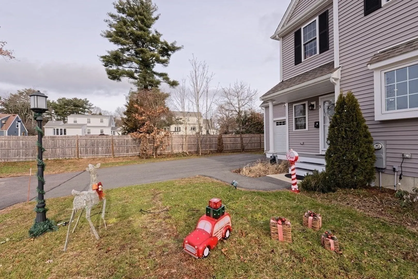
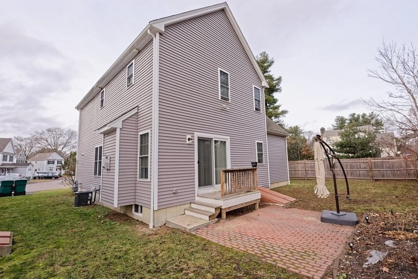
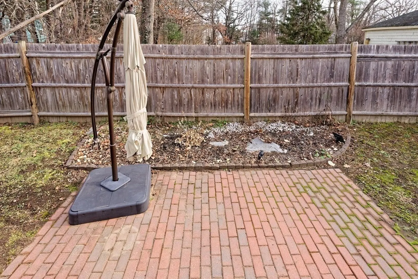
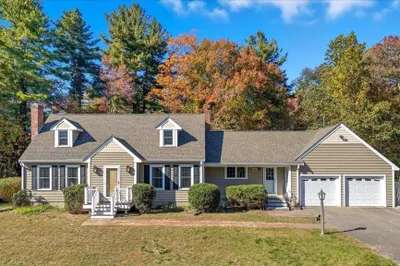
Newer sub-division of 12 single family homes on a private way. Gas Fireplace Family Room, Hardwood Floors throughout home, Large Kitchen with Granite Counter Tops, Full unfinished Basement, 2nd Floor Laundry Room, Master Bedroom with Walk-in Closet and Tiled Master Bathroom, High Efficiency Home, 1 Car Attached Garage, Back Deck with Patio Pavers and Central Air. Close to town.
-
Highlights
- Cooling: Central Air
- HOA Fee: $299
- Property Class: Residential
- Style: Colonial
- Unit Number: 3
- Status: Closed
- Heating: Forced Air, Natural Gas
- Parking Spots: 3
- Property Type: Single Family Residence
- Total Rooms: 7
- Year Built: 2018
-
Additional Details
- Appliances: Range, Dishwasher, Disposal, Microwave, Refrigerator, Plumbed For Ice Maker, Utility Connections for Gas Range, Utility Connections for Electric Dryer
- Construction: Frame
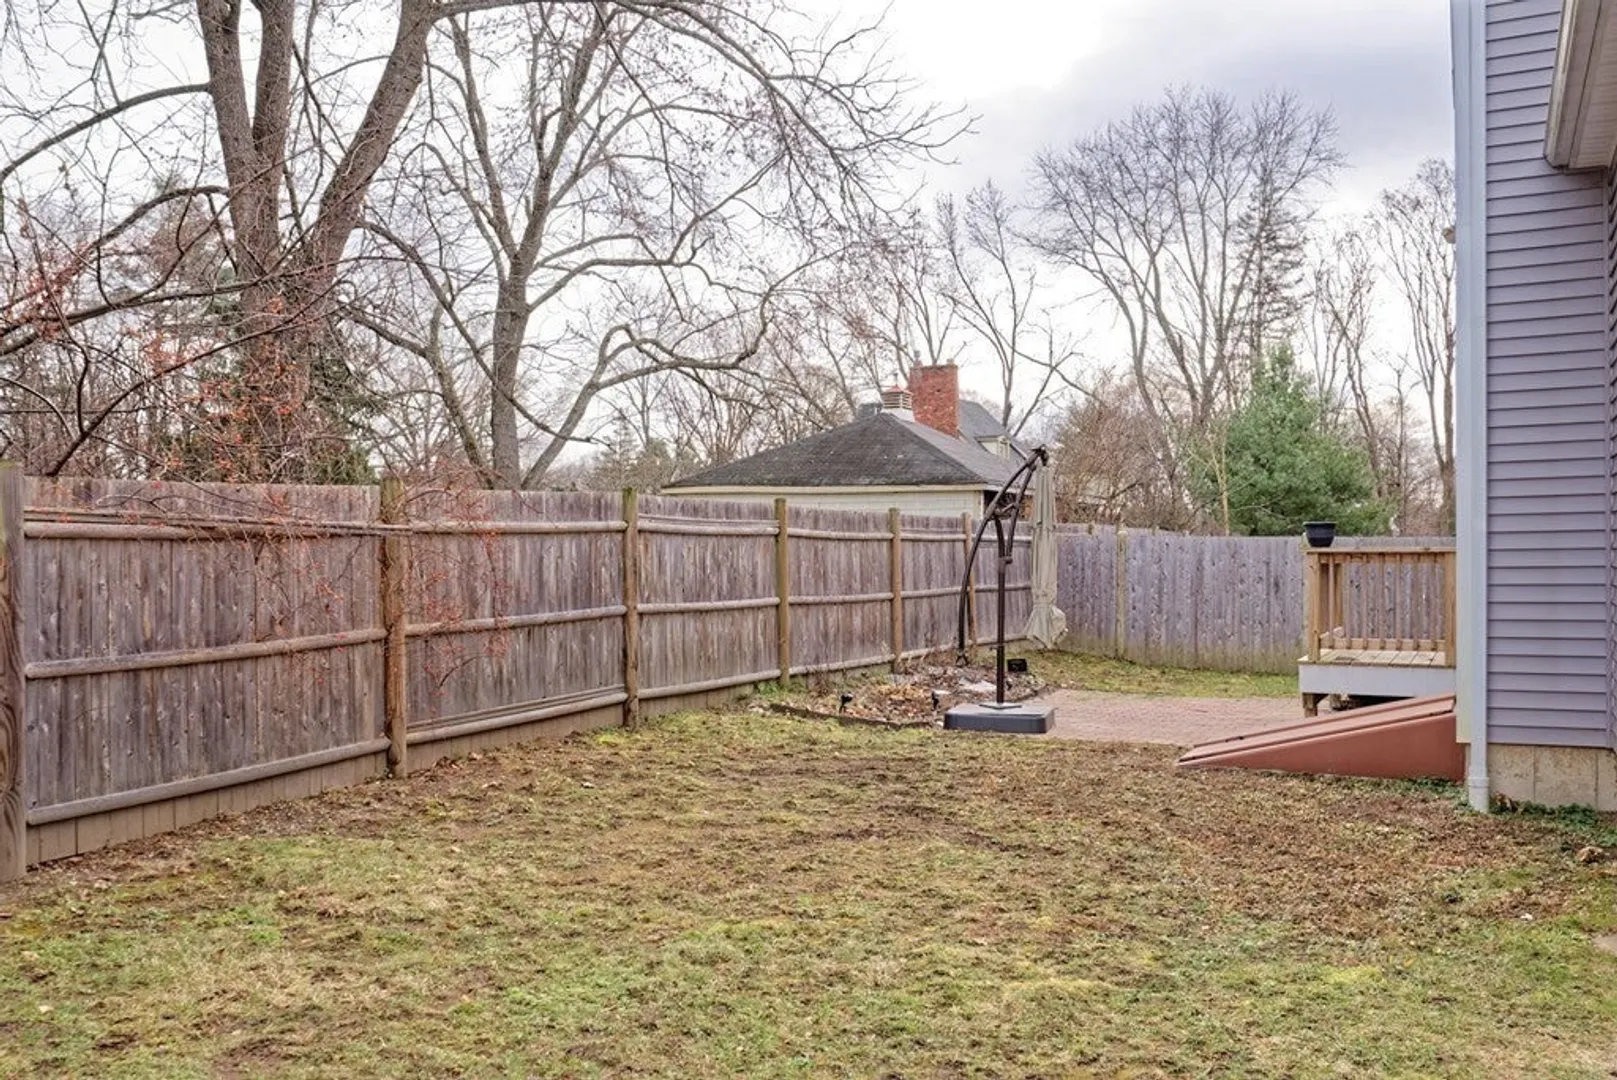
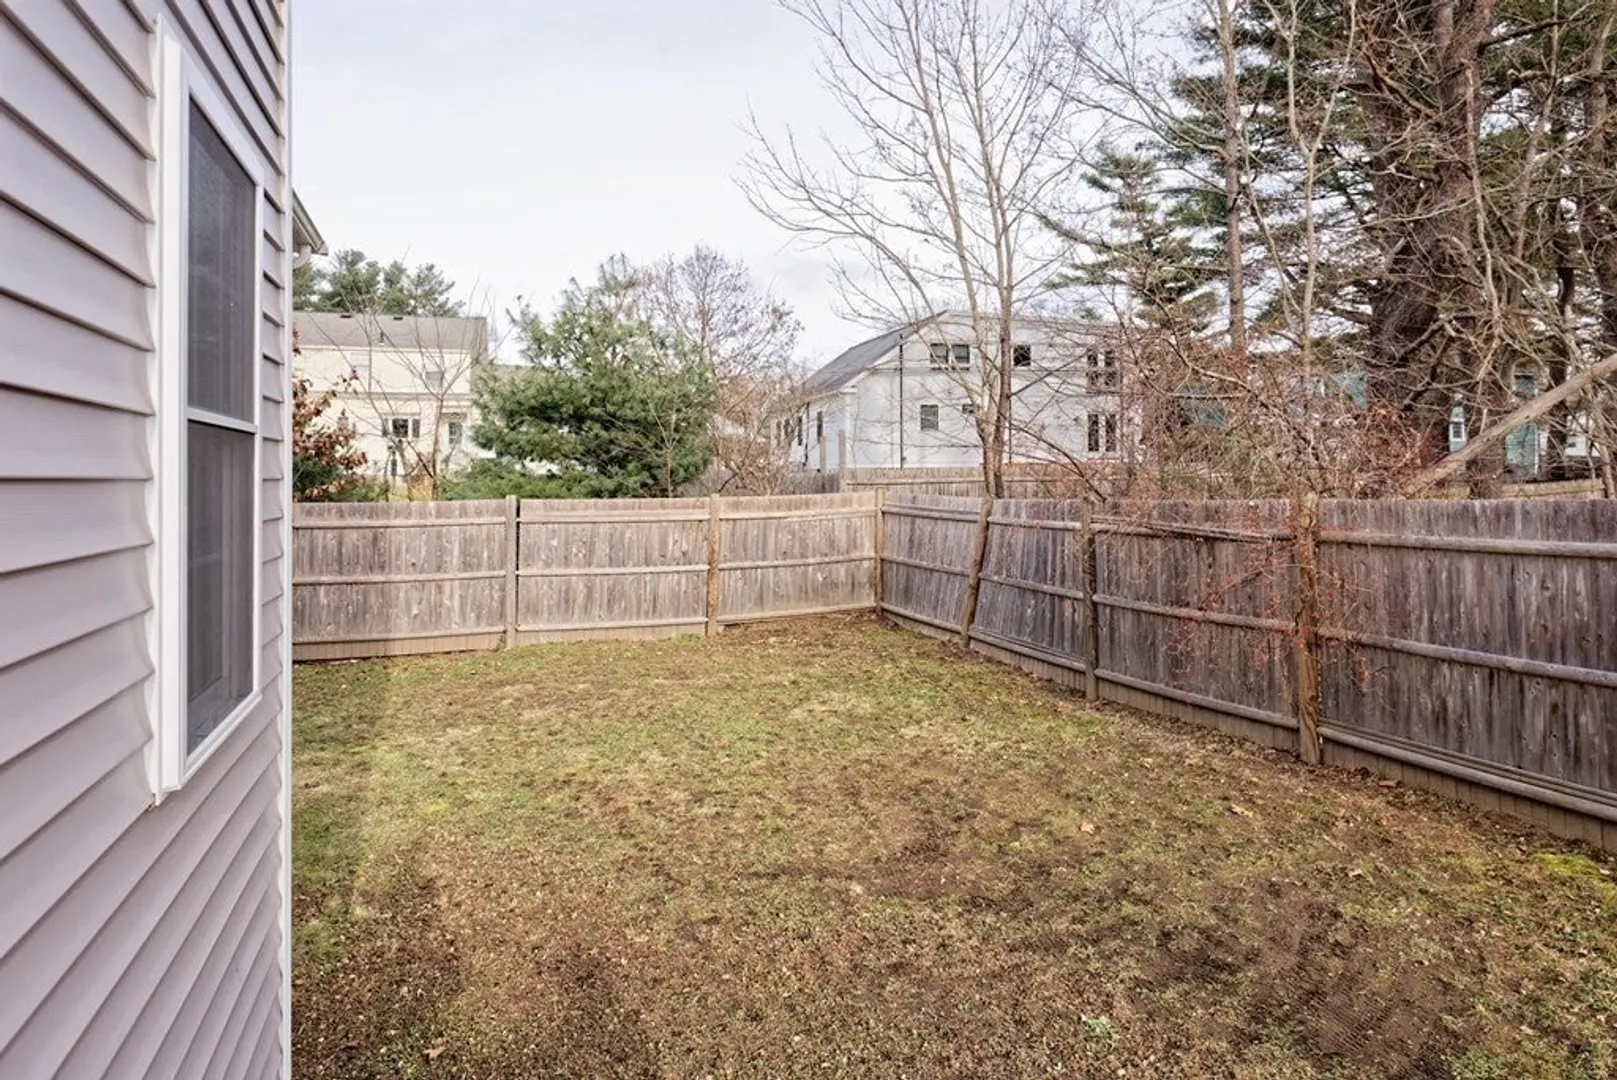
- Exterior Features: Porch, Deck - Wood, Patio, Rain Gutters, Professional Landscaping, Fenced Yard
- Flooring: Wood, Tile
- Lot Features: Corner Lot
- Roof: Shingle
- Year Built Source: Public Records
- Basement: Full, Interior Entry, Bulkhead, Concrete, Unfinished
- Exclusions: Washer And Dryer Not Staying
- Fireplaces: 1
- Foundation: Concrete Perimeter
- Road Frontage Type: Private Road, Dead End
- Year Built Details: Actual, Under Construction
- Zoning: Res
-
Amenities
- Community Features: Shopping, Tennis Court(s), Park, Walk/Jog Trails, Stable(s), Golf, Public School
- Parking Features: Attached, Garage Door Opener, Paved Drive, Off Street, Paved
- Covered Parking Spaces: 1
-
Utilities
- Electric: 200+ Amp Service
- Water Source: Public
- Sewer: Public Sewer
-
Fees / Taxes
- Assessed Value: $487,600
- Compensation Based On: Net Sale Price
- HOA: Yes
- Tax Year: 2023
- Buyer Agent Compensation: 2.0%
- Facilitator Compensation: 1.0%
- HOA Fee Frequency: Monthly
- Taxes: $8,528
Similar Listings
Sold
36 Photos
Sold
31 Photos
Sold
41 Photos
Sold
42 Photos
Content © 2026 MLS Property Information Network, Inc. The information in this listing was gathered from third party resources including the seller and public records.
Listing information provided courtesy of Rawding Realty.
MLS Property Information Network, Inc. and its subscribers disclaim any and all representations or warranties as to the accuracy of this information.
