
Sold!
$265,000
1
Bed
1
Bath
603
Living Area
-
Property Description
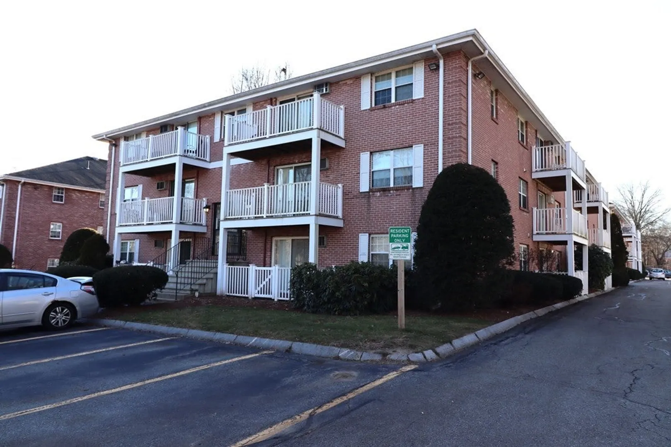
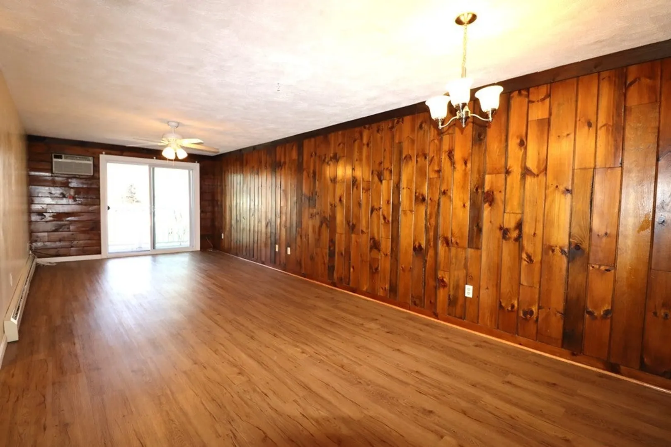
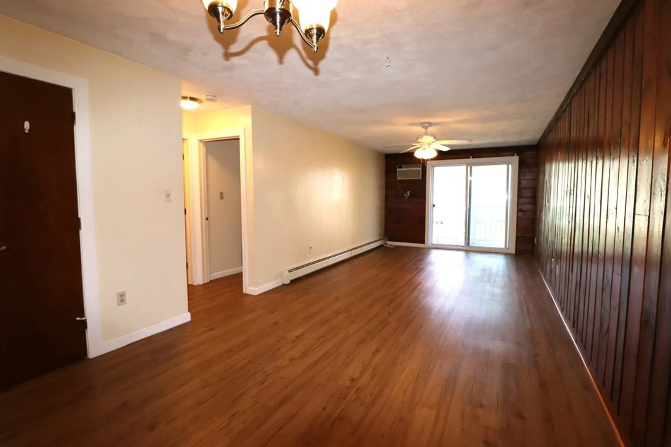
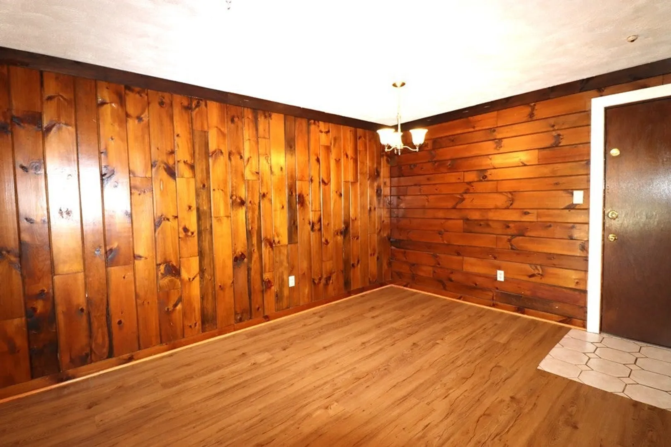
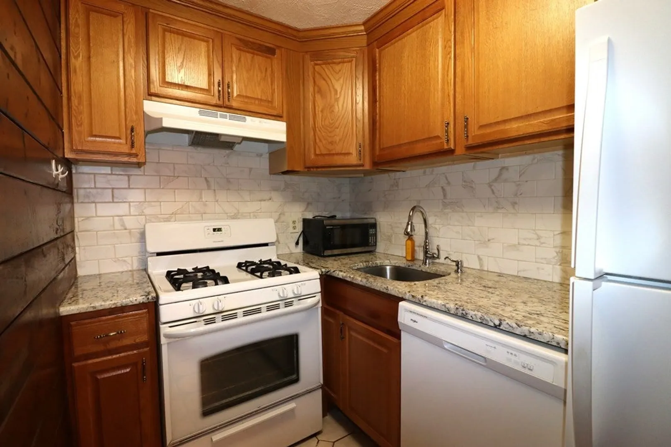
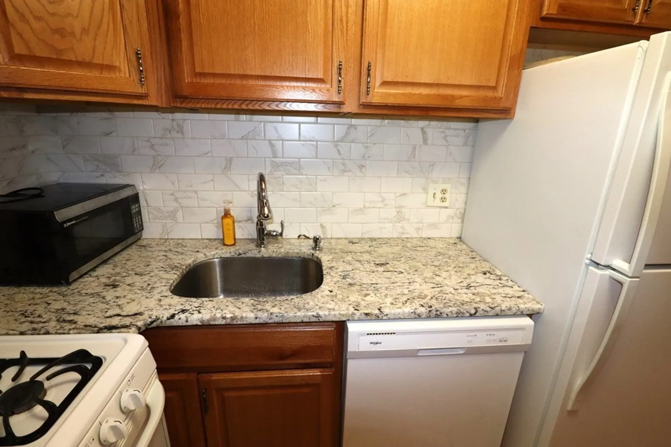
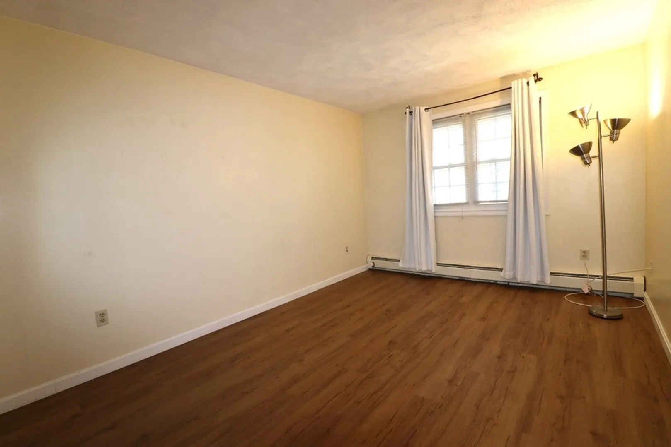
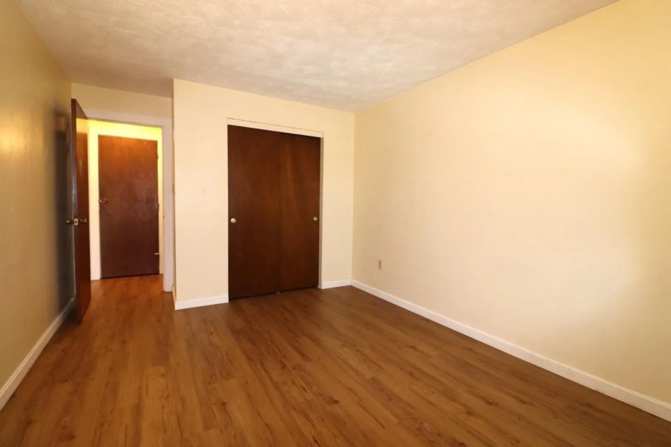
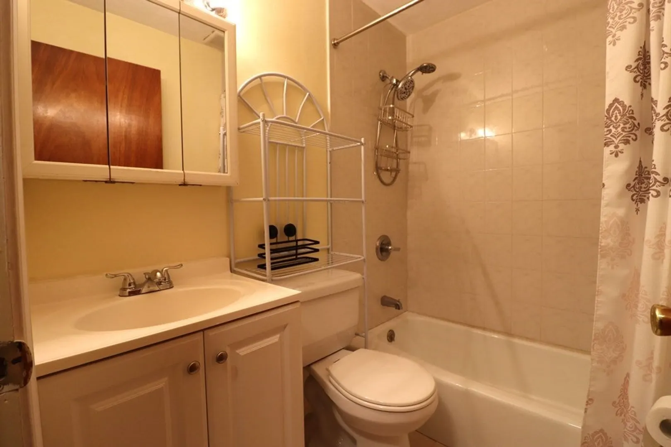
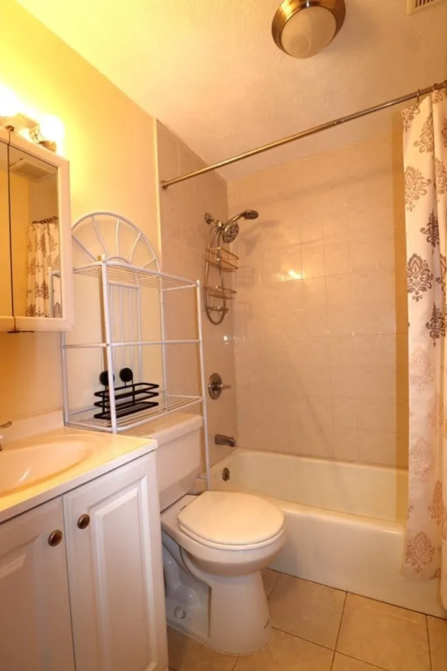
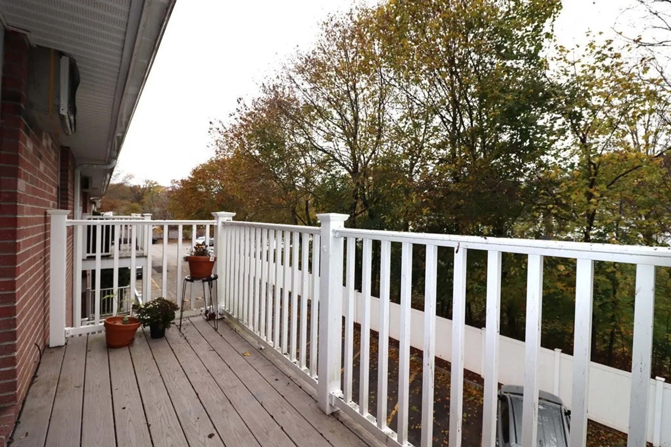
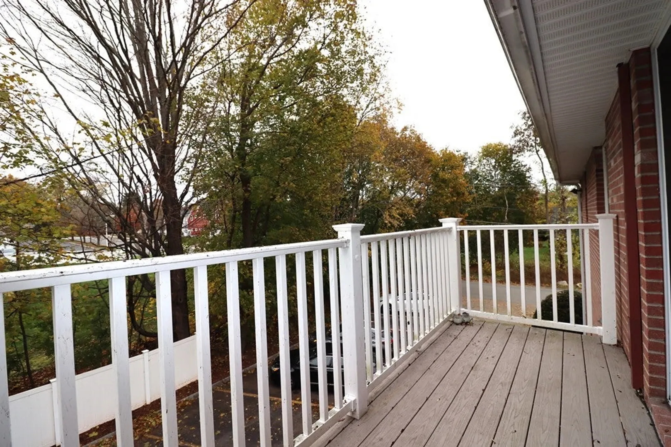
Bright and sunny top floor unit at the Mitchell Estates. There are many updates in 2019, including kitchen with granite counter top, floors, tiles bathroom, sliding door. Large Living room with slider to the balcony. Additional storage in the attic level. Condo fees include heat, hot water and gas cooking. One assigned parking, option to register for up to 2 visitor tags for 2 additional cars. Ample guess parking for visitors. Convenient location, easy access to Route 3, and Billerica Center for shopping, restaurants, library and banks. Open House: 01/13 Saturday 1:00-2:30PM, 01/14 Sunday 12:00-1:30PM.Offers due Tuesday 1/16 by noon.
-
Highlights
- Building Name: Mitchell Estates
- Heating: Baseboard, Natural Gas
- Parking Spots: 1
- Property Type: Condominium
- Total Rooms: 3
- Year Built: 1979
- Cooling: Wall Unit(s)
- HOA Fee: $339
- Property Class: Residential
- Stories: 1
- Unit Number: 20
- Status: Closed
-
Additional Details
- Appliances: Range, Dishwasher, Disposal, Microwave, Refrigerator
- Construction: Frame, Block
- Flooring: Engineered Hardwood
- Pets Allowed: Yes
- Total Number of Units: 132
- Year Built Source: Public Records
- Basement: N
- Exterior Features: Balcony
- Interior Features: Walk-up Attic
- SqFt Source: Public Record
- Year Built Details: Approximate
- Zoning: 2
-
Amenities
- Community Features: Public Transportation, Shopping, Park, Medical Facility, Highway Access, Public School
- Security Features: Intercom
- Parking Features: Off Street, Assigned, Guest
-
Utilities
- Electric: 110 Volts, Circuit Breakers
- Water Source: Public
- Sewer: Public Sewer
-
Fees / Taxes
- Assessed Value: $199,200
- Tax Year: 2023
- HOA Fee Includes: Heat, Gas, Water, Sewer, Insurance, Maintenance Structure, Road Maintenance, Maintenance Grounds, Trash
- Taxes: $2,365
Similar Listings
Sold
20 Photos
Sold
2 Photos
Sold
27 Photos
Sold
21 Photos
Content © 2026 MLS Property Information Network, Inc. The information in this listing was gathered from third party resources including the seller and public records.
Listing information provided courtesy of .
MLS Property Information Network, Inc. and its subscribers disclaim any and all representations or warranties as to the accuracy of this information.
