
Sold!
$204,900
1
Bed
1
Bath
586
Living Area
-
Property Description
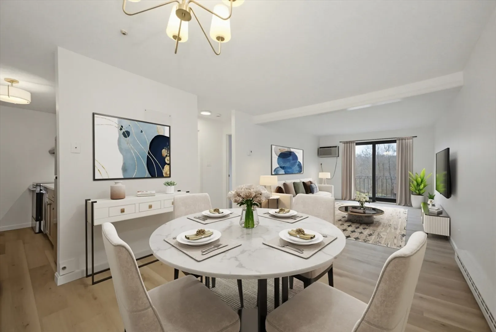
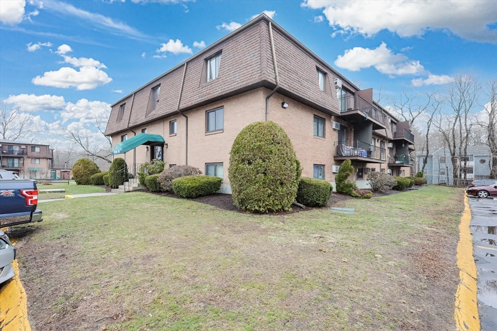
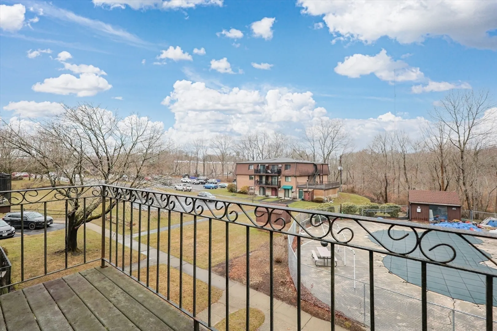
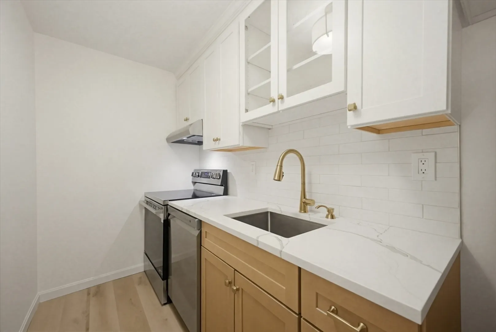
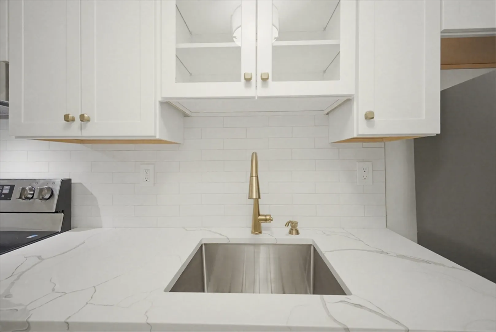
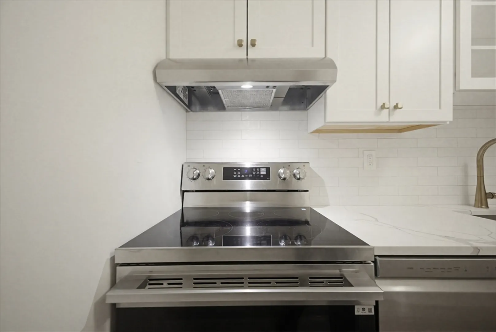
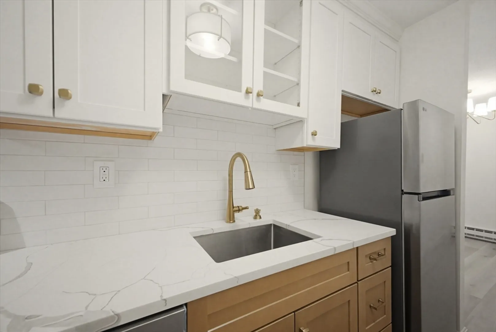
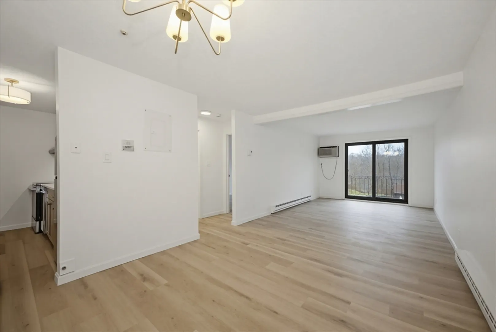
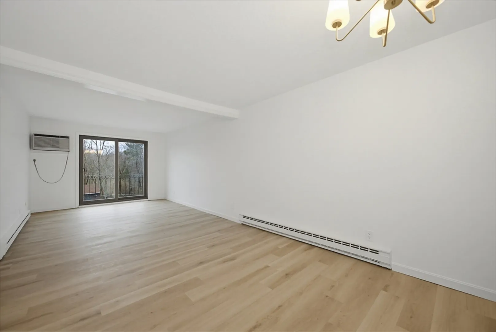
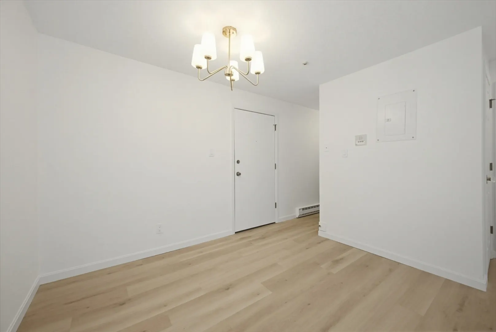
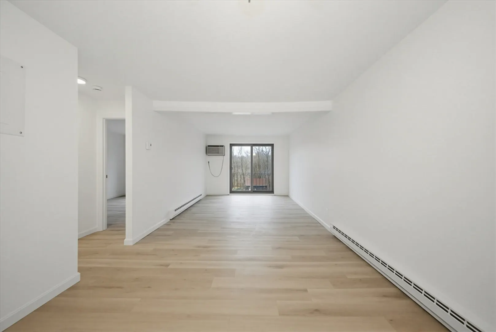
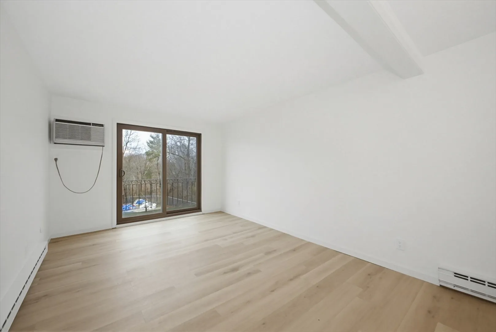
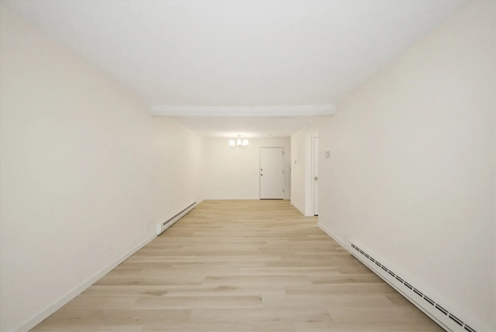
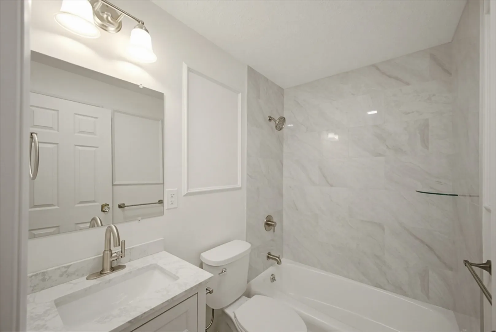
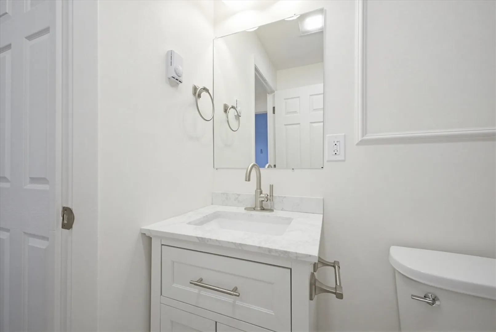
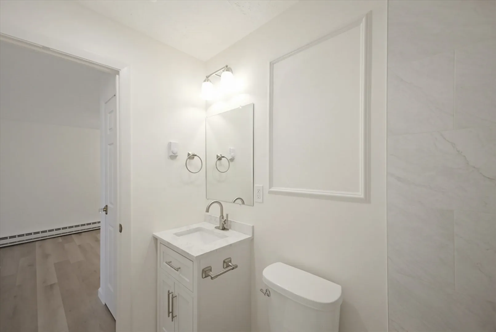
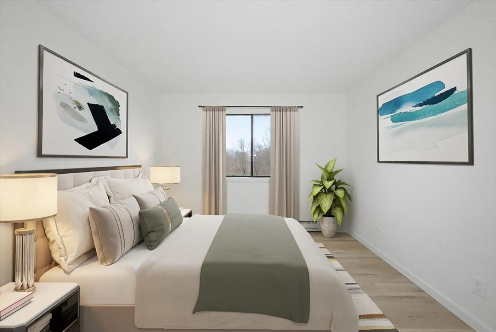
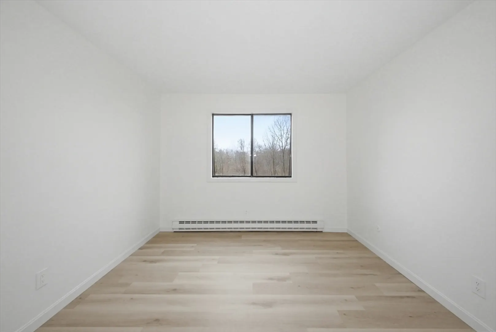
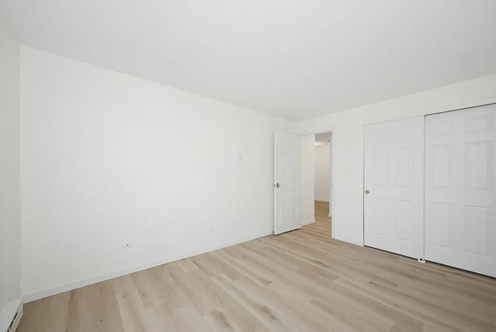
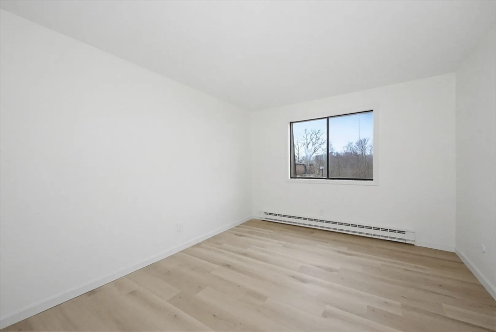
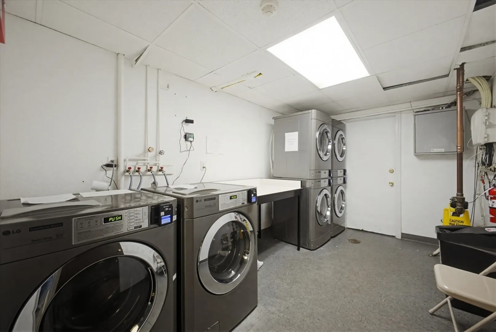
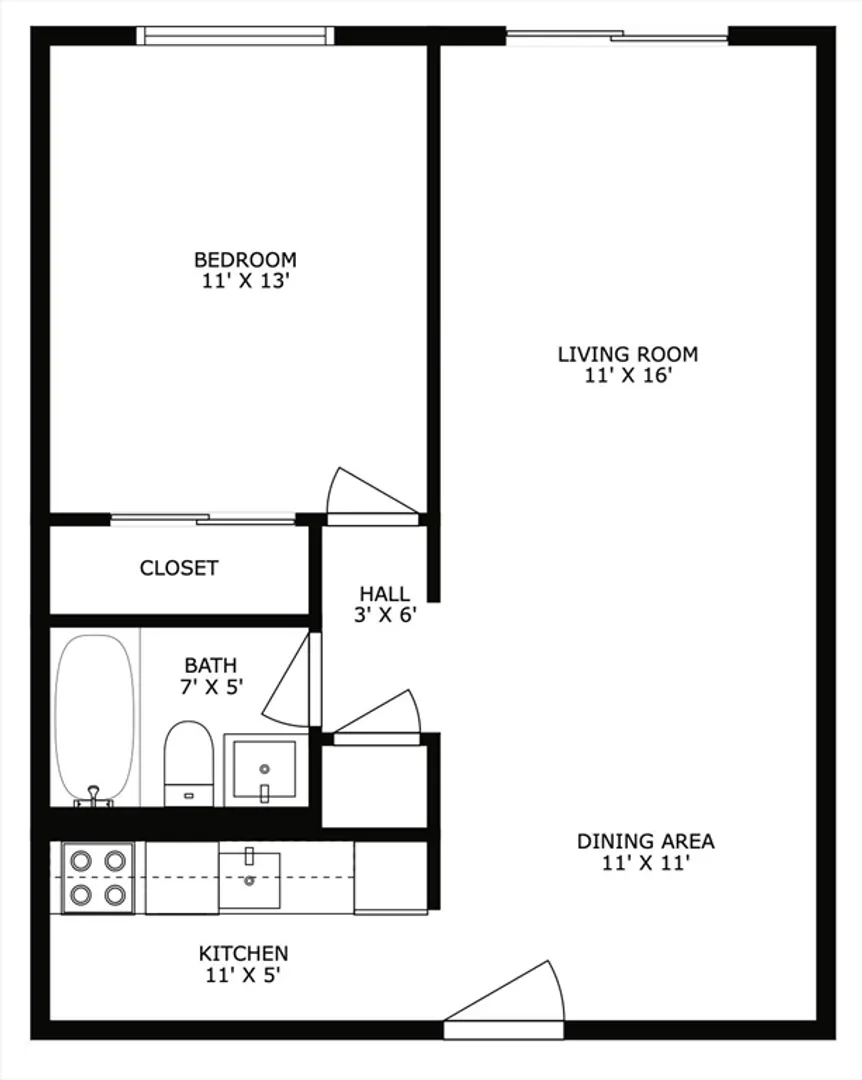
Welcome to this bright, updated 1-bedroom condo in a prime Taunton location! This turnkey unit features an open-concept layout with a spacious living and dining area, leading to a stunning new kitchen with stainless steel appliances, quartz countertops, and a stylish tile backsplash. The generously sized bedroom offers ample closet space, while the updated bath includes a new vanity, fixtures, and tiled shower. Enjoy added perks like a private balcony, bonus storage, assigned parking, guest spaces, and wall A/C. The well-maintained complex features an in-ground pool. Privately set in the rear, yet just steps to the new MBTA station, shopping, dining, and more—ideal for homeowners or investors seeking a move-in-ready property in a high-demand location!
-
Highlights
- Cooling: Wall Unit(s)
- HOA Fee: $394
- Property Class: Residential
- Stories: 1
- Unit Number: 4-21
- Status: Closed
- Heating: Electric Baseboard
- Parking Spots: 1
- Property Type: Condominium
- Total Rooms: 4
- Year Built: 1985
-
Additional Details
- Appliances: Range, Dishwasher, Refrigerator, Freezer
- Construction: Frame
- Roof: Rubber
- Total Number of Units: 111
- Year Built Source: Public Records
- Basement: Y
- Exterior Features: Balcony, Rain Gutters, Professional Landscaping
- SqFt Source: Public Record
- Year Built Details: Actual
- Zoning: Urbres
-
Amenities
- Community Features: Public Transportation, Shopping, Pool, Highway Access, House of Worship, Private School, Public School, T-Station
- Parking Features: Assigned, Guest, Paved
-
Utilities
- Electric: Circuit Breakers
- Water Source: Public
- Sewer: Public Sewer
-
Fees / Taxes
- Assessed Value: $164,700
- HOA Fee Includes: Water, Sewer, Insurance, Maintenance Structure, Road Maintenance, Maintenance Grounds, Snow Removal, Trash, Reserve Funds
- Taxes: $1,802
- HOA Fee Frequency: Monthly
- Tax Year: 2025
Similar Listings

Sold
23 Photos
Sold
25 Photos
Sold
20 Photos
Sold
27 Photos
Content © 2026 MLS Property Information Network, Inc. The information in this listing was gathered from third party resources including the seller and public records.
Listing information provided courtesy of eXp Realty LLC.
MLS Property Information Network, Inc. and its subscribers disclaim any and all representations or warranties as to the accuracy of this information.
