
Sold!
$700,000
4
Beds
1/1
Bath
2,084
Living Area
-
Property Description
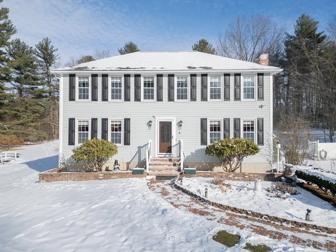
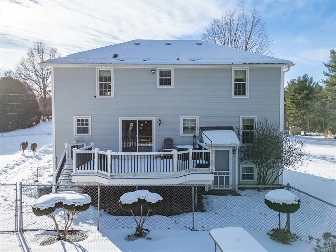
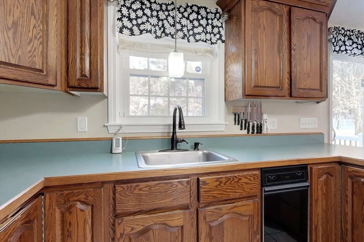
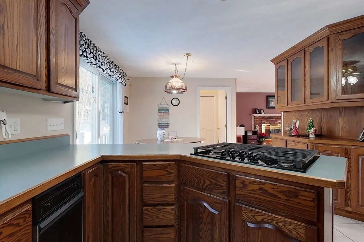
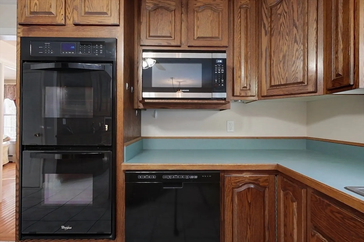
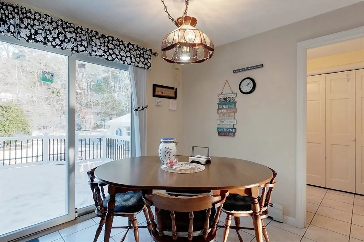
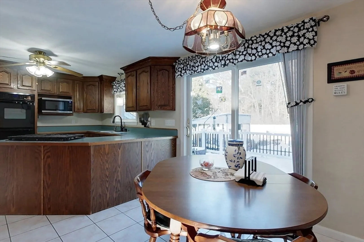
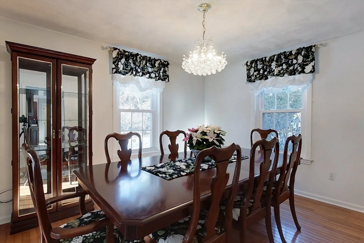
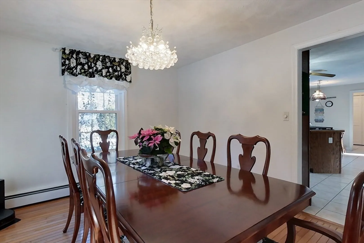
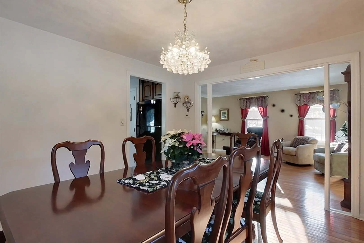
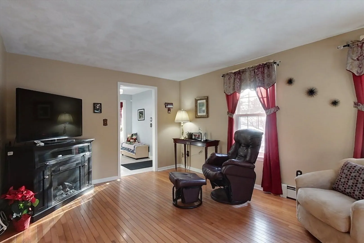
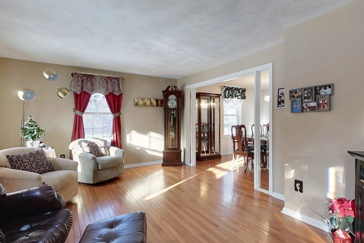
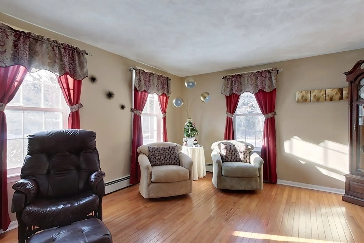
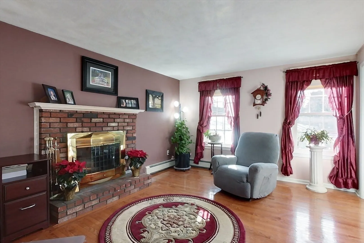
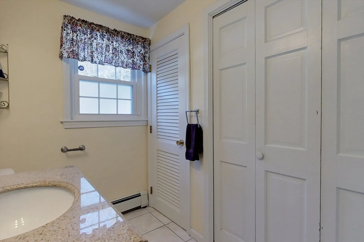
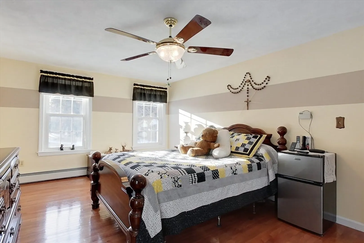
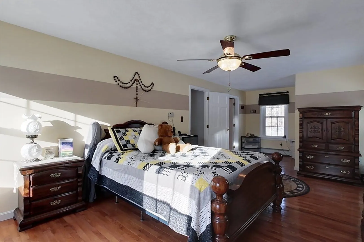
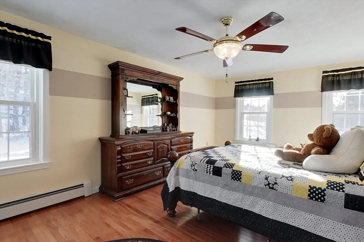
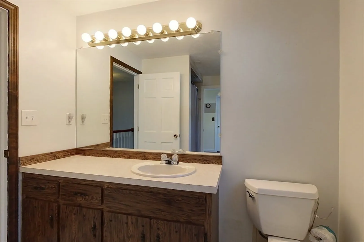
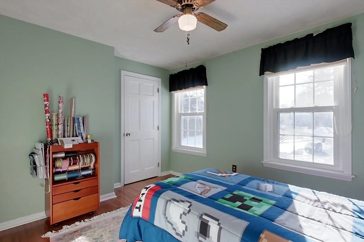
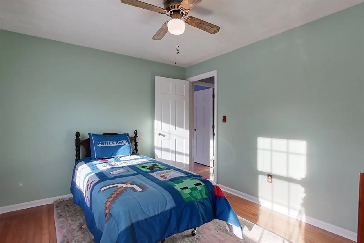
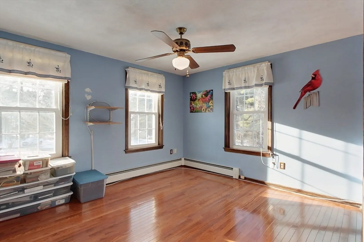
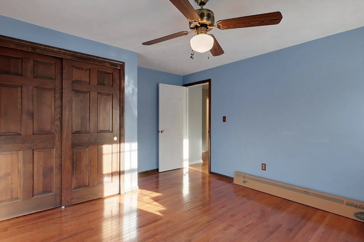
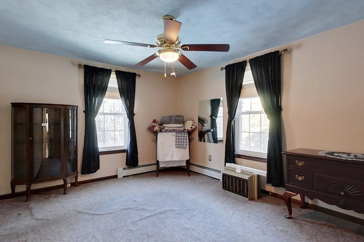
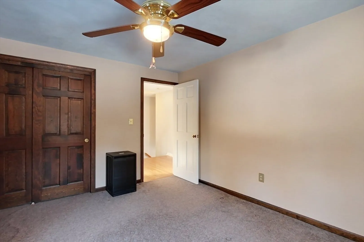
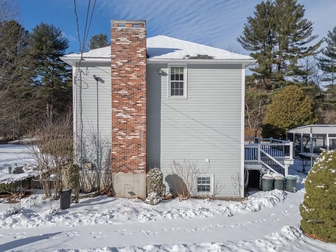
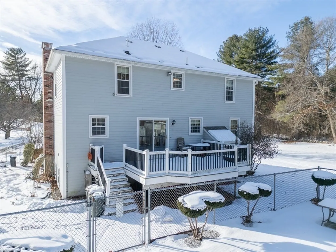
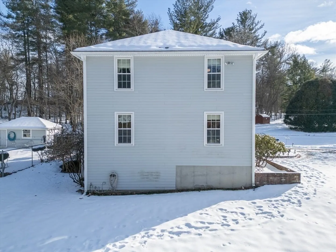
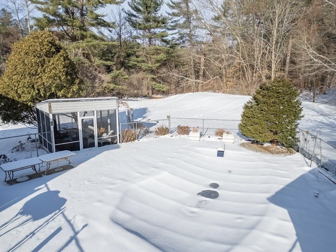
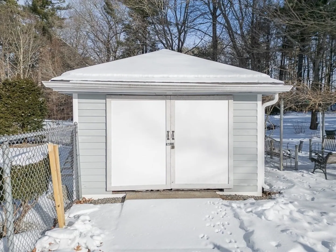
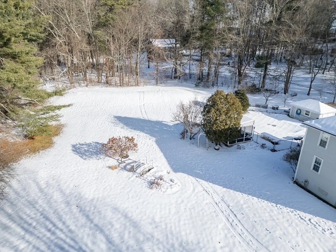
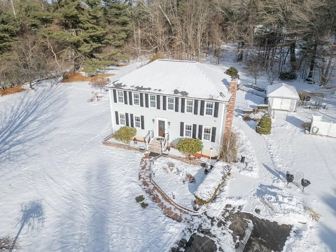
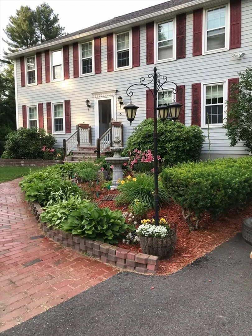
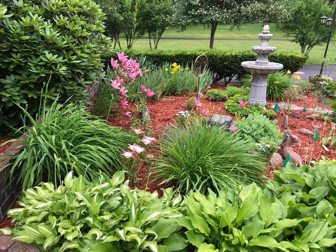
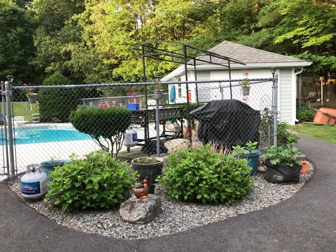
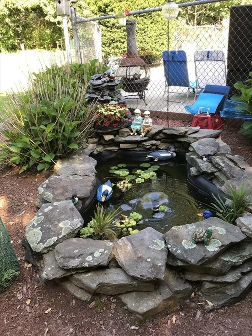
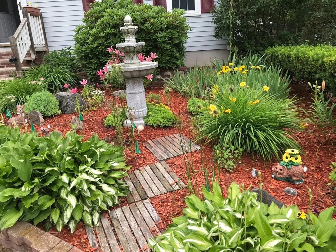
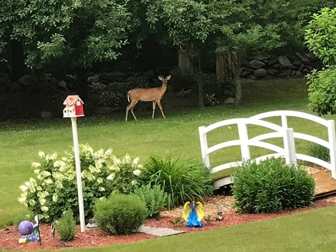
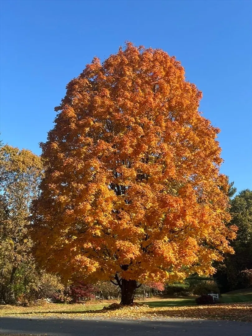
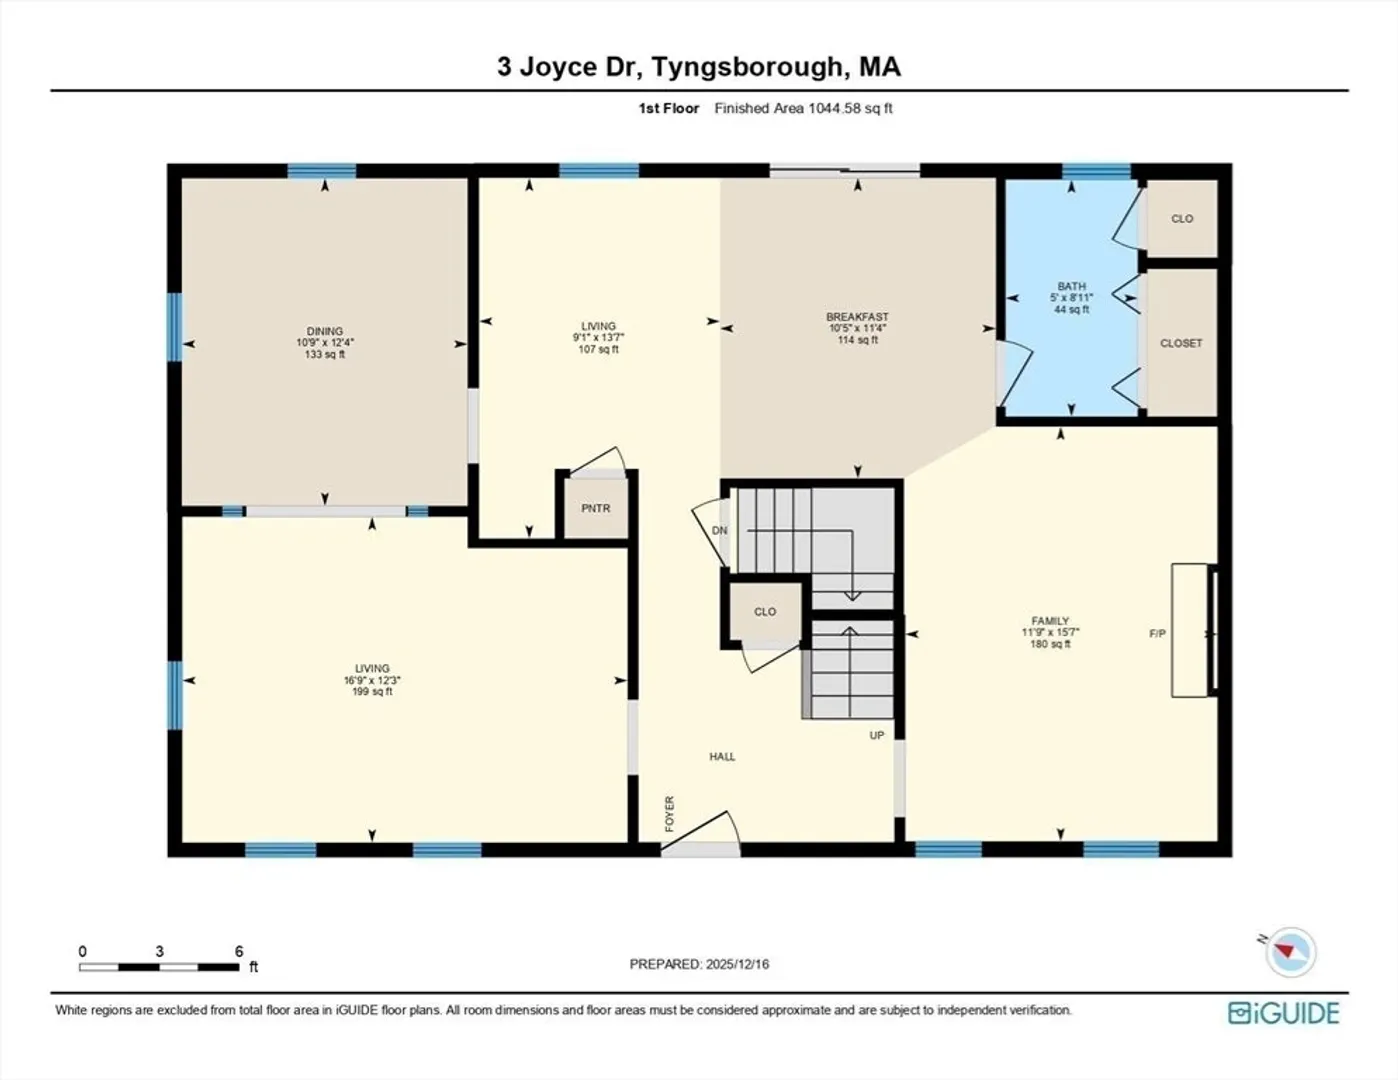
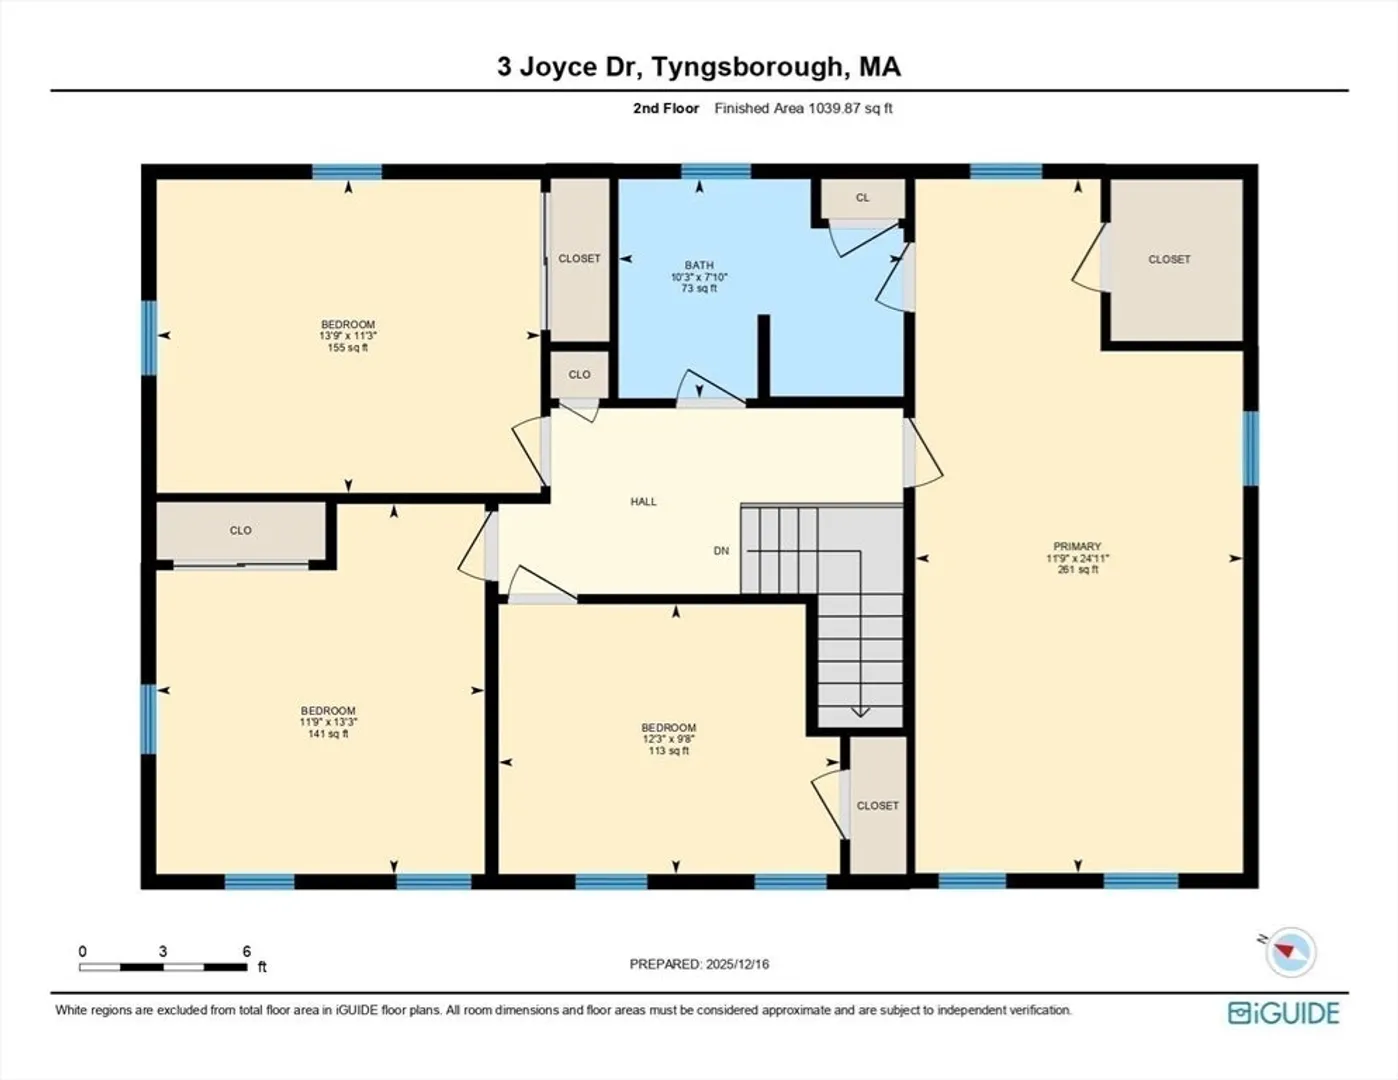
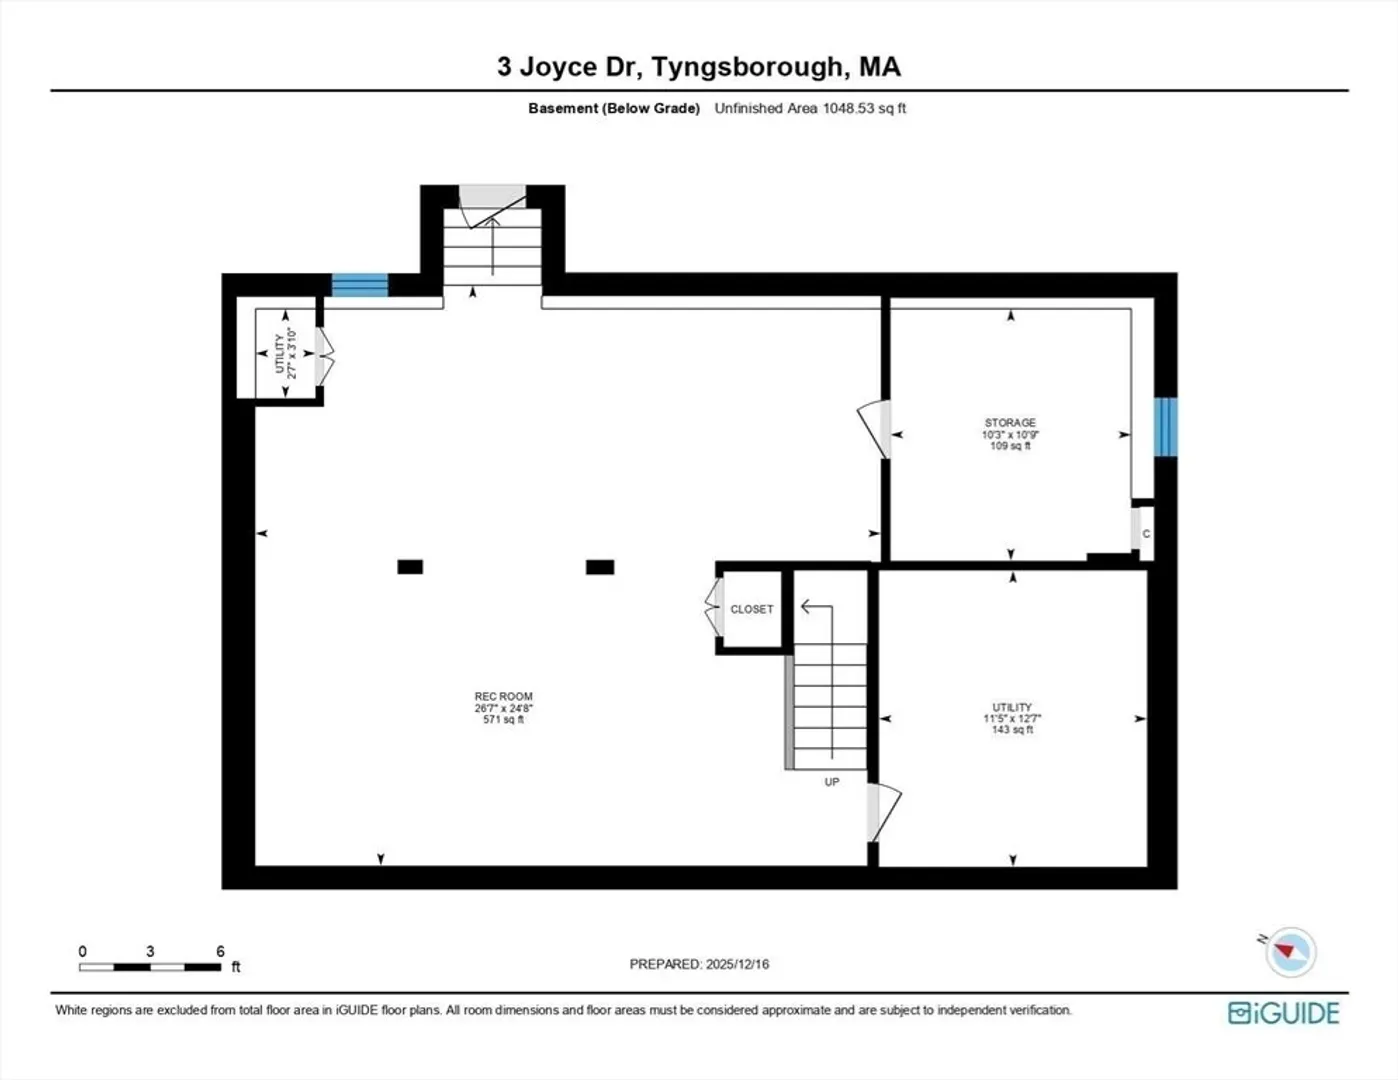
Tucked back on a quiet cul-de-sac & abutting the woods, this home offers privacy w/ everyday conveniences just minutes away, including shops, restaurants, & more. Inside, a tiled foyer welcomes you & opens to sun-filled living room & formal dining room w/ hardwood floors throughout. The kitchen features custom cabinetry, a built-in hutch, double wall ovens, & a countertop stove, w/ a cozy dining area overlooking the expansive back deck perfect for relaxation. A warm family room w/ brick fireplace & guest half bath complete the main level. Upstairs offers four bedrooms, including a primary suite w/ shared bath access & a Jacuzzi tub. The unfinished basement provides over 550 sq ft of flexible space. Outside, enjoy just over an acre of land w/ mature trees, gunite saltwater pool, screened gazebo, pool house/shed, garden beds, & charming brick accents. Updates include: Front railings, new shudders, roof caps & roof (8 yrs).
-
Highlights
- Acres: 1
- Heating: Baseboard, Propane
- Property Class: Residential
- Style: Colonial
- Year Built: 1983
- Cooling: Window Unit(s)
- Parking Spots: 4
- Property Type: Single Family Residence
- Total Rooms: 8
- Status: Closed
-
Additional Details
- Appliances: Water Heater, Range, Oven, Trash Compactor, Microwave, Refrigerator, Other
- Construction: Frame
- Exterior Features: Deck - Wood, Pool - Inground, Cabana, Storage, Sprinkler System
- Flooring: Tile, Carpet, Hardwood
- Lot Features: Easements, Cleared
- Roof: Shingle
- Year Built Details: Actual
- Zoning: R1
- Basement: Full, Walk-Out Access, Interior Entry, Sump Pump, Unfinished
- Exclusions: Dining Room Chandelier, 3 Tier Fountain, Bird Feeder And Pole On The Deck, Bird House In Pool Area.
- Fireplaces: 1
- Foundation: Concrete Perimeter
- Road Frontage Type: Public
- SqFt Source: Measured
- Year Built Source: Public Records
-
Amenities
- Parking Features: Paved Drive, Off Street
- Pool Features: In Ground
-
Utilities
- Electric: Circuit Breakers, Generator Connection
- Water Source: Private
- Sewer: Private Sewer
-
Fees / Taxes
- Assessed Value: $613,800
- Taxes: $7,574
- Tax Year: 2025
Similar Listings
Sold
29 Photos
Sold
42 Photos
Sold
42 Photos
Sold
35 Photos
Content © 2026 MLS Property Information Network, Inc. The information in this listing was gathered from third party resources including the seller and public records.
Listing information provided courtesy of Silver Key Homes Realty.
MLS Property Information Network, Inc. and its subscribers disclaim any and all representations or warranties as to the accuracy of this information.
