
3 Jennifer Dr
$739,900
3
Beds
1/1
Bath
1,820
Sqft
- Request Info
- Call
- Save
-
More
- Mortgage Calculator

Property Tools
$739,900
3
Beds
1/1
Bath
1,820
Living Area
-
Property Description
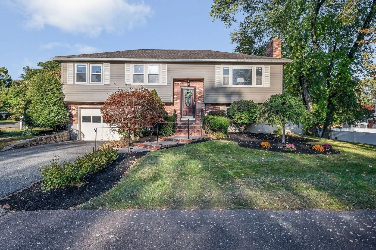
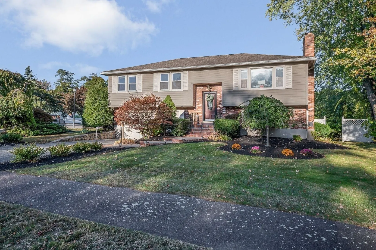
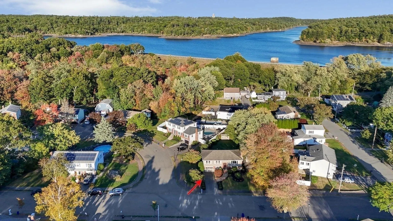
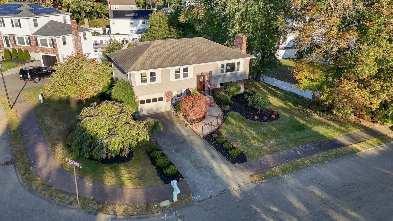
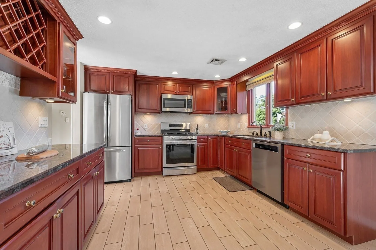
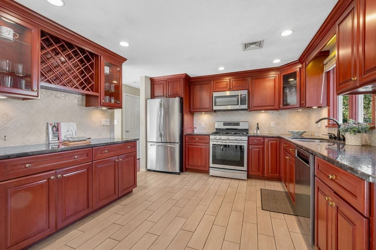
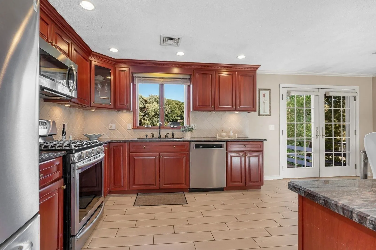
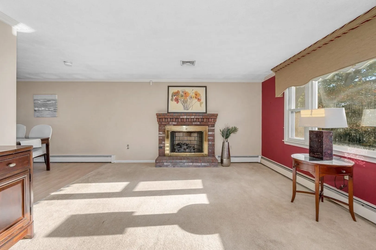
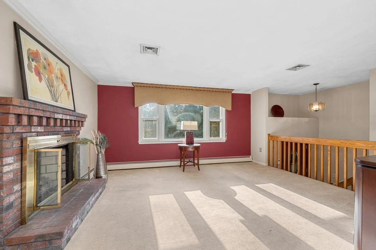
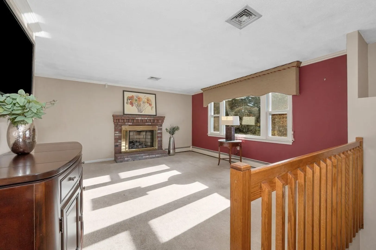
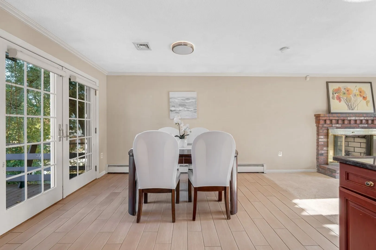
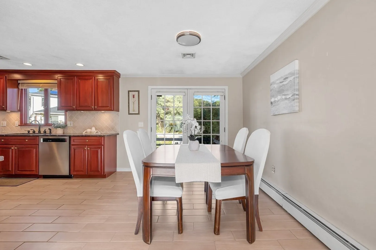
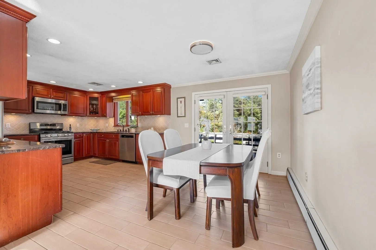
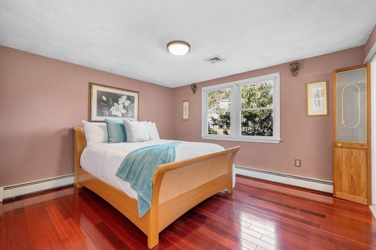
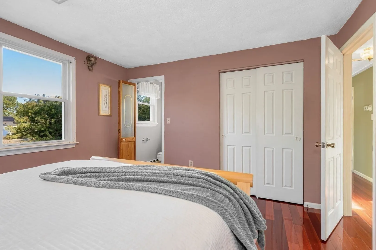
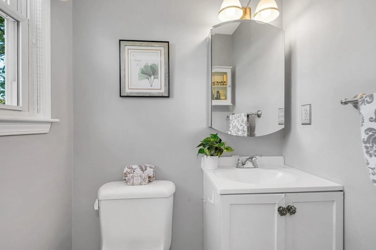
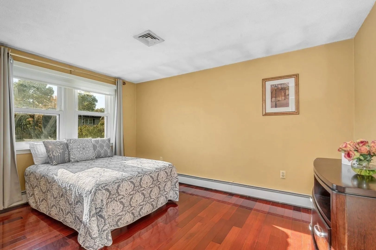
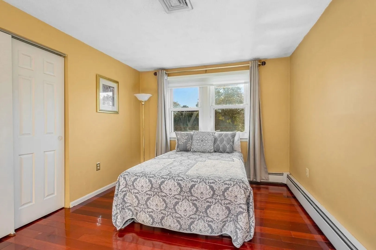
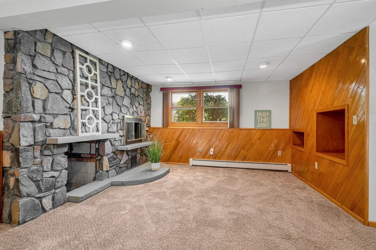
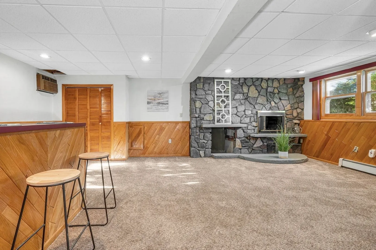
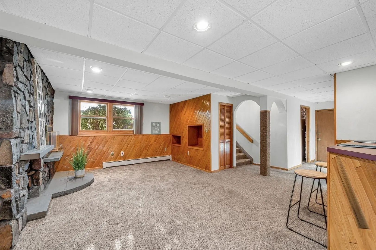
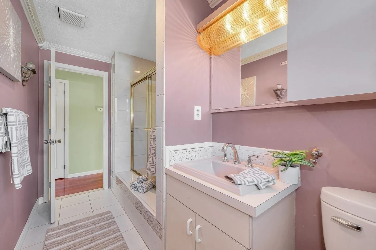
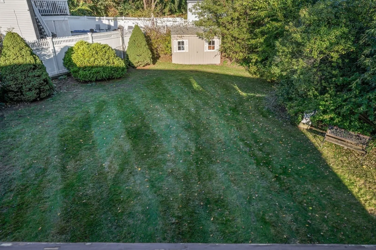
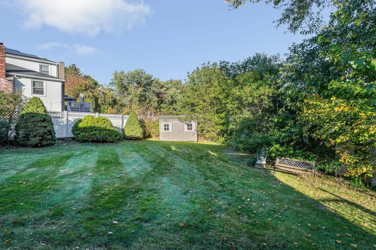
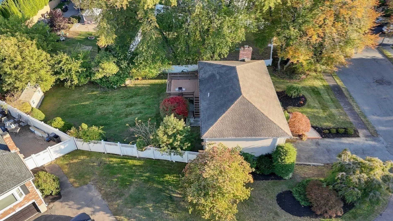
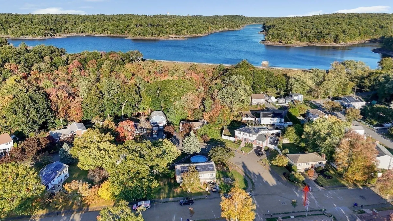
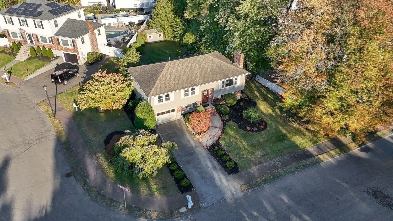
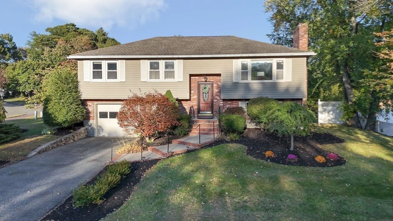
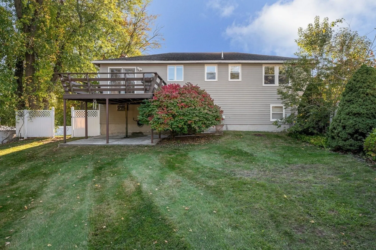
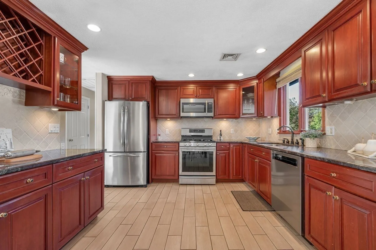
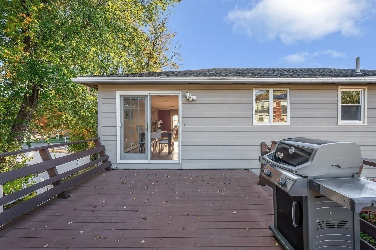
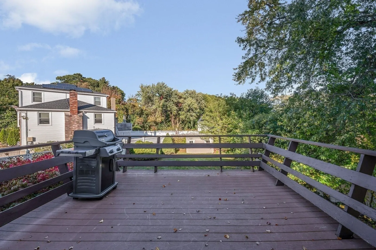
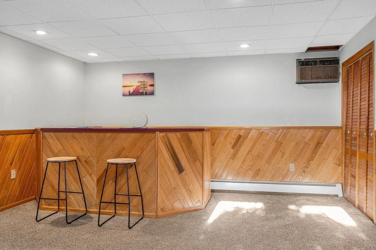
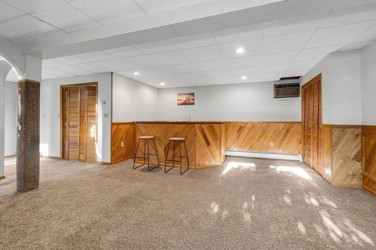
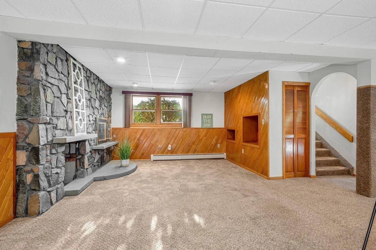
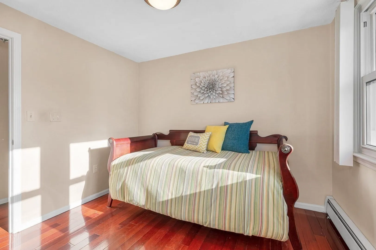
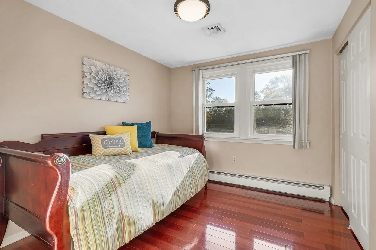
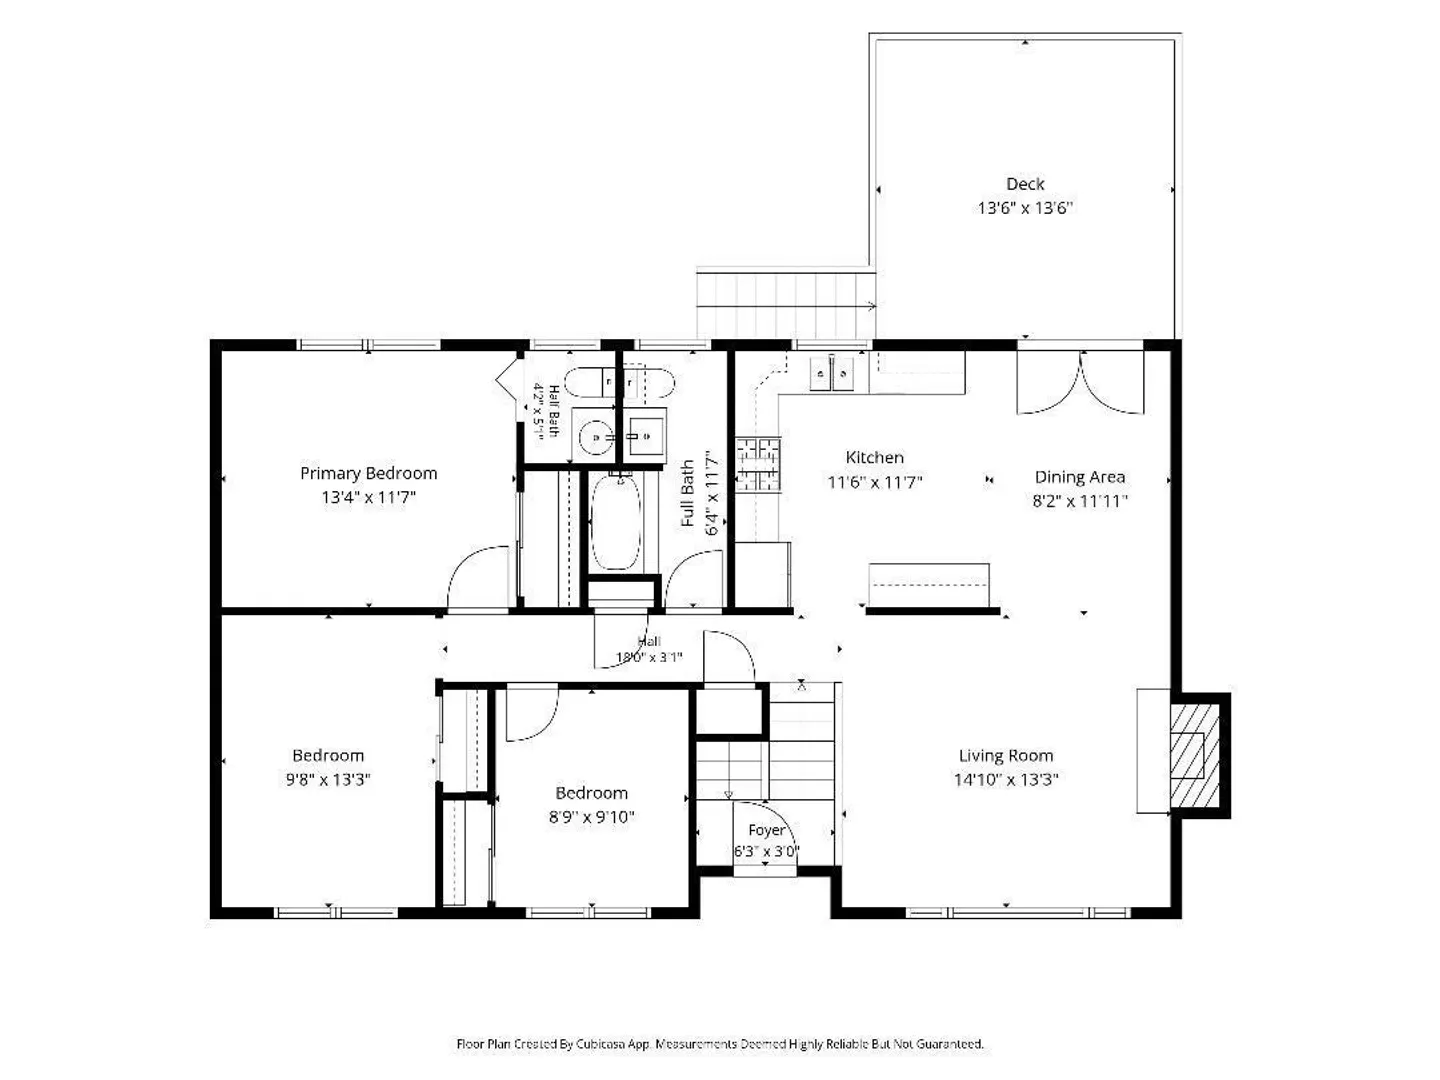
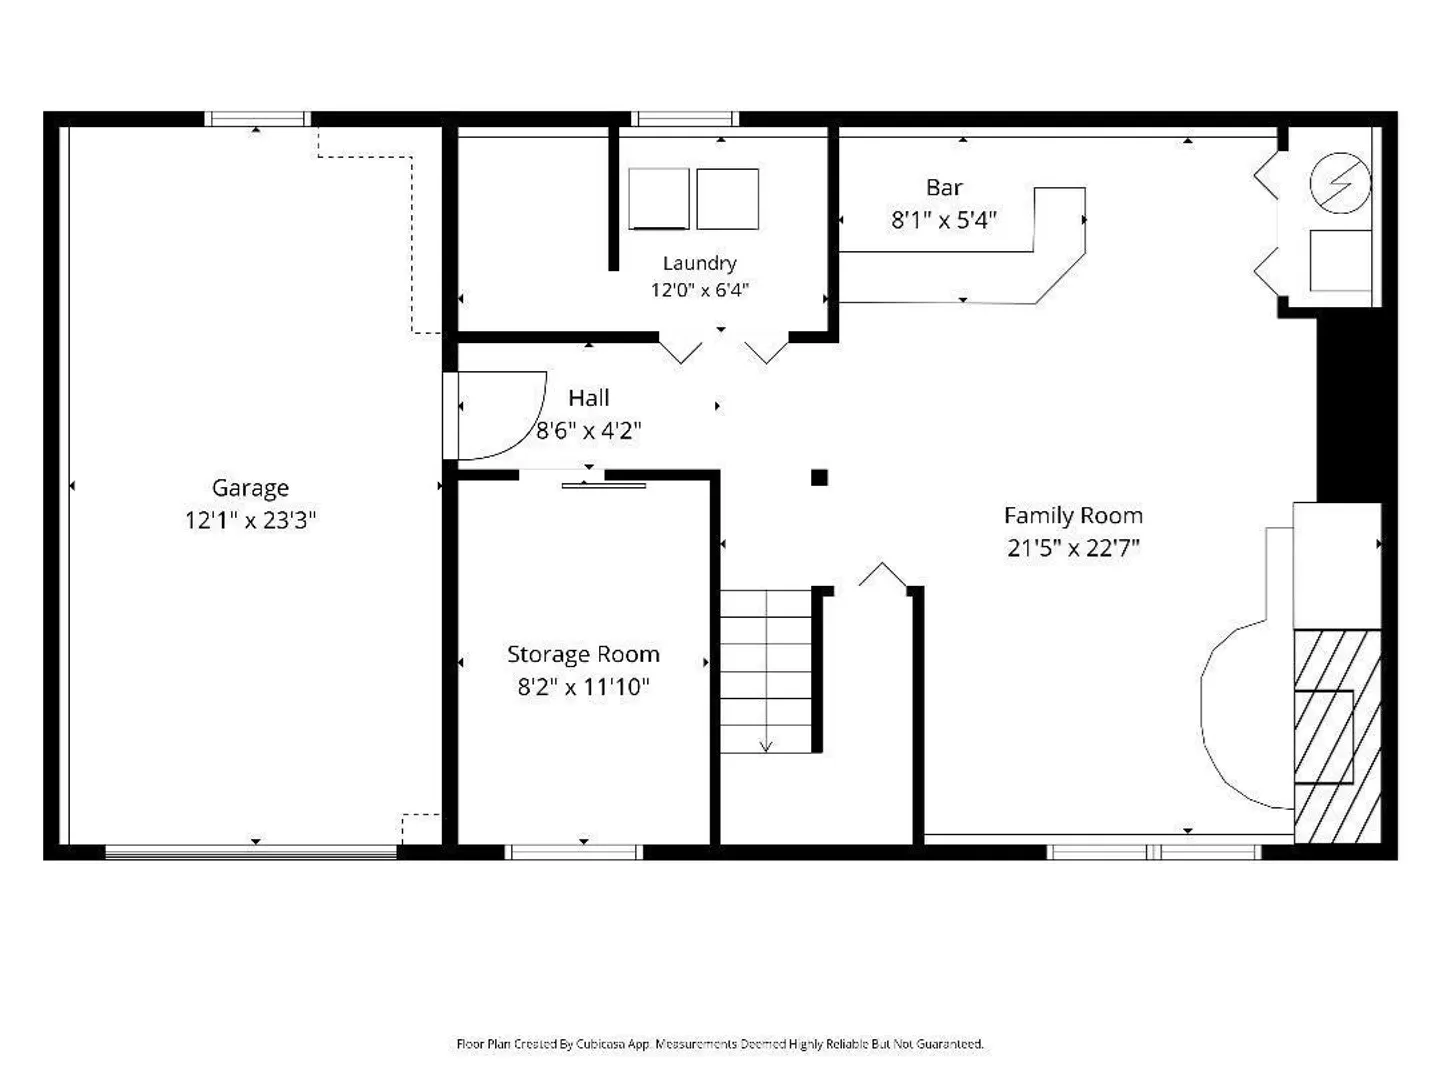
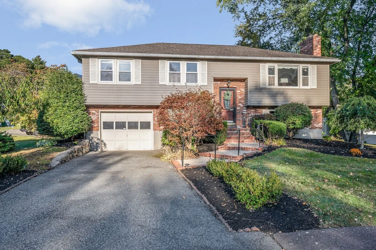
Looking for a great neighborhood? This Split Entry is for you. Features 7 Room, 3 Bedrooms. Nice kitchen with cherry cabinets and granite counters. Stainless steel appliances. Formal dining area. Hardwood floors. Fireplaced livingroom. Main bedroom has ensuite bath. Central A/C. Lower level is finished for familyroom and also has it's own beautiful stone fireplace. Gas heating and cooking. One car garage. French doors lead to a nice deck off the rear that overlooks a quarter acre fenced in yard. Convenient location to major highways. Some cosmetic work needed (paint and carpets) , but well worth the effort in this fabulous location! Come by Open Houses Saturday and Sunday 11:30-1:00
-
Highlights
- Cooling: Central Air
- Parking Spots: 4
- Property Type: Single Family Residence
- Total Rooms: 7
- Status: Active
- Heating: Baseboard, Natural Gas
- Property Class: Residential
- Style: Split Entry
- Year Built: 1983
-
Additional Details
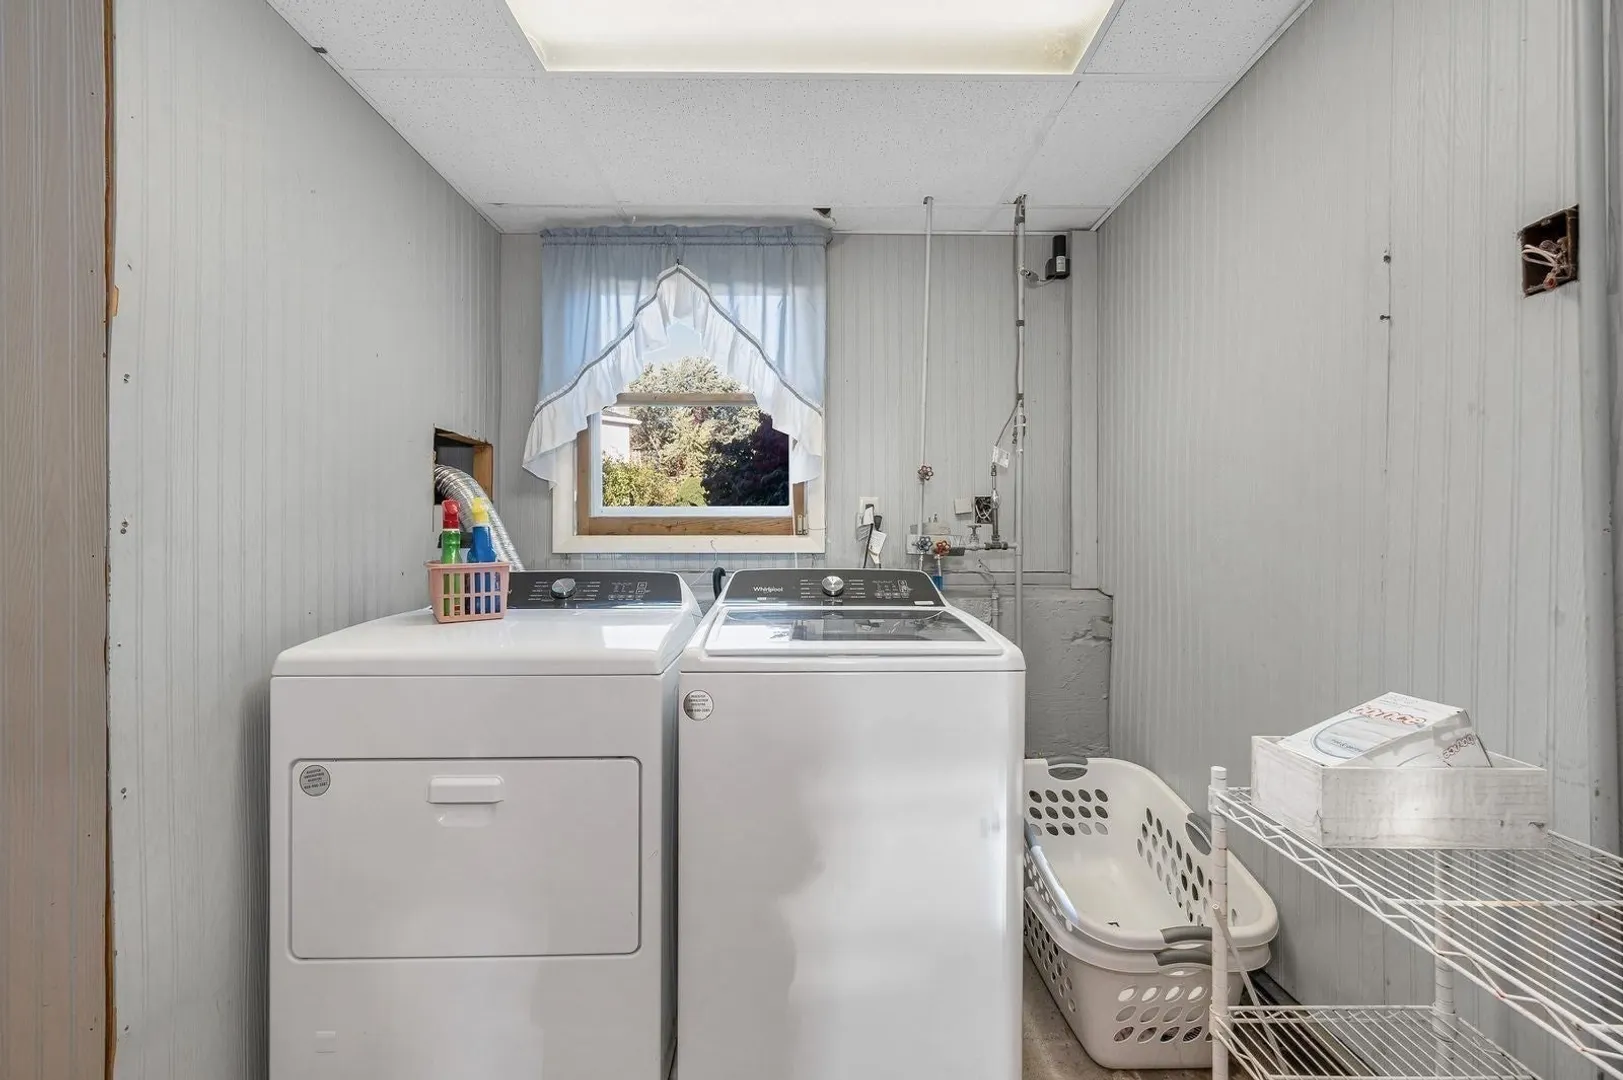
- Appliances: Gas Water Heater, Range, Dishwasher, Disposal, Microwave, Refrigerator, Washer, Dryer
- Construction: Frame
- Fireplaces: 2
- Foundation: Concrete Perimeter
- Lot Features: Corner Lot
- Roof: Shingle
- Year Built Details: Approximate
- Zoning: Res
- Basement: Full, Partially Finished, Interior Entry, Garage Access
- Exterior Features: Deck, Storage
- Flooring: Tile, Carpet, Hardwood
- Foundation Area: 1056
- Road Frontage Type: Public
- SqFt Source: Public Record
- Year Built Source: Public Records
-
Amenities
- Community Features: Public Transportation, Shopping, Highway Access
- Parking Features: Attached, Paved Drive, Off Street
- Covered Parking Spaces: 1
-
Utilities
- Electric: Circuit Breakers
- Water Source: Public
- Sewer: Public Sewer
-
Fees / Taxes
- Assessed Value: $646,100
- Taxes: $6,732
- Tax Year: 2026
Similar Listings



Sold
34 Photos
Sold
42 Photos
Sold
42 Photos
Sold
41 Photos
Content © 2026 MLS Property Information Network, Inc. The information in this listing was gathered from third party resources including the seller and public records.
Listing information provided courtesy of Boardwalk Real Estate.
MLS Property Information Network, Inc. and its subscribers disclaim any and all representations or warranties as to the accuracy of this information.