
Sold!
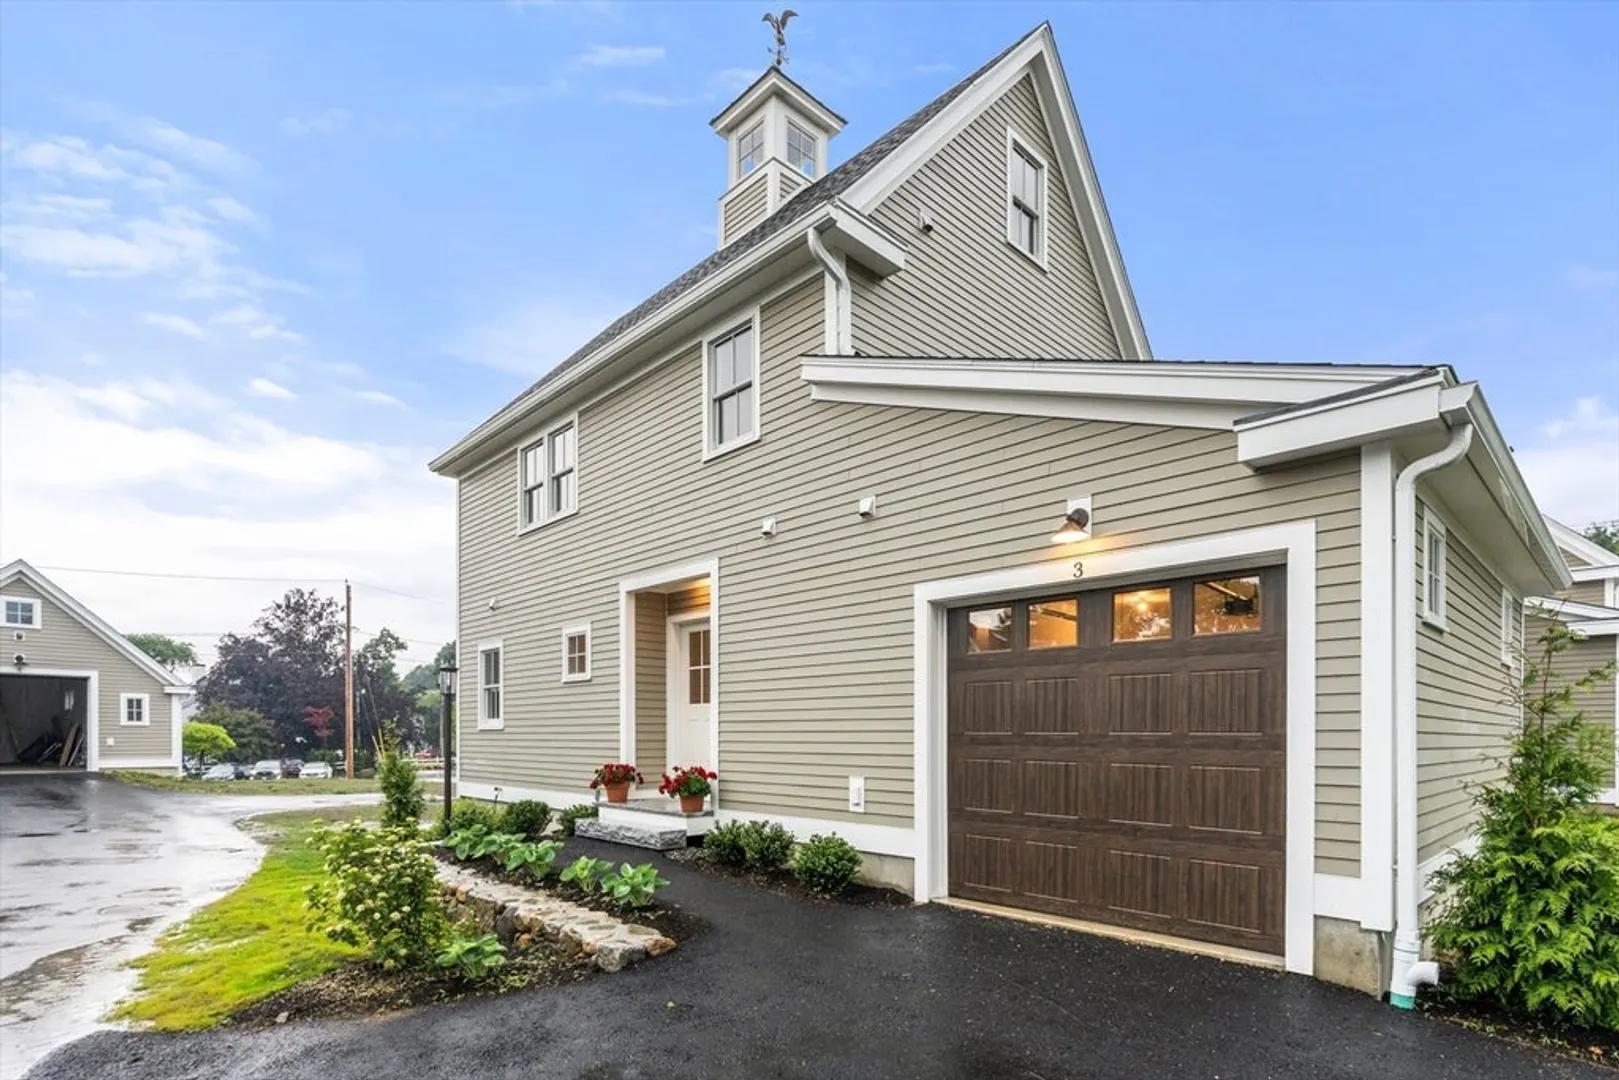
$740,000
2
Beds
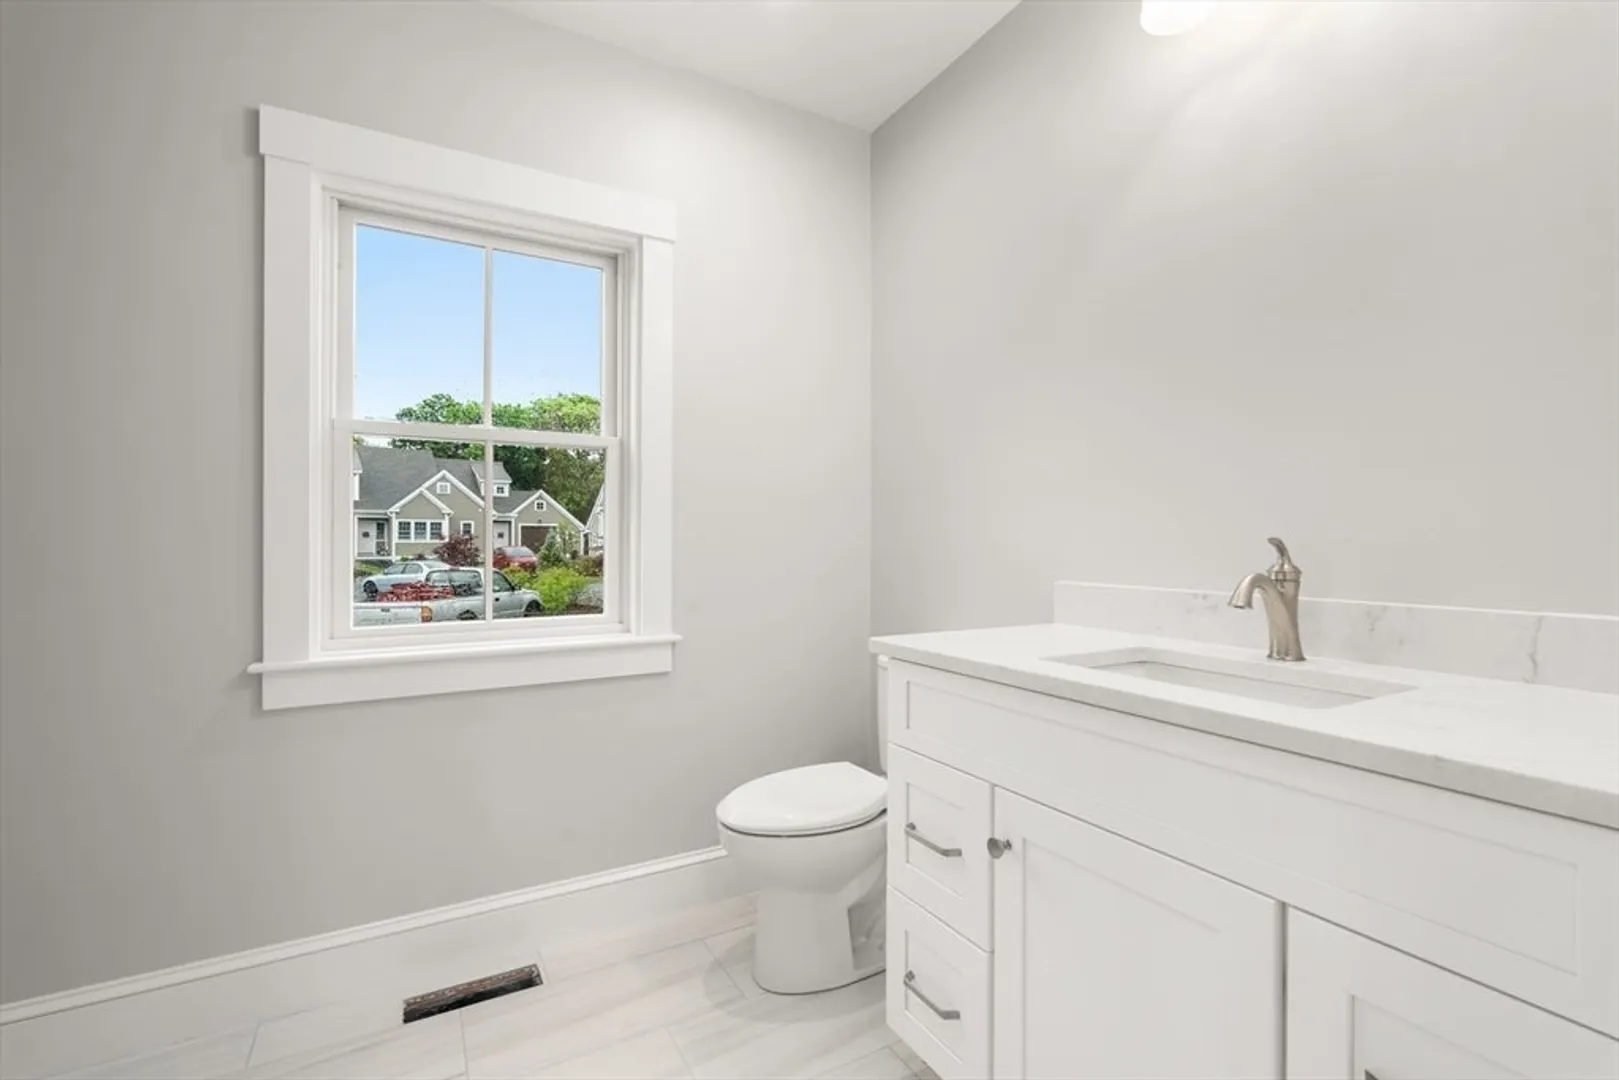
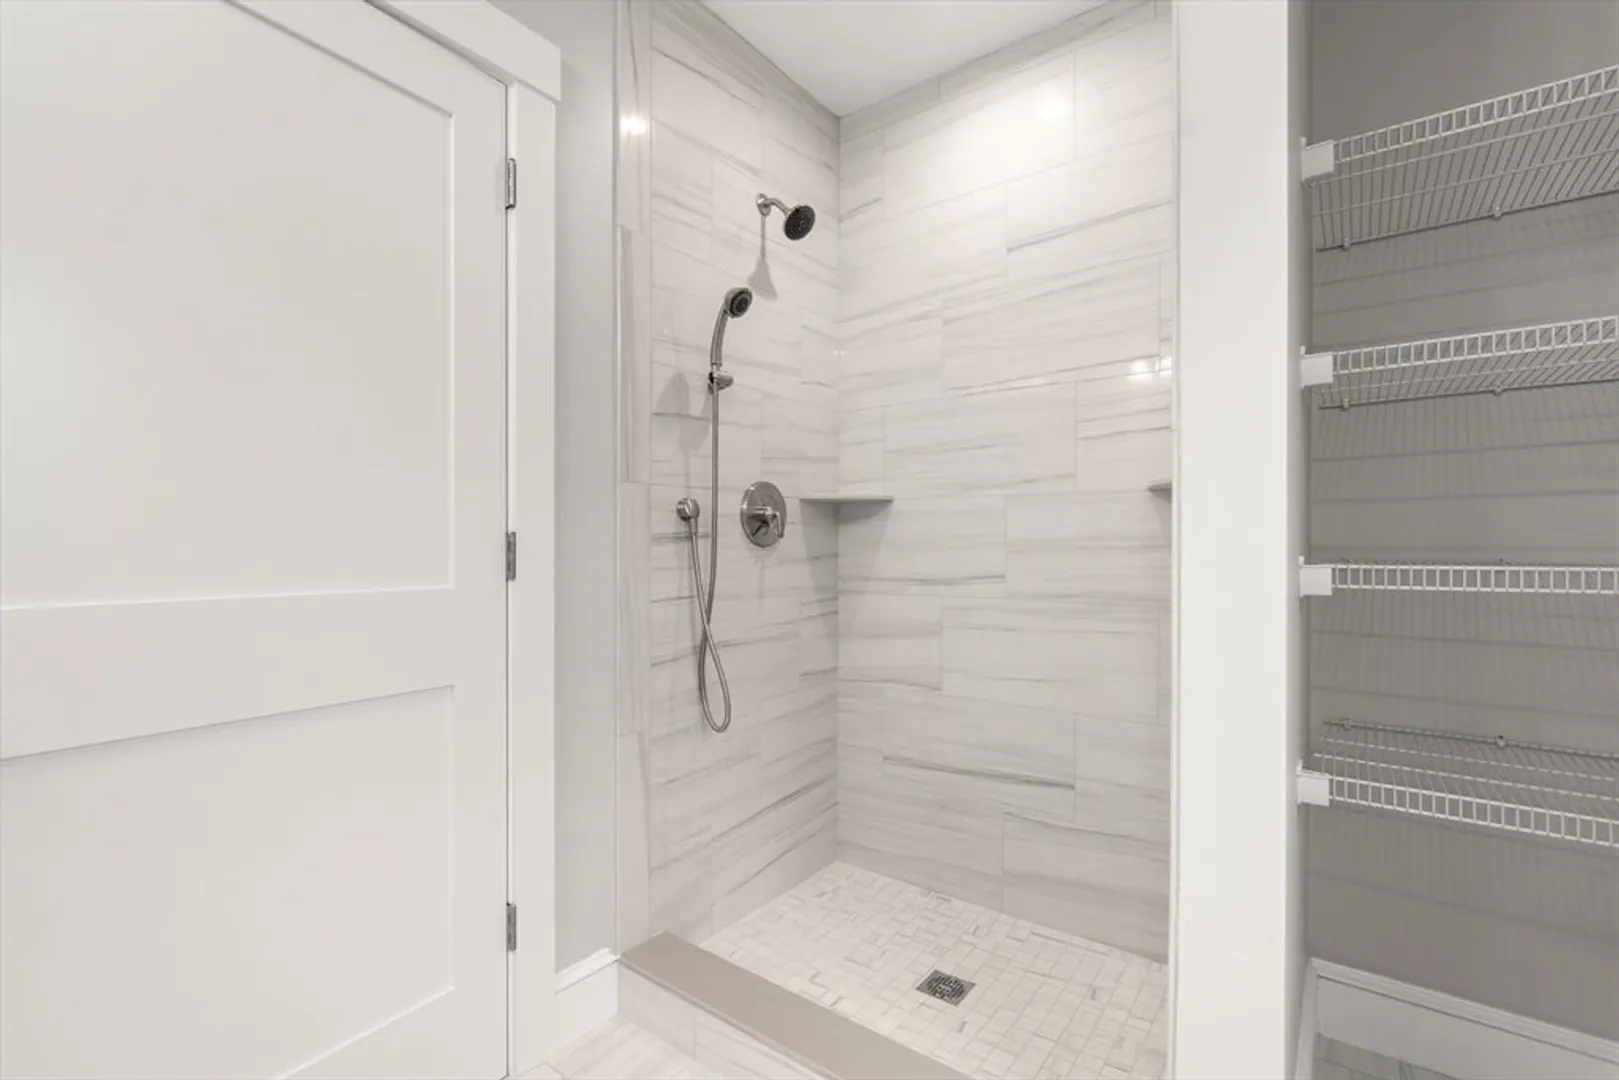
2/1
Baths
2,000
Living Area
-
Property Description
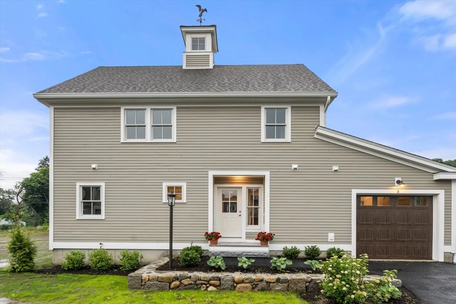
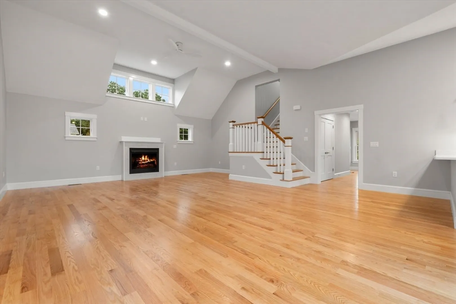
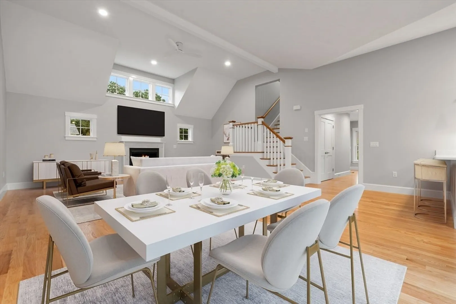
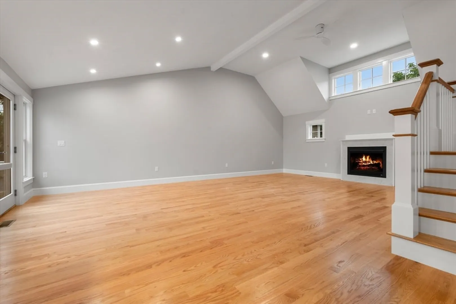
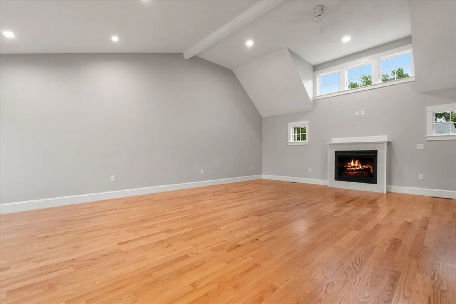
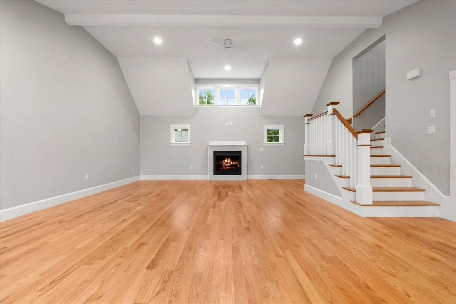
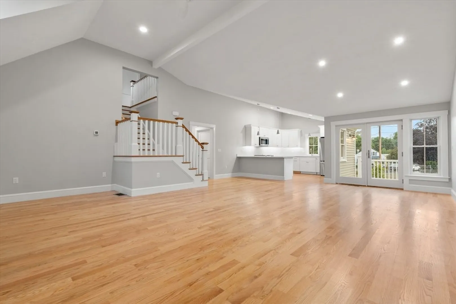
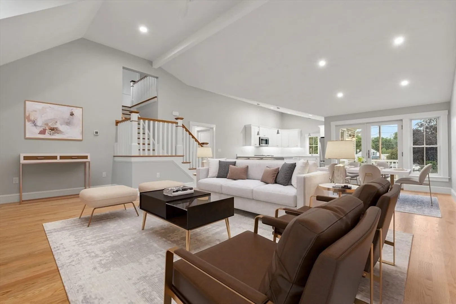
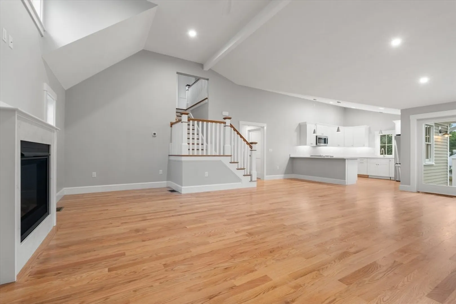
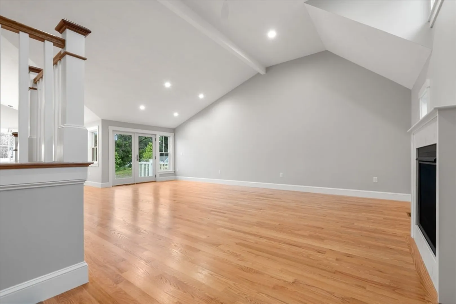
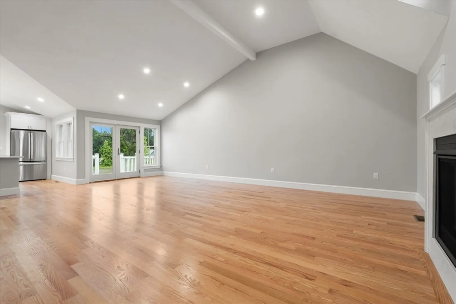
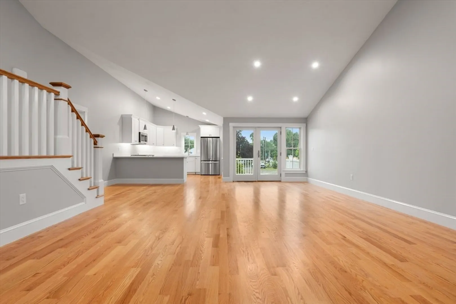
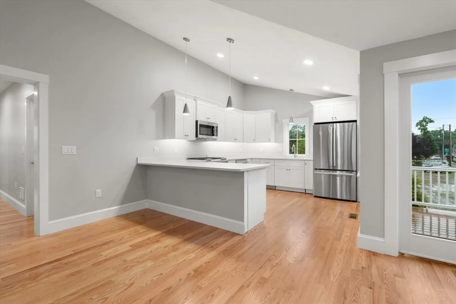
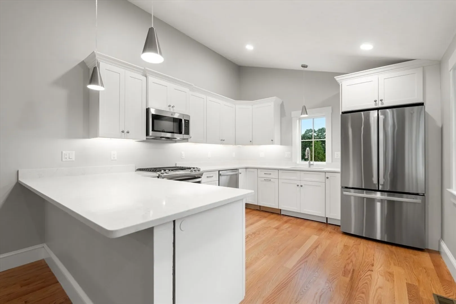
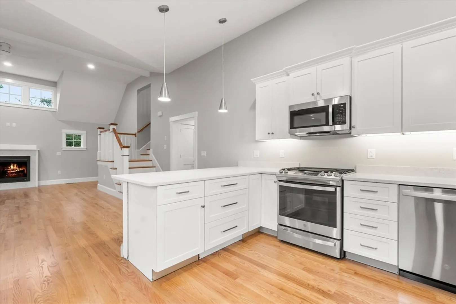
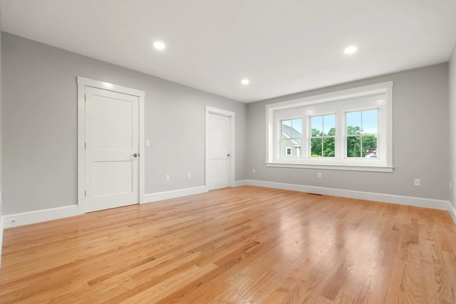
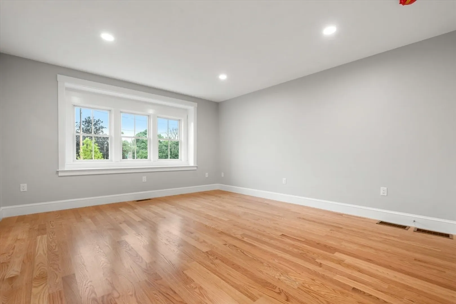
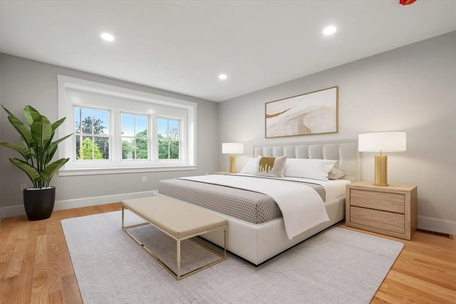
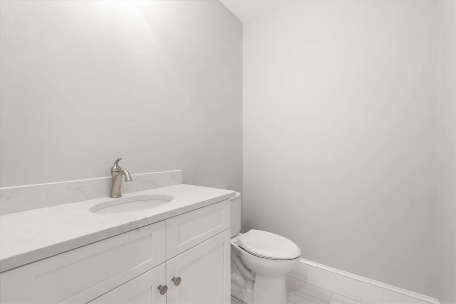
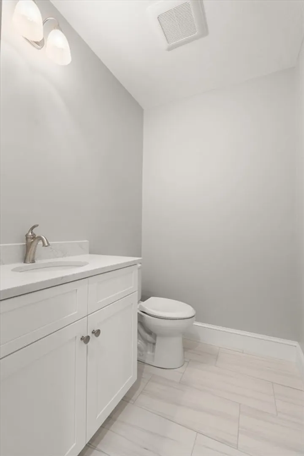
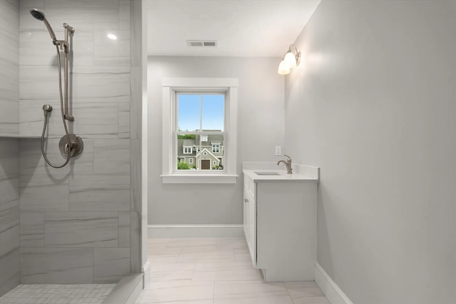
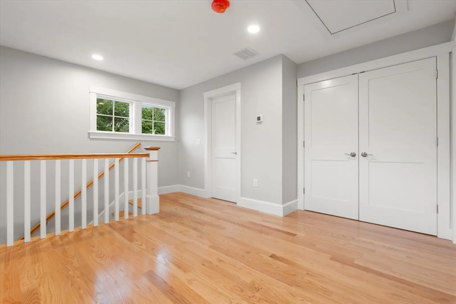
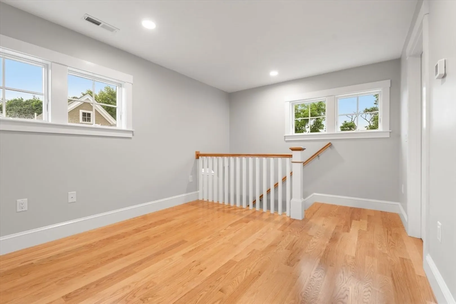
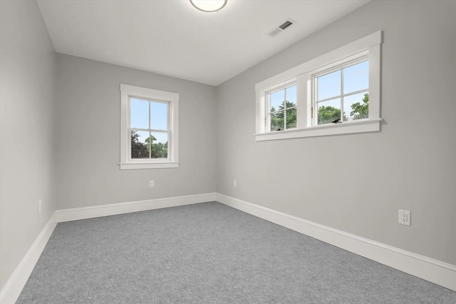
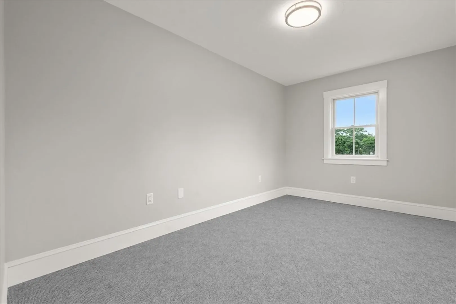
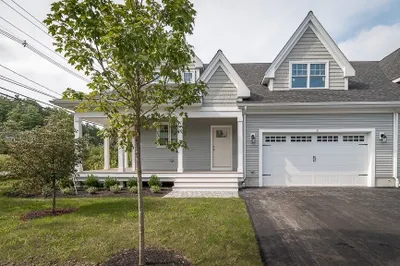
Welcome to this newly constructed townhouse, ideally located near the Ipswich border with easy highway access. This elegant home features two levels of sophisticated living, including a first-floor primary bedroom suite. Enjoy the open-plan living area with high ceilings and a cozy gas fireplace. The first floor showcases gleaming hardwood floors, while the second floor offers wall to wal
-
Highlights
- Building Name: Ashley Village
- Heating: Forced Air, Heat Pump, Other
- Parking Spots: 3
- Property Type: Condominium
- Total Rooms: 6
- Year Built: 2024
- Cooling: Central Air, Heat Pump
- HOA Fee: $300
- Property Class: Residential
- Stories: 3
- Unit Number: 3
- Status: Closed
-
Additional Details
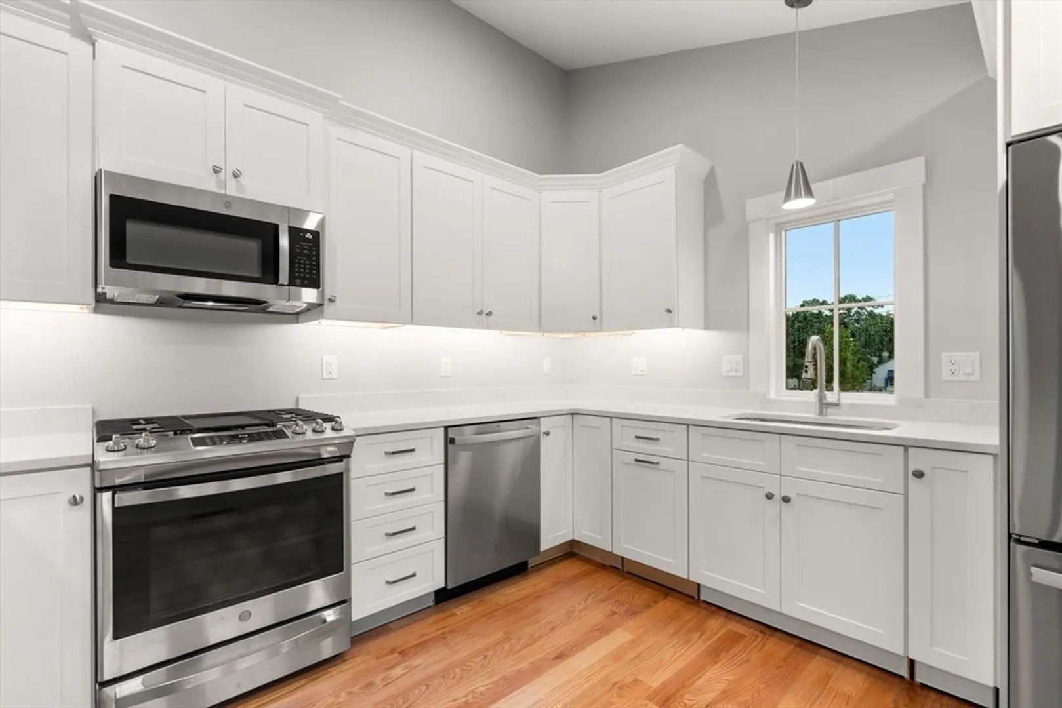
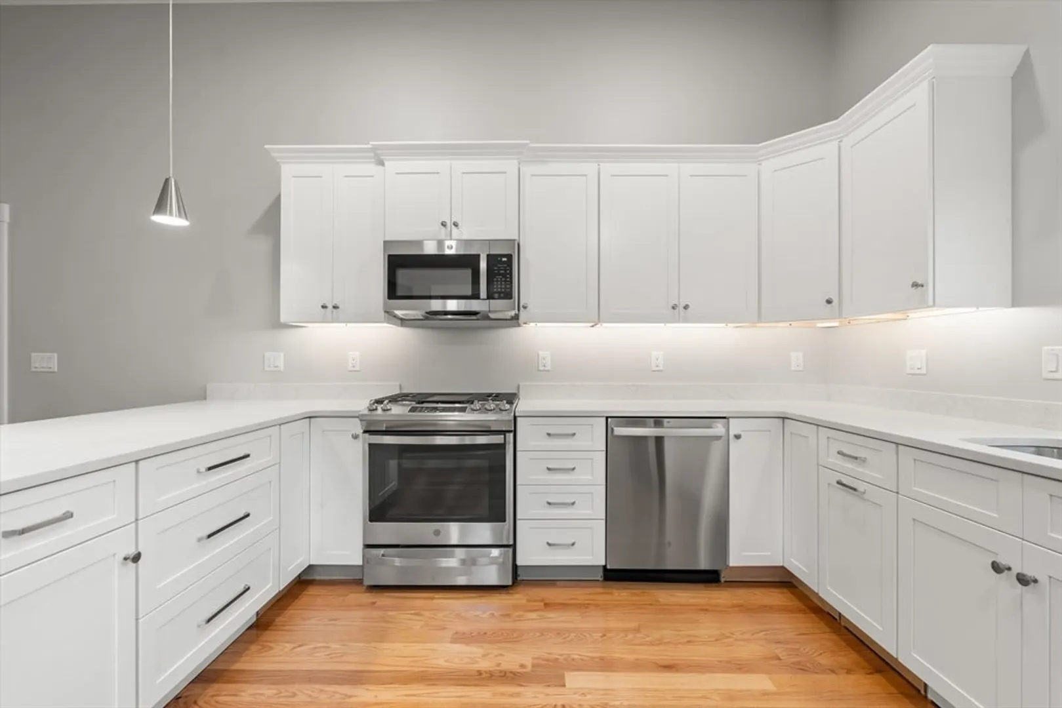
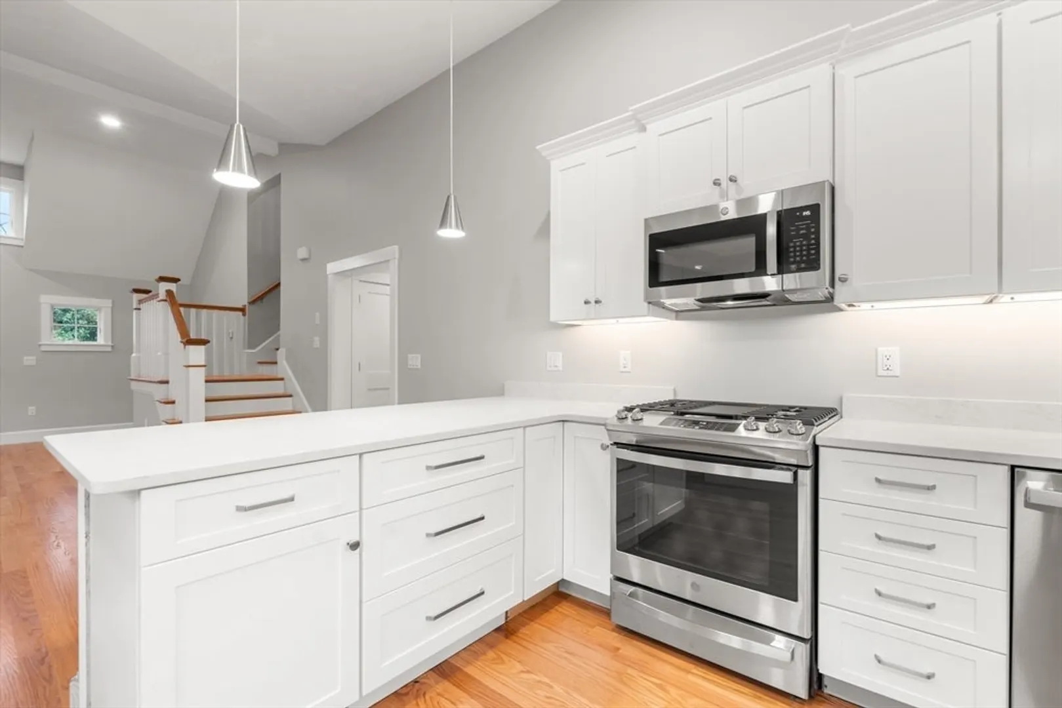
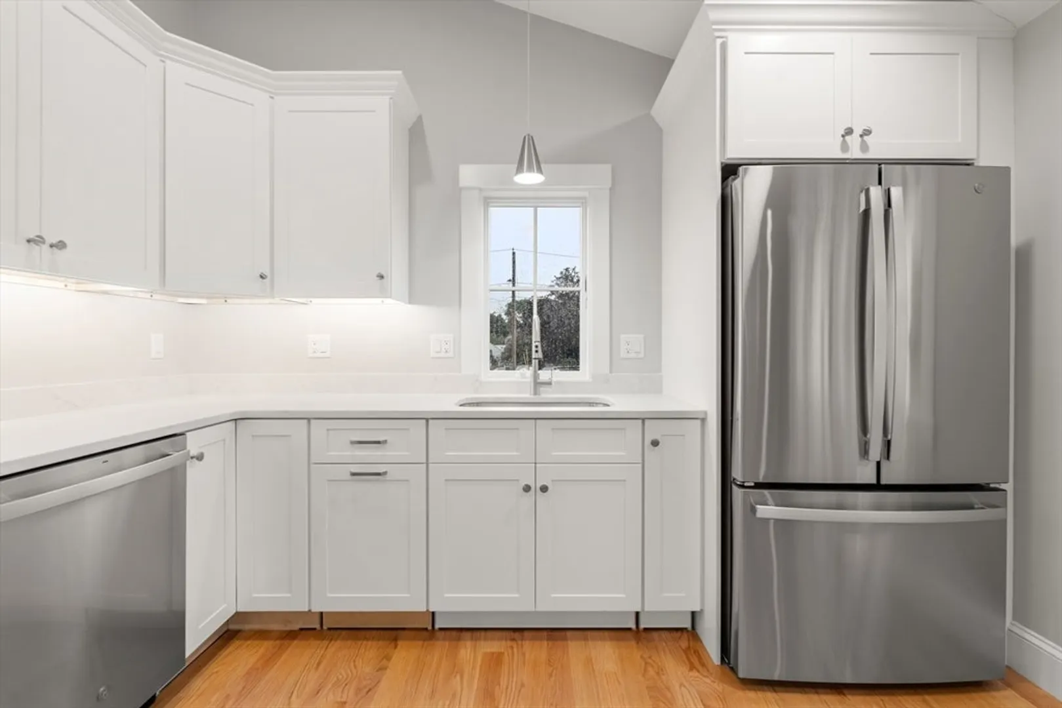
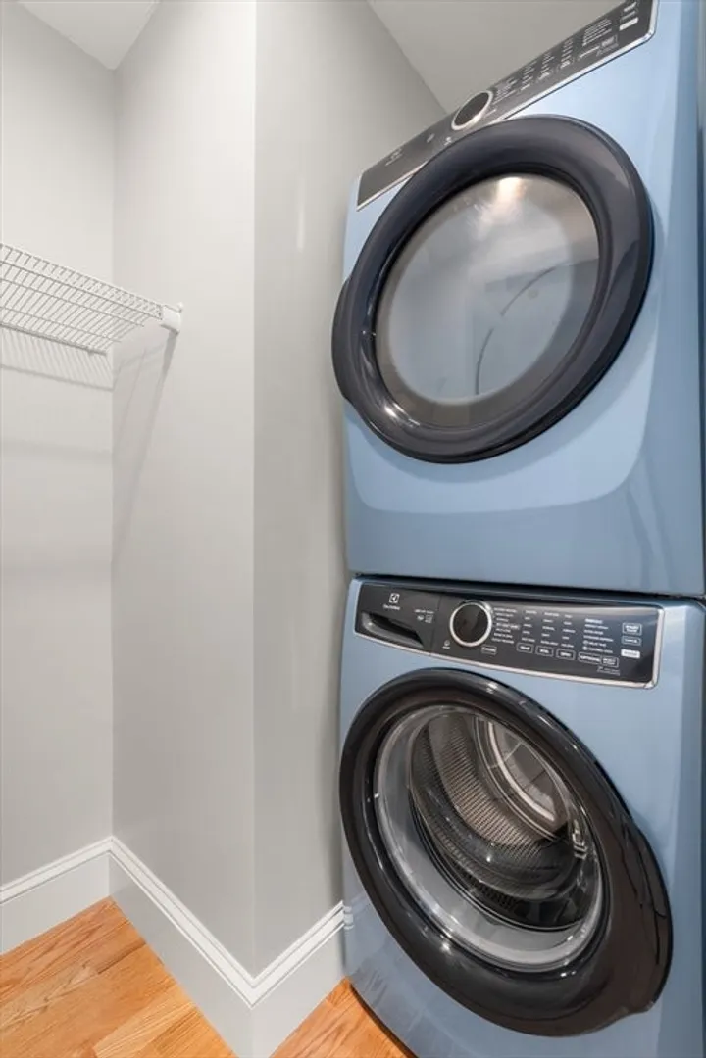
- Appliances: Microwave, ENERGY STAR Qualified Refrigerator, ENERGY STAR Qualified Dishwasher, Range
- Construction: Frame
- Fireplaces: 1
- Interior Features: Office
- Roof: Shingle
- Total Number of Units: 8
- Year Built Source: Builder
- Basement: Y
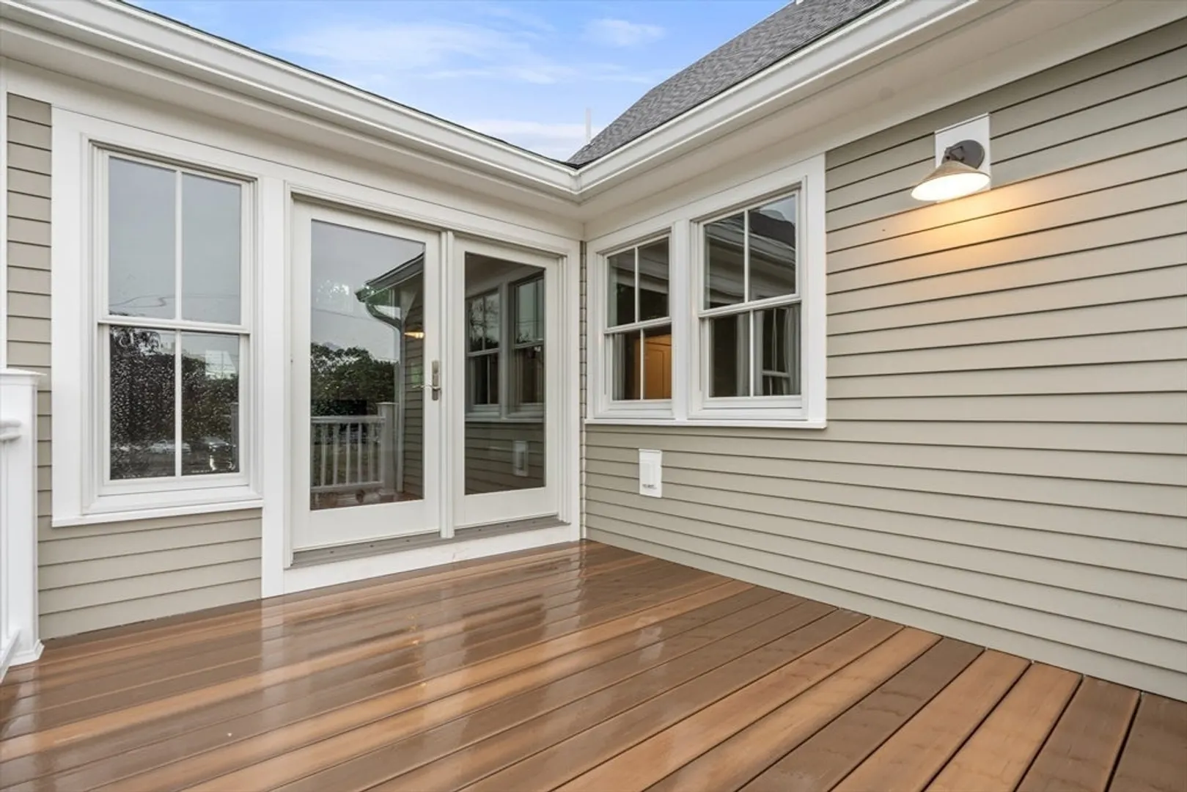
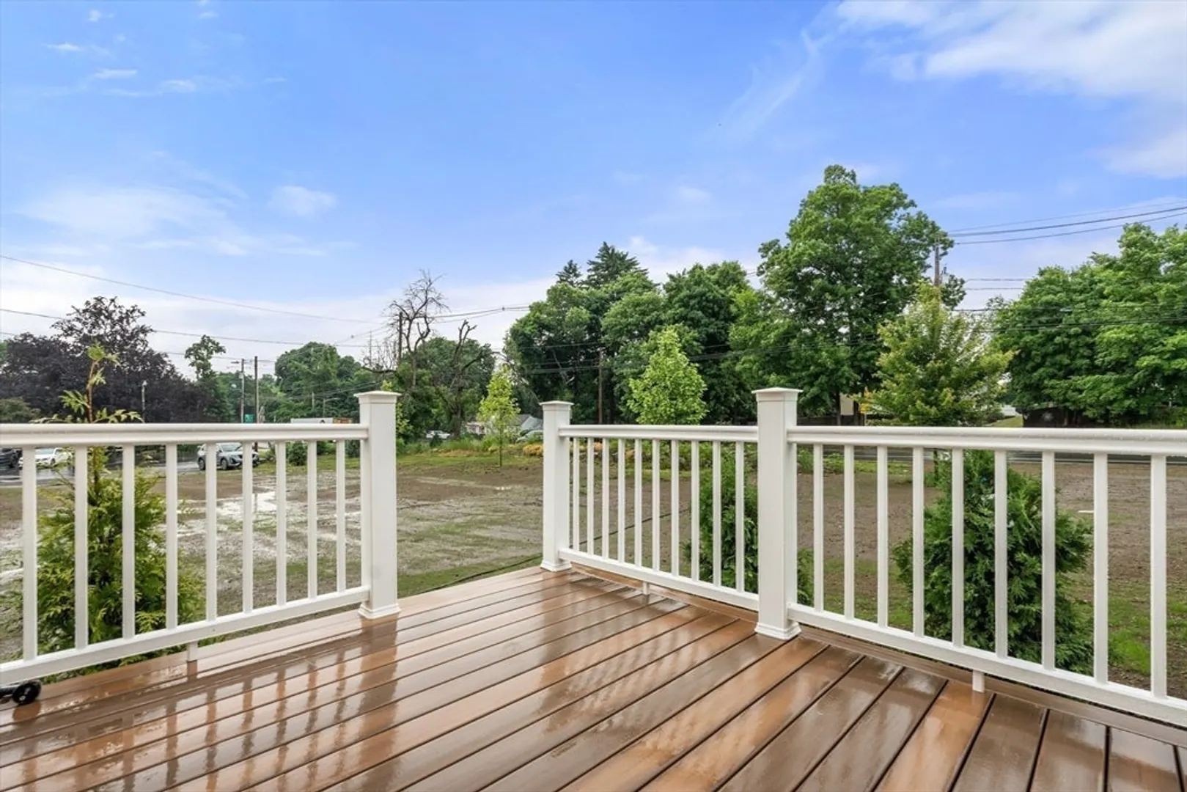
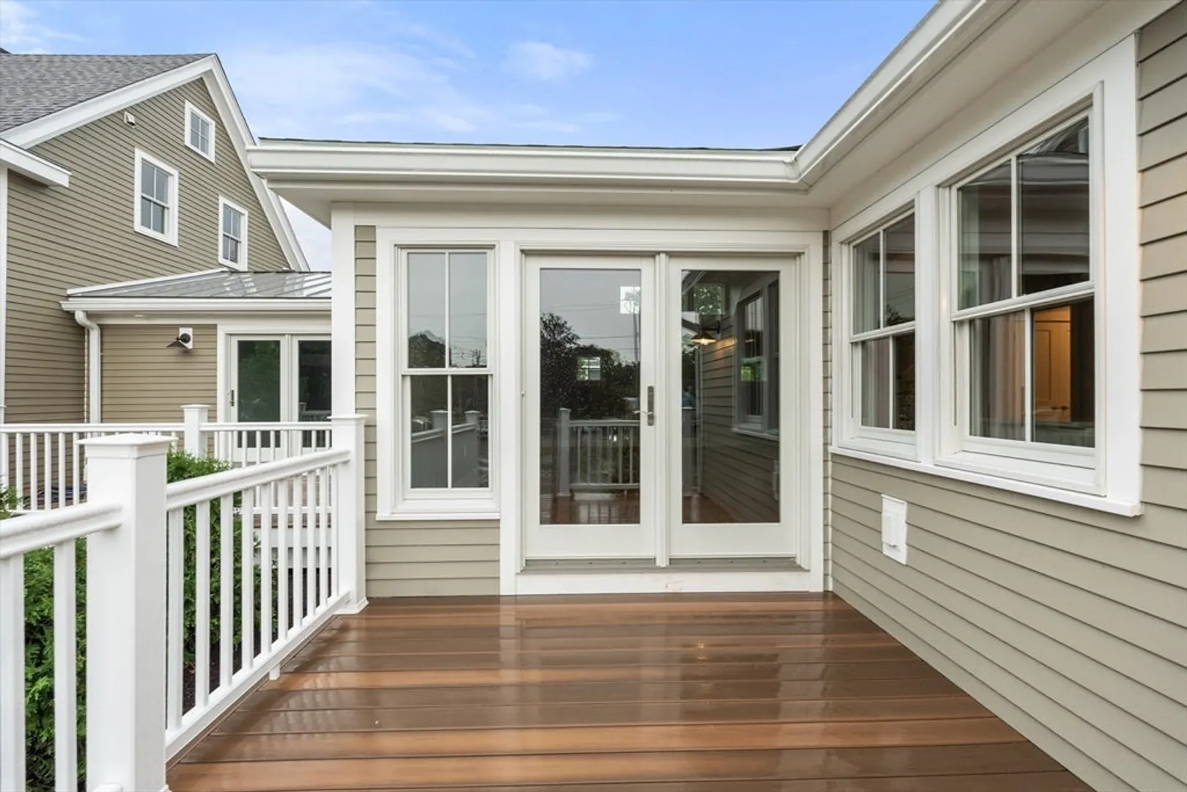
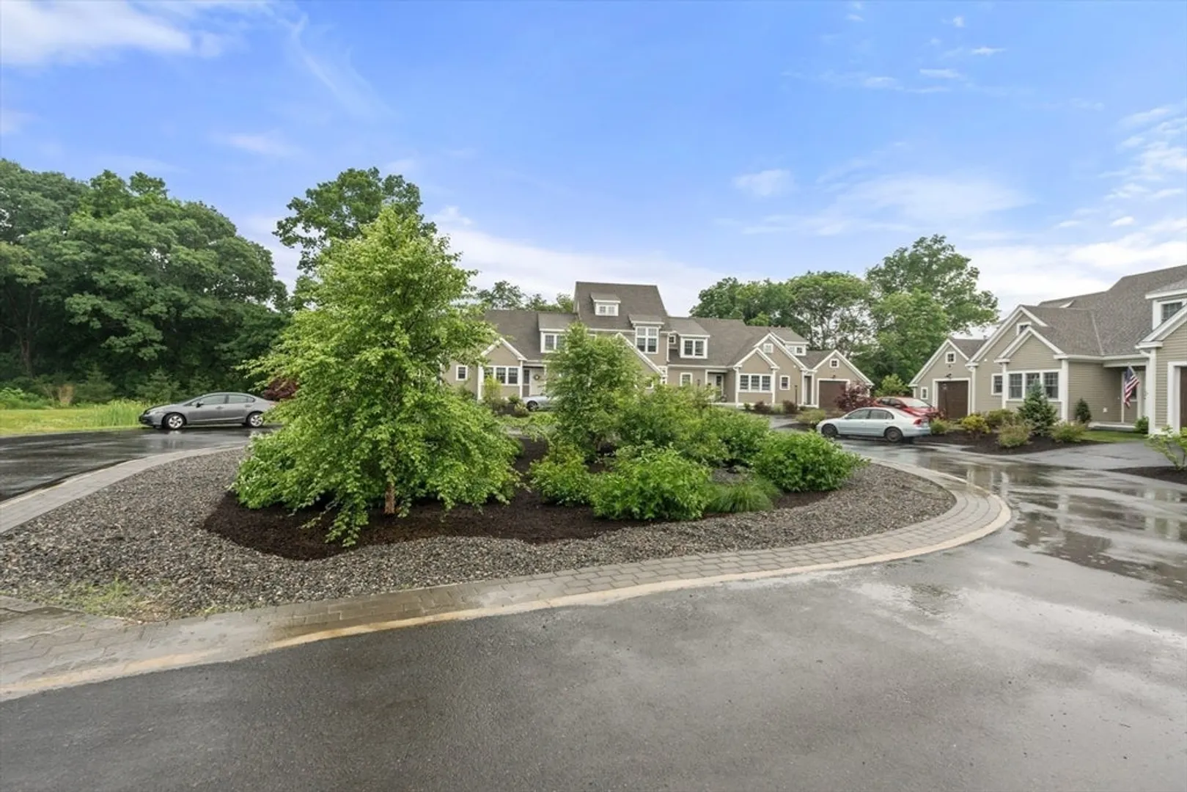
- Exterior Features: Deck - Composite, Patio, Professional Landscaping, Stone Wall
- Flooring: Tile, Carpet, Hardwood, Flooring - Wall to Wall Carpet
- Pets Allowed: Yes
- SqFt Source: Owner
- Year Built Details: Actual
- Zoning: Res
-
Amenities
- Community Features: Public Transportation, Shopping, Park, Walk/Jog Trails, Stable(s), Golf, Medical Facility, Conservation Area
- Parking Features: Under, Garage Door Opener, Insulated, Off Street, Deeded
- Covered Parking Spaces: 1
-
Utilities
- Electric: 200+ Amp Service
- Water Source: Public
- Sewer: Private Sewer
-
Fees / Taxes
- HOA Fee Frequency: Monthly
- Tax Year: 2024
- HOA Fee Includes: Sewer, Insurance, Maintenance Structure, Road Maintenance, Maintenance Grounds, Snow Removal
Similar Listings
Sold
8 Photos
Sold
26 Photos
Sold
31 Photos
Sold
41 Photos
Content © 2026 MLS Property Information Network, Inc. The information in this listing was gathered from third party resources including the seller and public records.
Listing information provided courtesy of Leading Edge Real Estate.
MLS Property Information Network, Inc. and its subscribers disclaim any and all representations or warranties as to the accuracy of this information.
