
Sold!
$625,000
6
Beds
2
Baths
2,826
Living Area
-
Property Description
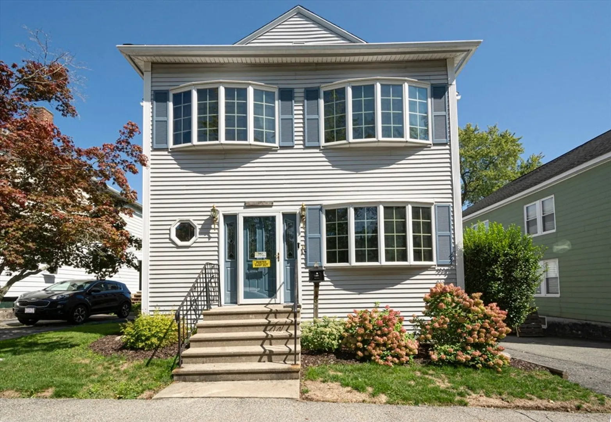
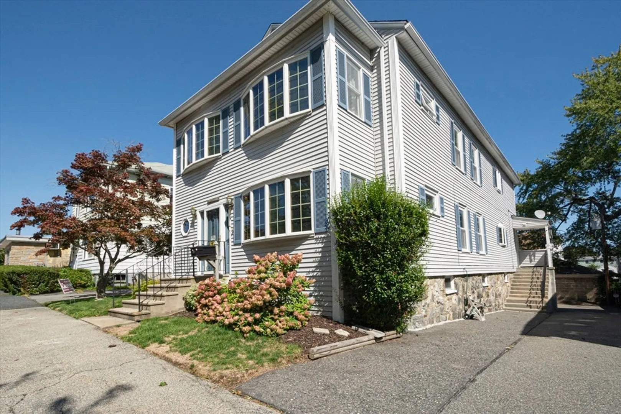
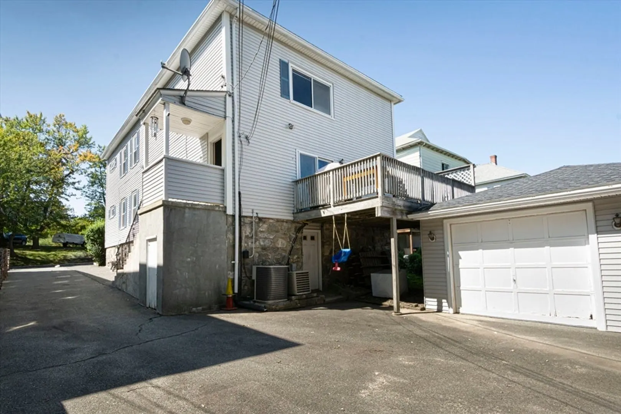
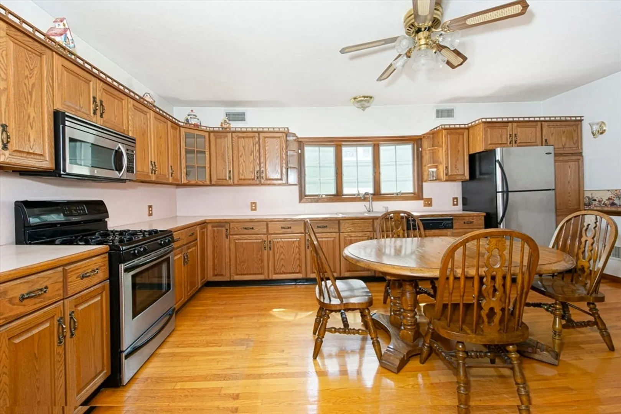
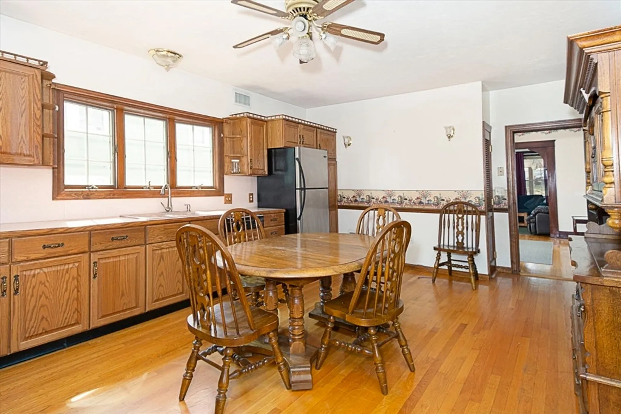
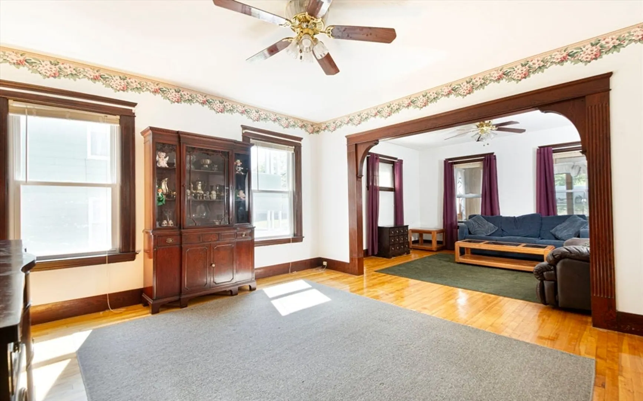
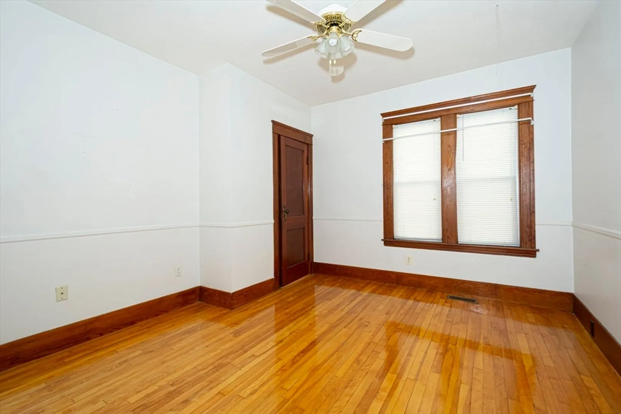
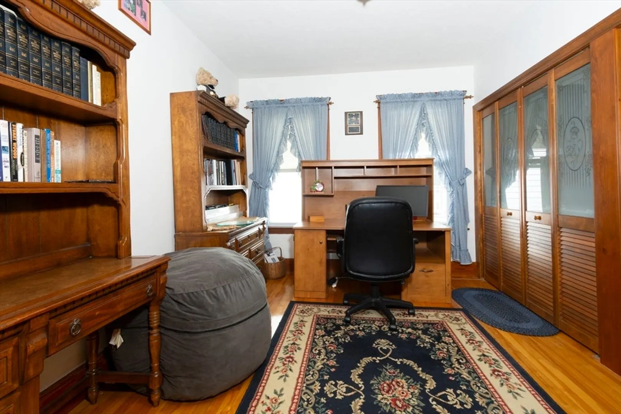
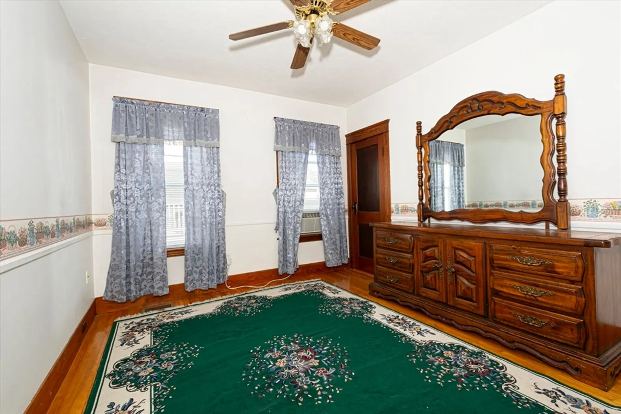
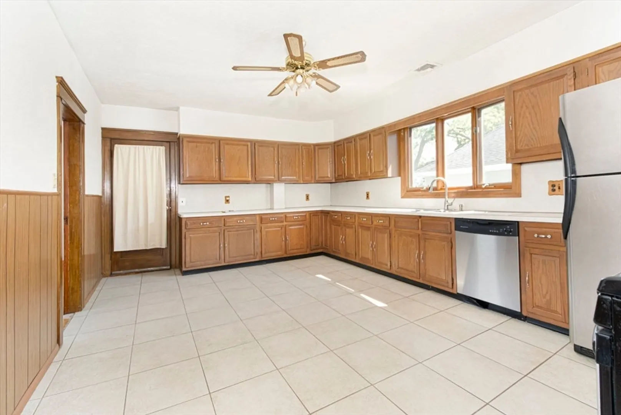
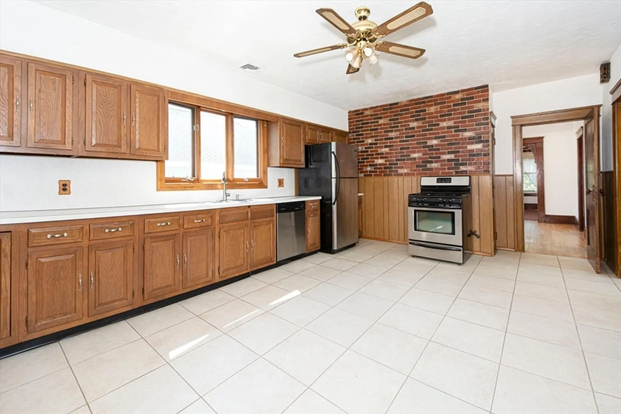
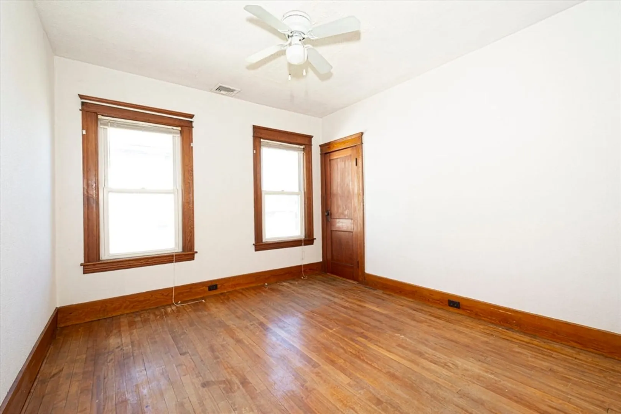
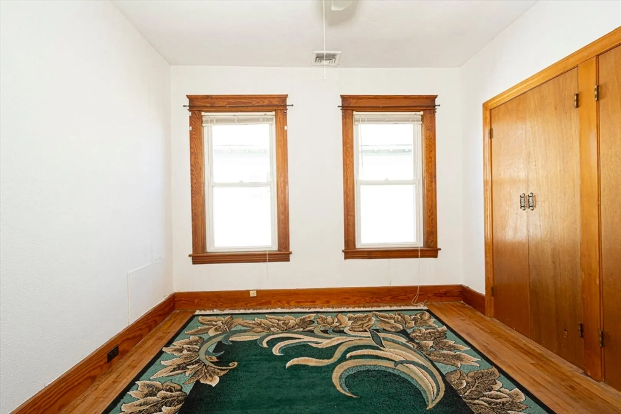
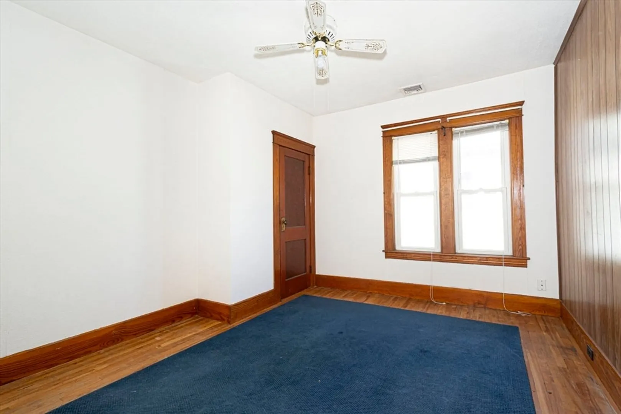
Nestled in the heart of Worcester this charming and spacious two-family home features hardwood floors, a deck and a garage. Each unit consists of three-bedrooms, an enclosed porch and CENTRAL A/C. Convenient location with easy access to highways, commuter rail, restaurants, shopping, hospitals, Worcester Polar Park and local colleges in the city. A great opportunity for owner-occupants and investors, book your showing today! Both units are vacant. OPEN HOUSE 10/4/25 at 4:00-6:00pm. -Cancelled
-
Highlights
- Cooling: Central Air
- Levels: 2
- Property Class: Residential Income
- Stories: 2
- Year Built: 1920
- Heating: Forced Air, Natural Gas
- Parking Spots: 3
- Property Type: 2 Family - 2 Units Up/Down
- Total Rooms: 12
- Status: Closed
-
Additional Details
- Appliances: Range, Dishwasher, Microwave, Refrigerator, Washer, Dryer, Other
- Construction: Frame
- Flooring: Hardwood
- Interior Features: Ceiling Fan(s), Storage, Bathroom With Tub & Shower, Kitchen, Laundry Room, Living RM/Dining RM Combo
- Roof: Shingle
- Total Number of Units: 2
- Year Built Source: Public Records
- Basement: Full, Unfinished
- Exterior Features: Balcony/Deck
- Foundation: Stone
- Road Frontage Type: Public
- SqFt Source: Public Record
- Year Built Details: Actual
- Zoning: Rl-7
-
Amenities
- Community Features: Public Transportation, Shopping, Park, Medical Facility, Public School
- Parking Features: Paved Drive, Paved
- Covered Parking Spaces: 1
-
Utilities
- Electric: Fuses
- Water Source: Public
- Sewer: Public Sewer
-
Fees / Taxes
- Assessed Value: $542,200
- Taxes: $7,152
- Tax Year: 2025
Similar Listings
Sold
20 Photos
Sold
42 Photos
Sold
42 Photos
Sold
36 Photos
Content © 2026 MLS Property Information Network, Inc. The information in this listing was gathered from third party resources including the seller and public records.
Listing information provided courtesy of George Russell Realty, LLC.
MLS Property Information Network, Inc. and its subscribers disclaim any and all representations or warranties as to the accuracy of this information.
