
Sold!
$460,000
1
Bed
1
Bath
1,200
Living Area
-
Property Description
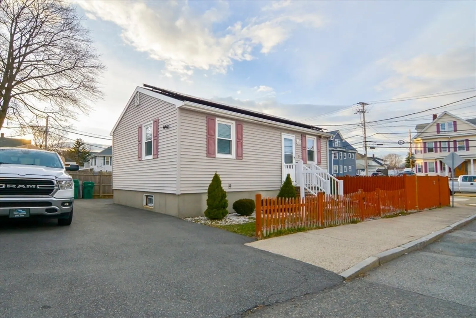
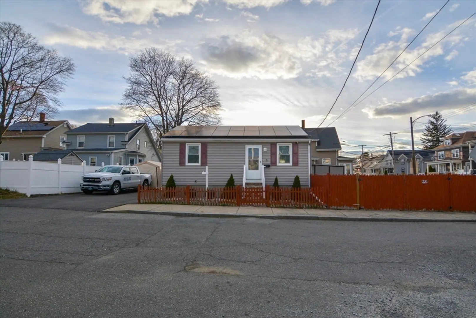
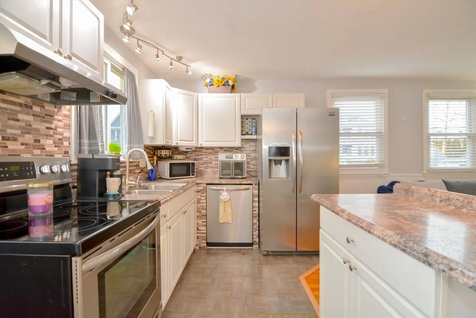
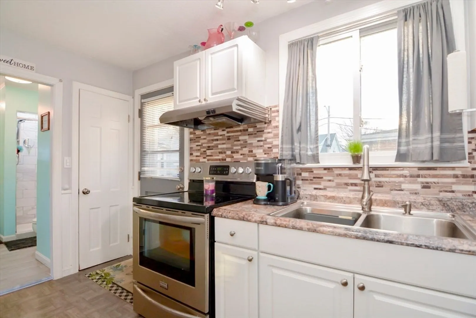
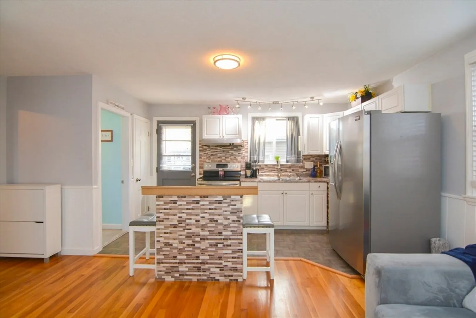
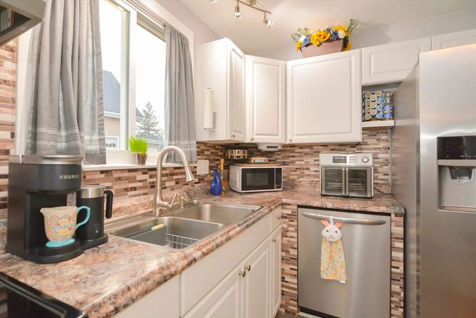
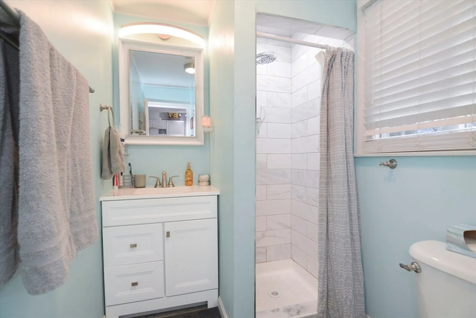
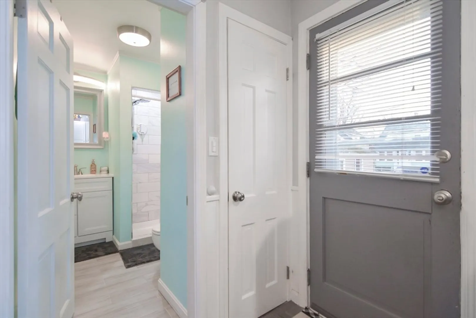
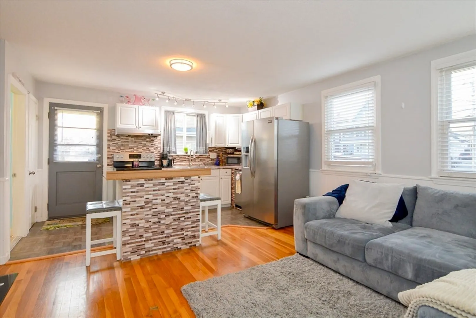
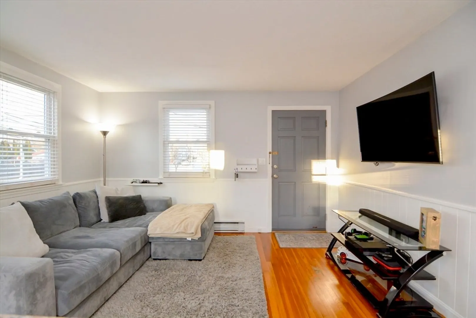
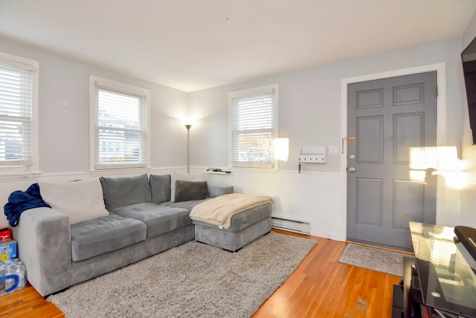
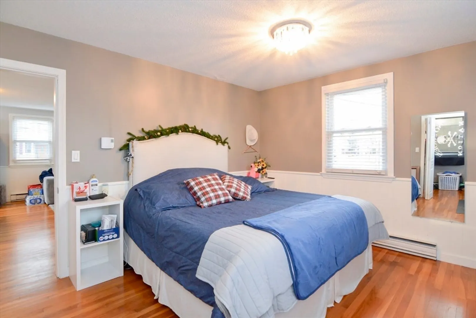
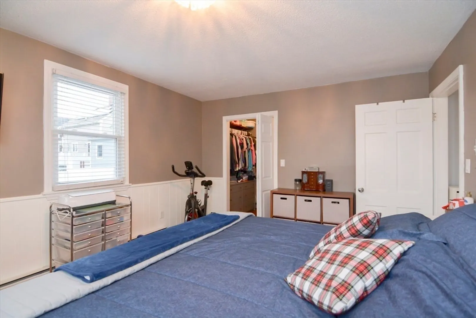
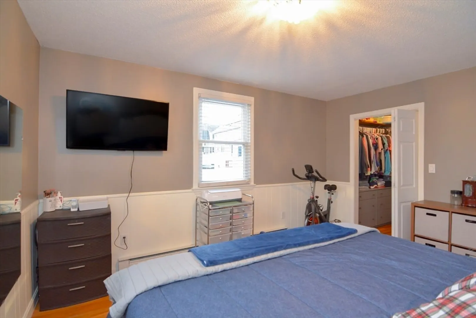
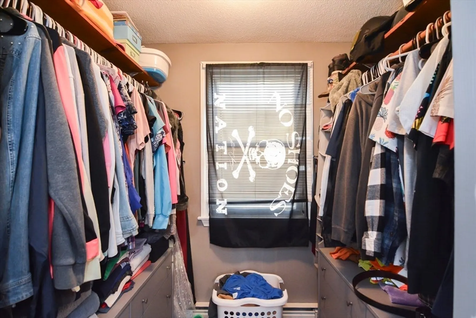
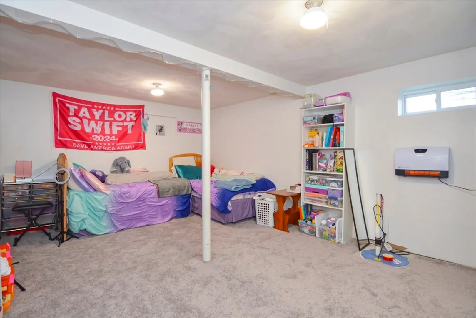
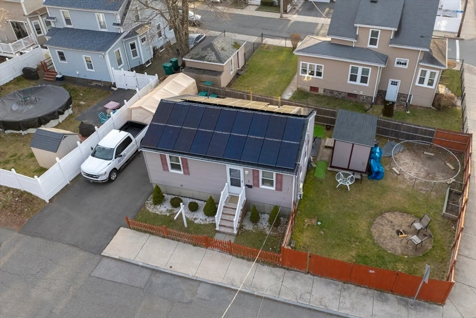
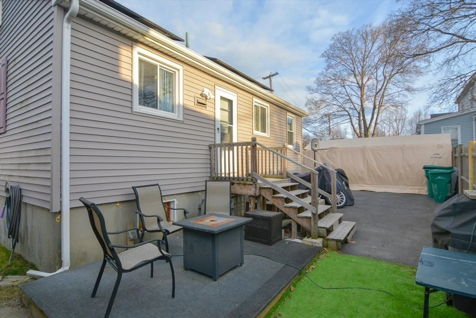
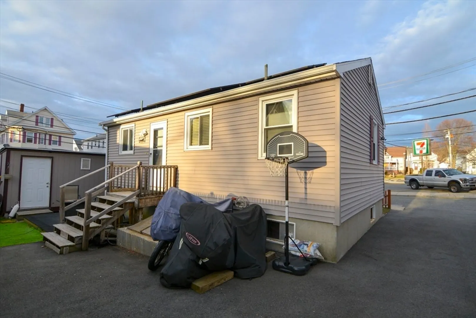
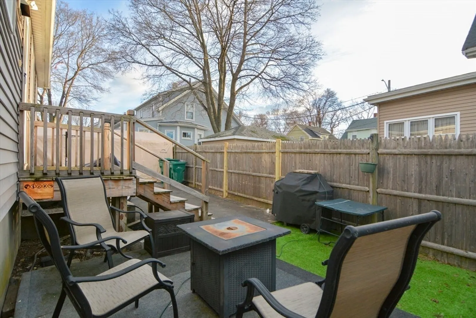
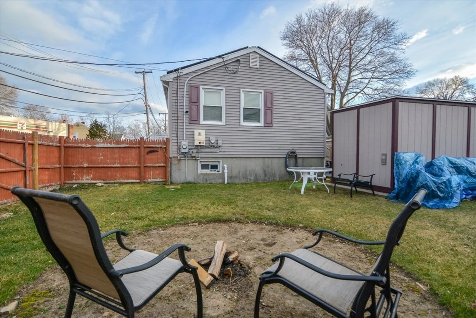
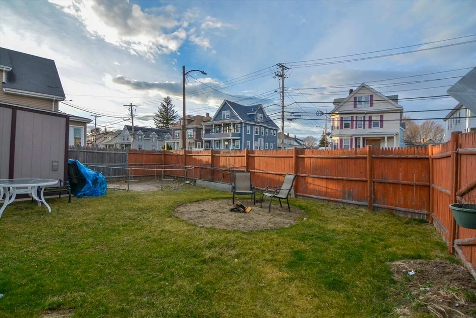
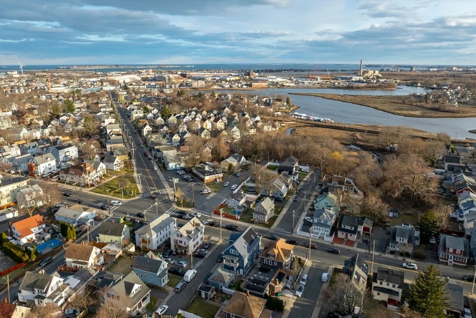
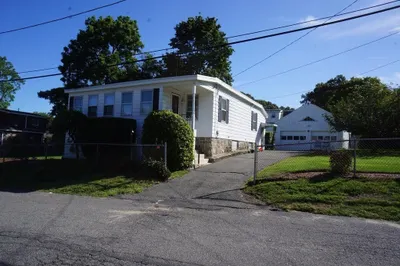
Just unpack into this meticulous maintained simple spaced Ranch with ample sized primary bedroom with walk in closet. Kitchen is opened to living room area with center island great for hosting family & friends. Beautifully redone good sized bathroom with tiled & walk in shower. First floor measures 600sq ft and lower level is finished and added to GLA which gives double the space used for family room, storage and laundry room. Solar panels added 4 years ago which is a huge savings with current high electric bills. Roof was replaced in 2016 along with many other upgrades. This home is located on a corner lot in a highly desired area off Boston Street/Austin Sq./ close to Saugus and on a dead end street. If you are a Buyer in pursuit for a condo/townhome alternative or looking for humbled & modest space with backyard and driveway then Look no further! First showing at Open House Sat 3/23 1230-2 Sun 3/24 1230-2. Interior pictures coming soon! Offer Deadline Tuesday at 2pm 3/26
-
Highlights
- Heating: Electric, Active Solar
- Property Class: Residential
- Style: Ranch
- Year Built: 1969
- Parking Spots: 2
- Property Type: Single Family Residence
- Total Rooms: 4
- Status: Closed
-
Additional Details
- Appliances: Electric Water Heater
- Foundation: Concrete Perimeter
- Year Built Details: Actual
- Zoning: R2
- Basement: Full, Finished, Interior Entry, Bulkhead
- Lot Features: Corner Lot
- Year Built Source: Public Records
-
Amenities
- Community Features: Public Transportation, Shopping, Park, Medical Facility, Private School, Public School, T-Station
- Waterfront Features: Beach Front, Ocean
- Parking Features: Paved Drive
-
Utilities
- Electric: Circuit Breakers
- Water Source: Public
- Sewer: Public Sewer
-
Fees / Taxes
- Assessed Value: $306,800
- Compensation Based On: Net Sale Price
- Tax Year: 2024
- Buyer Agent Compensation: 2%
- Facilitator Compensation: 1%
- Taxes: $3,231
Similar Listings
Sold
22 Photos
Sold
24 Photos
Sold
12 Photos
Sold
1 Photo
Content © 2026 MLS Property Information Network, Inc. The information in this listing was gathered from third party resources including the seller and public records.
Listing information provided courtesy of RE/MAX 360.
MLS Property Information Network, Inc. and its subscribers disclaim any and all representations or warranties as to the accuracy of this information.
