
Sold!
$465,000
3
Beds
2/1
Baths
1,413
Living Area
-
Property Description
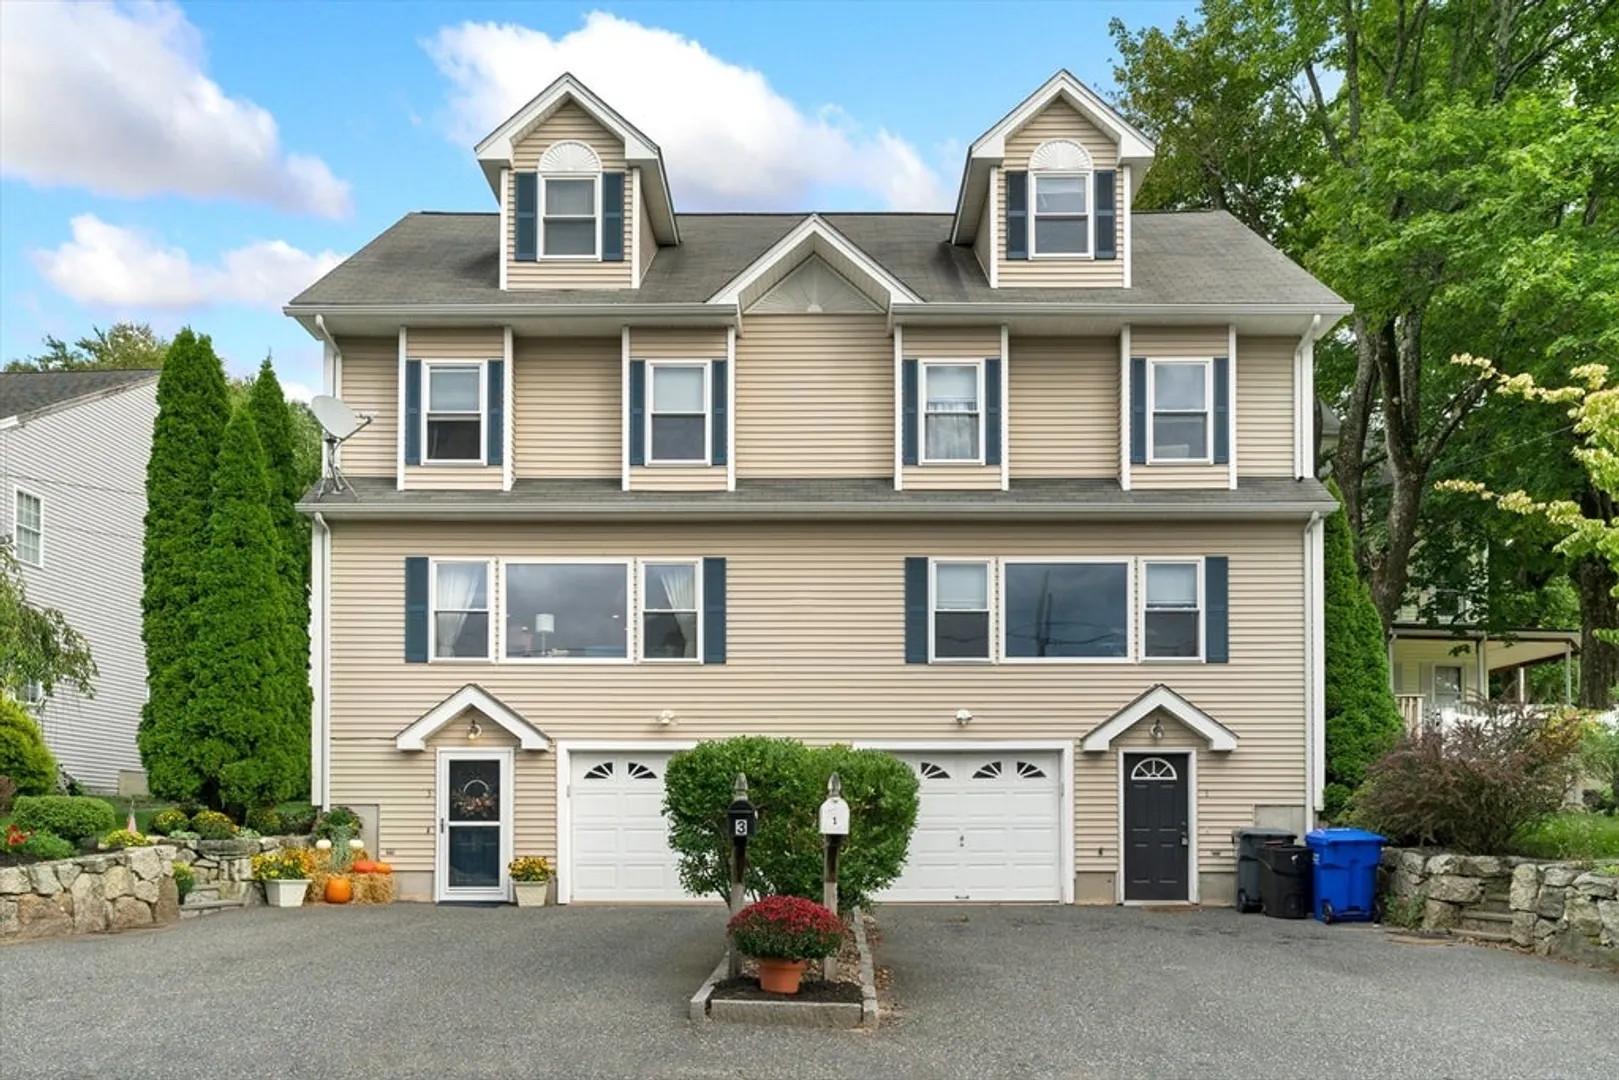
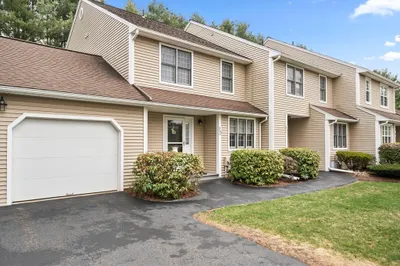
Experience elegant, three-level condo living on a serene dead-end street. This beautiful home is move-in ready—simply unpack and start enjoying your new home. The recently remodeled kitchen boasts white shaker cabinets, quartz countertops, a custom backsplash, and stainless steel appliances. The open-concept family room features gleaming hardwood floors and a convenient half bath with laundry, rounding out the main living area. The primary suite on the third floor offers a perfect retreat with a cozy reading nook, a walk-in closet, and an en-suite bathroom. The extra-long garage includes storage shelves and is wired for an electric car charger. A newer patio off the kitchen provides an ideal spot for outdoor gatherings. This condo is perfect for commuters, with easy access to major highways. Best of all, there are no condo fees!
-
Highlights
- Building Name: 1-3 Hillside Avenue Condominium
- Parking Spots: 4
- Property Type: Condominium
- Total Rooms: 5
- Year Built: 2001
- Heating: Forced Air, Oil
- Property Class: Residential
- Stories: 3
- Unit Number: 1
- Status: Closed
-
Additional Details
- Appliances: Range, Dishwasher, Microwave, Refrigerator, Freezer
- Construction: Frame
- Exterior Features: Patio
- Roof: Shingle
- Total Number of Units: 2
- Year Built Source: Public Records
- Basement: Y
- Exclusions: Electric Car Charger In Garage
- Flooring: Tile, Carpet, Hardwood
- SqFt Source: Public Record
- Year Built Details: Actual
- Zoning: Ra
-
Amenities
- Community Features: Medical Facility, Bike Path, Highway Access
- Parking Features: Attached, Under, Off Street, Paved
- Covered Parking Spaces: 1
-
Utilities
- Sewer: Public Sewer
- Water Source: Public
-
Fees / Taxes
- Assessed Value: $398,300
- Taxes: $5,293
- Tax Year: 2024
Similar Listings
Sold
38 Photos
Sold
26 Photos
Sold
7 Photos
Sold
42 Photos
Content © 2026 MLS Property Information Network, Inc. The information in this listing was gathered from third party resources including the seller and public records.
Listing information provided courtesy of Compass.
MLS Property Information Network, Inc. and its subscribers disclaim any and all representations or warranties as to the accuracy of this information.
