
Sold!
$1,020,000
5
Beds
3/1
Baths
3,700
Living Area
-
Property Description
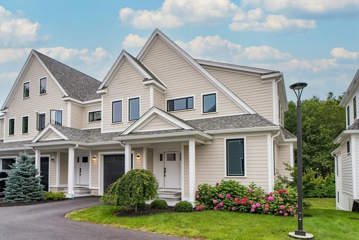
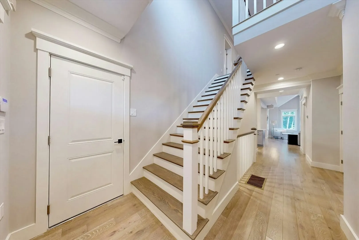
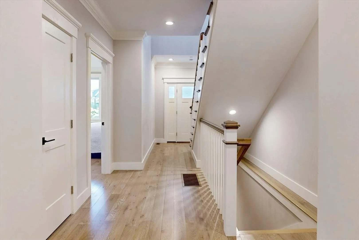
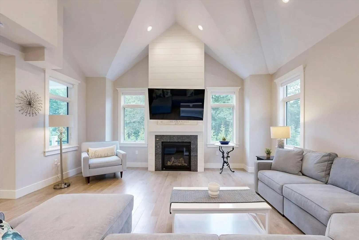
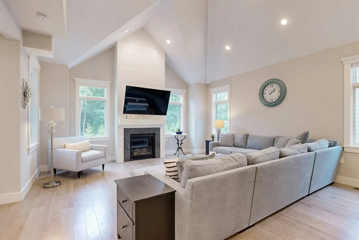
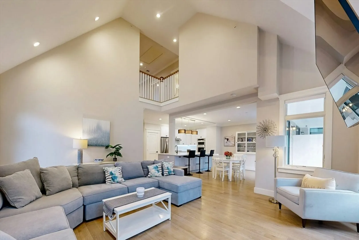
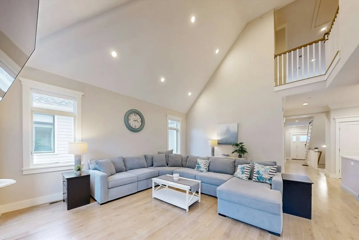
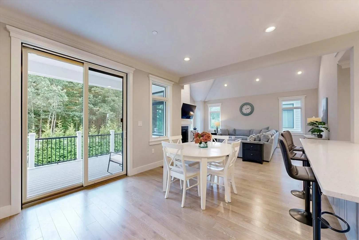
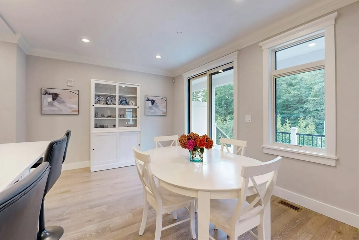
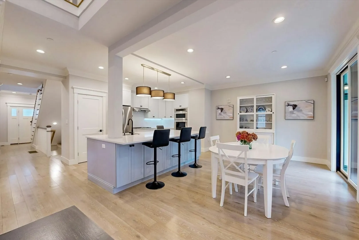
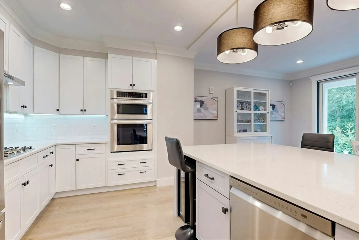
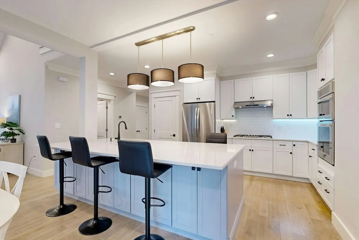
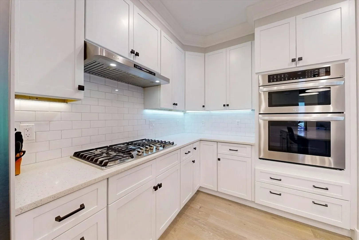
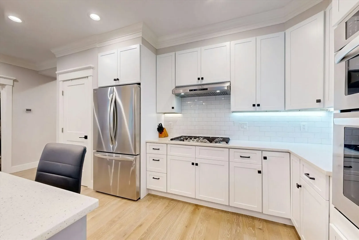
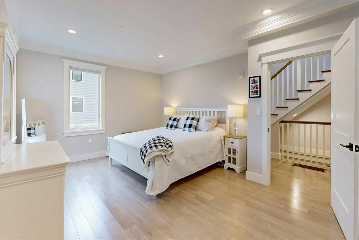
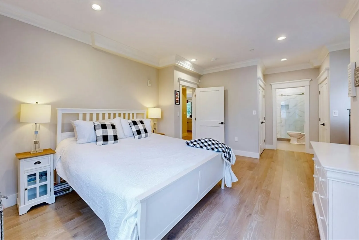
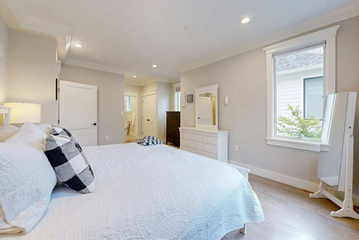
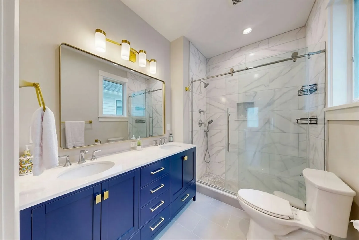
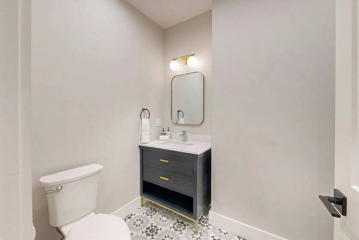
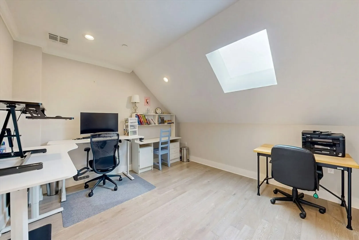
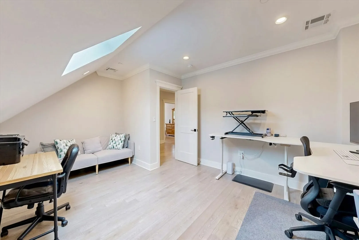
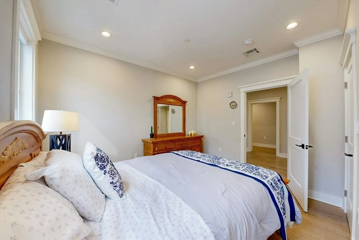
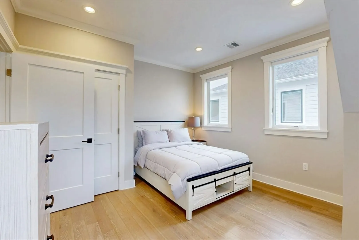
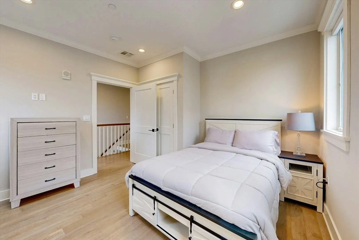
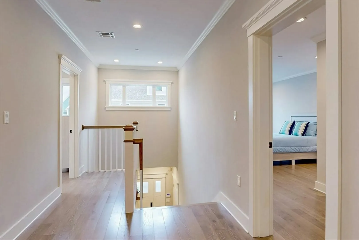
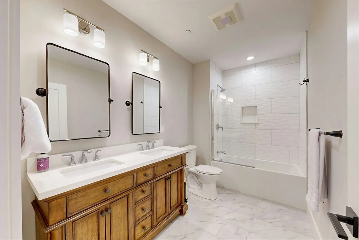
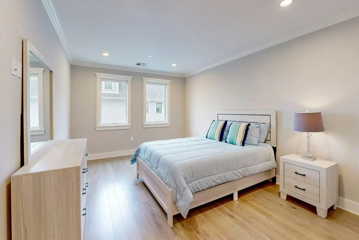
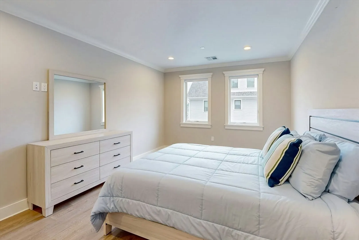
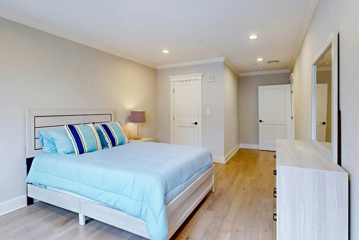
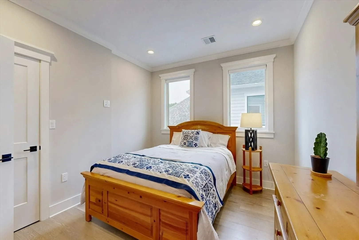
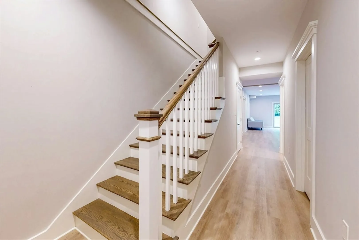
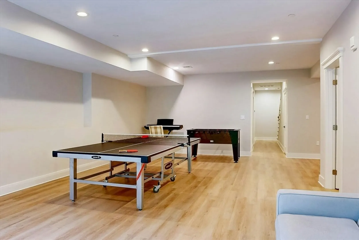
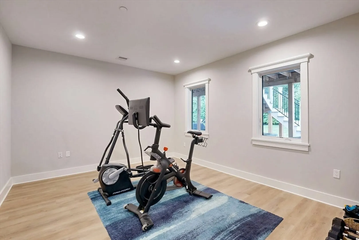
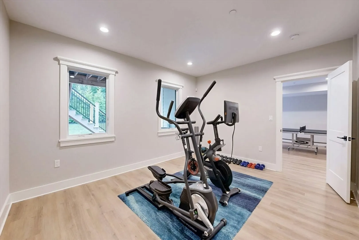
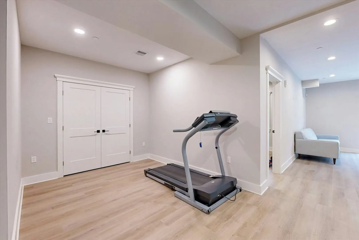
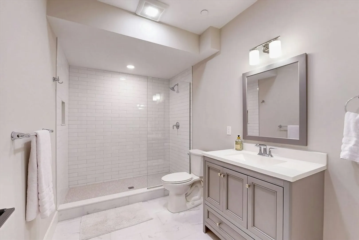
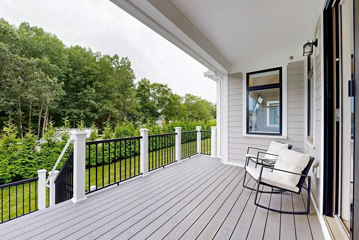
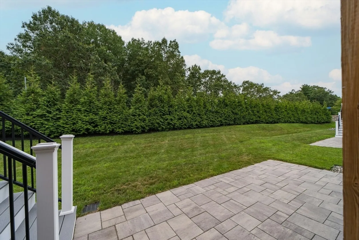
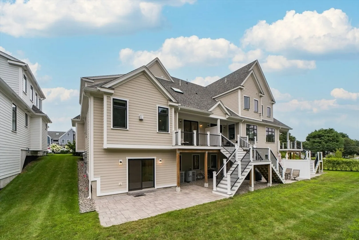
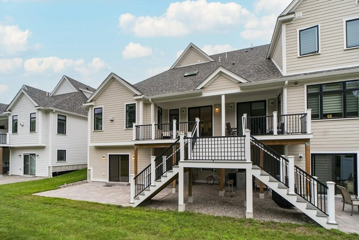
Exquisite home. Picture living in the heart of Medfield a short distance from the downtown. This Medfield Meadows townhome features many high-end amenities which are showcased throughout: an open floor plan, engineered hardwood floors, 9' ceilings, gorgeous bathrooms, large closets, and fine millwork and finishes. The first floor is perfect for hosting large or intimate gatherings. It feature a stunning gourmet kitchen with numerous upgrades: professional stainless appliances, custom white cabinetry, a large island, and granite counters. Adjacent is a fabulous family room with a cathedral ceiling, gas fireplace, wall of windows, and access to the deck and private patio. A desirable first floor primary suite with a spa-like attached bath, and a beautiful half bath complete this level. Upstairs there are three additional bedrooms, another full bath and a bonus room. The lower level features a large walkout family room, full bath, and office. Private garage and loads of storage.
-
Highlights
- Building Name: Medfield Meadows
- Heating: Forced Air, Natural Gas
- Parking Spots: 2
- Property Type: Condominium
- Total Rooms: 9
- Year Built: 2022
- Cooling: Central Air
- HOA Fee: $493
- Property Class: Residential
- Stories: 3
- Unit Number: 3
- Status: Closed
-
Additional Details
- Appliances: Oven, Dishwasher, Disposal, Microwave, Range
- Construction: Frame
- Fireplaces: 1
- Interior Features: Bathroom - Full, Bathroom - Tiled With Shower Stall, Closet - Linen, Countertops - Stone/Granite/Solid, Cabinets - Upgraded, Vaulted Ceiling(s), Closet, Open Floorplan, Recessed Lighting, Crown Molding, Bathroom, Entry Hall, Bedroom, Office
- Roof: Shingle
- Total Number of Units: 11
- Year Built Source: Public Records
- Basement: Y
- Exterior Features: Deck - Composite, Patio, Decorative Lighting, Professional Landscaping, Sprinkler System
- Flooring: Tile, Vinyl, Engineered Hardwood, Flooring - Stone/Ceramic Tile, Flooring - Hardwood, Flooring - Wall to Wall Carpet
- Pets Allowed: Yes
- SqFt Source: Public Record
- Year Built Details: Actual
- Zoning: Rs
-
Amenities
- Community Features: Shopping, Tennis Court(s), Park, Walk/Jog Trails, Conservation Area, House of Worship, Private School, Public School
- Parking Features: Attached, Garage Door Opener, Off Street, Paved
- Covered Parking Spaces: 1
- Security Features: Security System
-
Utilities
- Electric: 200+ Amp Service
- Water Source: Public
- Sewer: Public Sewer
-
Fees / Taxes
- Assessed Value: $939,600
- HOA Fee Includes: Insurance, Maintenance Structure, Maintenance Grounds, Snow Removal
- Taxes: $12,966
- HOA Fee Frequency: Monthly
- Tax Year: 2022
Similar Listings
Sold
39 Photos
Sold
42 Photos
Sold
32 Photos
Sold
32 Photos
Content © 2026 MLS Property Information Network, Inc. The information in this listing was gathered from third party resources including the seller and public records.
Listing information provided courtesy of Premier Realty Group.
MLS Property Information Network, Inc. and its subscribers disclaim any and all representations or warranties as to the accuracy of this information.
