
Sold!
$510,000
2
Beds
2
Baths
1,751
Living Area
-
Property Description
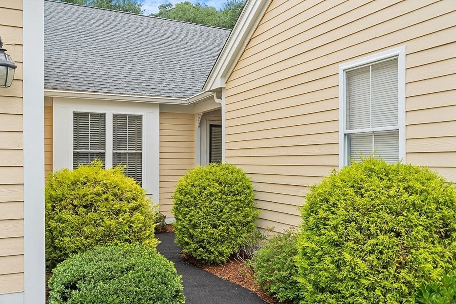
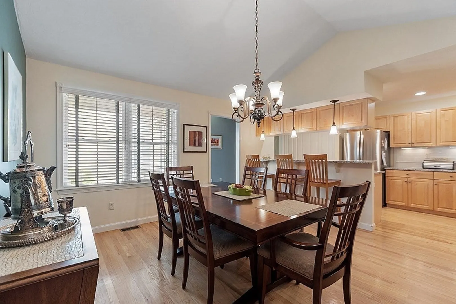
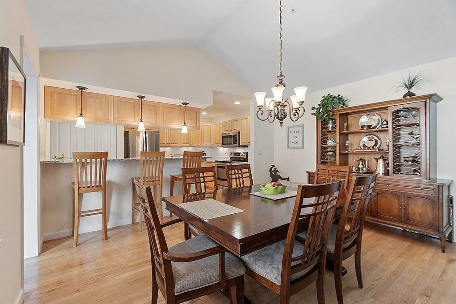
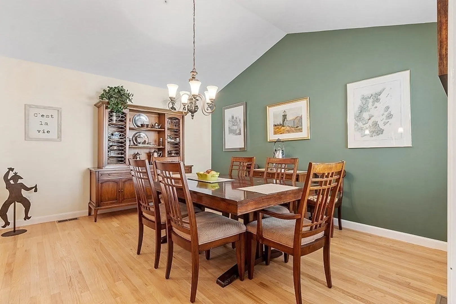
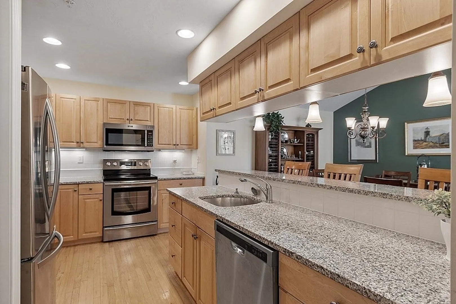
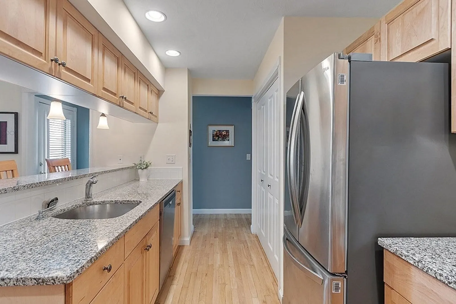
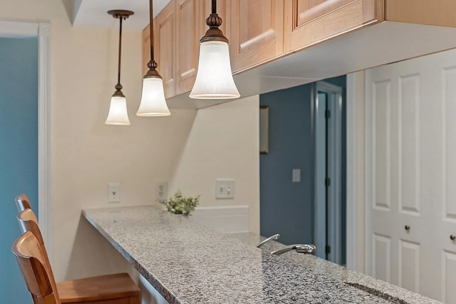
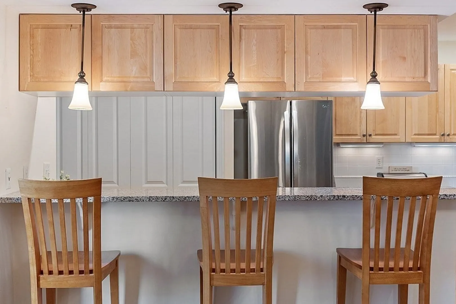
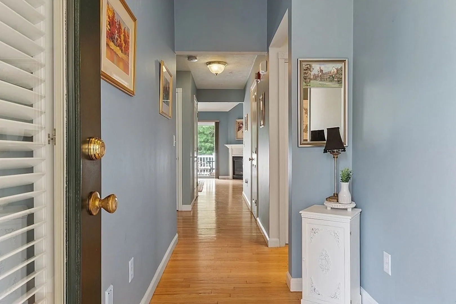
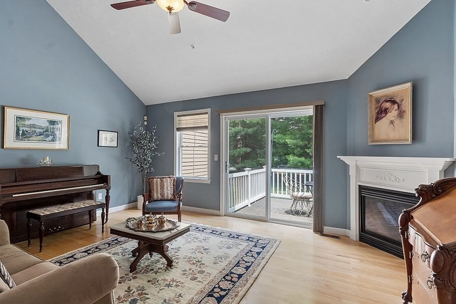
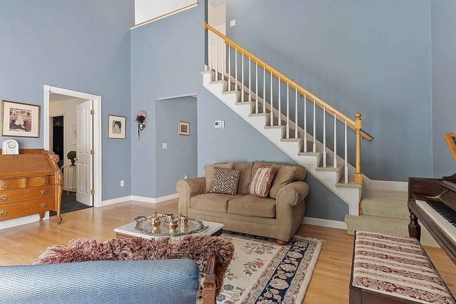
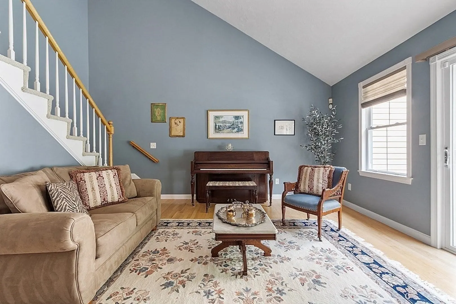
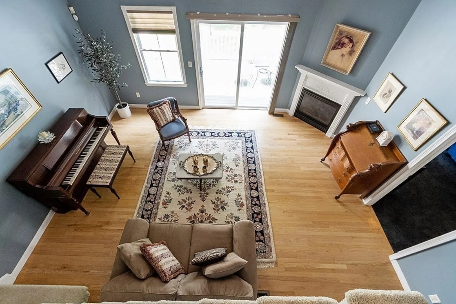
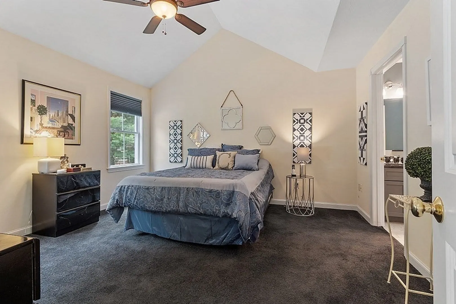
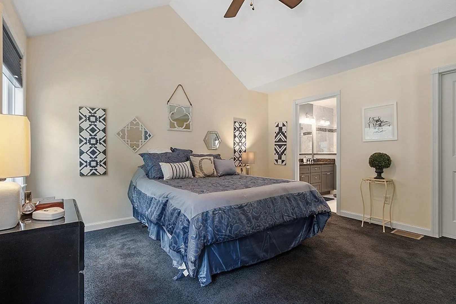
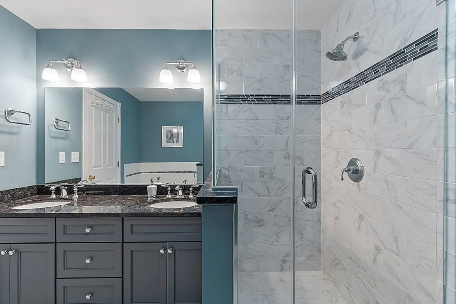
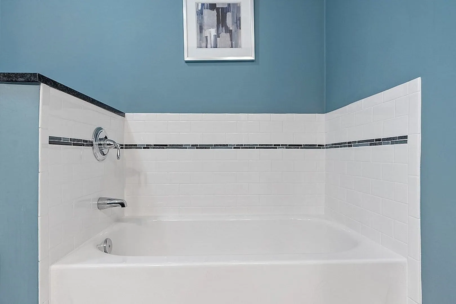
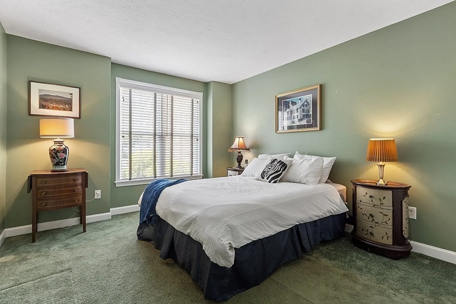
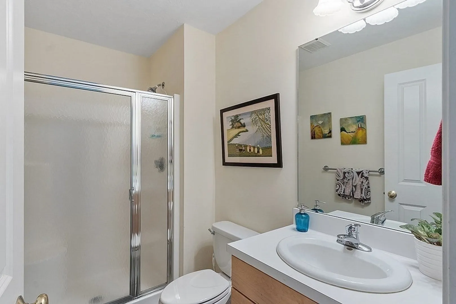
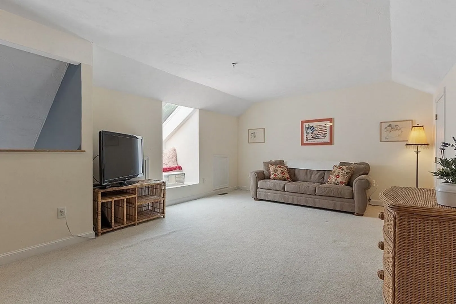
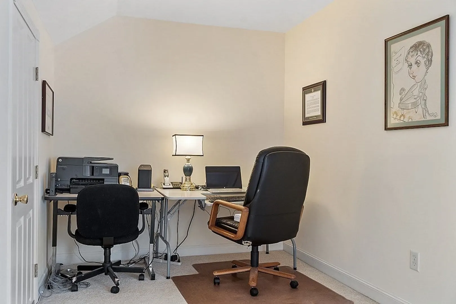
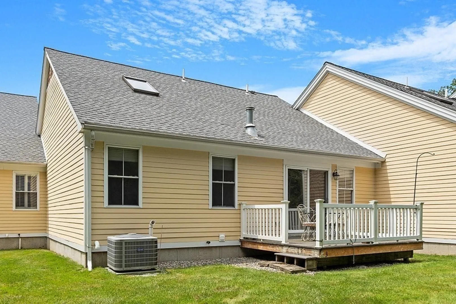
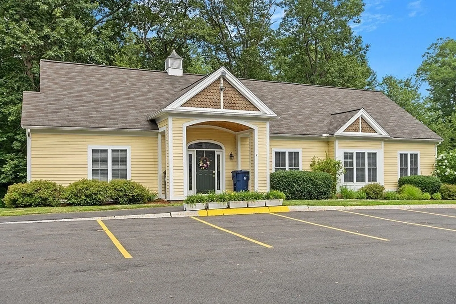
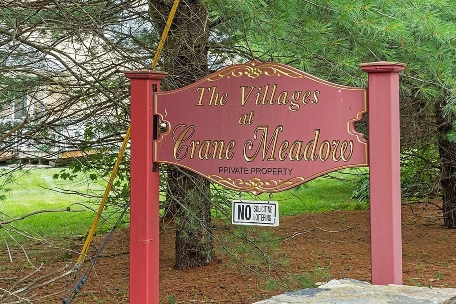
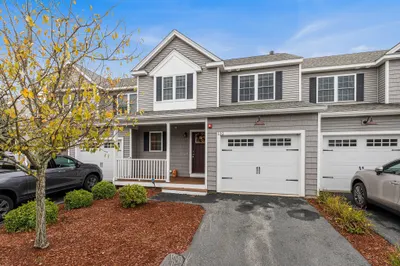
From the moment you step into this home you will say this is the one! This updated townhome with rare 2 car garage located in the Villages at Crane Meadows is fabulous. The large dining room with cathedral ceilings and gleaming hardwood floors opens directly to the beautifully updated kitchen with granite counters, newer stainless steel appliances, tiered counter with breakfast bar & pendulum lighting. Relax in the light-filled living room, which boasts a vaulted ceiling, gas fireplace, hardwood floors and sliders to the deck and backyard area. Main bedroom has a vaulted ceiling, walk-in closet and a gorgeously updated bath with tile surround shower, double sinks, granite counters and separate tub with subway tile surround.. A nice sized 2nd bedroom, full bath and laundry complete the first level. 2nd floor offers a skylit family room & office area, providing plenty of extra living space.Full unfinished basement provides plenty of storage. A gem! Crane Meadows is an over 55 community.
-
Highlights
- Building Name: Villages At Crane Meadow
- Heating: Forced Air, Natural Gas
- Parking Spots: 4
- Property Type: Condominium
- Total Rooms: 7
- Year Built: 2001
- Cooling: Central Air
- HOA Fee: $486
- Property Class: Residential
- Stories: 2
- Unit Number: 3
- Status: Closed
-
Additional Details
- Appliances: Range, Dishwasher, Microwave, Refrigerator, Washer, Dryer
- Exterior Features: Deck - Composite
- Flooring: Tile, Carpet, Hardwood, Flooring - Wall to Wall Carpet
- Pets Allowed: Yes w/ Restrictions
- Total Number of Units: 91
- Year Built Source: Public Records
- Basement: Y
- Fireplaces: 1
- Interior Features: Office
- SqFt Source: Public Record
- Year Built Details: Actual
- Zoning: Res
-
Amenities
- Community Features: Shopping, Medical Facility, Highway Access, Adult Community
- Parking Features: Attached, Garage Door Opener, Paved
- Covered Parking Spaces: 2
-
Utilities
- Electric: Circuit Breakers
- Water Source: Public
- Sewer: Public Sewer
-
Fees / Taxes
- Assessed Value: $404,500
- HOA Fee Includes: Water, Sewer, Insurance, Maintenance Structure, Road Maintenance, Maintenance Grounds, Snow Removal, Trash
- Taxes: $4,668
- HOA Fee Frequency: Monthly
- Tax Year: 2023
Similar Listings
Sold
20 Photos
Sold
NEW CONSTRUCTION
4 Photos
Sold
17 Photos
Sold
33 Photos
Content © 2026 MLS Property Information Network, Inc. The information in this listing was gathered from third party resources including the seller and public records.
Listing information provided courtesy of ERA Key Realty Services - Distinctive Group.
MLS Property Information Network, Inc. and its subscribers disclaim any and all representations or warranties as to the accuracy of this information.
