
Sold!
$440,000
2
Beds
1/1
Bath
1,473
Living Area
-
Property Description
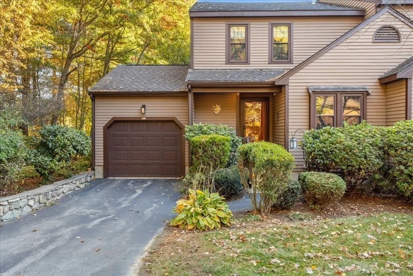
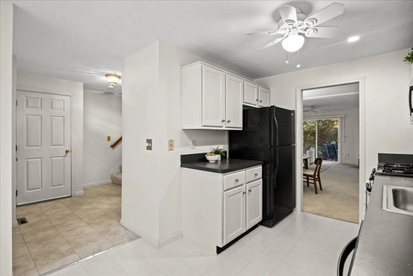
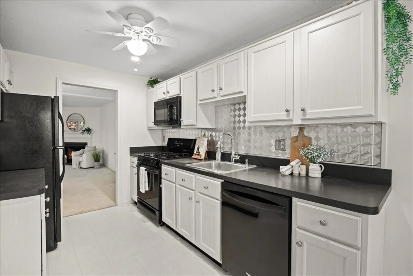
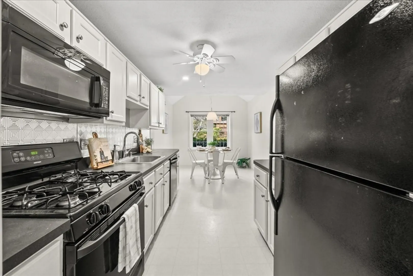
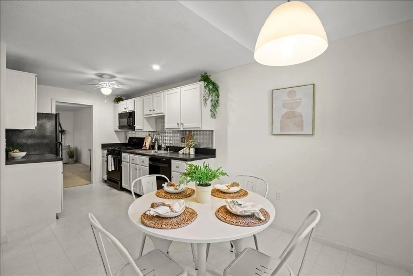
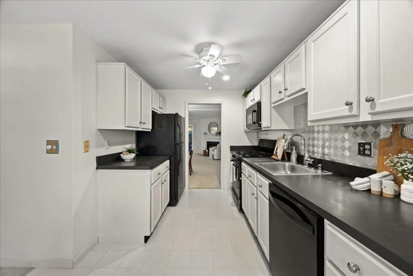
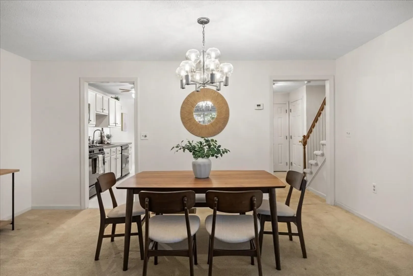
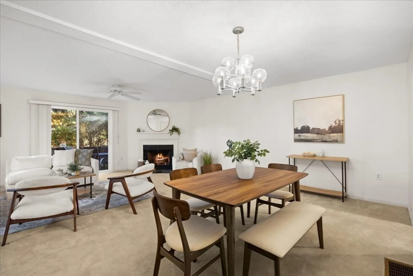
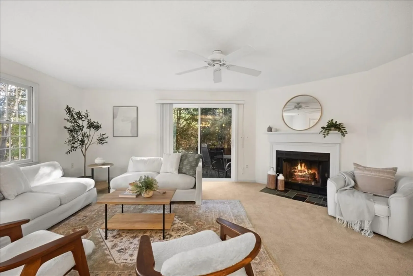
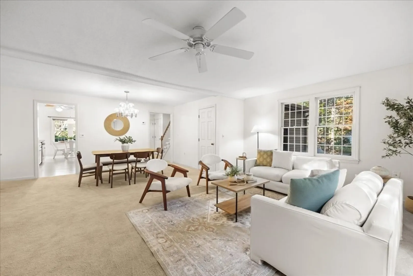
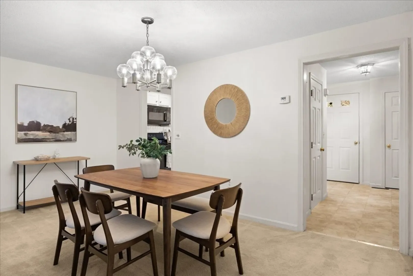
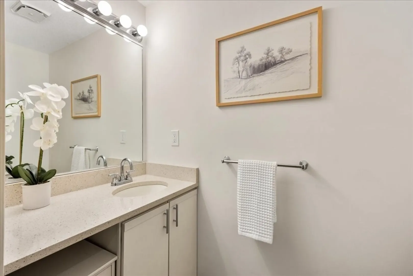
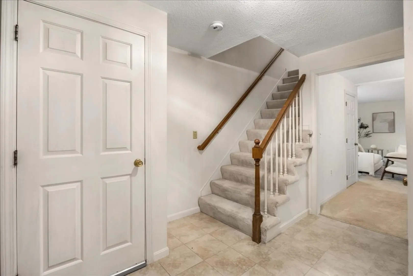
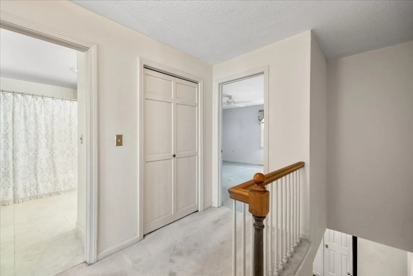
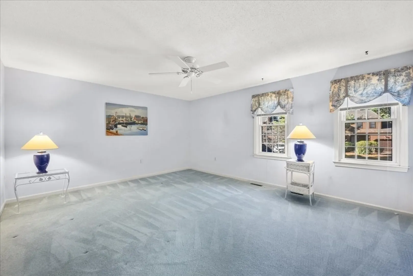
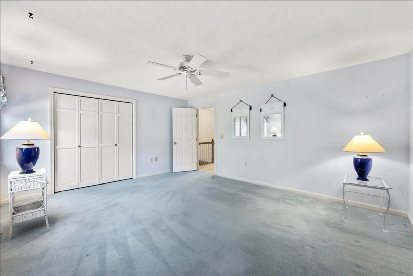
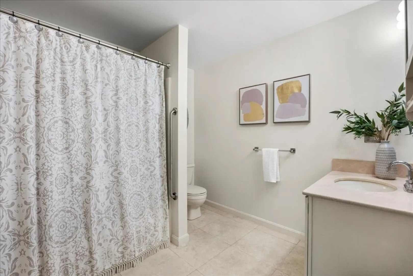
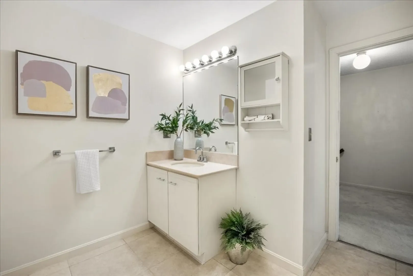
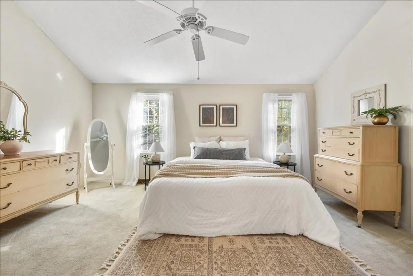
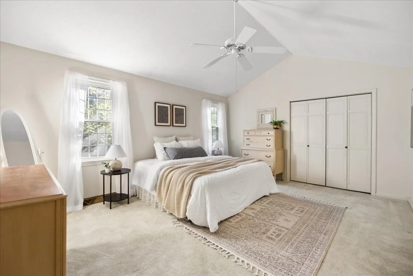
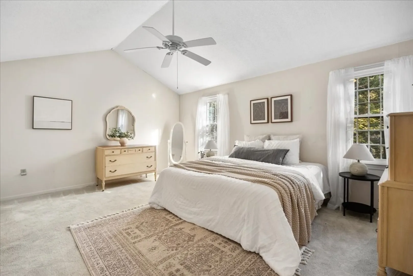
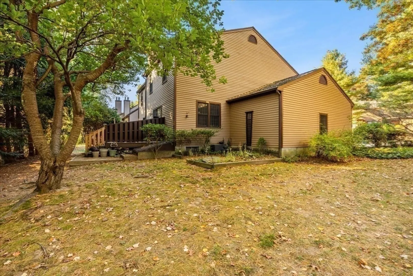
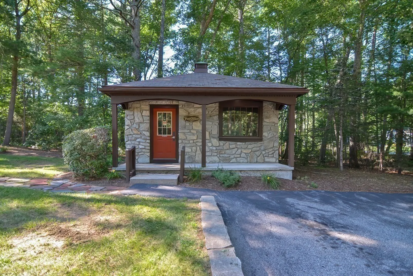
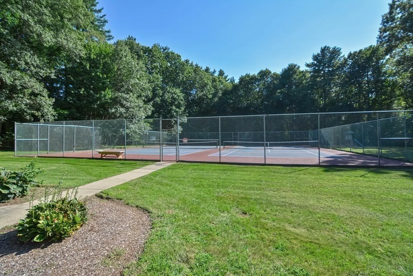
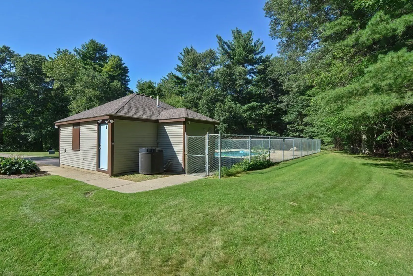
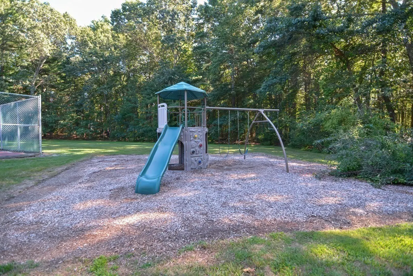
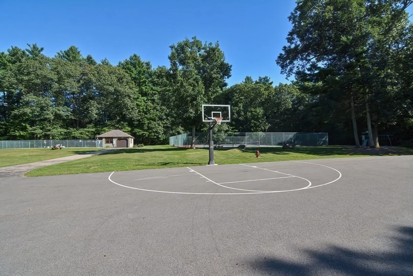
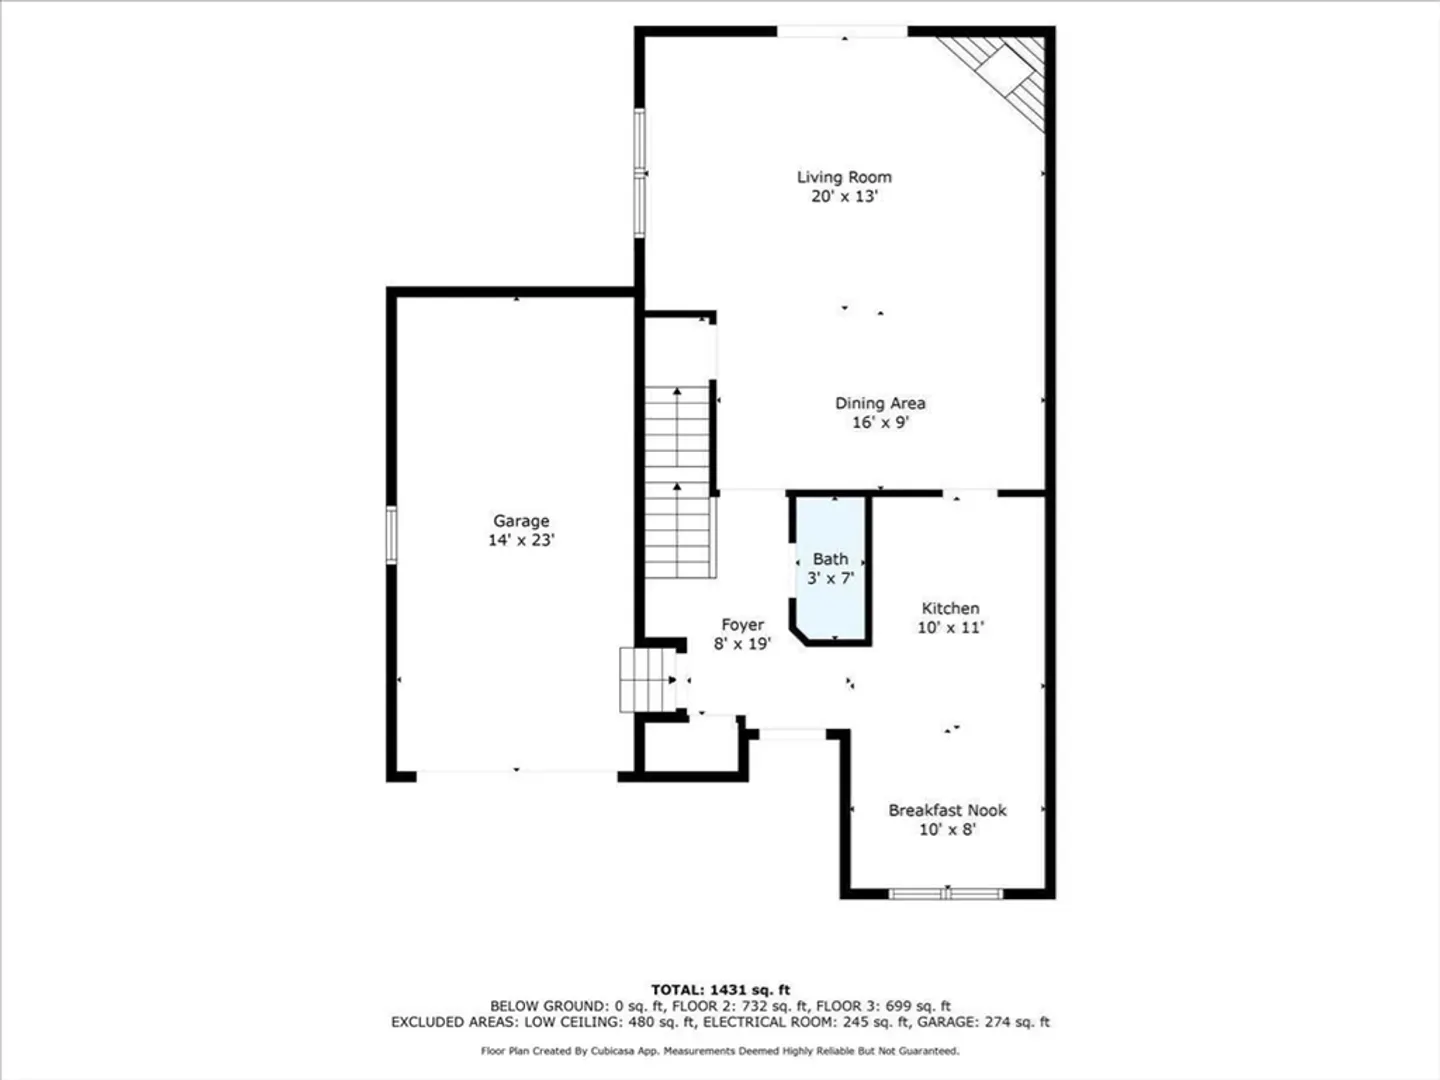
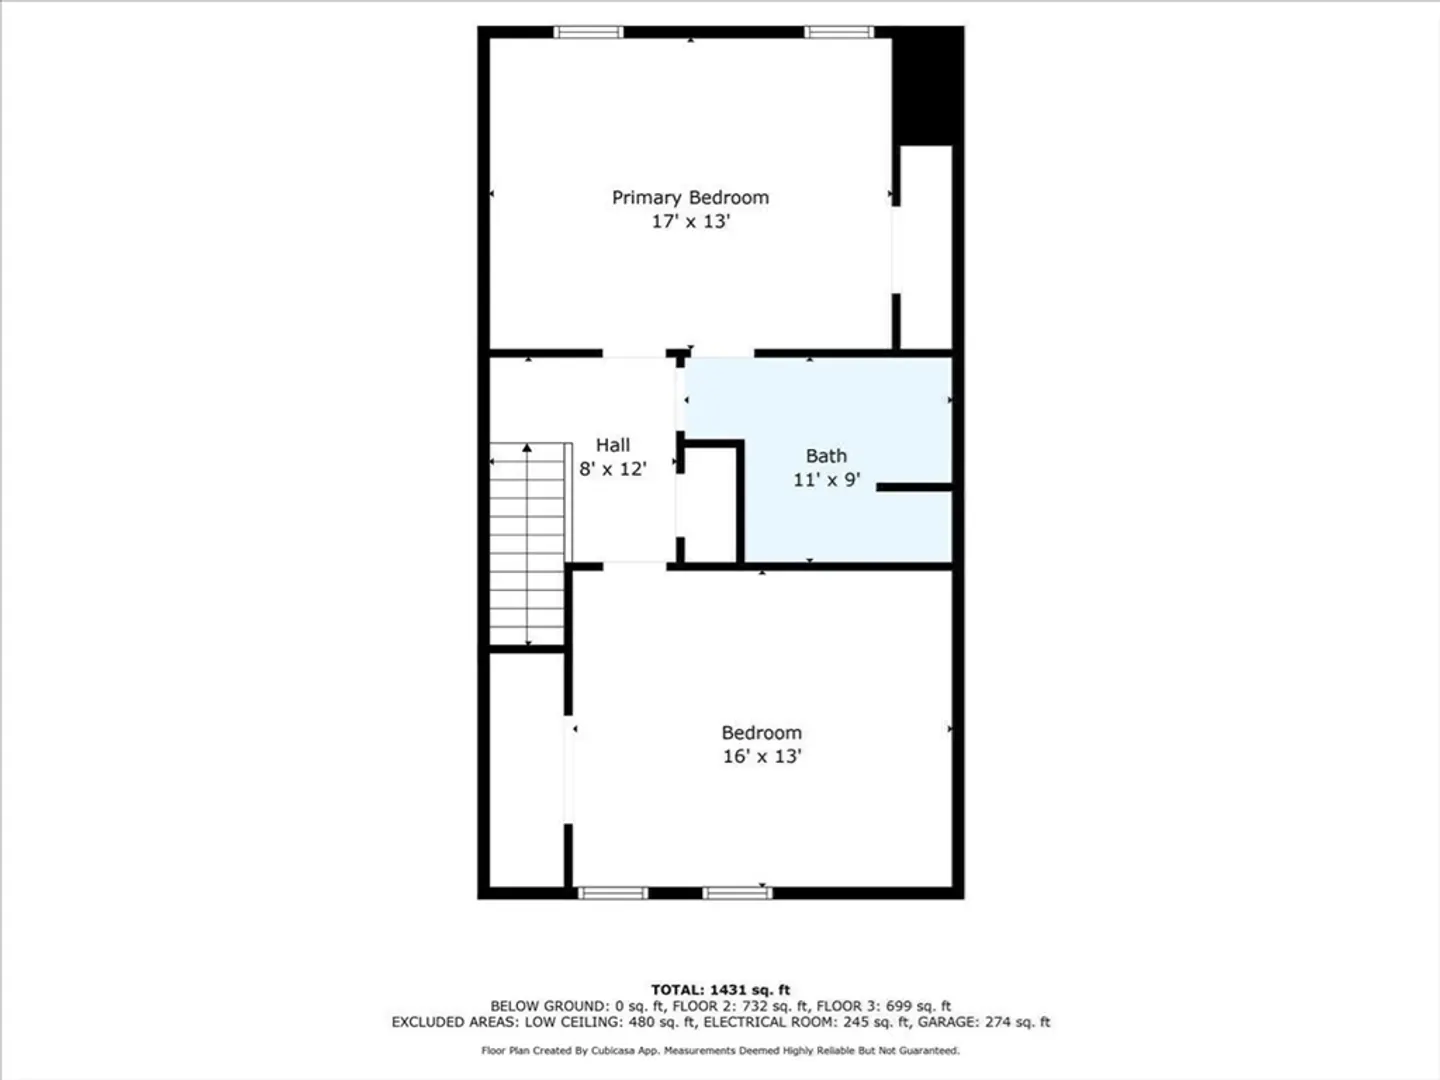
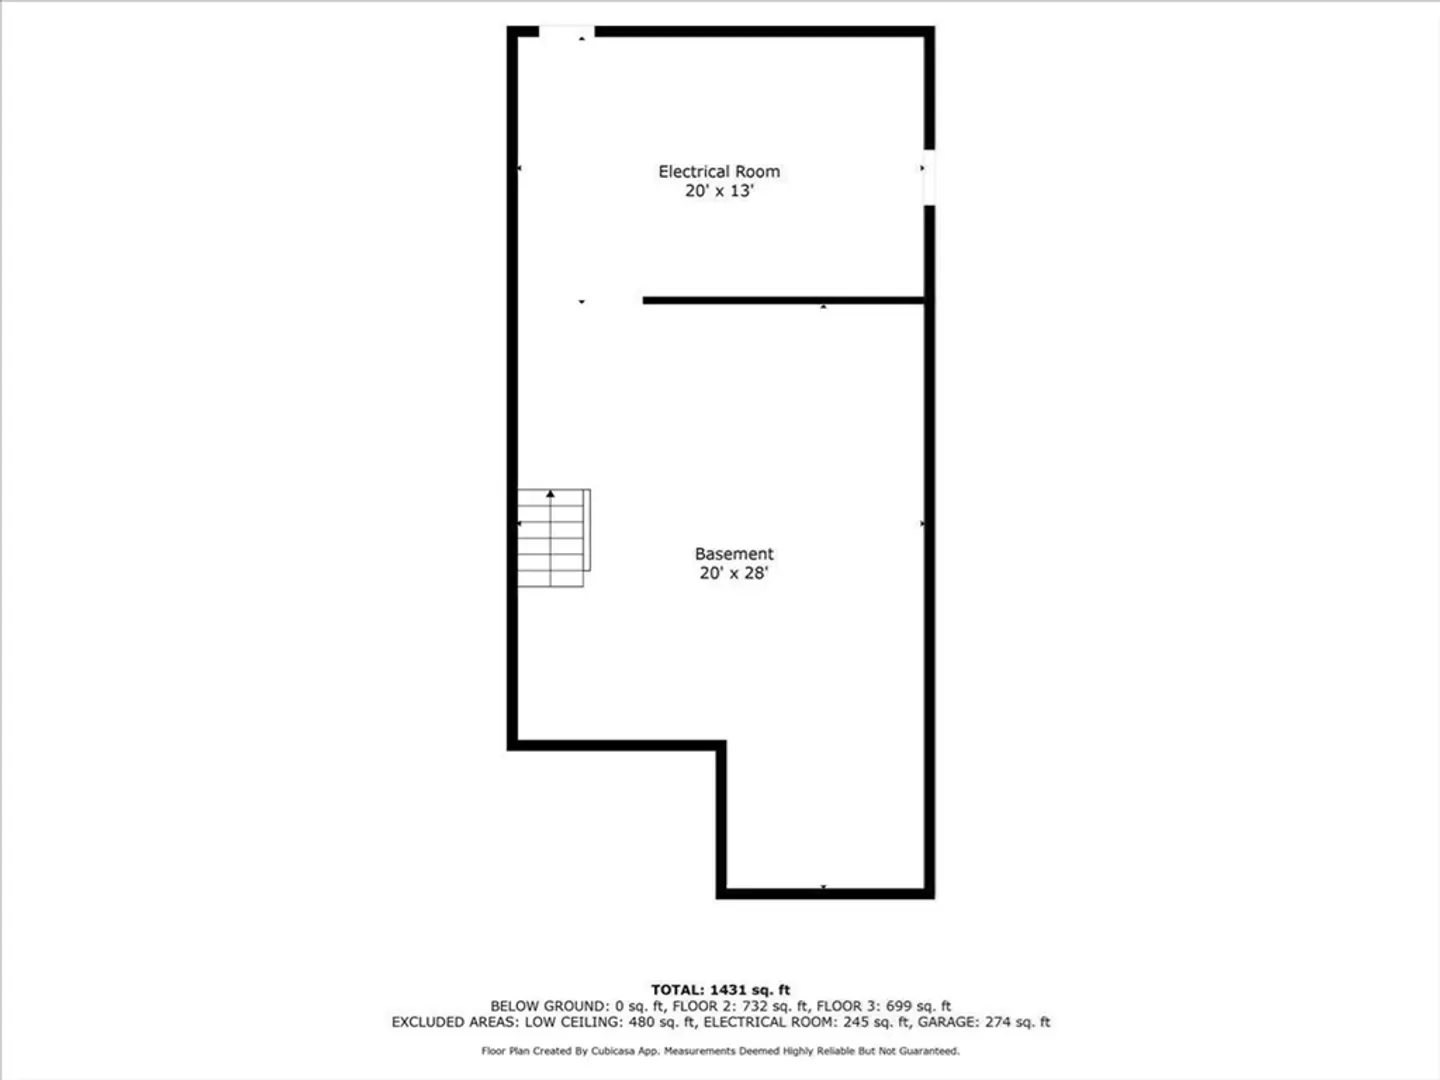
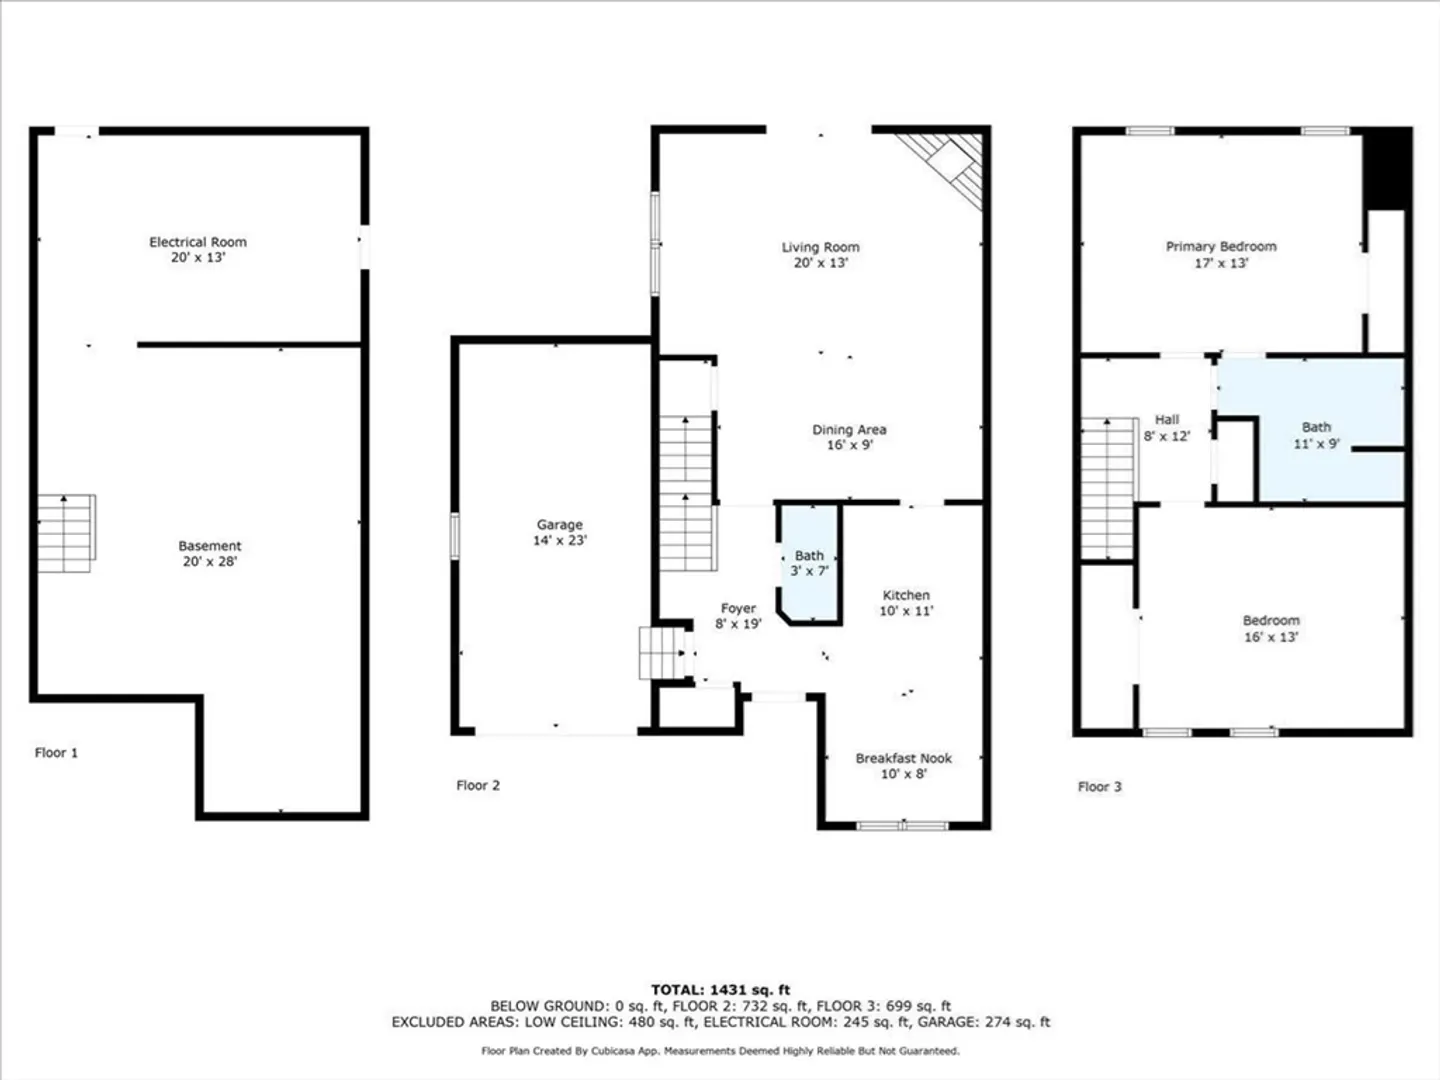
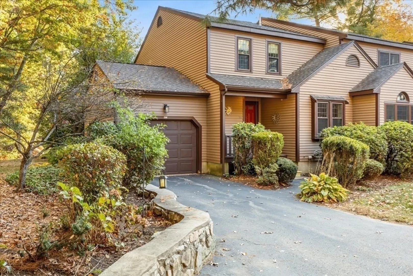
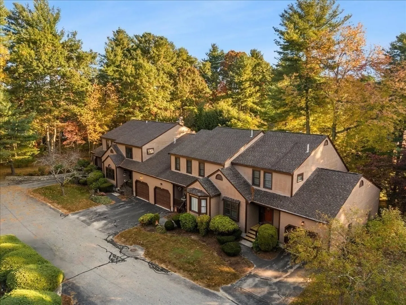
Enjoy easy condo living in sought after Hawthorne Village! This home boasts a sunny and spacious eat-in kitchen with gas range and a 1 year young dishwasher. Open concept dining and living room features a beautiful fireplace and a peaceful view. Two generous sized bedrooms and full updated bathroom round out the second floor, while the unfinished basement offers laundry hookups, a recent furnace, and the potential for additional living space in the future! Excellent commuter location, Kennedy school district, and a great community featuring a swimming pool, playground, tennis and basketball courts. You can have it all in a desirable end unit with attached garage! Don't miss your opportunity, come see this beautiful townhome today.
-
Highlights
- Building Name: Hawthorne Village
- Heating: Forced Air, Natural Gas
- Parking Spots: 1
- Property Type: Condominium
- Unit Number: A
- Status: Closed
- Cooling: Central Air
- HOA Fee: $359
- Property Class: Residential
- Total Rooms: 4
- Year Built: 1985
-
Additional Details
- Appliances: Range, Dishwasher, Microwave, Refrigerator, Washer, Dryer
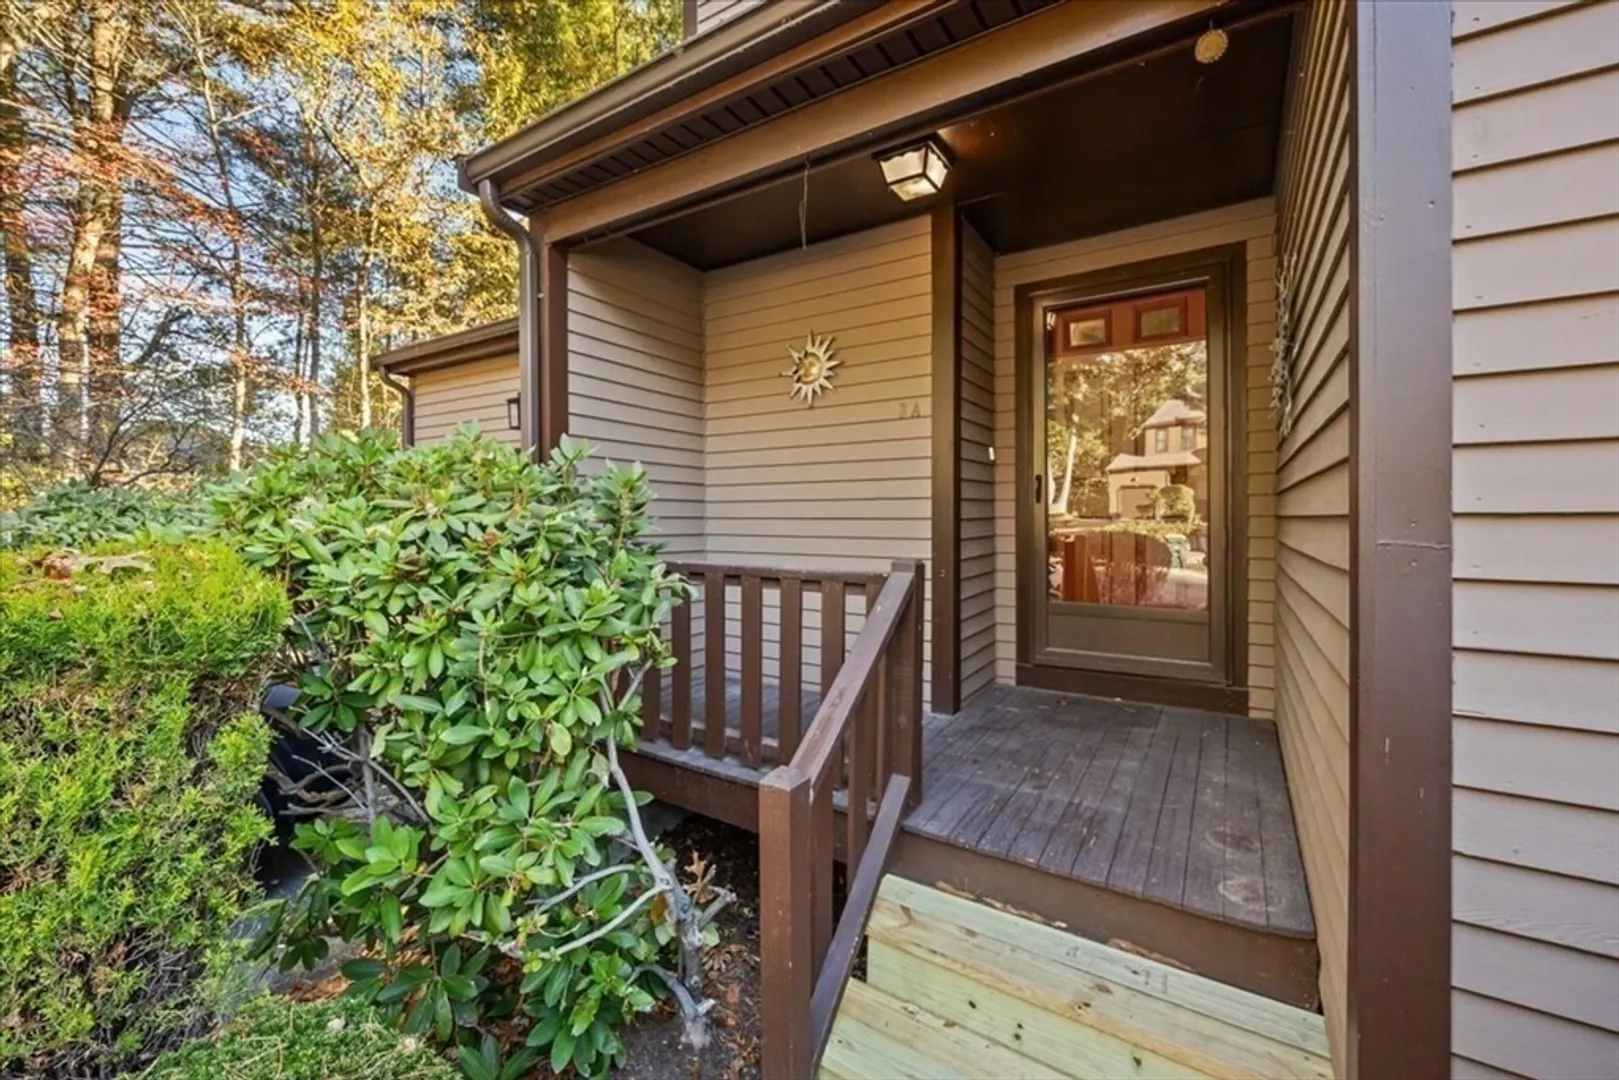
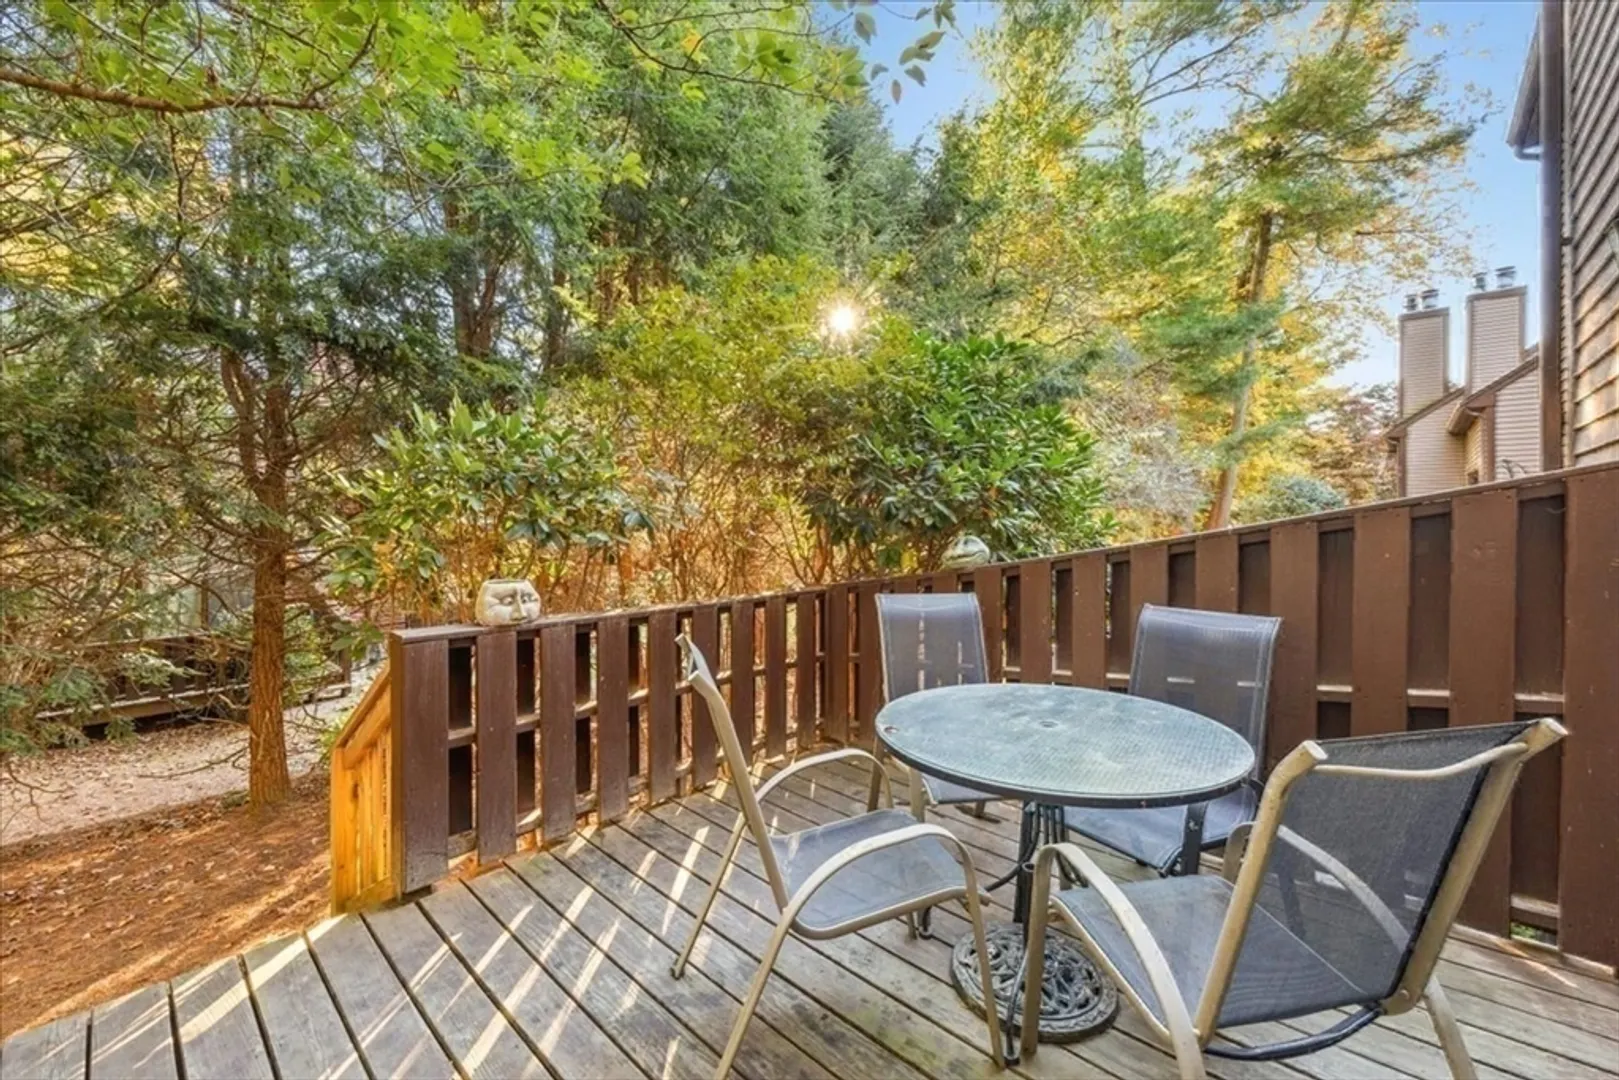
- Exterior Features: Porch, Deck - Wood
- Flooring: Tile, Carpet, Laminate
- Total Number of Units: 100
- Year Built Source: Public Records
- Basement: Y
- Fireplaces: 1
- Pets Allowed: Yes w/ Restrictions
- Year Built Details: Actual
- Zoning: res
-
Amenities
- Community Features: Public Transportation, Shopping, Pool, Tennis Court(s), Park, Highway Access, Public School, T-Station
- Parking Features: Attached, Garage Door Opener, Garage Faces Side, Off Street, Paved
- Covered Parking Spaces: 1
-
Utilities
- Sewer: Public Sewer
- Water Source: Public
-
Fees / Taxes
- Assessed Value: $386,300
- HOA Fee Includes: Insurance, Maintenance Structure, Snow Removal
- Taxes: $4,554
- HOA Fee Frequency: Monthly
- Tax Year: 2024
Similar Listings
Sold
39 Photos
Sold
41 Photos
Sold
NEW CONSTRUCTION
4 Photos
Sold
27 Photos
Content © 2026 MLS Property Information Network, Inc. The information in this listing was gathered from third party resources including the seller and public records.
Listing information provided courtesy of William Raveis R.E. & Home Services.
MLS Property Information Network, Inc. and its subscribers disclaim any and all representations or warranties as to the accuracy of this information.
