
Sold!
$714,085
2
Beds
2
Baths
1,560
Living Area
-
Property Description
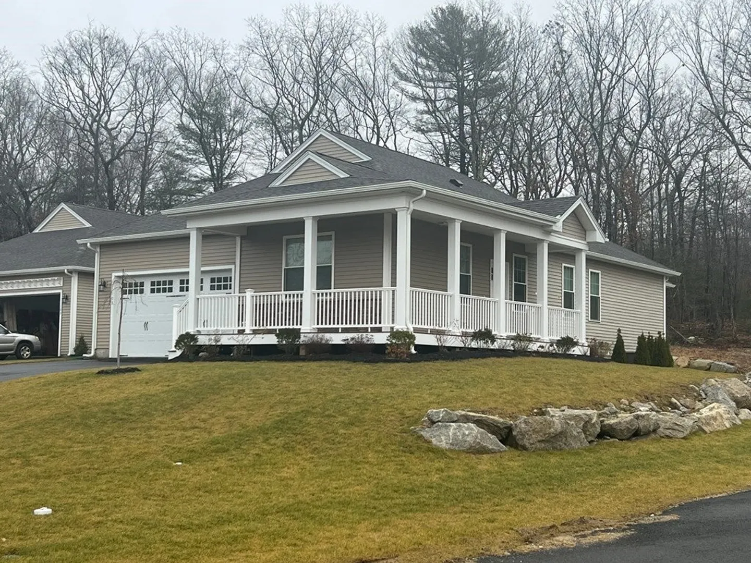
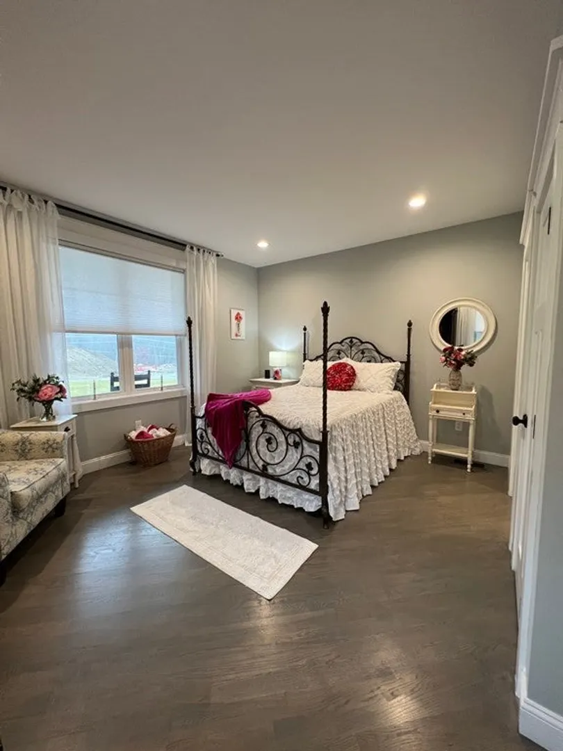
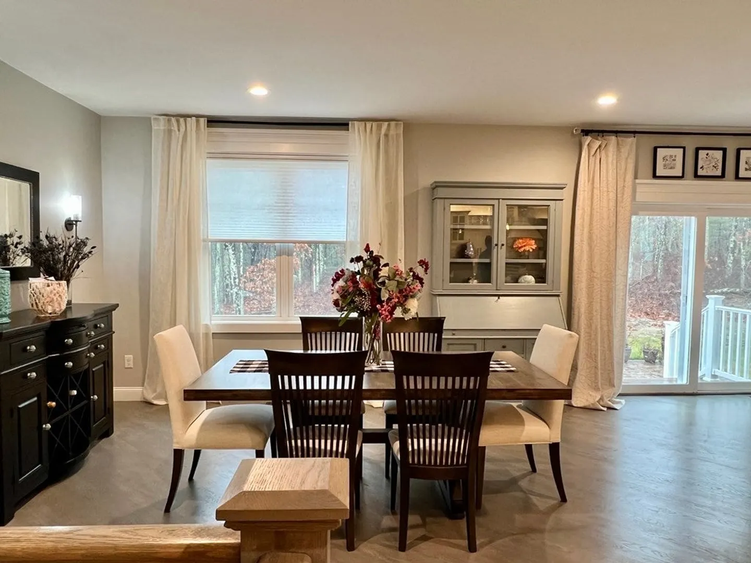
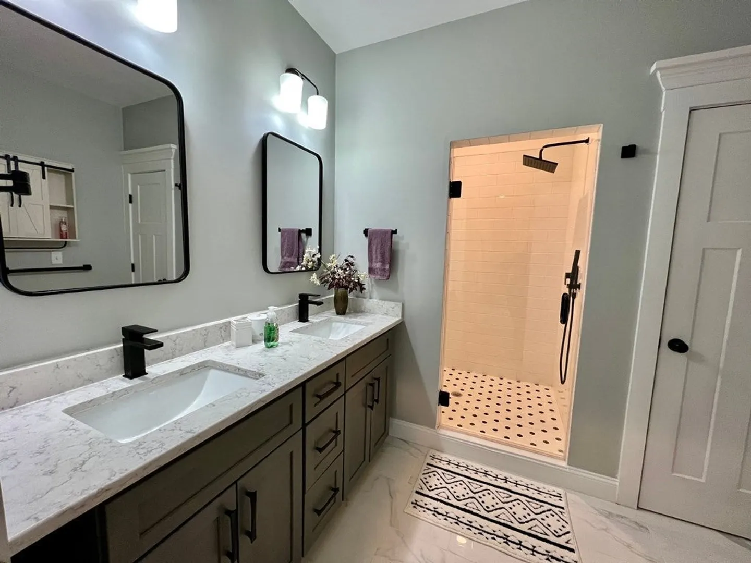
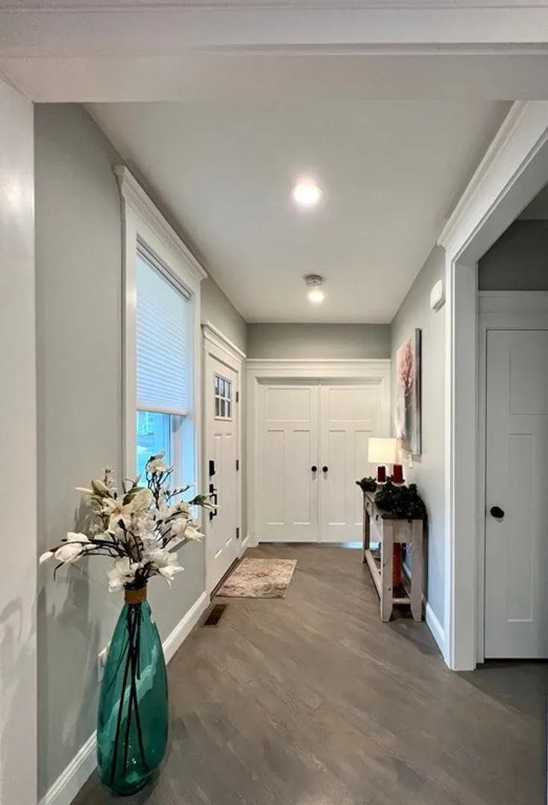
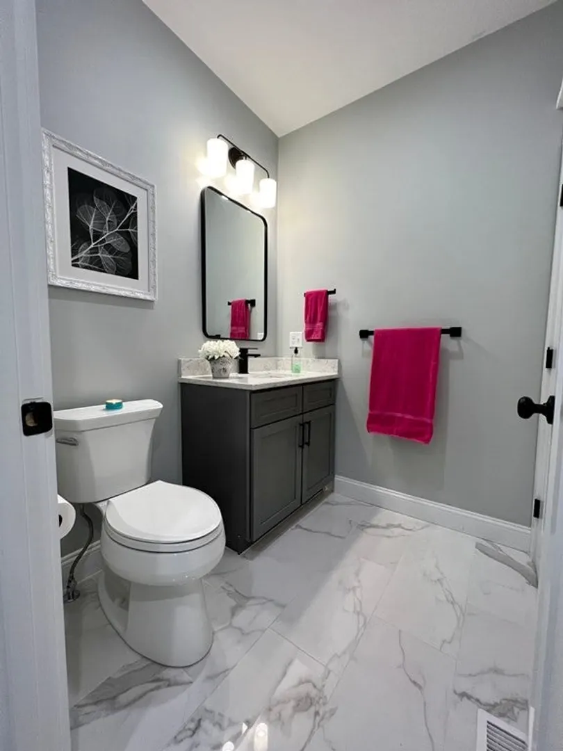
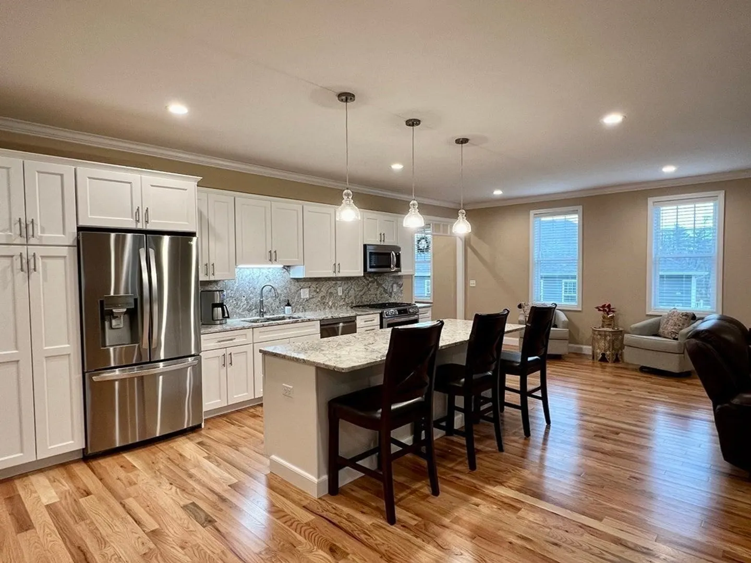
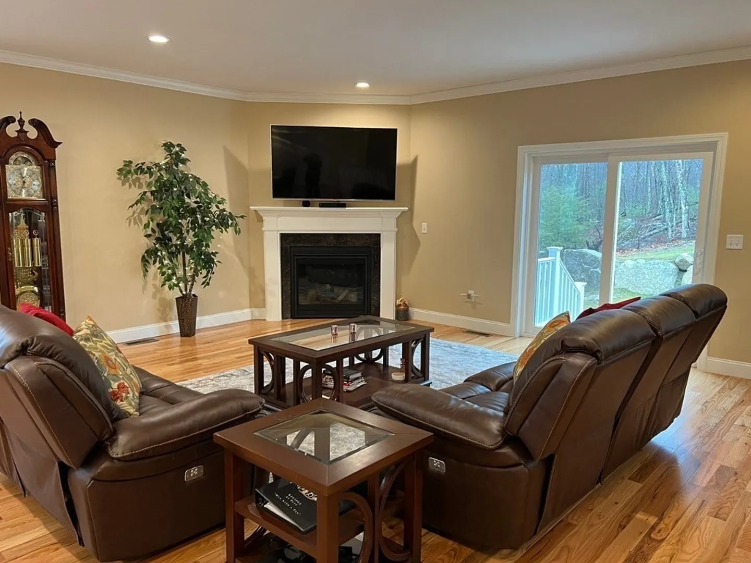
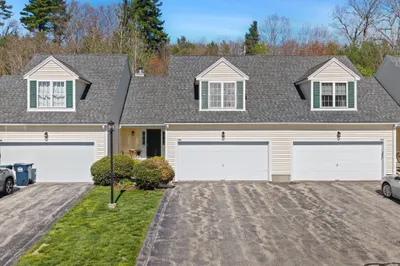
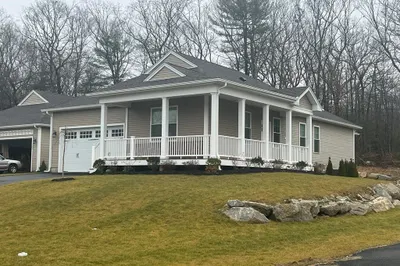
All One level living at its finest. This is the final Street in the Forest Glen. The beauty of new construction is that you can pick out everything you want want- customized to your preferences. the color of your exterior as well as everything else! Forest Glen located right off Rt. 16, close to Rt. 146. This 55+ Community features one-level living duplex condominiums designed to afford privacy. Each unit is a bit different as they are customizable. 2 Bedrooms, 2 Bathrooms, a huge open concept living room, kitchen and dining space - each with the option to upgrade or keep the high quality standard creatures. Choose from types of flooring, lighting, countertops, molding, tiled shower in your master bedroom! This Model B Unit, which is not yet built- Due to be completed Mid 2024! **Photos are of another completed model
-
Highlights
- Building Name: Forest Glen
- Heating: Forced Air, Natural Gas
- Parking Spots: 6
- Property Type: Condominium
- Total Rooms: 5
- Year Built: 2023
- Cooling: Central Air
- HOA Fee: $275
- Property Class: Residential
- Stories: 1
- Unit Number: 31b
- Status: Closed
-
Additional Details
- Appliances: Range, Dishwasher, Microwave
- Construction: Frame
- Flooring: Tile, Carpet, Hardwood
- Roof: Shingle
- Total Number of Units: 44
- Year Built Source: Builder
- Basement: Y
- Exterior Features: Deck - Composite, Patio, Sprinkler System
- Pets Allowed: Yes w/ Restrictions
- SqFt Source: Measured
- Year Built Details: Actual
- Zoning: Rc
-
Amenities
- Community Features: Shopping, Park, Walk/Jog Trails, Highway Access, Public School, Adult Community
- Parking Features: Attached, Garage Door Opener, Off Street, Paved, Exclusive Parking
- Covered Parking Spaces: 2
-
Utilities
- Electric: 100 Amp Service
- Water Source: Public
- Sewer: Public Sewer
-
Fees / Taxes
- HOA Fee Frequency: Monthly
- HOA Fee Includes: Insurance, Maintenance Structure, Road Maintenance, Maintenance Grounds, Snow Removal, Trash
Similar Listings
Sold
39 Photos
Sold
31 Photos
Sold
5 Photos
Sold
9 Photos
Content © 2026 MLS Property Information Network, Inc. The information in this listing was gathered from third party resources including the seller and public records.
Listing information provided courtesy of Century 21 Stachurski Agency.
MLS Property Information Network, Inc. and its subscribers disclaim any and all representations or warranties as to the accuracy of this information.
